

Unit 3, 3079 Fifth Line W
Unit 3, 3079 Fifth Line W
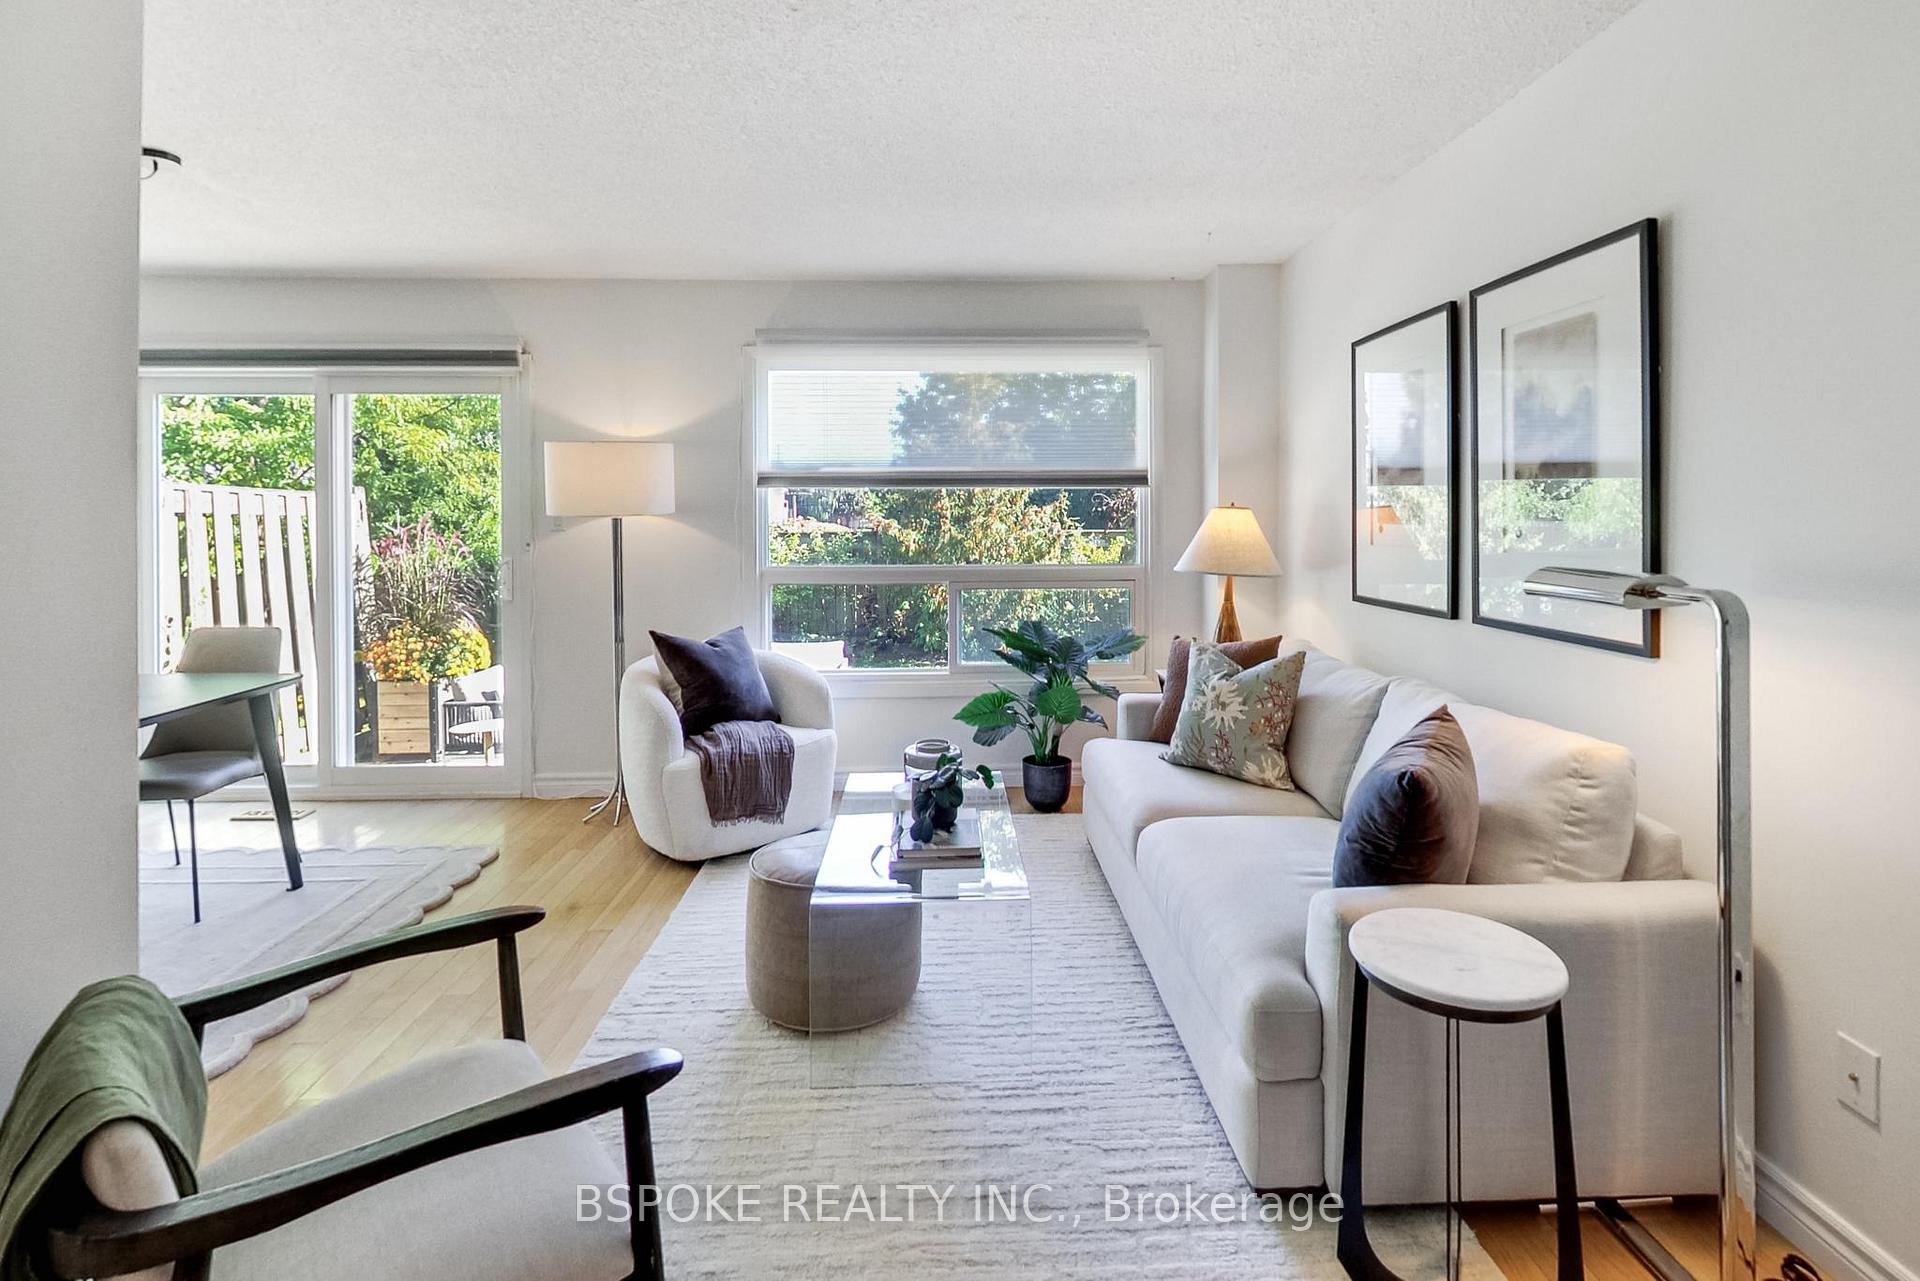 See all 35 photos
Property history
Facts and features
- BasementFinished
- ExposureNorth
- LaundryIn basement, sink
- LockerNone
- Hardwood floors
- Fireplace
- Central air
- Outdoor pool
The homeCondo Townhouse, 2-storey, 1,200–1,399 sq ft
- TypeCondo Townhouse
- Style2-storey
- Living space1,200–1,399 sq ft
- BasementFinished
- ExposureNorth
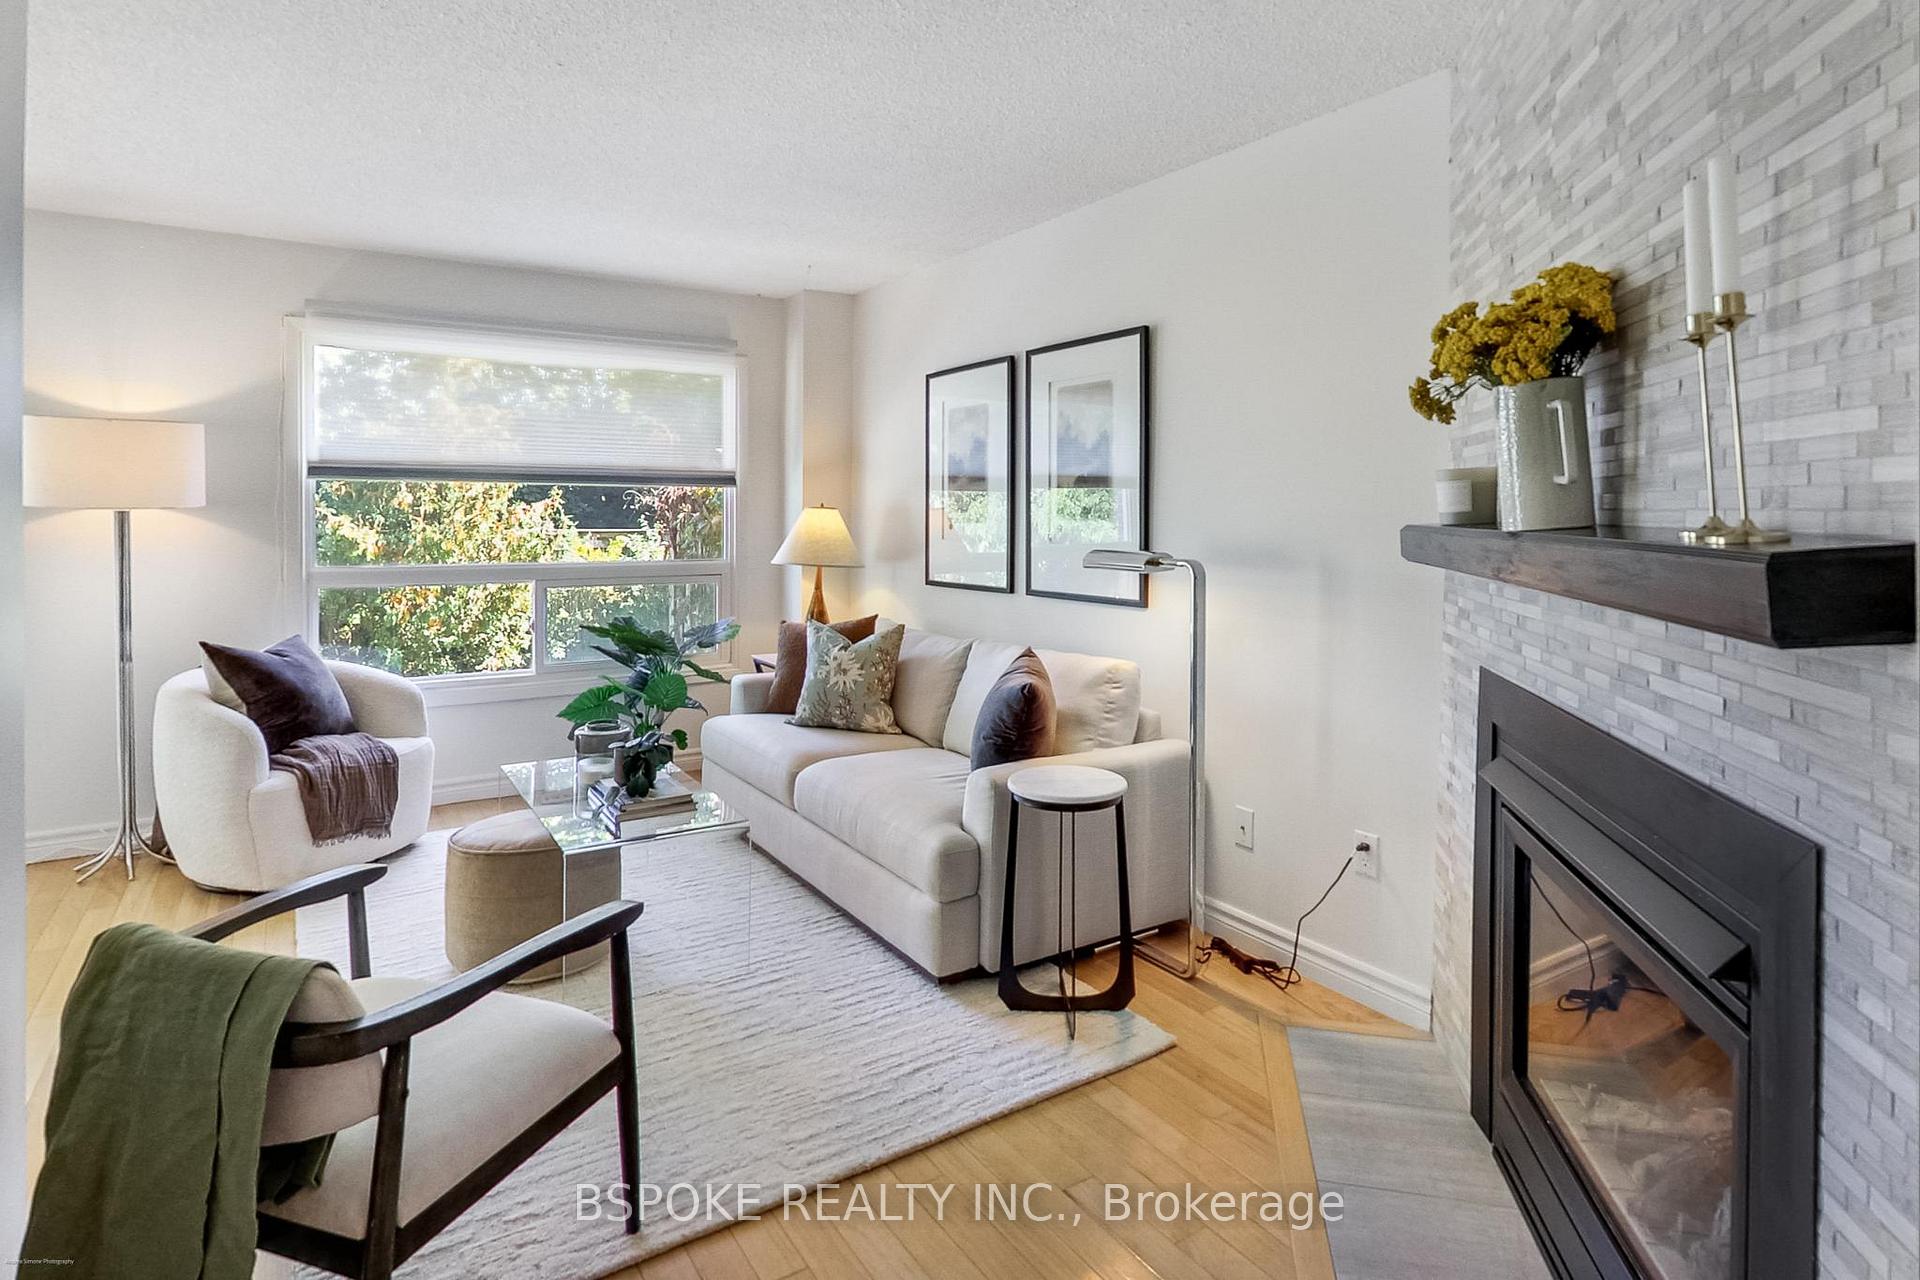
InsideFireplace Yes, natural gas, Hardwood, Broadloom, In basement, sink, lower level
- FireplaceYes, natural gas
- FlooringHardwood, Broadloom
- LaundryIn basement, sink, lower level
- FeaturesAuto garage door remote
- Rooms above ground7
- Bedrooms2
- Bathrooms3
- Kitchens1
OutsideAluminum siding, brick, Terrace, Patio
- ExteriorAluminum siding, brick
- BalconyTerrace
- FeaturesPatio
Parking and locker2 Parking (1 garage + 1 drive), Attached, Parking type Owned
- Spaces2 Parking (1 garage + 1 drive)
- GarageAttached
- Parking typeOwned
- DrivewayPrivate
- LockerNone
Building3079 Fifth Line Townhomes, Storeys 2, Units 50
- Name3079 Fifth Line Townhomes
- Storeys2
- Units50
- Registered1995
- Condo corporation274
- AmenitiesOutdoor pool, visitor parking
- PetsAllowed
Heating, water and powerForced air, gas, Central air
- HeatingForced air, gas
- CoolingCentral air
Costs and taxesTaxes $4,115 a year, Condo fee $447 a month, Common elements included, parking included
- Taxes, 2025$4,115 a year
- Condo fee$447 a month
- Fee includesCommon elements included, parking included
- HSTHST included in the price
- Rental itemsHot water tank rental - $28.14 per month
- Under contractHot water heater
Included in the saleAll appliances currently on the premises: fridge, stove, dishwasher, washer and dryer; hunter douglas power blinds on main level, garage door opener and remote, nest thermostat & second sensor in primary, all attached light fixtures, Primary bedroom curtains and rods (belong to stager)
- IncludedAll appliances currently on the premises: fridge, stove, dishwasher, washer and dryer; hunter douglas power blinds on main level, garage door opener and remote, nest thermostat & second sensor in primary, all attached light fixtures
- Not includedPrimary bedroom curtains and rods (belong to stager)
NearbyHospital, park, public transit
- Close toHospital, park, public transit
Listing detailsW12441378, Sold, Oct 2, 2025
- MLS® numberW12441378
- StatusSold
- Listed onOct 2, 2025
- Days on market15
- UpdatedOct 17, 2025
- PossessionImmediate
- Occupied byVacant
- Listing brokerageBSPOKE REALTY INC.
About this home
Unit 3, 3079 Fifth Line W, Mississauga (Erin Mills), ON L5L 3T1
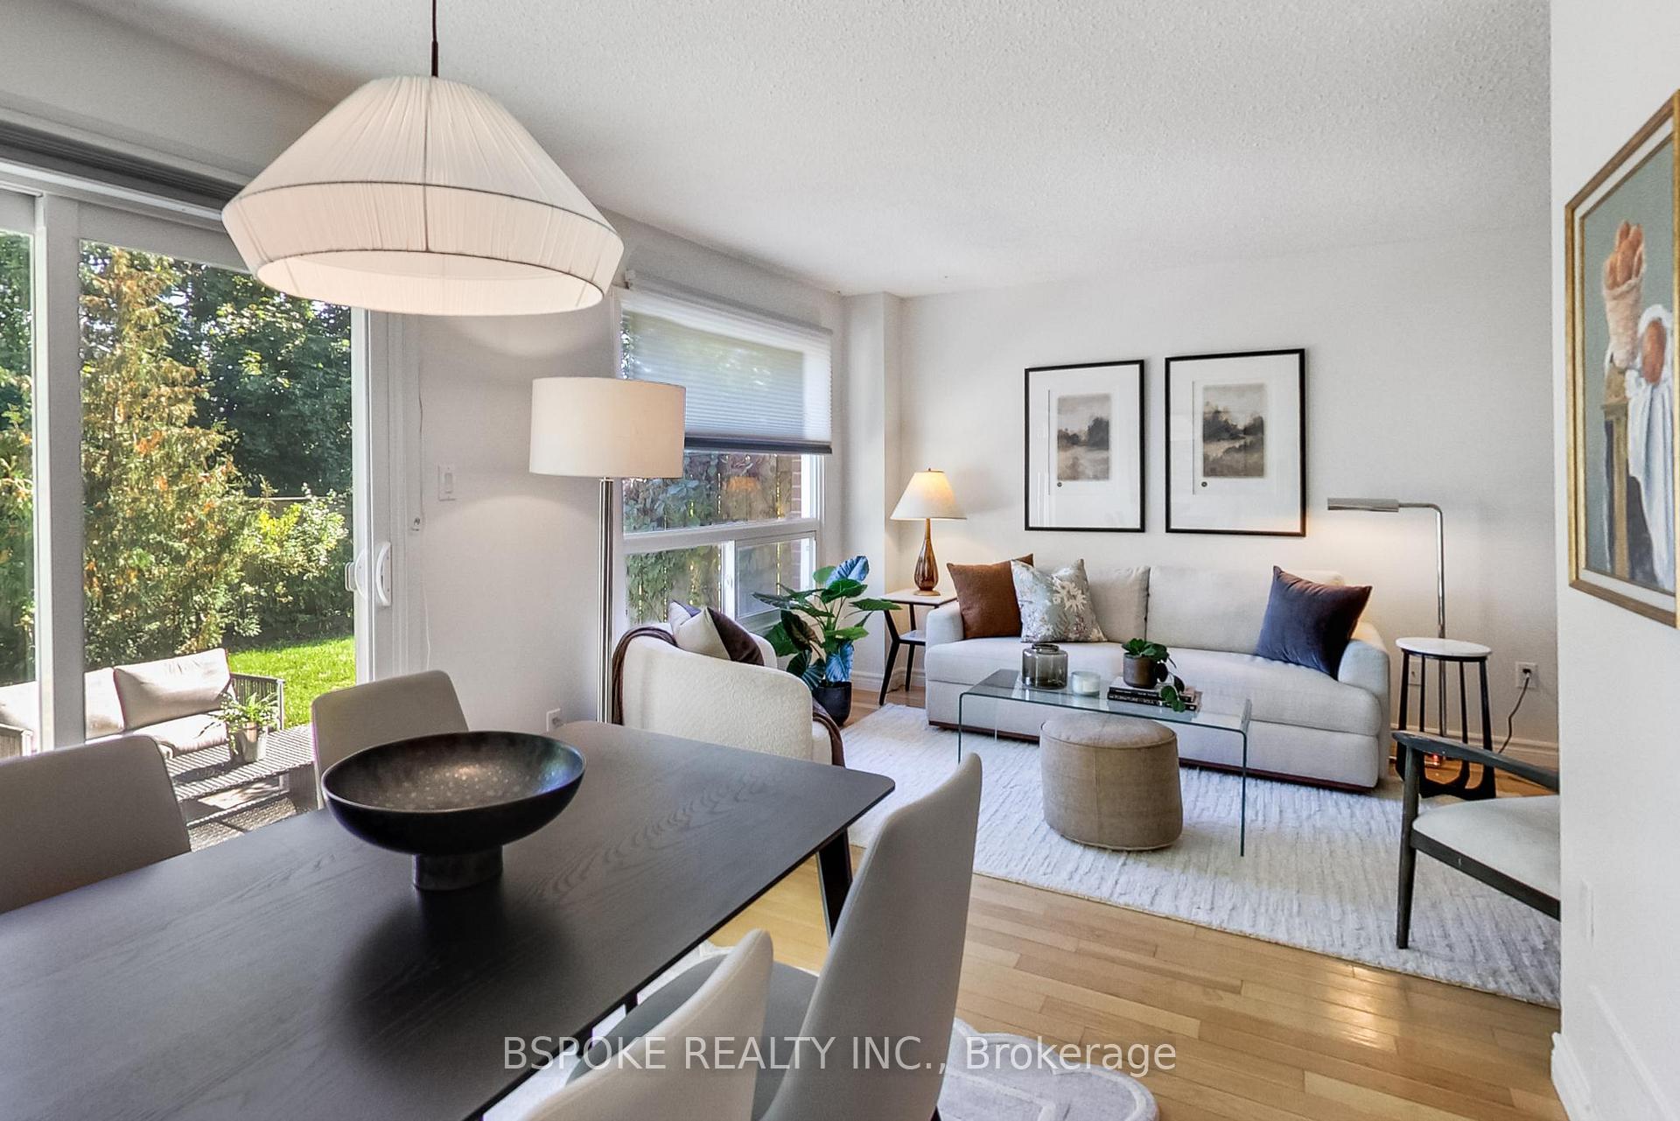
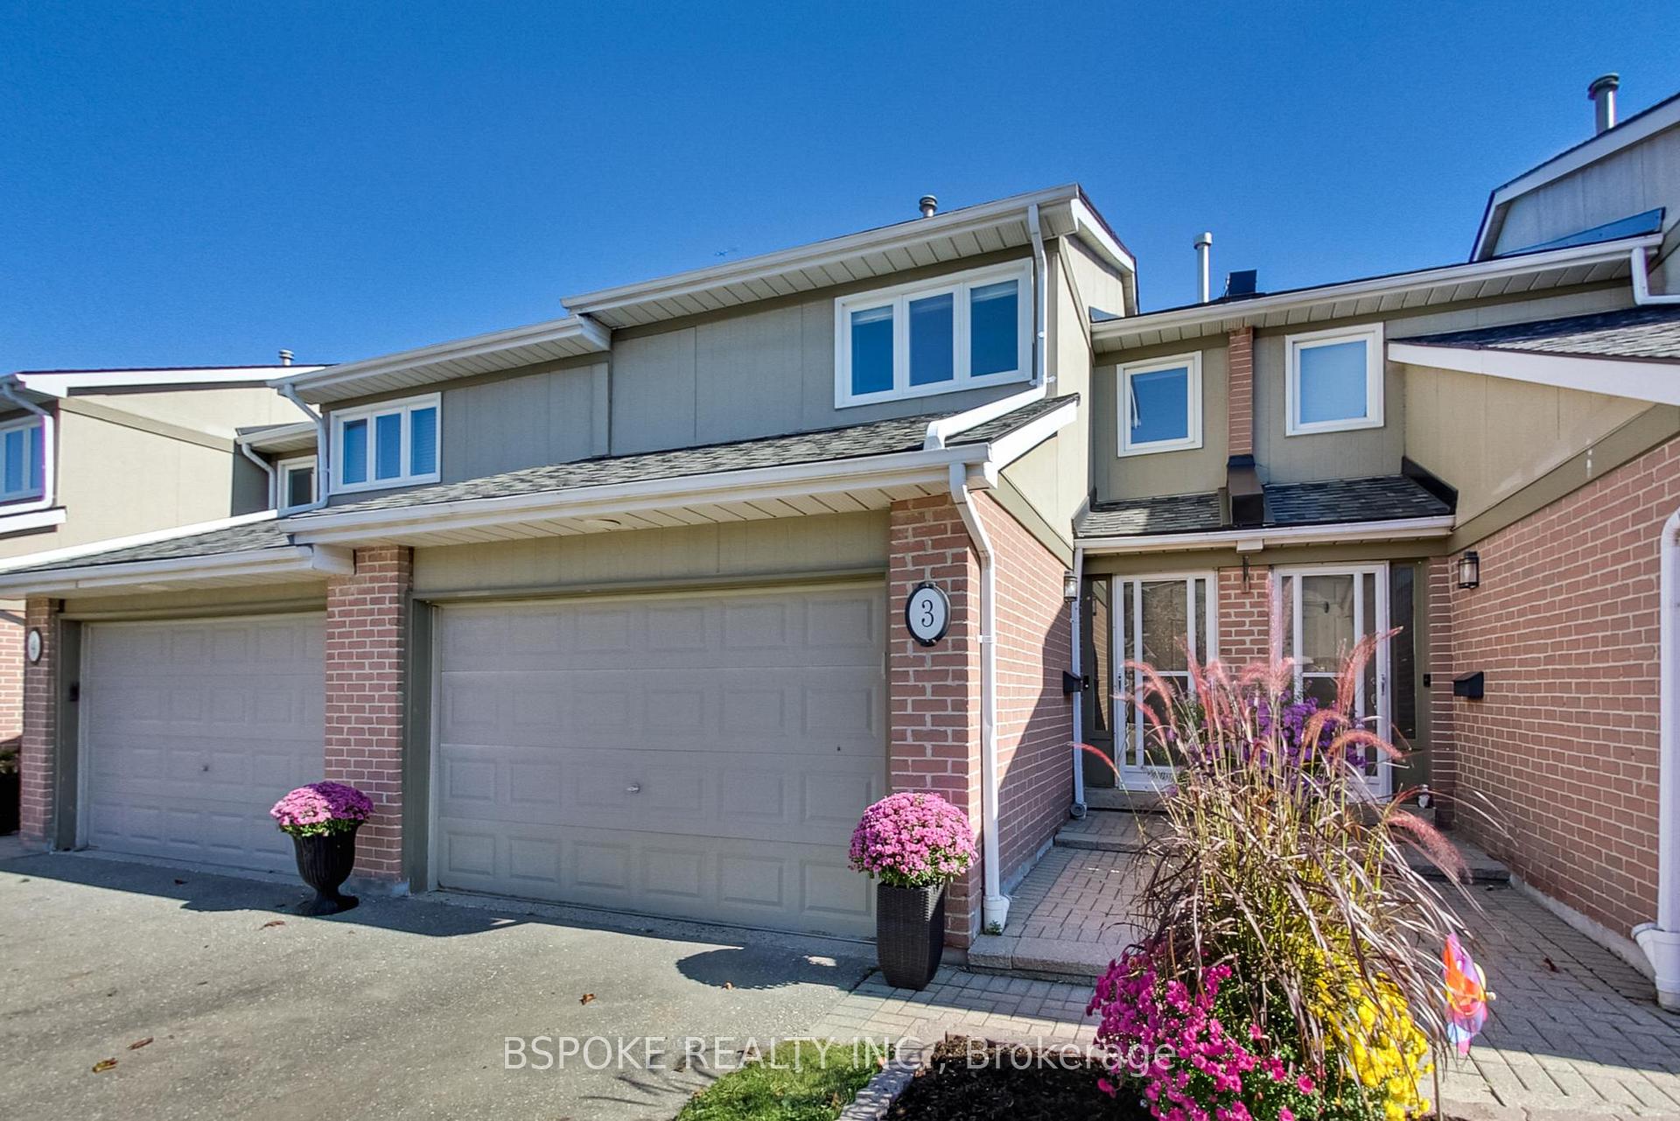
House-like space with condo-level ease in Erin Mills: a refreshed, bright two-storey condo townhouse with 2 bedrooms, 3 baths, a finished basement and an attached 1.5-car garage with private front drive. The living room is instantly inviting, anchored by a gas fireplace; morning sun pours in, setting an easy tone. The kitchen suits real life with excellent pantry storage for small appliances and bulk buys. Upstairs, there are two large bedrooms: an extra-large primary bedroom that accommodates a king-size bed with ample space, an expansive walk-in closet, and a private two-piece en-suite, as well as a full-size second bedroom. Two linen closets keep towels and bedding organized. The finished basement provides flexible space for a rec room, home office, guests, or a quiet workout area. Out back, the private terrace extends living outdoors with a BBQ gas hookup and a gate to the shared green space -- enjoy the lawn without the mowing. Parking and storage are conveniently arranged: the 1.5-car garage can also serve as storage, a home gym, or a small workshop. The complex features visitor parking and a community pool, with lawn care and snow removal services included in the fees. The setting checks practical boxes: low-rise streets with mature trees and no high rises in sight; about 10 minutes to Clarkson GO (express to Union in ~27 minutes), 11 minutes to Erindale GO and a 3-minute walk to the bus; fast access to the 403, 407 and QEW; errands, groceries and restaurants along Dundas; Credit Valley Hospital about 10 minutes away; U of T Mississauga under five minutes by car; nearby trails, green space and top-rated public and Catholic schools. A move-in-ready home that delivers space, flexibility and everyday ease.
Ask about this home
A HOMEH agent will answer your questions about this home.
Know more about 3079 Fifth Line Townhomes
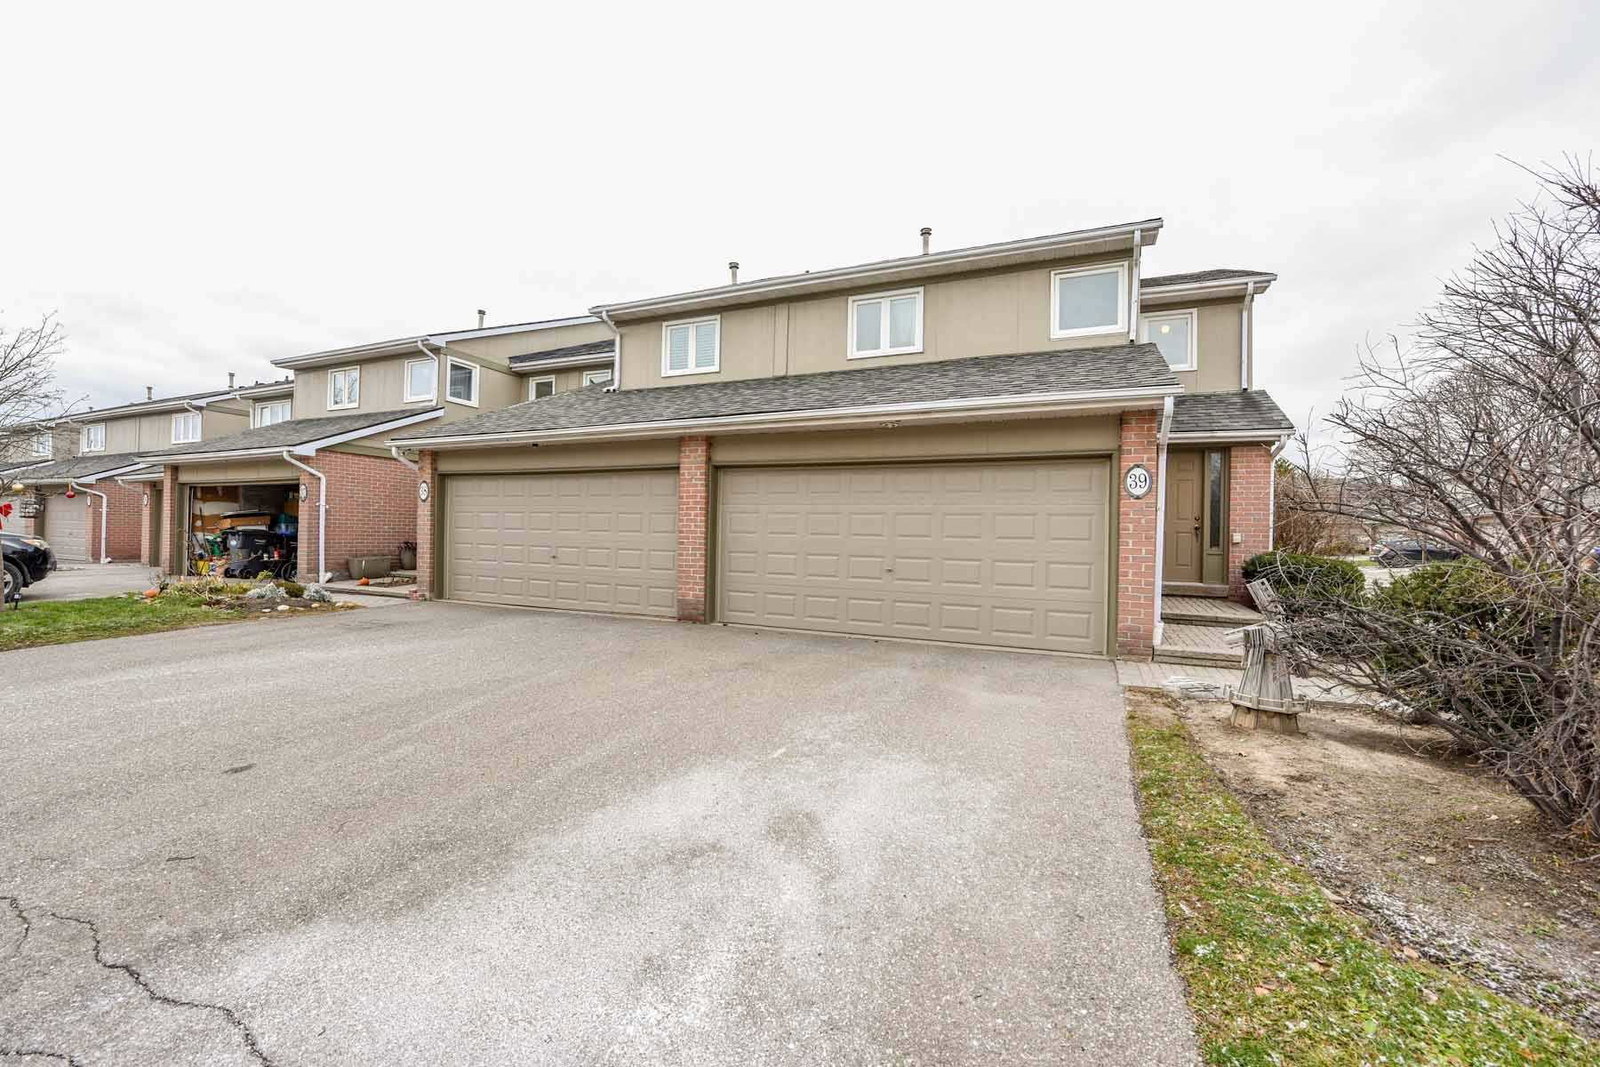
Condo building · 3079 Fifth Line W
3079 Fifth Line Townhomes is a 2-storey condo with 50 suites, built in 1995 by Unknown. Right now 1 for sale is on the market here.
- 2storeys
- 50suites
- $560/sq ft
- 1995built
No similar units for sale in 3079 Fifth Line Townhomes right now.
Around this home
Daily convenience, out of 100, from the distances below
Schools nearby
School rating, out of 10.
Helpful calculators
Your HOMEH agent

"I would see it this week."