

Unit 1414, 2520 Eglinton Avenue W
Unit 1414, 2520 Eglinton Avenue W
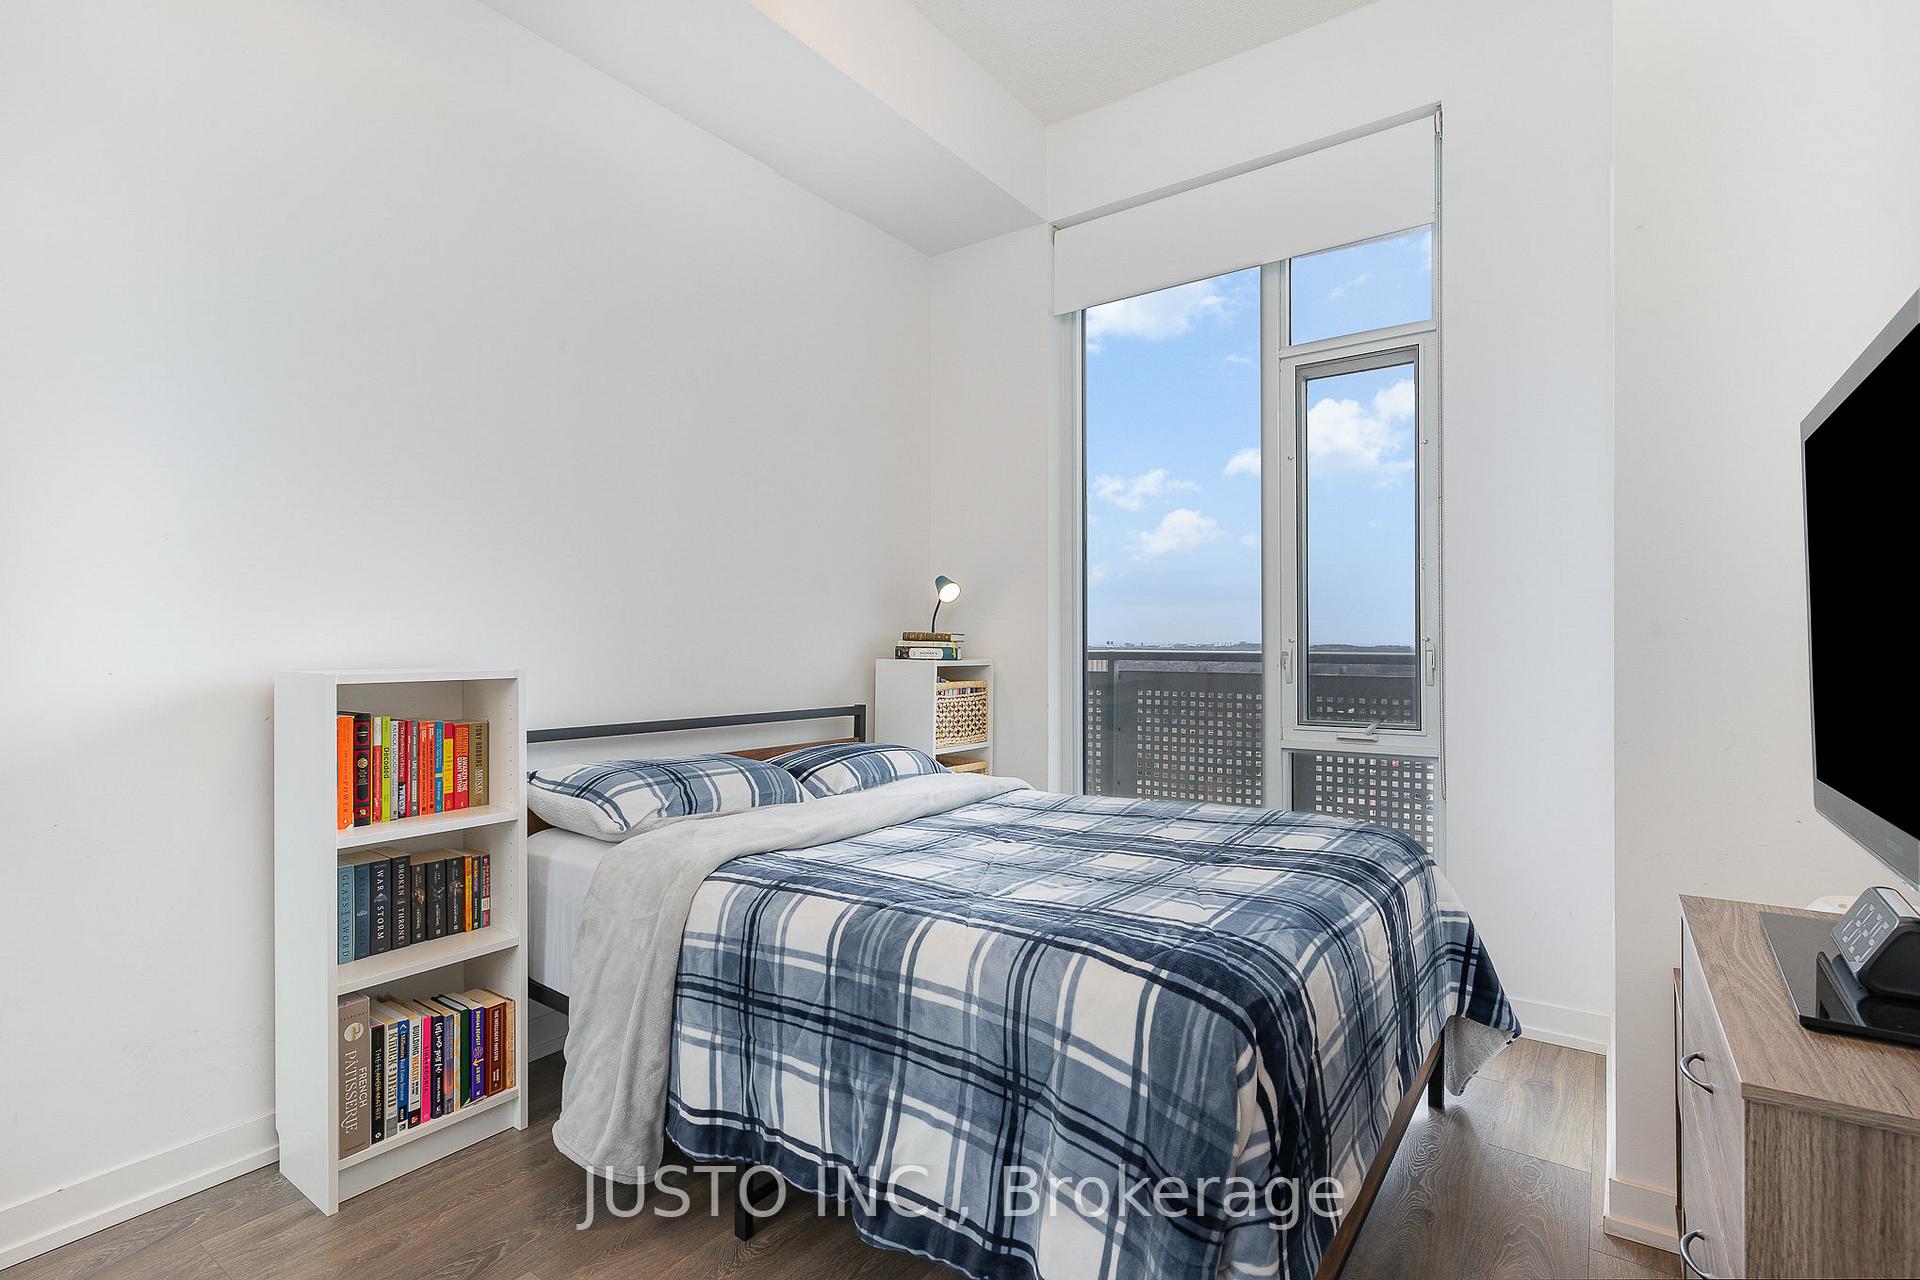 See all 27 photos
Property history
Facts and features
- ExposureEast
- LaundryIn-suite
- LockerOwned
- BalconyOpen
- Central air
- Exercise room
The homeCondo Apartment, Apartment, 500–599 sq ft
- Type: Condo Apartment
- Style: Apartment
- Living space: 500–599 sq ft
- Basement: None
- Exposure: East
InsideVinyl, Window floor to ceiling, In-suite laundry, Storage area lockers, carpet free
- Flooring: Vinyl, Window floor to ceiling
- Laundry: In-suite laundry
- Features: Storage area lockers, carpet free
- Security: Concierge/security
- Rooms above ground: 4
- Bedrooms: 1
- Bathrooms: 1
- Kitchens: 1
OutsideConcrete, Open
- Exterior: Concrete
- Balcony: Open
Parking and locker1 Parking, Underground, Parking type Owned
- Spaces: 1 Parking
- Garage: Underground
- Parking type: Owned
- Driveway: Underground
- Spot: 133 (parking spot#175)
- Locker: Owned
- Locker unit: 316 (locker#115)
- Locker level: B
BuildingArc Erin Mills, Storeys 19, Units 300
- Name: Arc Erin Mills
- Storeys: 19
- Units: 300
- Registered: 2019
- Condo corporation: 1059
- Amenities: Exercise room, game room, bbqs allowed, recreation room
- Pets: Allowed
Heating, water and powerForced air, gas, Central air
- Heating: Forced air, gas
- Cooling: Central air
Costs and taxesTaxes $2,433 a year, Condo fee $417 a month, Heat included, water included, cac included, common elements included, building insurance included, parking included
- Taxes, 2024: $2,433 a year
- Condo fee: $417 a month
- Fee includes: Heat included, water included, cac included, common elements included, building insurance included, parking included
- HST: HST included in the price
- Rental items: None
Included in the saleS/s stove, s/s fridge, s/s dishwasher, rangehood, microwave, stack laundry set, all electrical light fixtures and window coverings, Not included None
- Included: S/s stove, s/s fridge, s/s dishwasher, rangehood, microwave, stack laundry set, all electrical light fixtures and window coverings
- Not included: None
NearbyHospital, public transit
- Close to: Hospital, public transit
Listing detailsW12161330, Sold, May 21, 2025
- MLS® number: W12161330
- Status: Sold
- Listed on: May 21, 2025
- Days on market: 20
- Updated: Jun 10, 2025
- Possession: Flexible
- Occupied by: Tenant
- Listing brokerage: JUSTO INC.
About this home
Unit 1414, 2520 Eglinton Avenue W, Mississauga (Central Erin Mills), ON L5M 0Y4
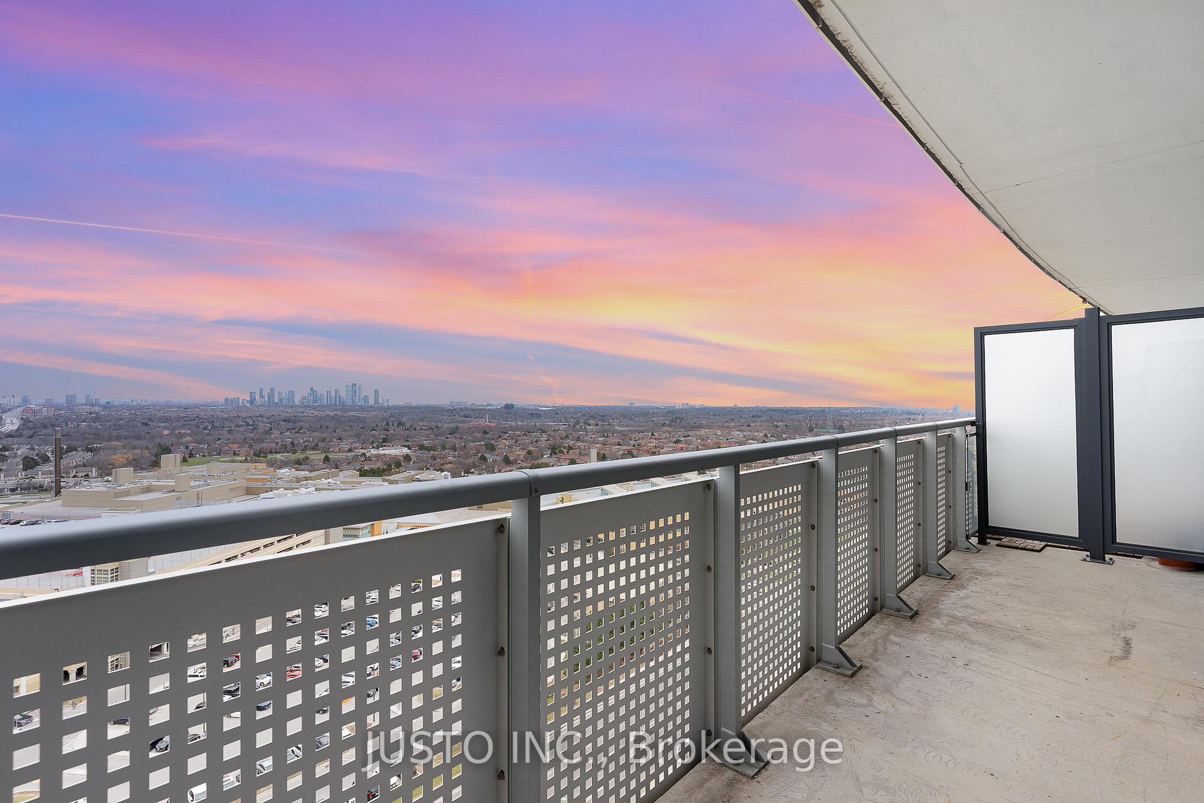
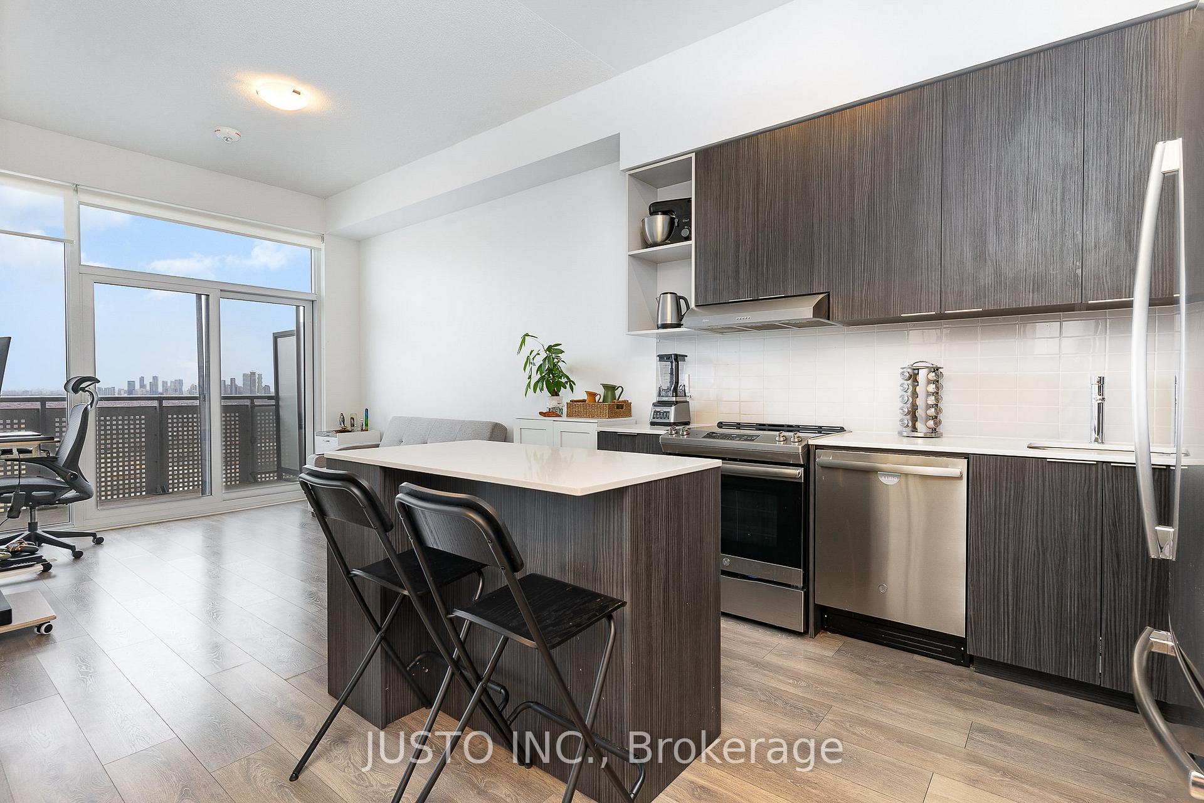
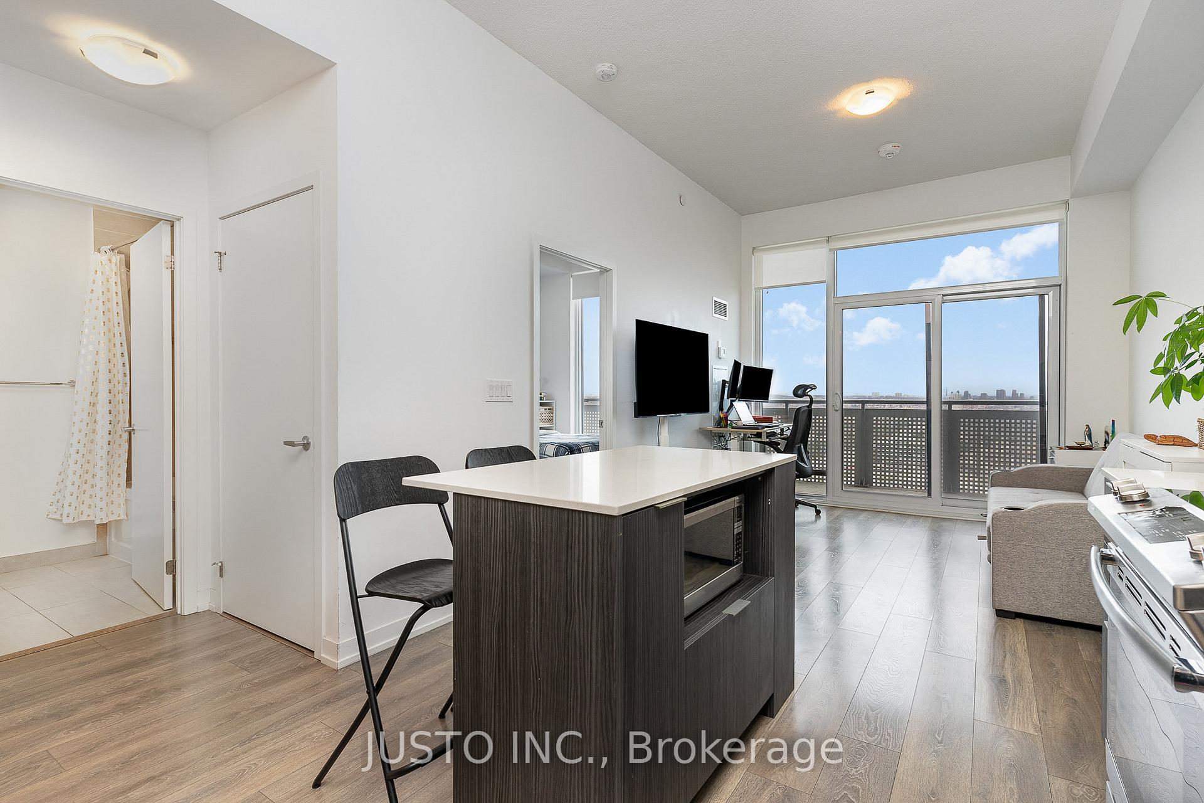
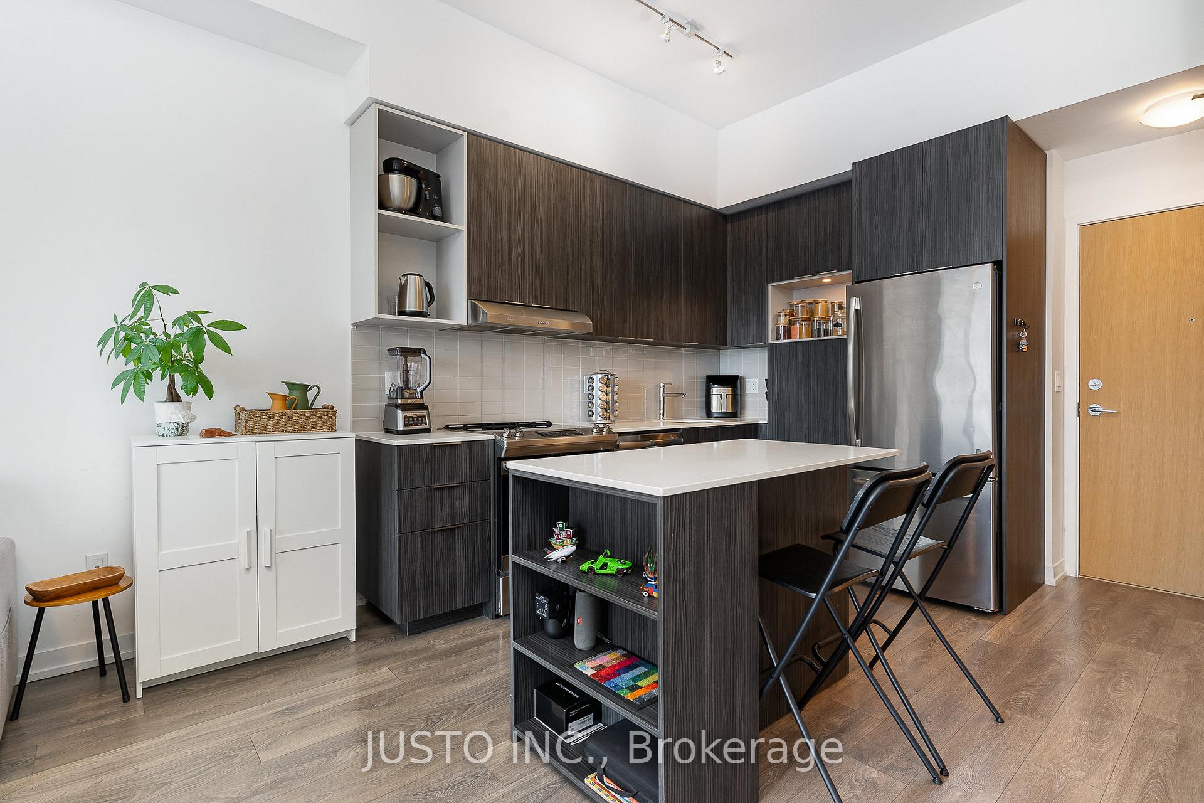
Breathtaking Unobstructed East Views**Watch The Gorgeous Sunrise While Your Sip Your Morning Coffee or Unwind with an Evening Drink in Summers While Taking in Scenic Views of Downtown/Square One**No Building In Front Of The Balcony**Prestigious & Iconic Daniels ARC Condo In High Demand Location Of Central Erin Mills**Steps To Erin Mills Town Centre, Credit Valley Hospital, Shops, Walmart, Entertainment & Parks**Effortless Connectivity To Hwy 403, GO Station & Transit**Spacious & Bright 1 Bedroom Unit w/Unobstructed Breathtaking East View From An Oversized Balcony**10 Feet Ceiling With Floor To Ceiling Windows For Ample Natural Light**Open Concept Living/Dining/Kitchen w/Stainless Steel Appliances and Centre Island With Stone Counter Top**1 Parking & 1 Locker Included**
Ask about this home
A HOMEH agent will answer your questions about this home.
Know more about Arc Erin Mills

Condo building · 2520 Eglinton Ave W
Arc Erin Mills is a 19-storey condo with 300 suites, built in 2019 by The Daniels Corporation. Right now 4 for sale and 3 for rent are on the market here.
- 19storeys
- 300suites
- $699/sq ft
- 2019built
No similar units for sale in Arc Erin Mills right now.
Around this home
Daily convenience, out of 100, from the distances below
Schools nearby
School rating, out of 10.
Helpful calculators
Your HOMEH agent

"I would see it this week."