

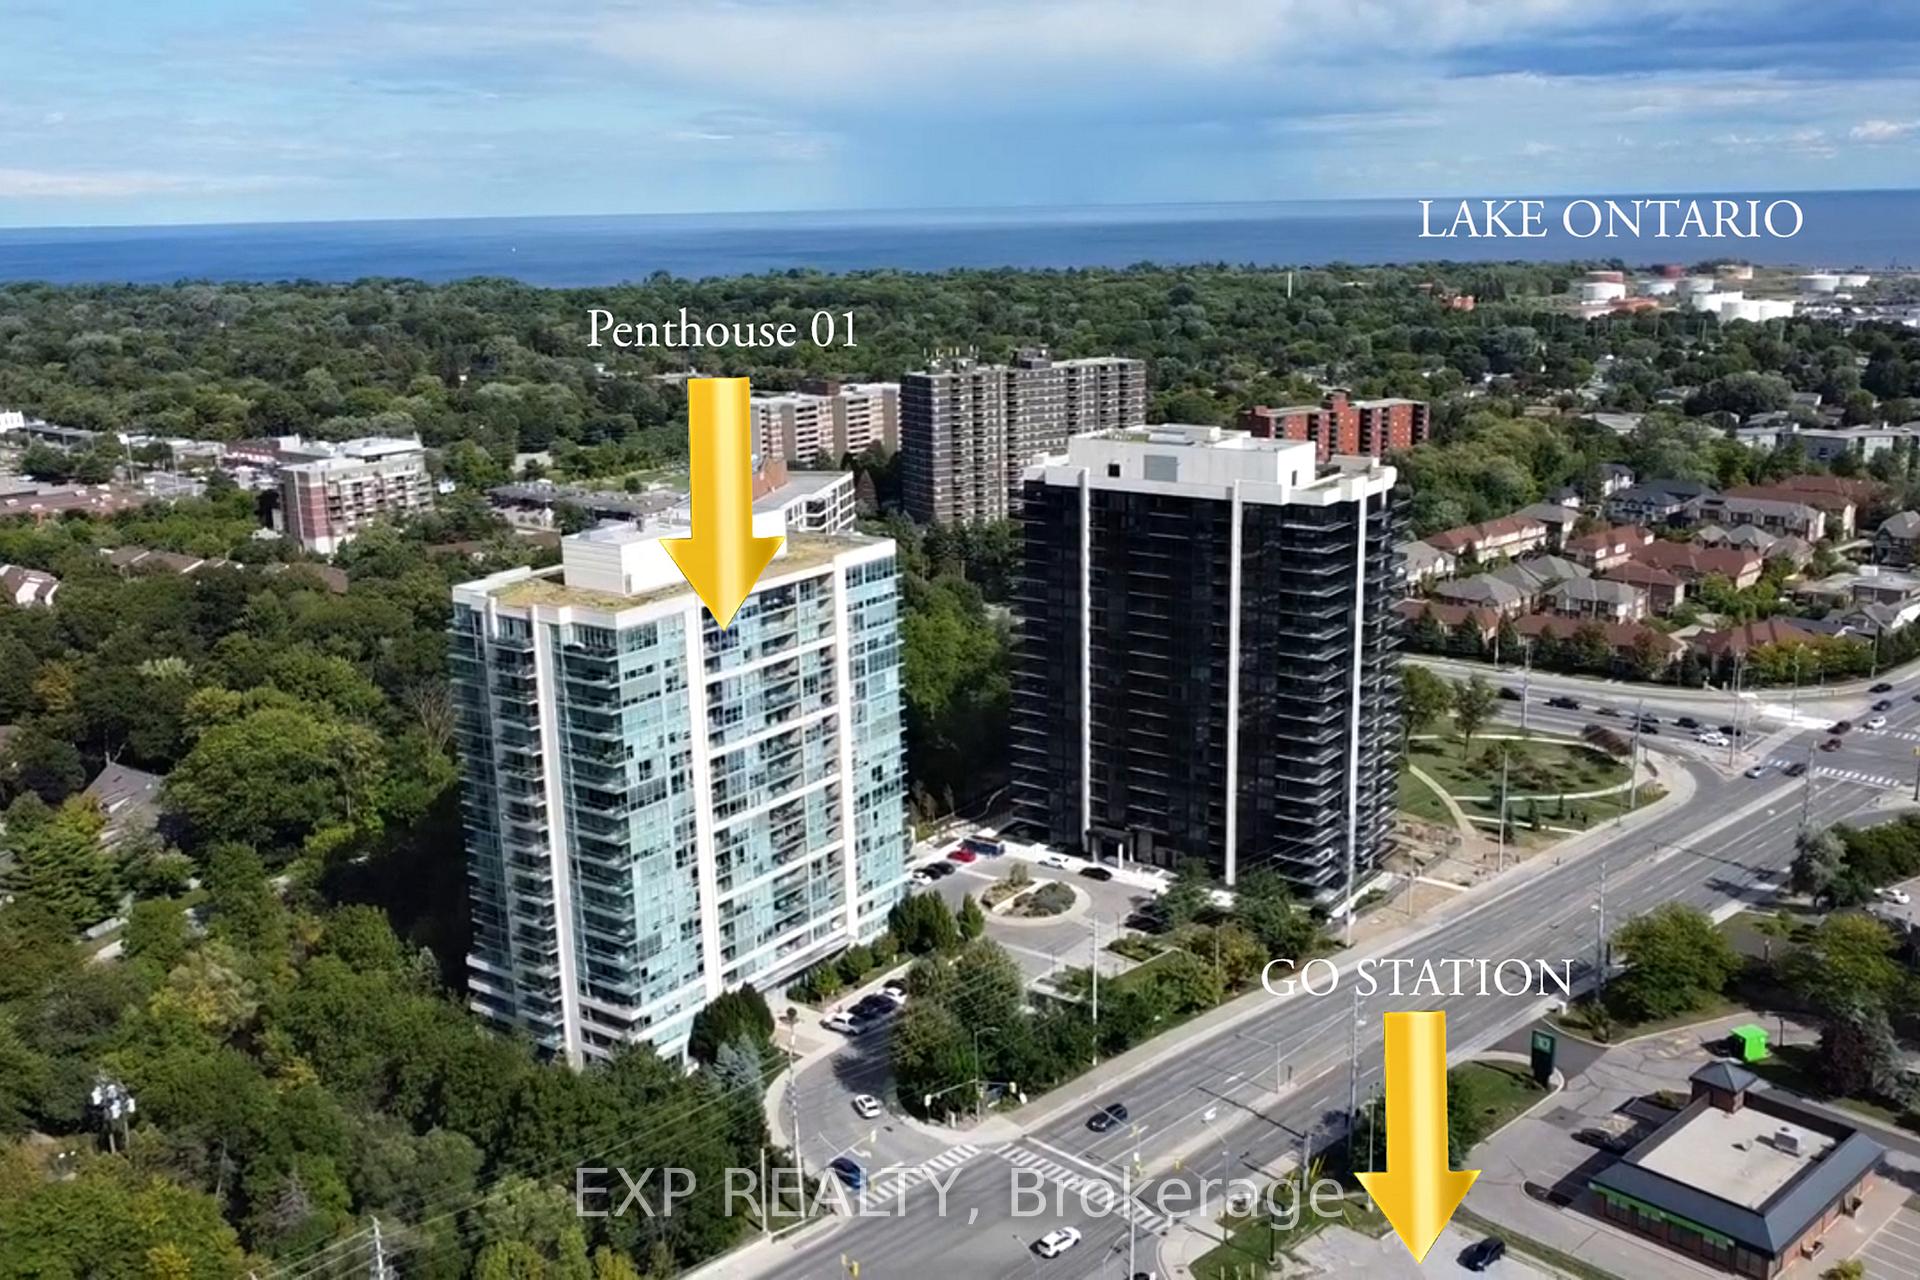
PH01, 1055 Southdown Road
PH01, 1055 Southdown Road

 See all 49 photos
Property history
Facts and features
- ExposureSouth west
- LaundryIn-suite
- LockerOwned
- BalconyEnclosed
- Fireplace
- Central air
- Concierge
- Exercise room
- Indoor pool
The homeCondo Apartment, Apartment, Age 11–15 years
- TypeCondo Apartment
- StyleApartment
- Age11–15 years
- Living space700–799 sq ft
- BasementNone
- ExposureSouth West
- ViewCity, water
InsideFireplace Yes, electric, In-suite laundry, Carpet free
- FireplaceYes, electric
- LaundryIn-suite laundry
- FeaturesCarpet free
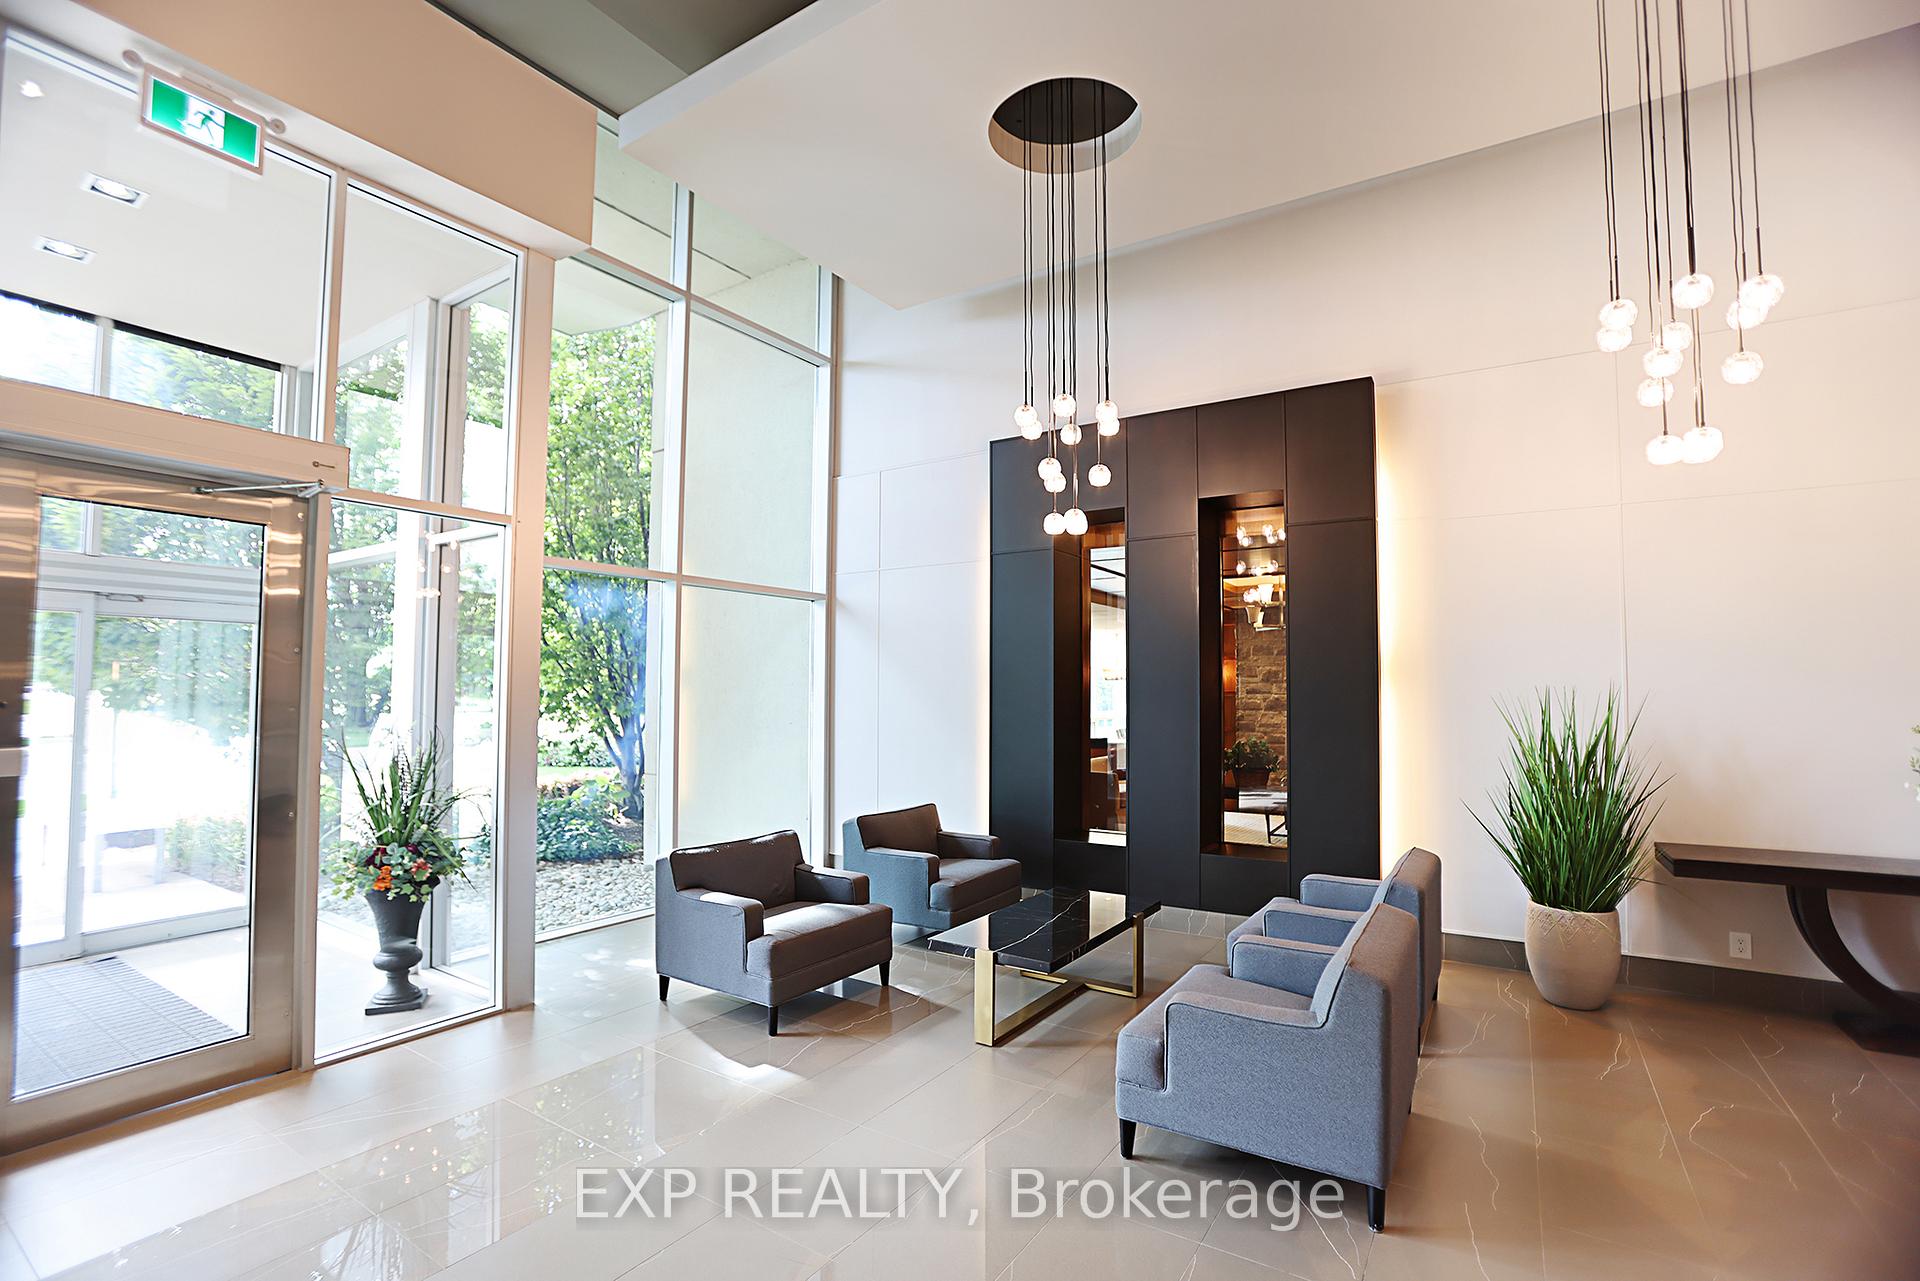
- SecurityConcierge/security
- Rooms above ground5
- Bedrooms1 + 1 in the basement
- Bathrooms2
- Kitchens1
OutsideConcrete, Enclosed
- ExteriorConcrete
- BalconyEnclosed
Parking and locker1 Parking, Underground, Parking type Owned
- Spaces1 Parking
- GarageUnderground
- Parking typeOwned
- SpotB72
- LockerOwned
- Locker number234
- Locker levelP3
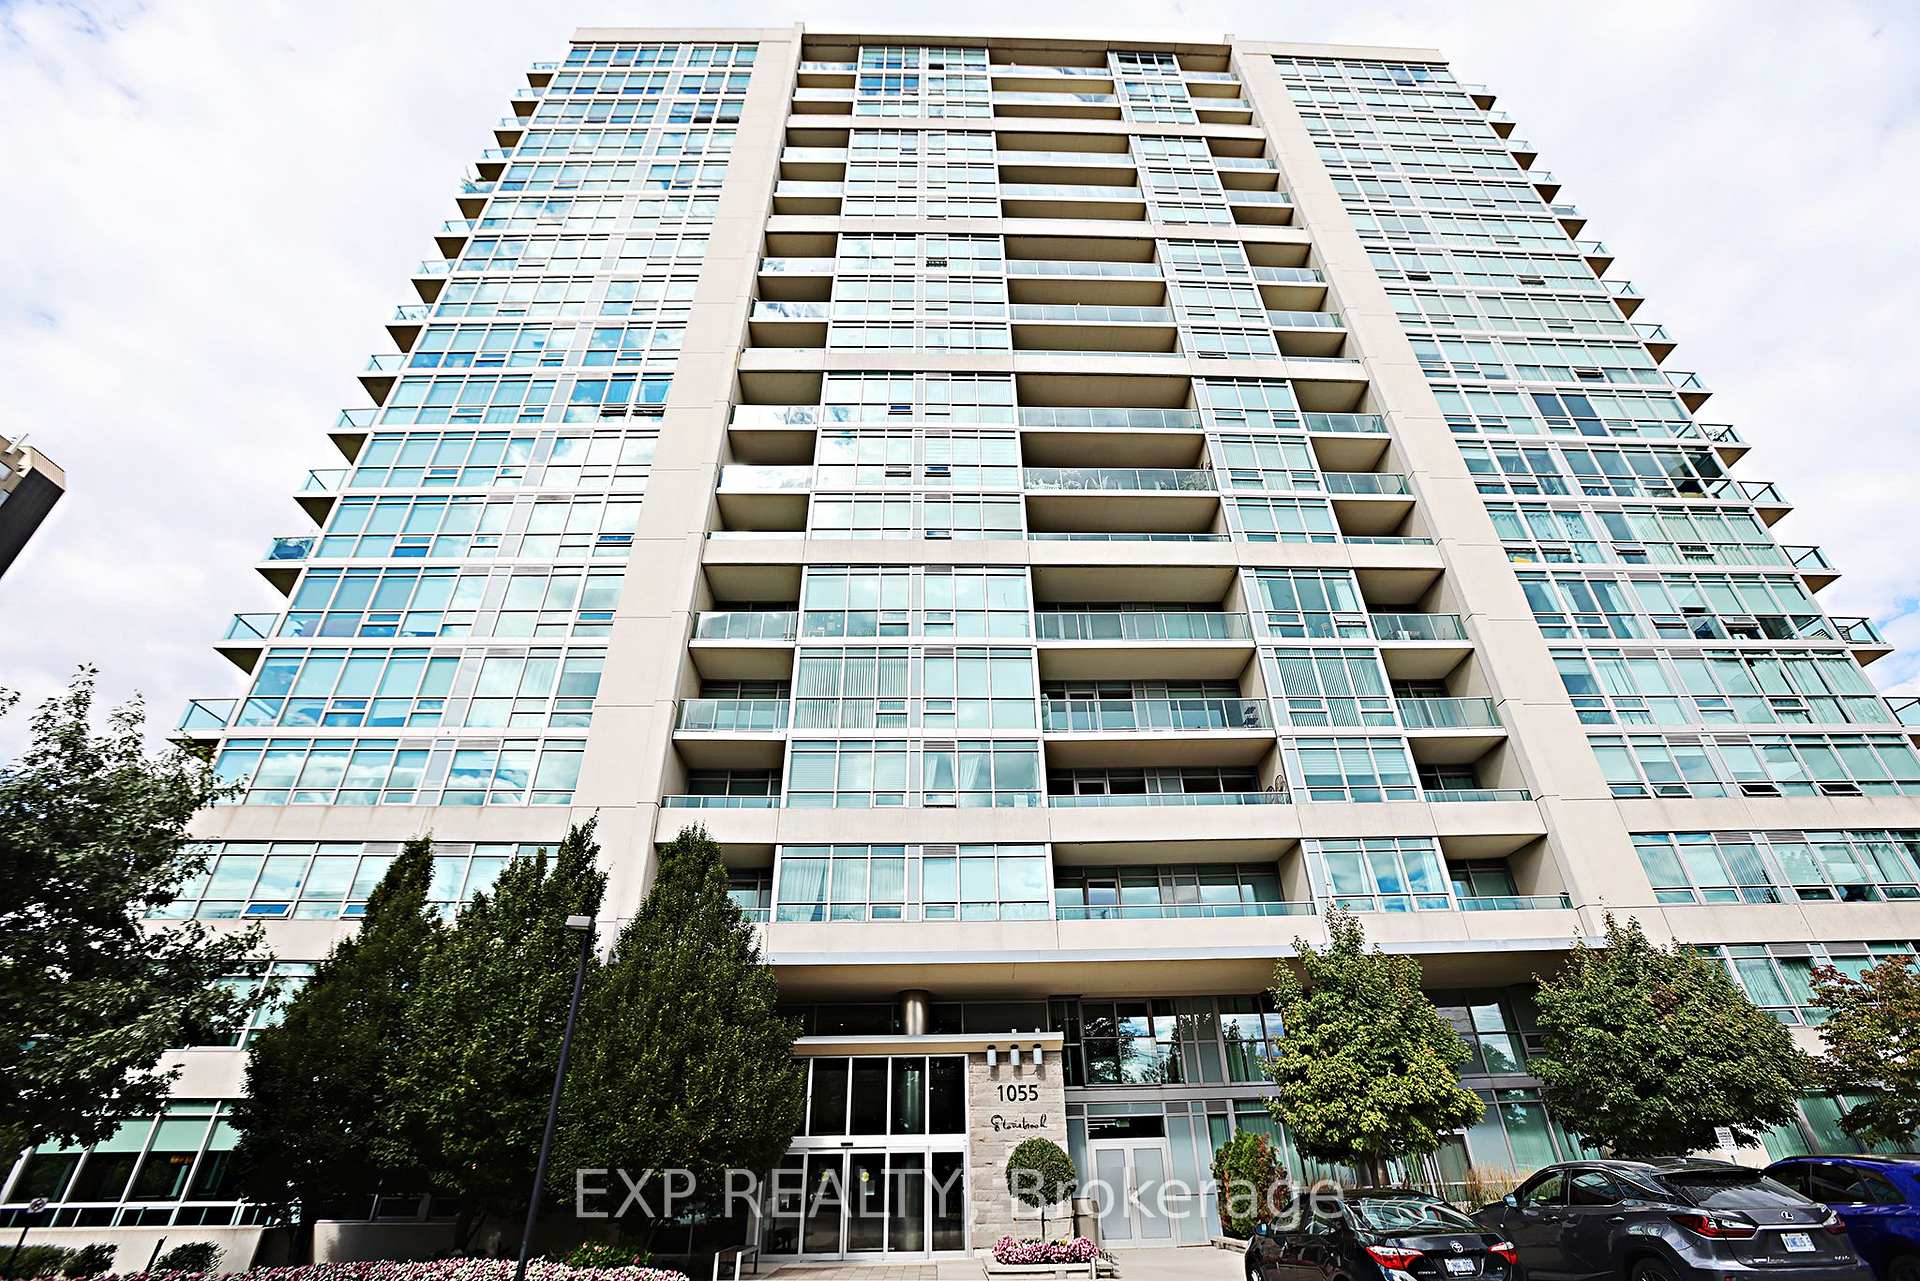
BuildingStonebrook properties, Storeys 18, Units 226
- NameStonebrook properties
- Storeys18
- Units226
- Registered2010
- Condo corporation888
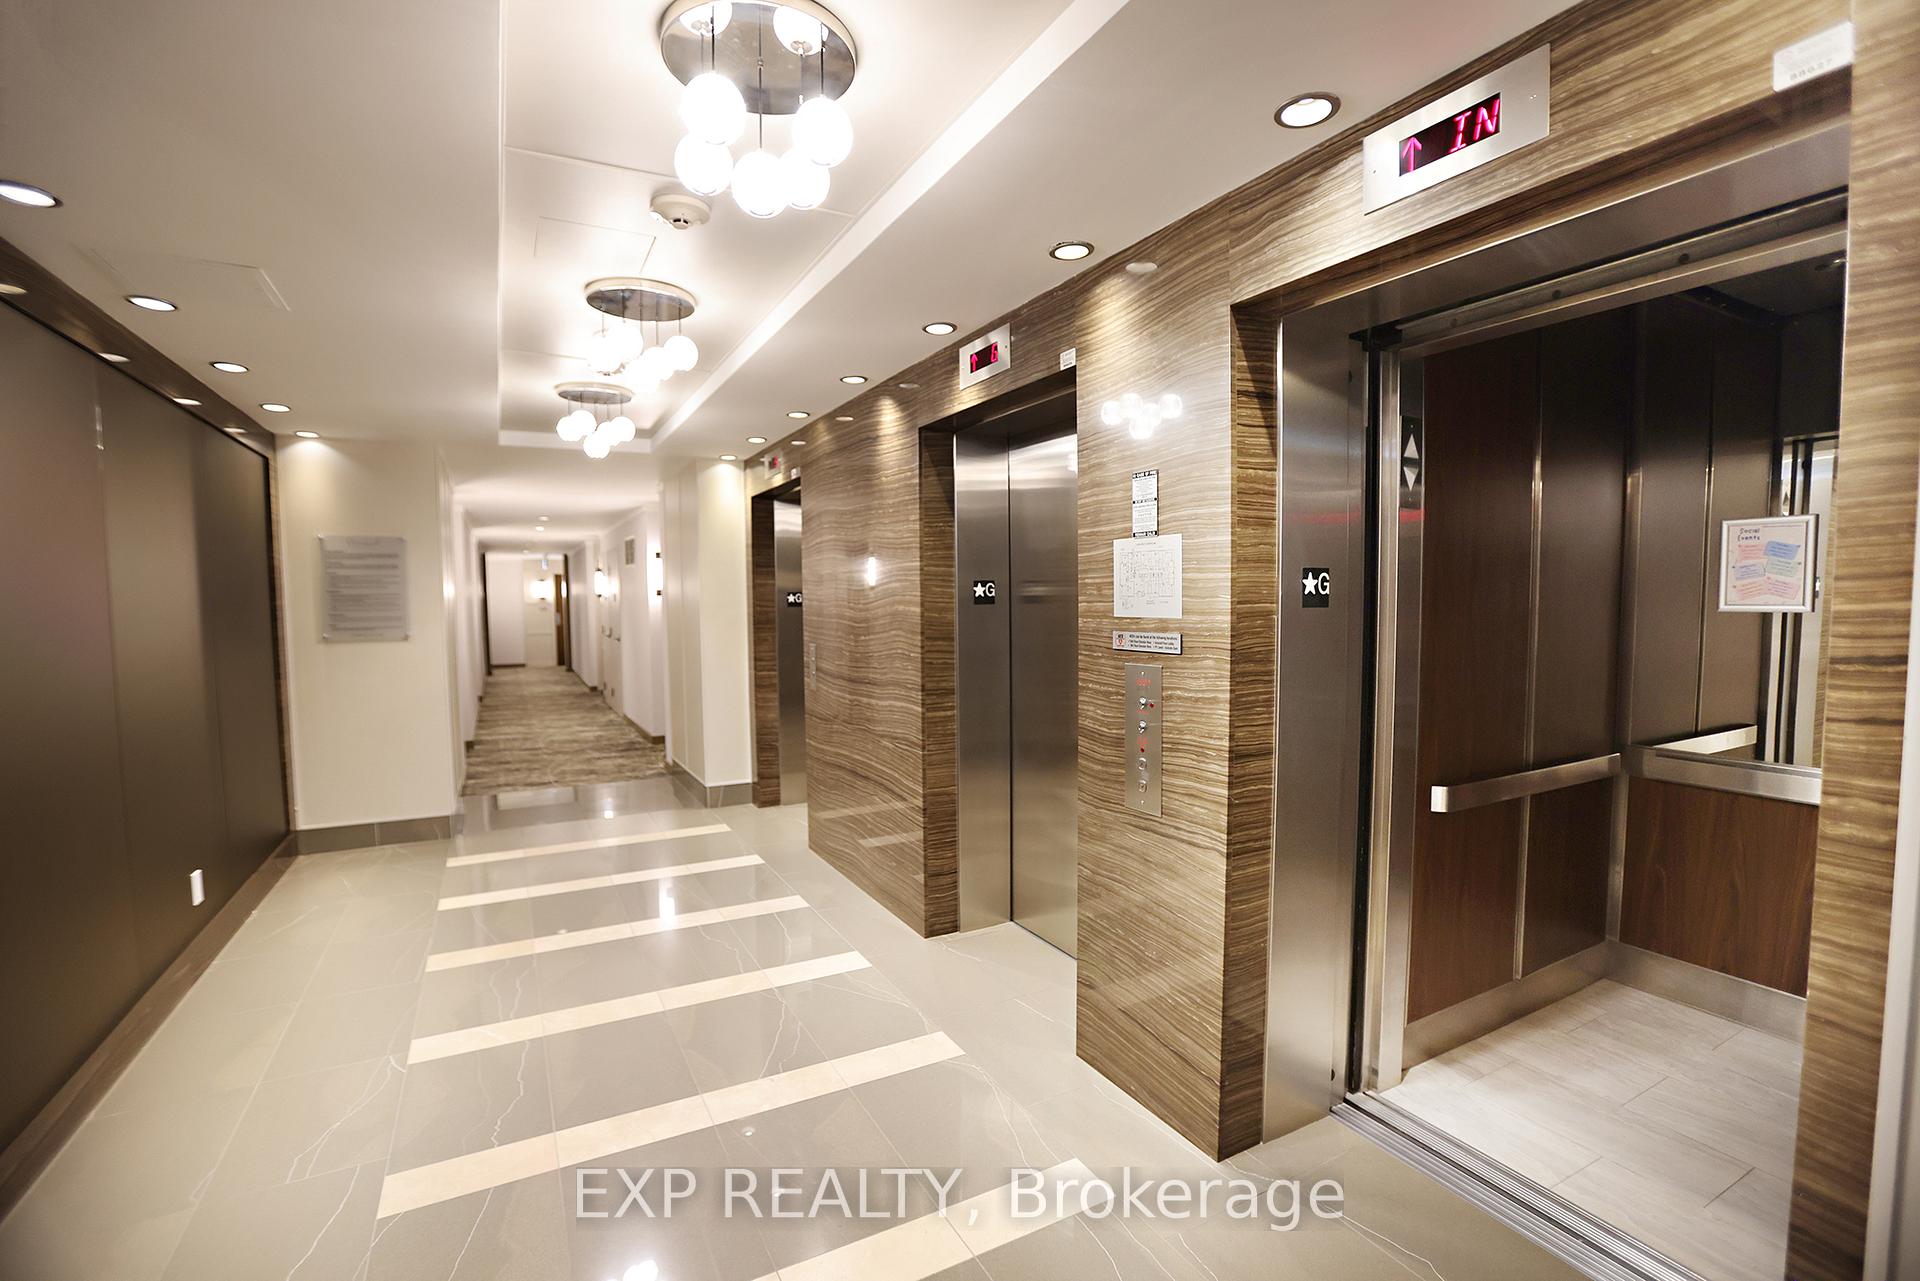
- AmenitiesCommunity bbq, concierge, game room, exercise room, indoor pool, elevator
- PetsAllowed
Heating, water and powerHeat pump, electric, Central air
- HeatingHeat pump, electric
- CoolingCentral air
Costs and taxesTaxes $3,691 a year, Condo fee $725 a month, Parking included, building insurance included, common elements included, water included
- Taxes, 2025$3,691 a year
- Condo fee$725 a month
- Fee includesParking included, building insurance included, common elements included, water included
- HSTHST included in the price
Included in the saleWasher/dryer/fridge/stove/dishwasher/elfs/window coverings
- IncludedWasher/dryer/fridge/stove/dishwasher/elfs/window coverings
NearbyLake/pond, park, public transit, wooded/treed, ravine
- Close toLake/pond, park, public transit, wooded/treed, ravine
Listing detailsW12395562, Sold, Sep 10, 2025
- MLS® numberW12395562
- StatusSold
- Listed onSep 10, 2025
- Days on market80
- UpdatedNov 29, 2025
- PossessionFlexible
- Occupied byOwner
- Listing brokerageeXp Realty
About this home
PH01, 1055 Southdown Road, Mississauga (Clarkson), ON L5J 0A3
Stunning Sunsets & Picture Perfect Views! This Open Concept 1+1 Bedroom, 2 Bath offers Floor To Ceiling Windows In Coveted Stonebrook Condominiums! Equipped W/ Upgraded Luxuries Of The Penthouse Collection, This Gorgeous Unit Boasts Rich Hardwood Floors Thru-Out, Coupled W/ 9Ft. Ceilings, Tiled balcony, Fantastic Floor Plan & A Ton Of Charm. Kitchen W/ Upgraded Cabinetry, Pot Lights, S/S Appliances Including Gas Stove & Granite Counters W/ Breakfast Bar. Open Concept Living & Dining W/ Lots Of Room For Full-Sized Furniture & Gorgeous Custom Built-In Electric Fireplace Make This A Warm Space To Entertain Or Relax! Large Primary Bedroom Features 2 Closets, Large Floor To Ceiling Windows & Private En-Suite Bathroom W/ Separate Shower & Soaker Tub. Den Large Enough For Home Office Or 2nd Bedroom W/ Double French Doors. BONUS 1 PRIVATE OVERSIZED Parking Spot & 1 Locker Included! All These Amazing Features In A Well Managed Building W/ Quick Access To Clarkson Go, Qew, Lakes, Trails, Restaurants & Shopping!
Ask about this home
A HOMEH agent will answer your questions about this home.
Know more about Stonebrook Condominiums

Condo building · 1035 Southdown Road
Stonebrook Condominiums is an 18-storey condo with 226 suites, built in 2010 by United Lands Corporation. Right now 10 for sale and 4 for rent are on the market here.
- 18storeys
- 226suites
- $683/sq ft
- 2010built
No similar units for sale in Stonebrook Condominiums right now.
Around this home
Daily convenience, out of 100, from the distances below
Schools nearby
School rating, out of 10.
Helpful calculators
Your HOMEH agent

"I would see it this week."