

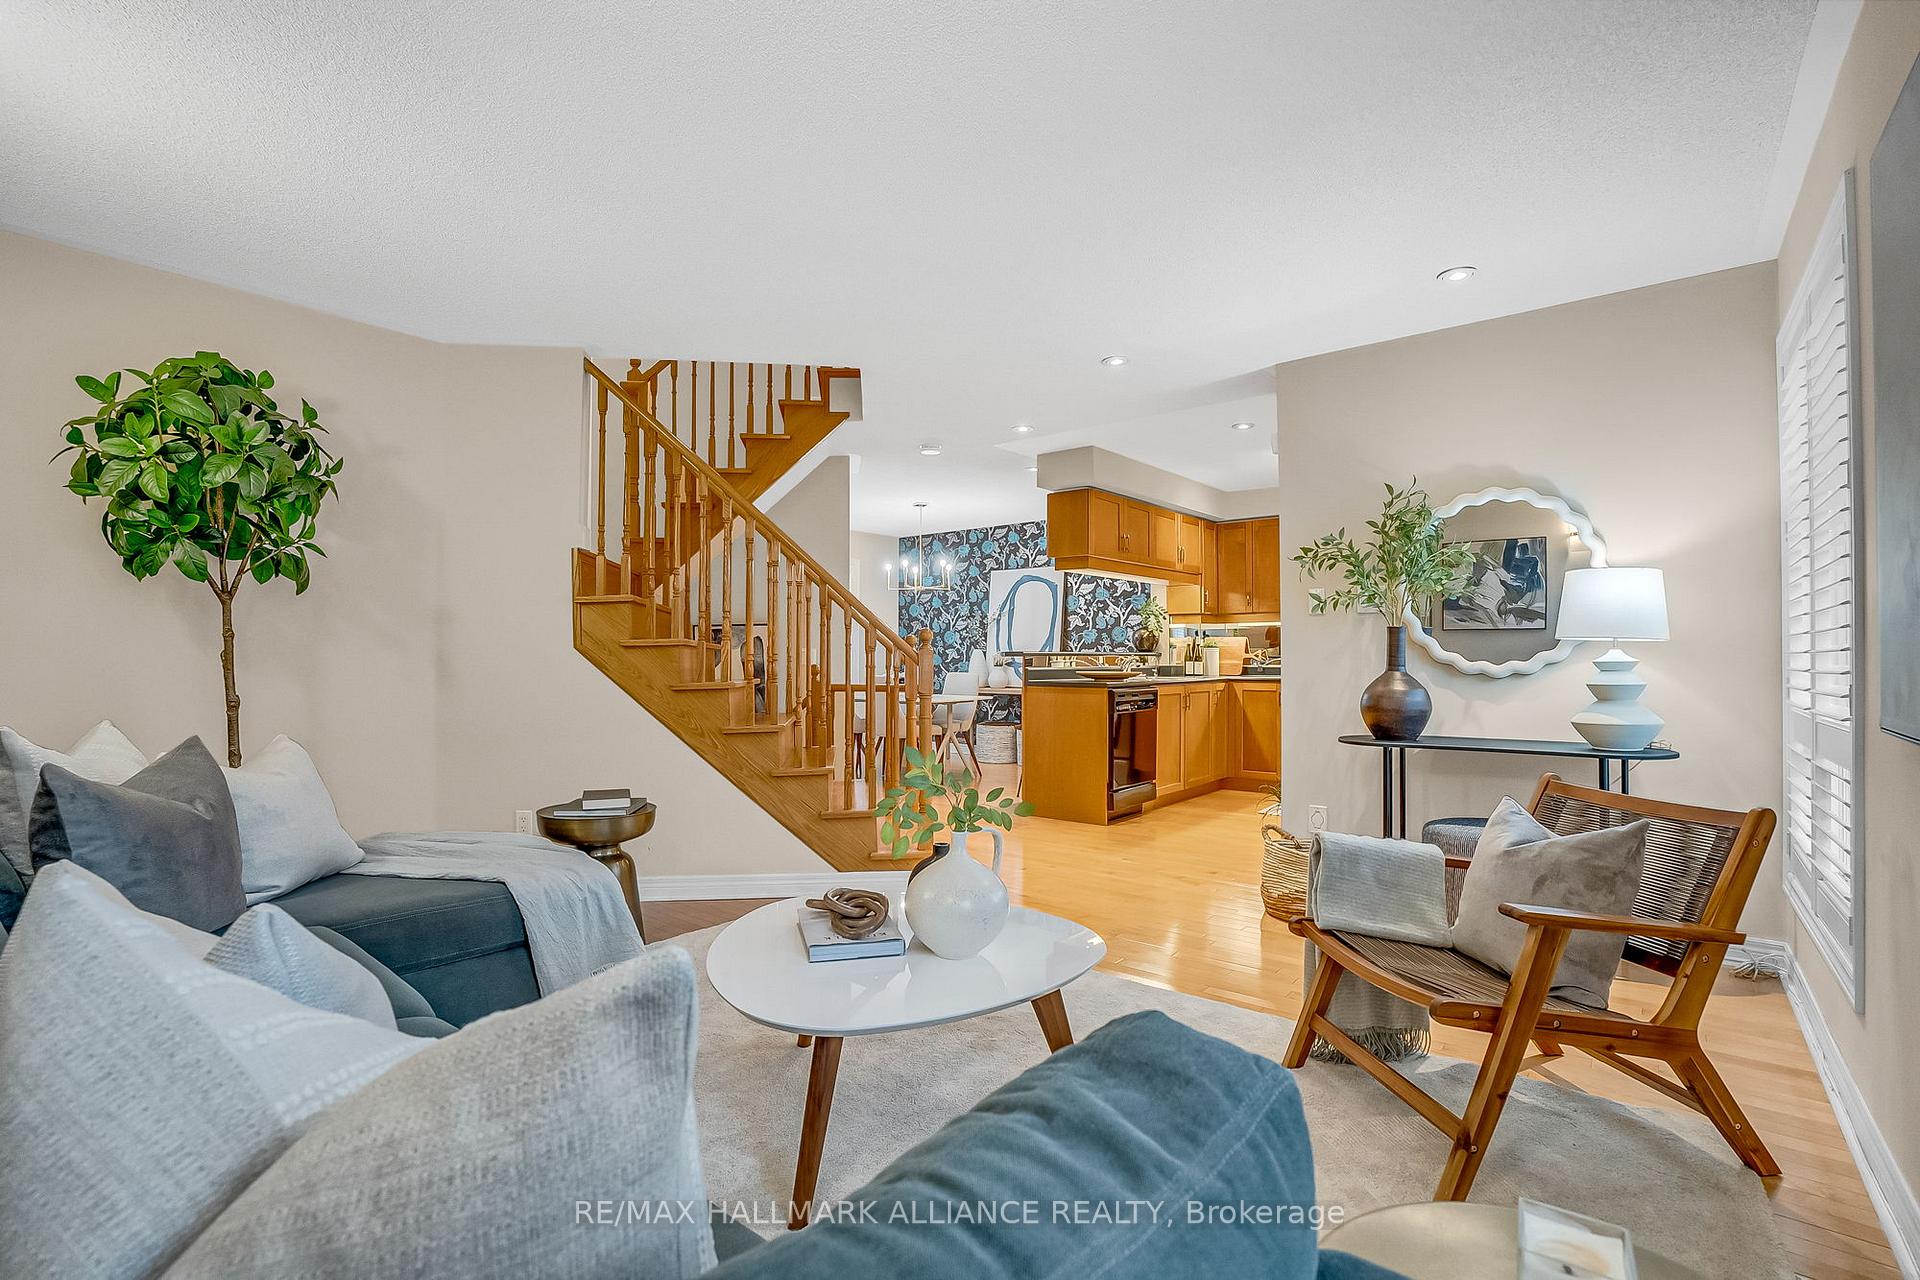
Unit 28, 5031 East Mill Road
Unit 28, 5031 East Mill Road
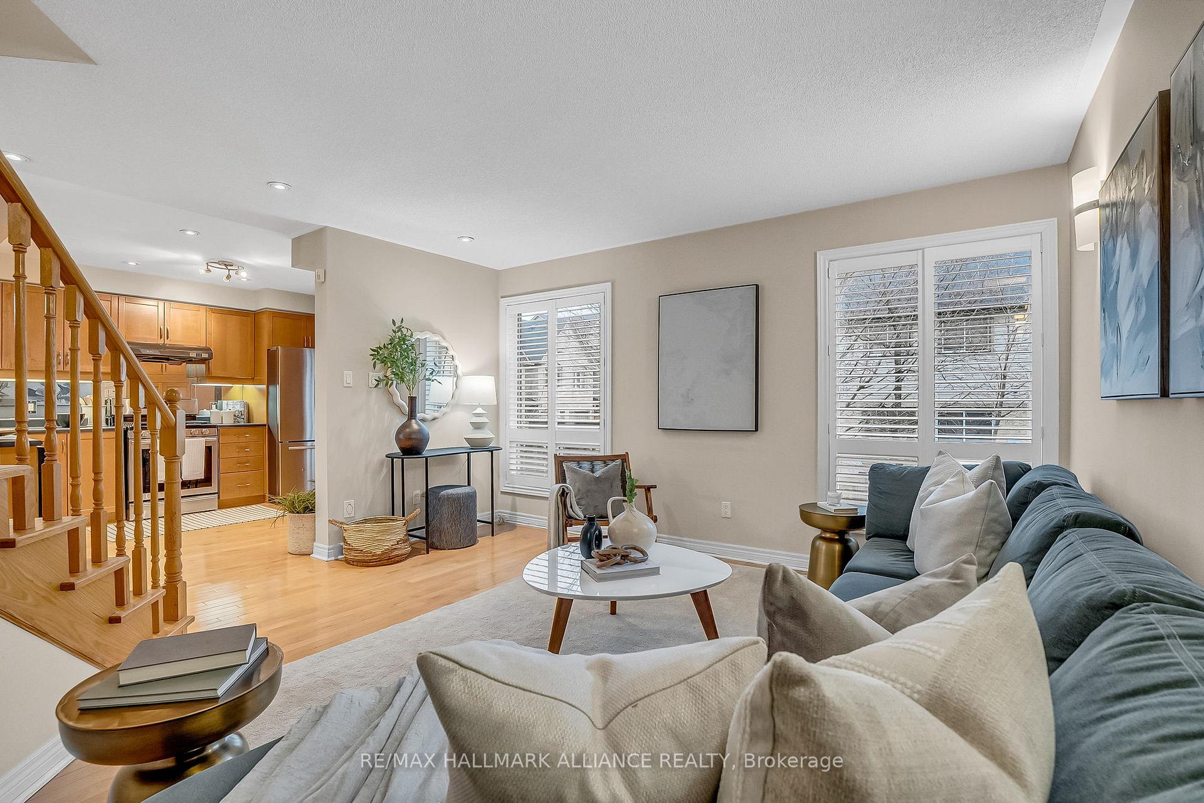
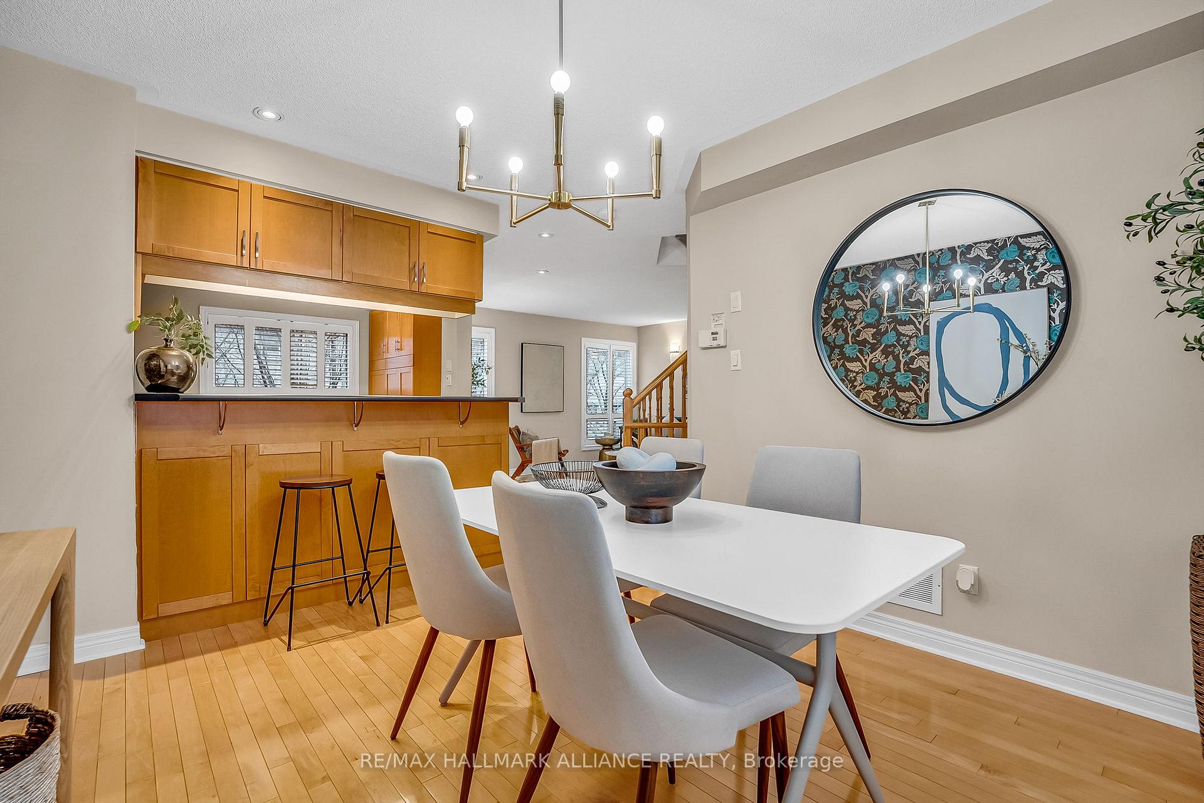
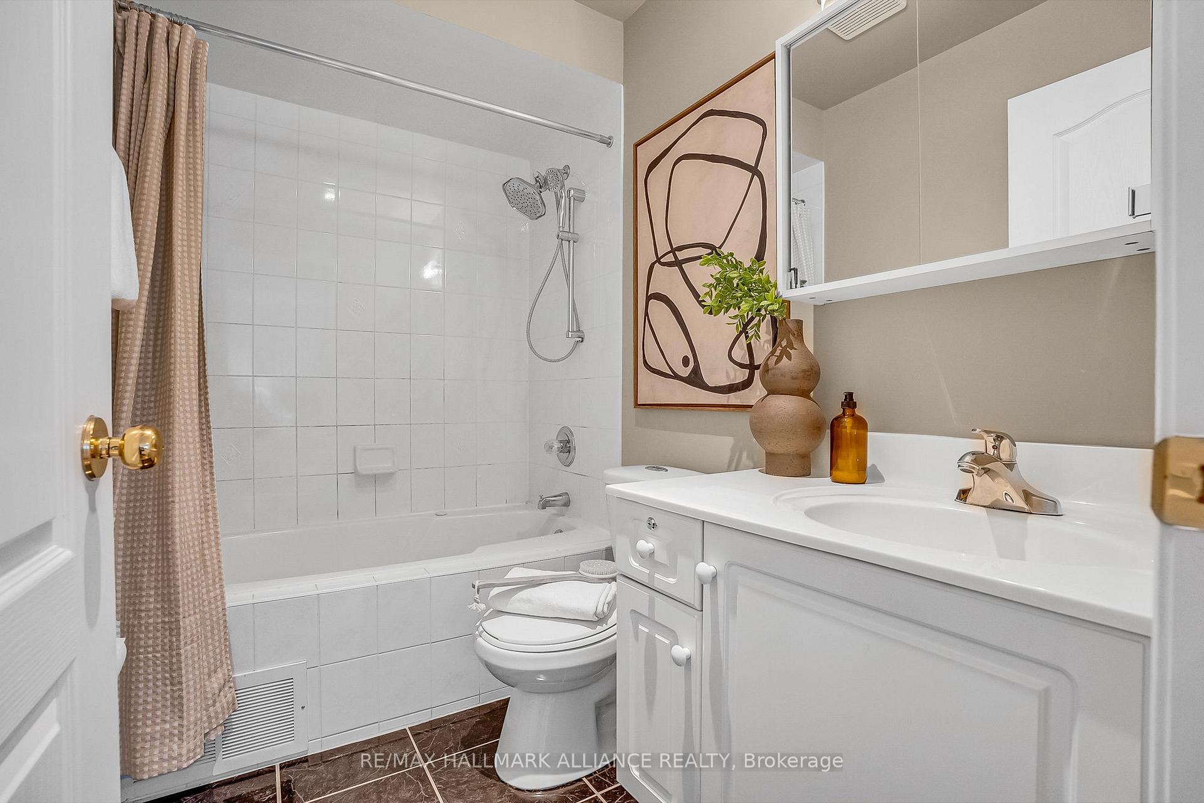
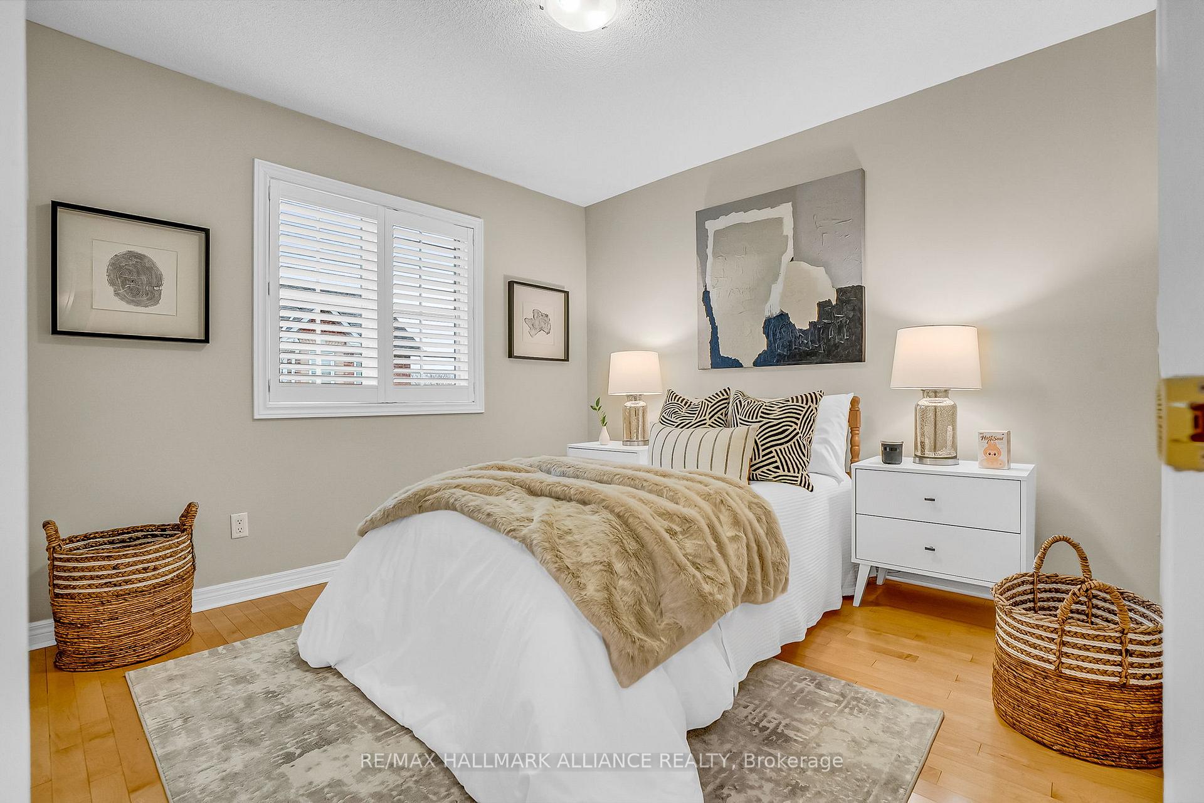 See all 19 photos
Property history
Facts and features
- BasementWalk-out
- ExposureEast
- LaundryIn basement
- LockerNone
- Hardwood floors
- Fireplace
- Central air
The homeCondo Townhouse, 2-storey, 1,400–1,599 sq ft
- Type: Condo Townhouse
- Style: 2-storey
- Living space: 1,400–1,599 sq ft
- Basement: Walk-out
- Exposure: East
InsideFireplace Yes, Hardwood, In basement
- Fireplace: Yes
- Flooring: Hardwood
- Laundry: In basement
- Features: Central vacuum, carpet free
- Rooms above ground: 7
- Bedrooms: 3
- Bathrooms: 3
- Kitchens: 1
OutsideBrick, Open
- Exterior: Brick
- Balcony: Open
Parking and locker2 Parking (1 garage + 1 drive), Built-in, Parking type Owned
- Spaces: 2 Parking (1 garage + 1 drive)
- Garage: Built-in
- Parking type: Owned
- Locker: None
BuildingEast Mill Mews Townhomes, Storeys 2, Units 44
- Name: East Mill Mews Townhomes
- Storeys: 2
- Units: 44
- Registered: 1999
- Condo corporation: 597
- Pets: Allowed
Heating, water and powerForced air, gas, Central air
- Heating: Forced air, gas
- Cooling: Central air
Costs and taxesTaxes $4,184 a year, Condo fee $784 a month, Building insurance included, parking included, common elements included
- Taxes, 2024: $4,184 a year
- Condo fee: $784 a month
- Fee includes: Building insurance included, parking included, common elements included
- HST: HST included in the price
- Rental items: Hot water tank rental
Included in the salePantry in kitchen with 2 walkouts to fully enclosed backyard, door from garage, gas fireplace in lower family room. all window coverings, front load washer, dryer, fridge, stove, b/i dishwasher. humidifier, furnace, air conditioner. condo fees include roof & structure & all exterior maintenance and repairs., All furniture is not included, it is all staging material.
- Included: Pantry in kitchen with 2 walkouts to fully enclosed backyard, door from garage, gas fireplace in lower family room. all window coverings, front load washer, dryer, fridge, stove, b/i dishwasher. humidifier, furnace, air conditioner. condo fees include roof & structure & all exterior maintenance and repairs.
- Not included: All furniture is not included, it is all staging material.
Listing detailsW12225101, Sold, Jun 16, 2025
- MLS® number: W12225101
- Status: Sold
- Listed on: Jun 16, 2025
- Days on market: 38
- Updated: Jul 24, 2025
- Possession: 2025-08-13 / 30-59 days
- Occupied by: Owner
- Listing brokerage: RE/MAX HALLMARK ALLIANCE REALTY
About this home
Unit 28, 5031 East Mill Road, Mississauga (East Credit), ON L5V 2M5
This Beautifully Designed Daniels Home is a Perfect starter home for young families or working professionals. This house has Three Bedrooms, Three Washrooms, 1433 Square footage and proportionally sized rooms all around with two Walk Out options to a fully fenced backyard. The Open concept layout for the main floor is a great way for friends and family to hang out during gatherings and/or celebrations. Location is the sell point where it is Close to schools, grocery stores, shopping malls, transit, all highways including the 403, 401, and 407 & Credit Valley hospital and places of Worship. Garage has direct access to inside with 1 garage and 1 driveway parking. Roof was done in2019, Eavestrough were replaced in 2023, Deck to be fully replaced this year. Maintenance fees also includes Snow removal and Landscaping.
Ask about this home
A HOMEH agent will answer your questions about this home.
Know more about East Mill Mews Townhomes
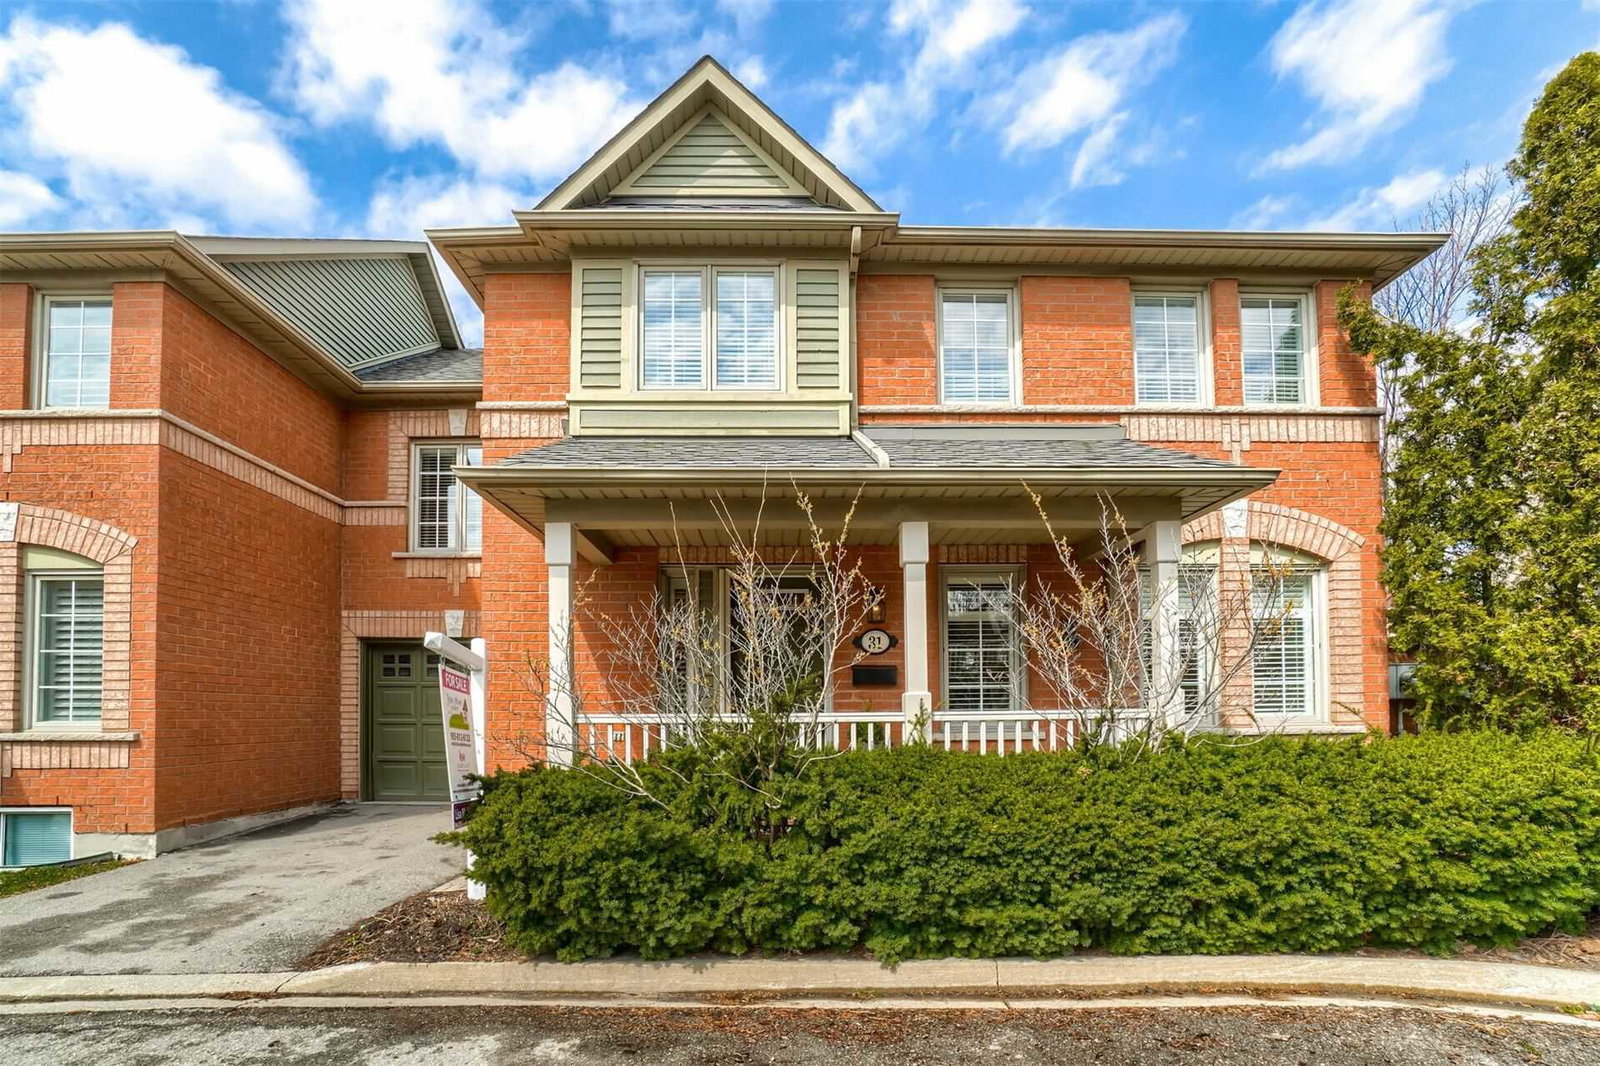
Condo building · 5031 East Mill Road
East Mill Mews Townhomes is a 2-storey condo with 44 suites, built in 1999 by Unknown. Right now 1 for sale and 1 for rent are on the market here.
- 2storeys
- 44suites
- $564/sq ft
- 1999built
No similar units for sale in East Mill Mews Townhomes right now.
Around this home
Daily convenience, out of 100, from the distances below
Schools nearby
School rating, out of 10.
Helpful calculators
Your HOMEH agent

"I would see it this week."