

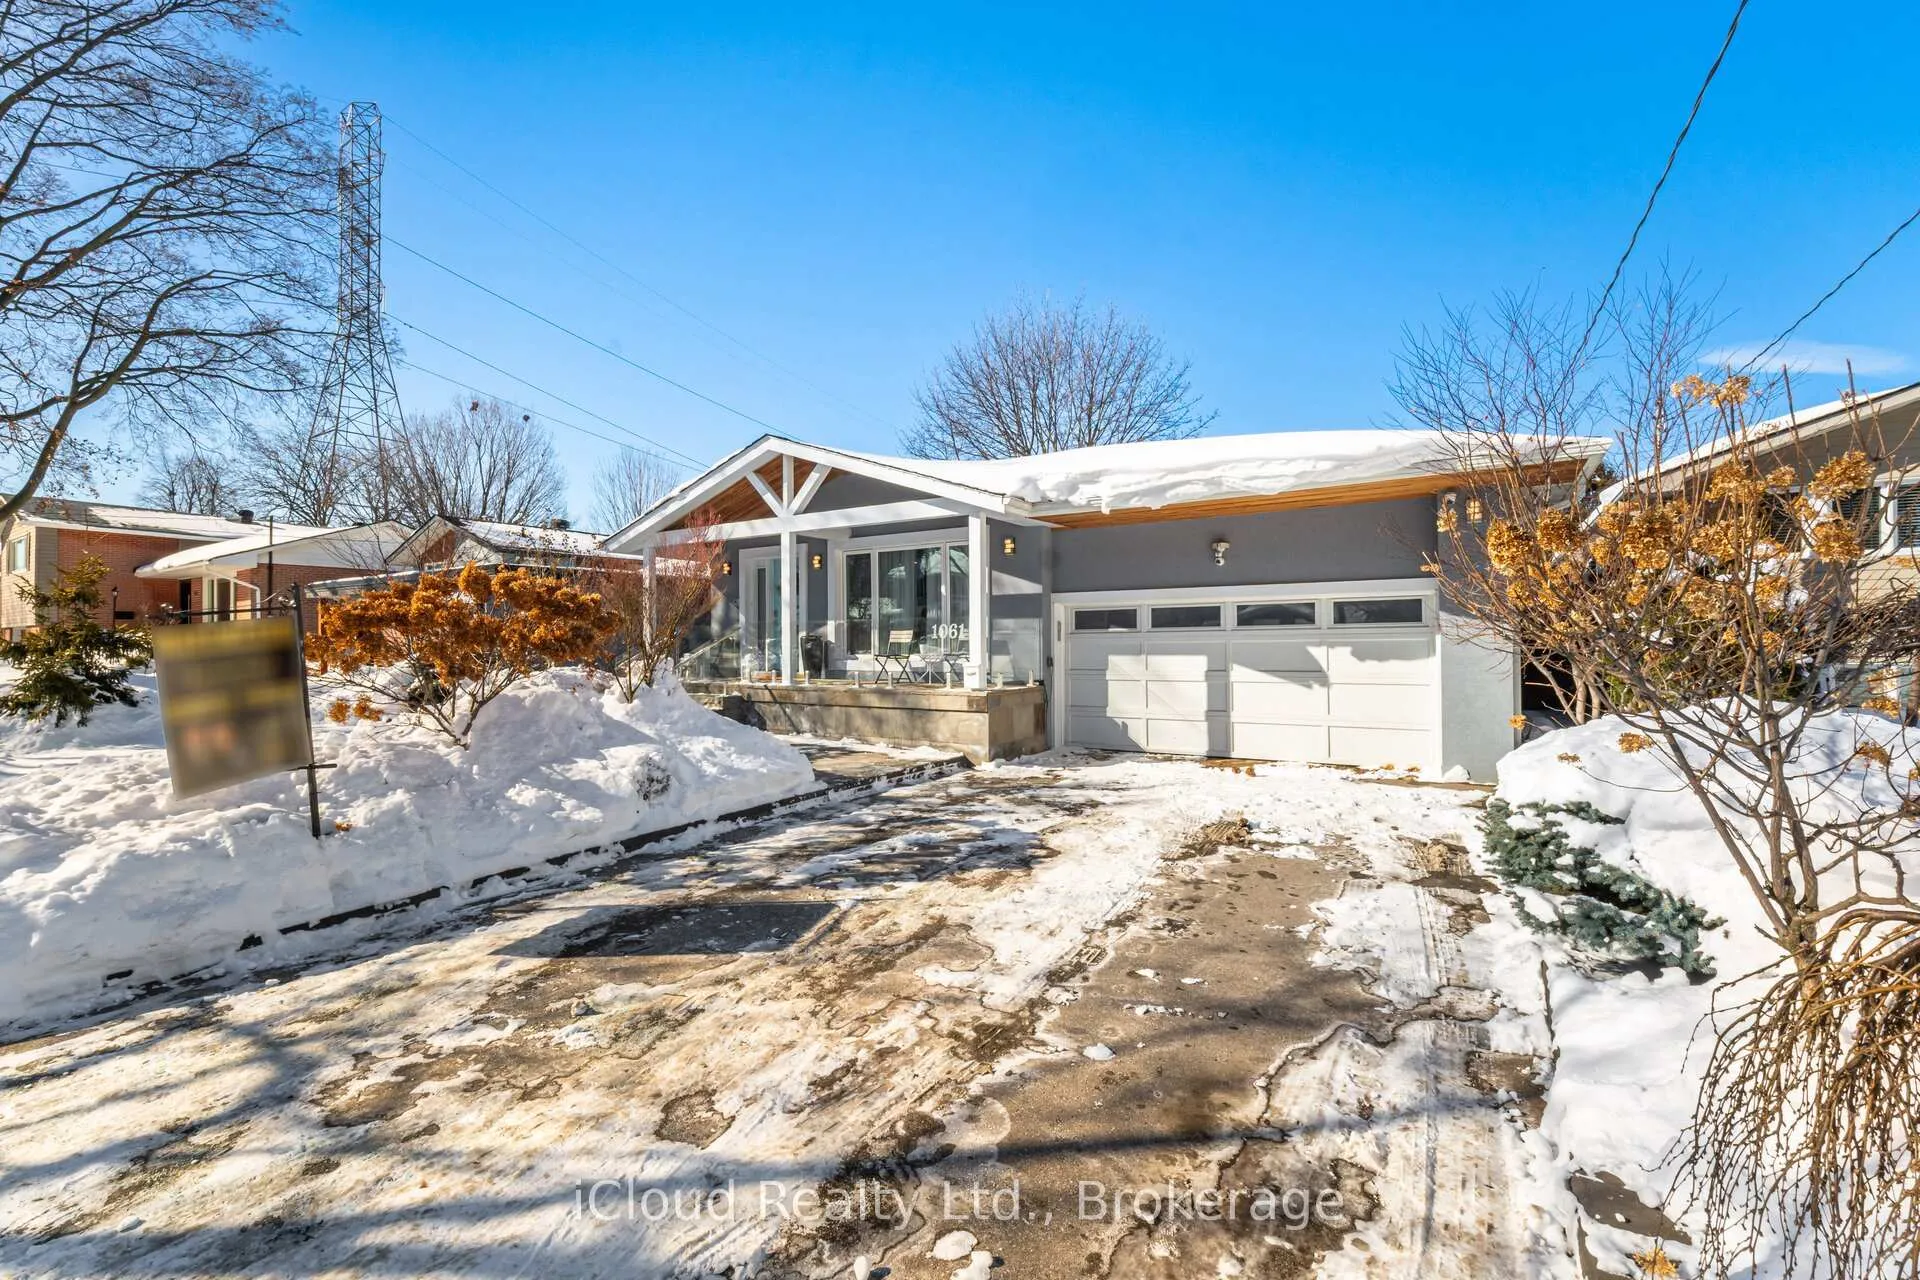
1061 Johnathan Drive
Detached Expired
1/501061 Johnathan Drive
Detached Expired
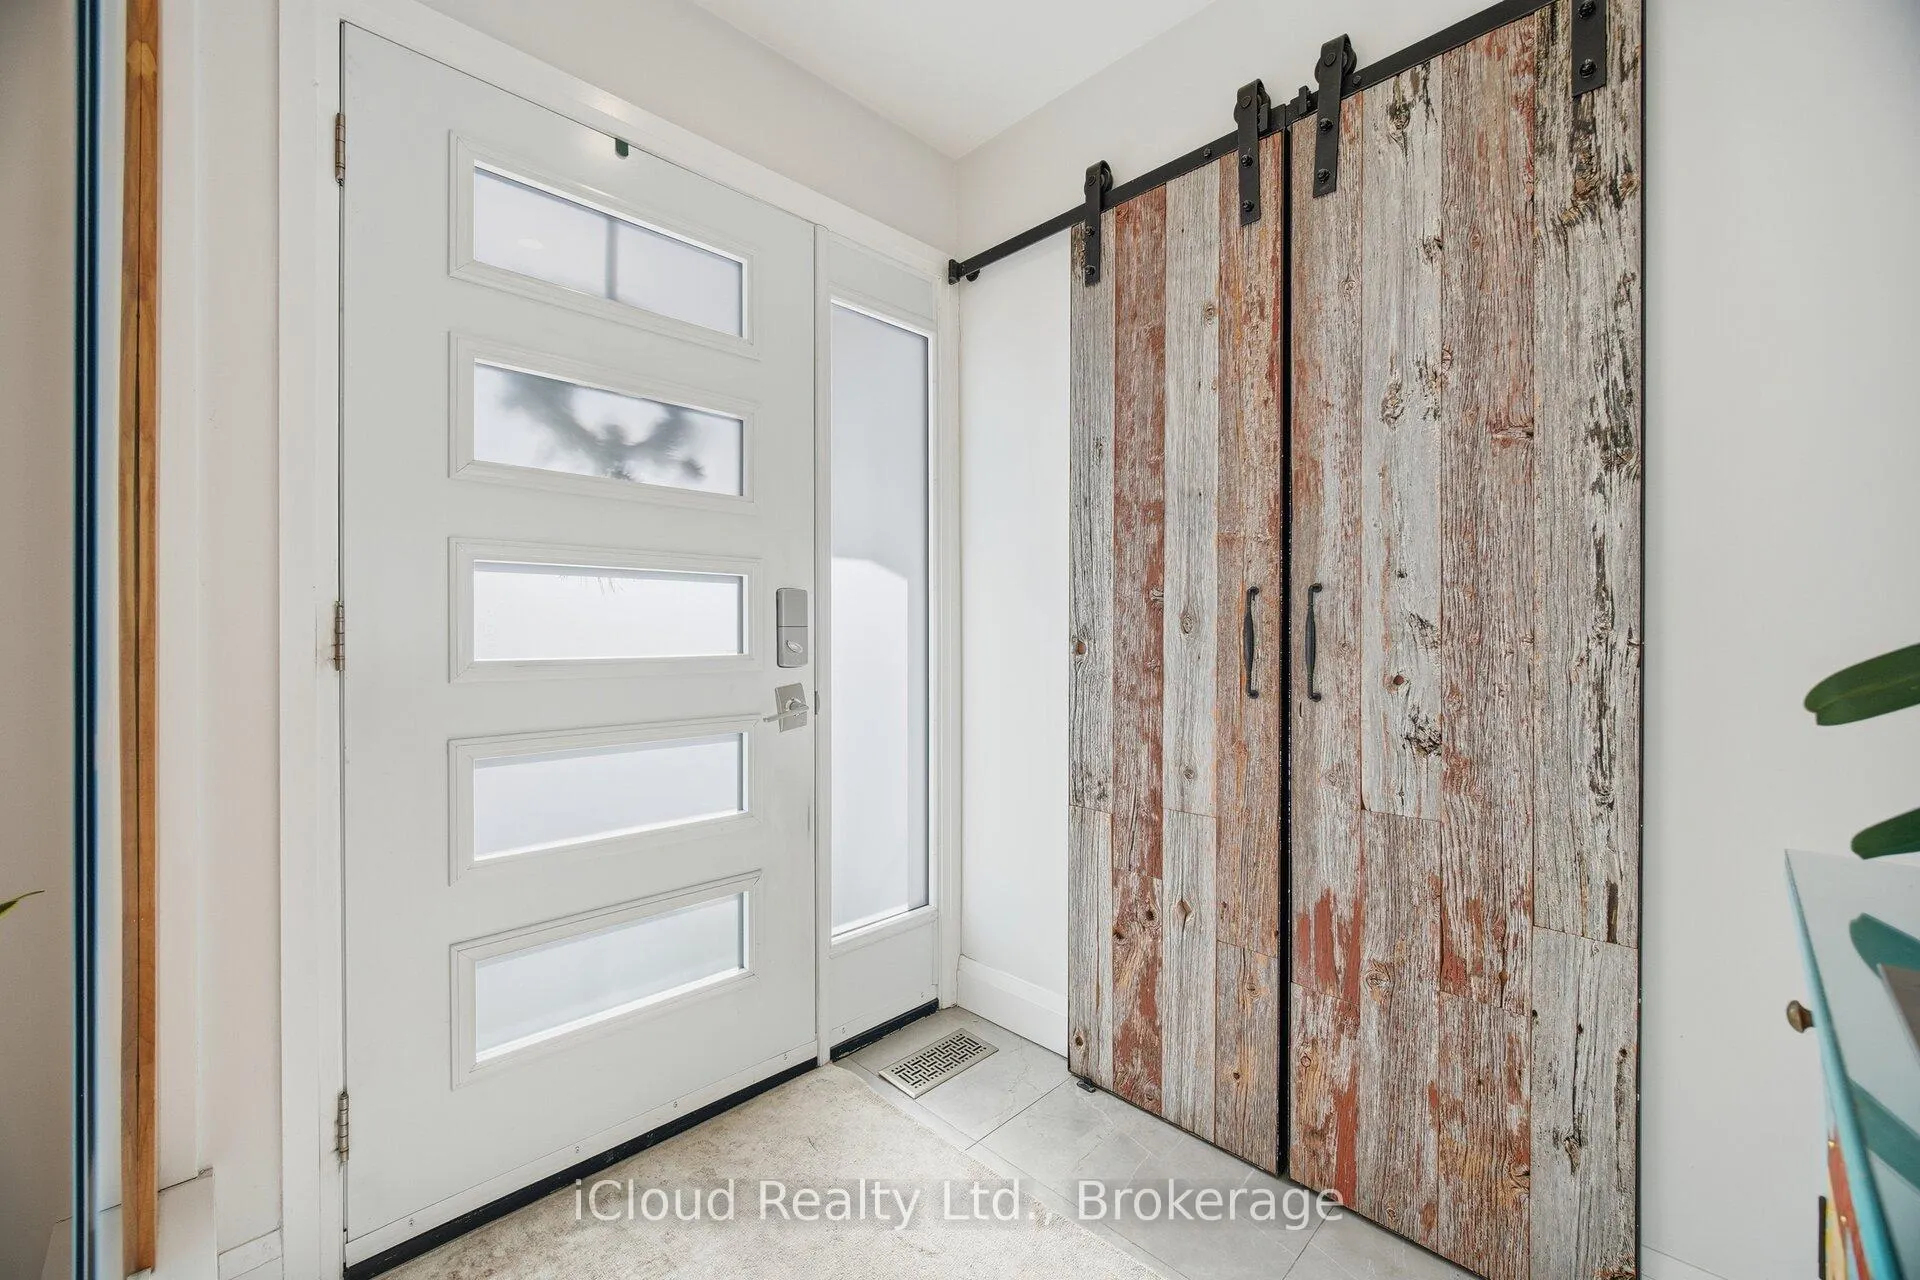 See all 50 photos
3+1 Bedrooms
3 Bathrooms
2 Garage
1.1K–1.5K sq.ft
50.25×135.33 ft
$8,640/yr
Property history
- $1,599,900ExpiredList: 2026-01-31|End: 2026-06-30|150 daysW12744942
Facts and features
- BasementWalk-up
- Price per sq ft~$1,231
- Water, sewerMunicipal
- HeatingForced air
What stands out
- Separate entrance
- Hardwood floors
- Fireplace
- Central air
The homeDetached, Bungalow-raised, 1,100–1,500 sq ft
- Type: Detached
- Style: Bungalow-raised
- Living space: 1,100–1,500 sq ft
- Basement: Separate entrance, walk-up, finished
InsideFireplace Yes, natural gas, Hardwood, Porcelain, Lower level
- Fireplace: Yes, natural gas
- Flooring: Hardwood, Porcelain
- Laundry: Lower level
- Features: Carpet free, in-law capability
- Security: Alarm system
- Rooms above ground: 6
- Rooms in the basement: 2
- Bedrooms: 3 + 1 in the basement
- Bathrooms: 3
- Kitchens: 1
Outside and lotBrick, Asphalt shingle, Concrete
Outside
- Exterior: Brick
- Roof: Asphalt shingle
- Foundation: Concrete
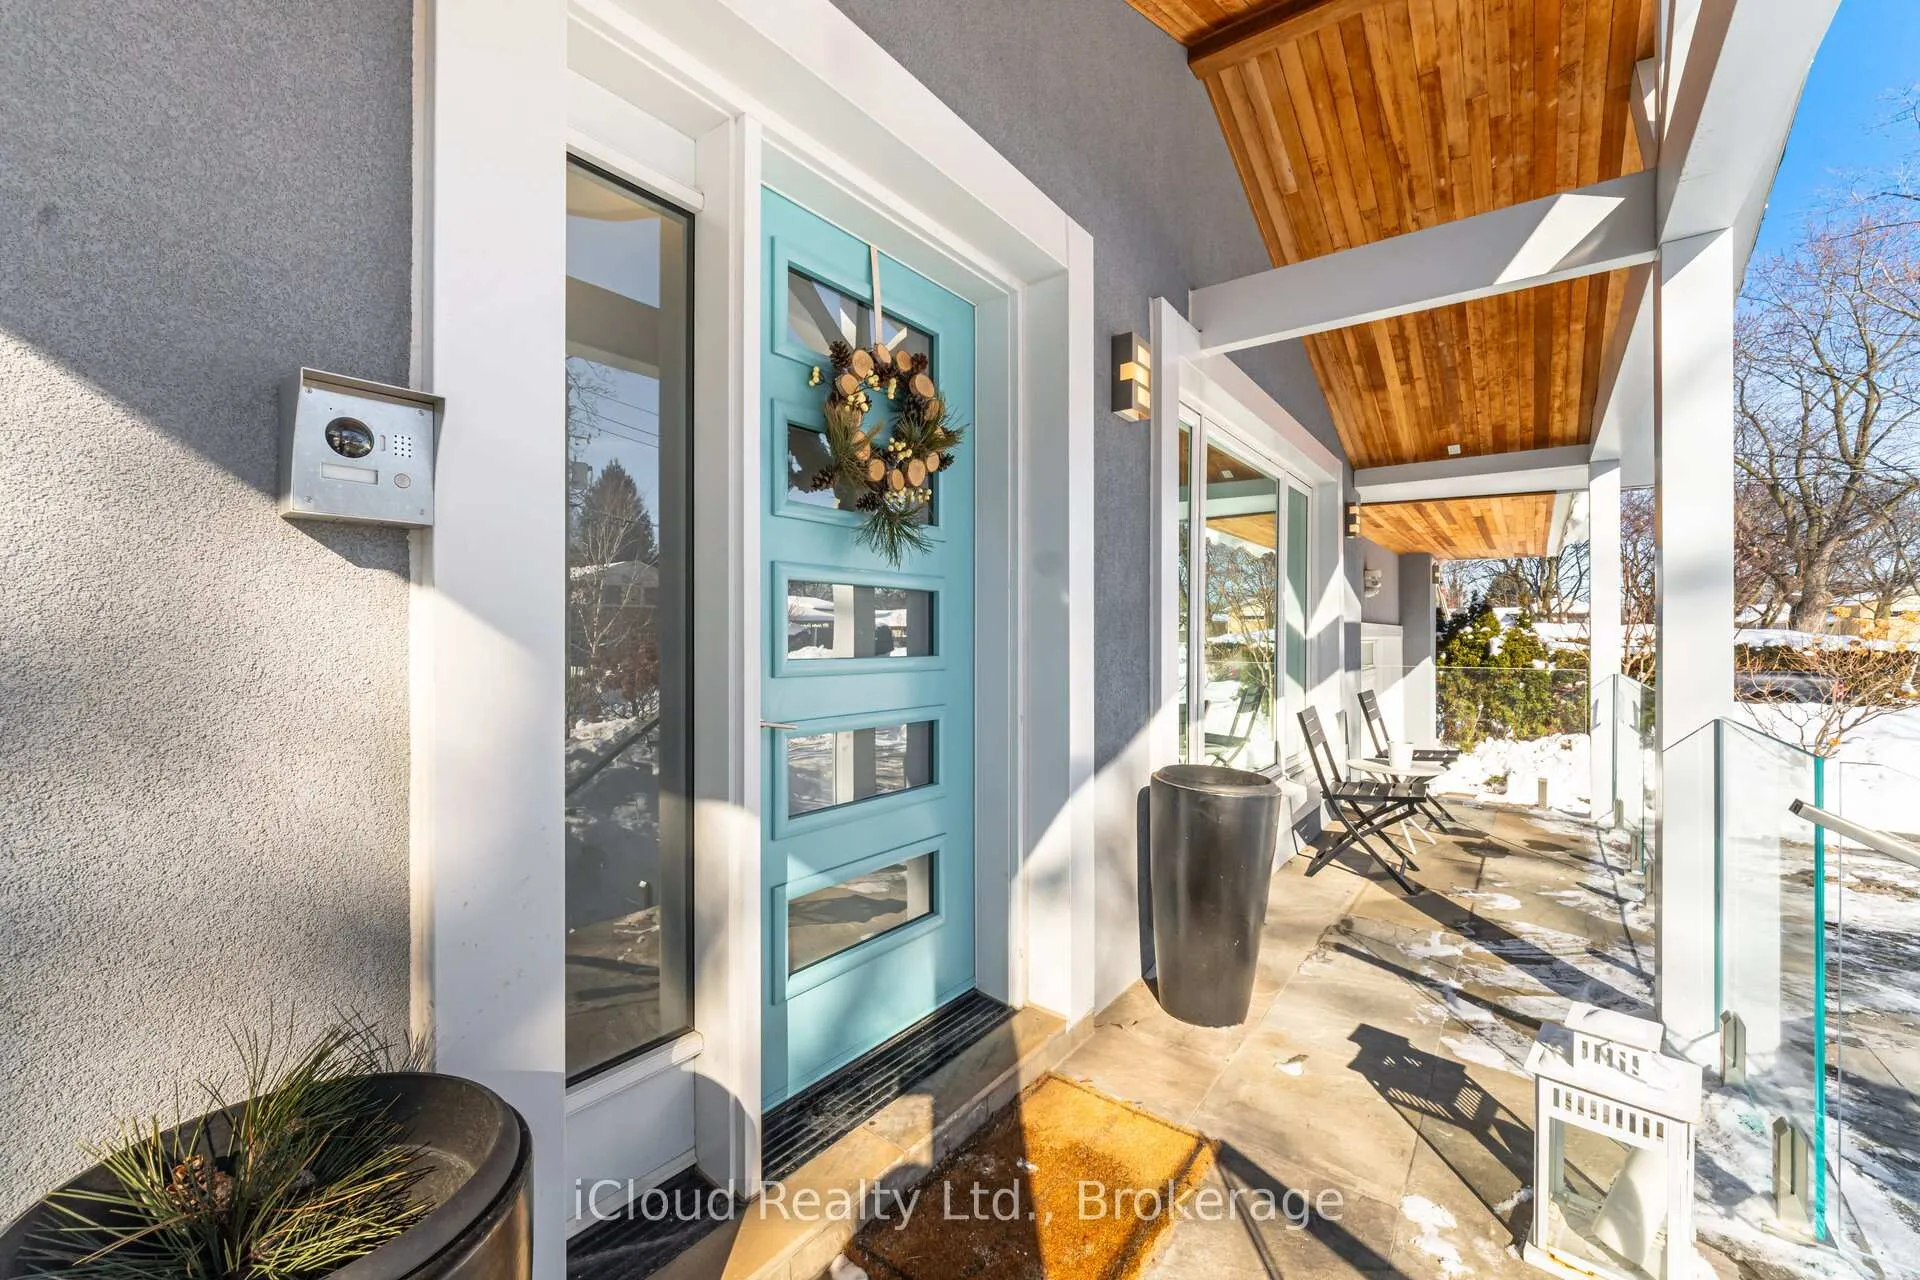
- Features: Awnings, canopy, landscaped, lawn sprinkler system, patio, privacy, porch
- Other structures: Drive shed
- Size: 50.25 × 135.33 ft
Parking2 Garage, Attached, Private double
- Spaces: 2 Garage
- Garage: Attached
- Driveway: Private double
Heating, water and powerForced air, gas, Central air, Municipal water
- Heating: Forced air, gas
- Cooling: Central air
- Water: Municipal water
- Sewer: Municipal sewer
Costs and taxesTaxes $8,640 a year, HST included in the price, Hwt(r)
- Taxes, 2025: $8,640 a year
- HST: HST included in the price
- Rental items: Hwt(r)
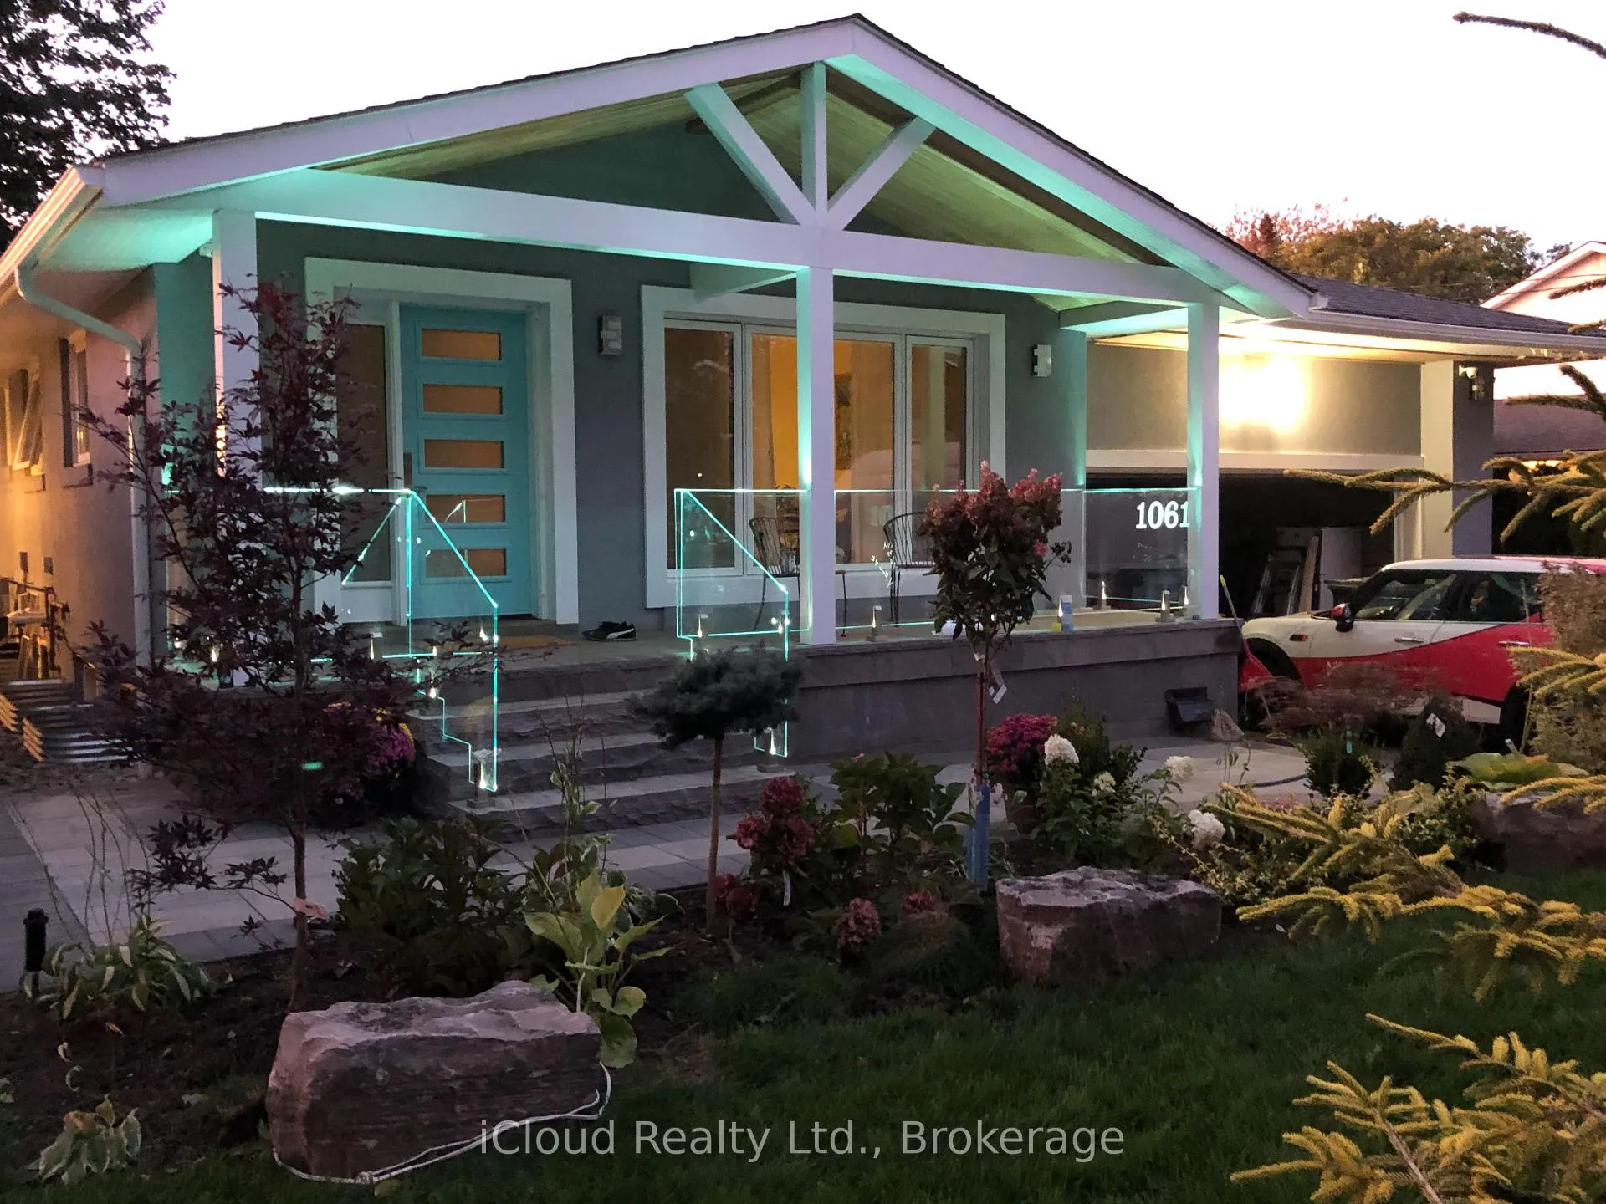
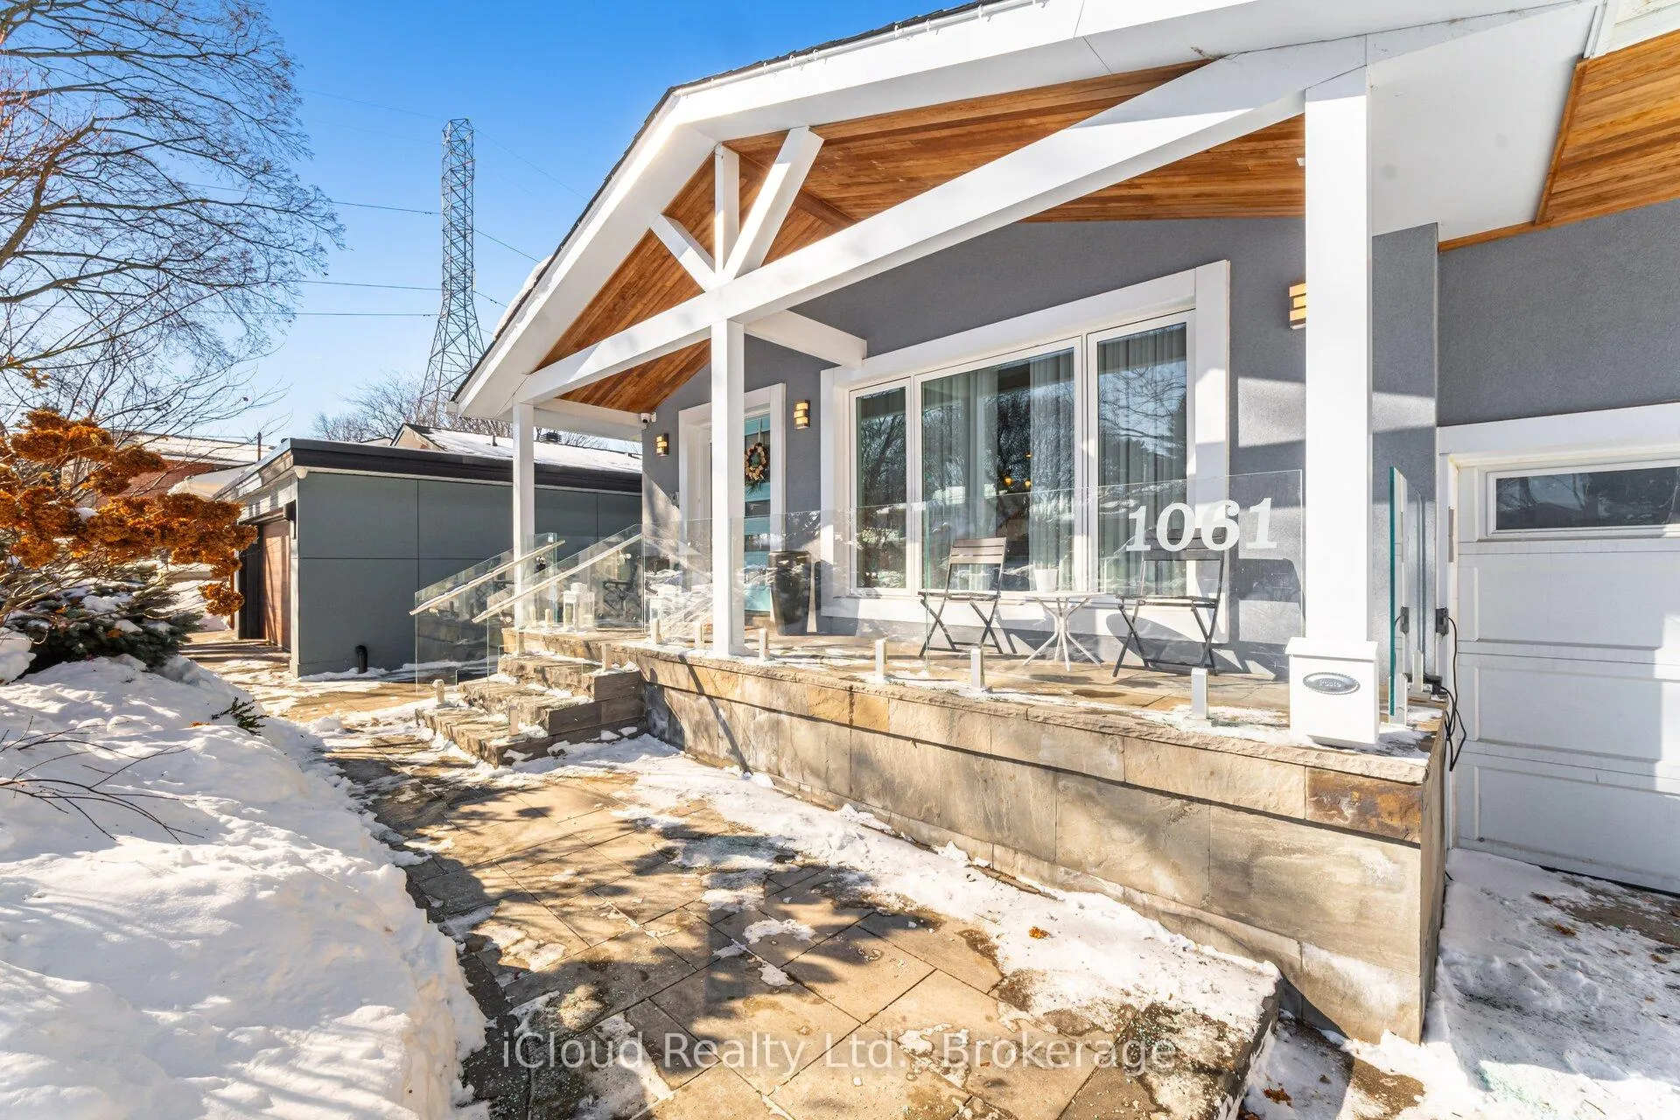
Included in the saleCamera system, alarm, elf's, cvac, cac, fridge, gas stove, b/i dw, washer, dryer, gas line for bbq, electric awning, front porch w/custom made led-starfire glass railing, Wall unit in 2nd bedroom
- Included: Camera system, alarm, elf's, cvac, cac, fridge, gas stove, b/i dw, washer, dryer, gas line for bbq, electric awning, front porch w/custom made led-starfire glass railing
- Not included: Wall unit in 2nd bedroom
NearbyFenced yard, hospital, school
- Close to: Fenced yard, hospital, school
Listing detailsW12744942, Expired, Jan 31, 2026
- MLS® number: W12744942
- Status: Expired
- Listed on: Jan 31, 2026
- Days on market: 150
- Updated: Jun 30, 2026
- Possession: 2026-03-31 / Flexible
- Occupied by: Owner
- Listing brokerage: iCloud Realty Ltd.
About this home
1061 Johnathan Drive, Mississauga (Lakeview), ON L4Y 1J9
Carpet FreeIn-Law CapabilityFenced YardHospitalSchoolAwnings
**Total Reno from top to bottom in prime Lakeview location** Quality material thru-out, hardwood floors, main & lower level, 100year old beams in Living area, 9'ft ceilings, quartz counter-tops, double sink, glass showers, marble & porcelain floors, stand alone bath tub, custom cabinetry in Prime bedroom, oversized windows, modern new staircase with glass railing, interlock in front and around the house plus professionally landscaped. **This exquisitely renovated Bungalow is ready for your enjoyment**
Read more
Ask about this home
A HOMEH agent will answer your questions about this home.
Ask a question
Thinking of selling your home?See what your home is worth today.
Around this home
Stanfield/Queensway
Errands
Transit
Parks
Schools
Daily convenience, out of 100, from the distances below
ParkWestacres Park · 3 within 1 km8 min walk465 m
GroceryCOBS Bread9 min walk551 m
SchoolWestacres Public School9 min walk530 m
Train stationUnnamed Stop23 min walk1.4 km
PharmacyShoppers Drug Mart9 min walk566 m
Cafés & foodStanfield Family Restaurant · 10 within 1 km7 min walk456 m
Gym & rec centreDon McLean Westacres Pool7 min walk421 m
WalkDriveStraight-line distance, open map data
Grocery0.6 km
Park0.5 km
Coffee0.6 km
Dining0.5 km
Gym0.5 km
Unnamed Stop1.4 km
Schools nearby
School rating, out of 10.
Westacres Public Schoolelementary · Public · 0.5 km
—
St Edmund Separate Schoolelementary · Private · 0.6 km
10.0/10Excellent
EveryMind MHS/Kindree PSelementary · Public · 0.7 km
—
Contact agent
Helpful calculators
Mortgage
Affordability
Closing costs
Land transfer tax
Property tax
Down payment
CMHC insurance
Stress test
Cashback Rebate
Your HOMEH agent

NimaHOMEH agent · Mississauga
"I would see it this week."
Ask Nima