

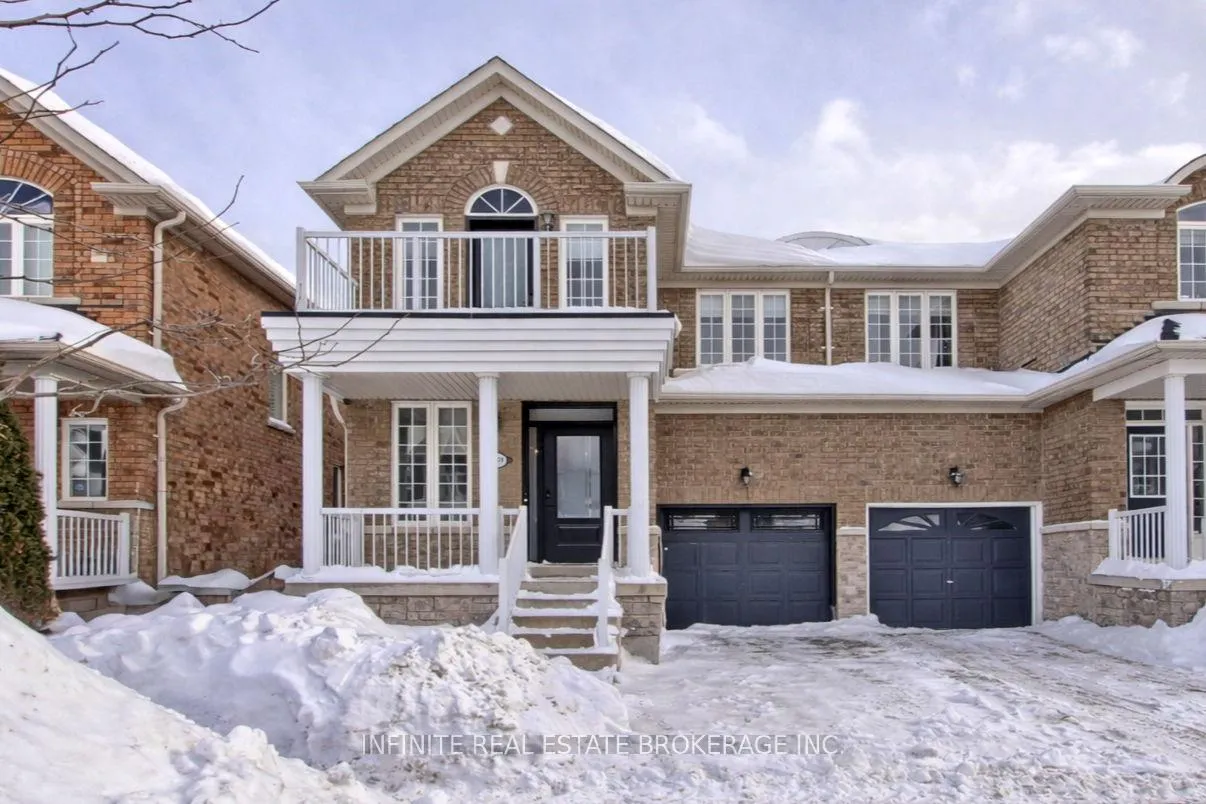
3699 Bloomington Crescent
3699 Bloomington Crescent
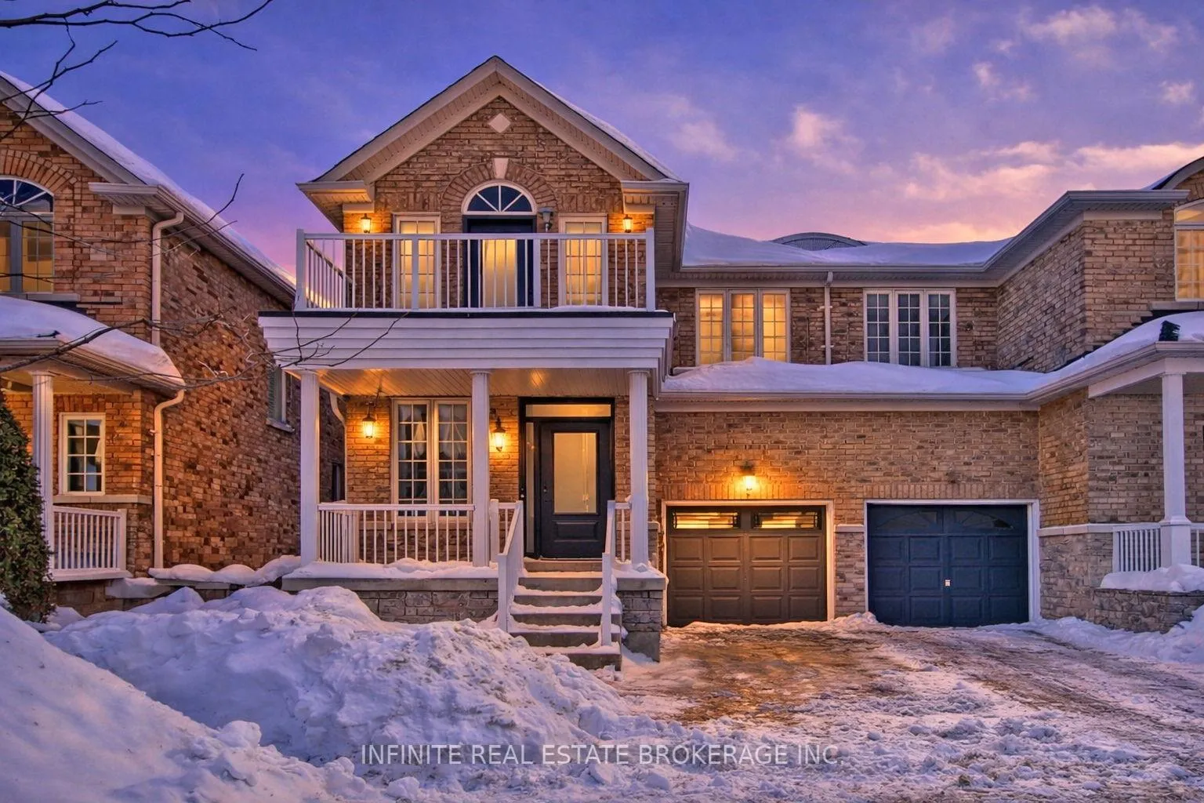
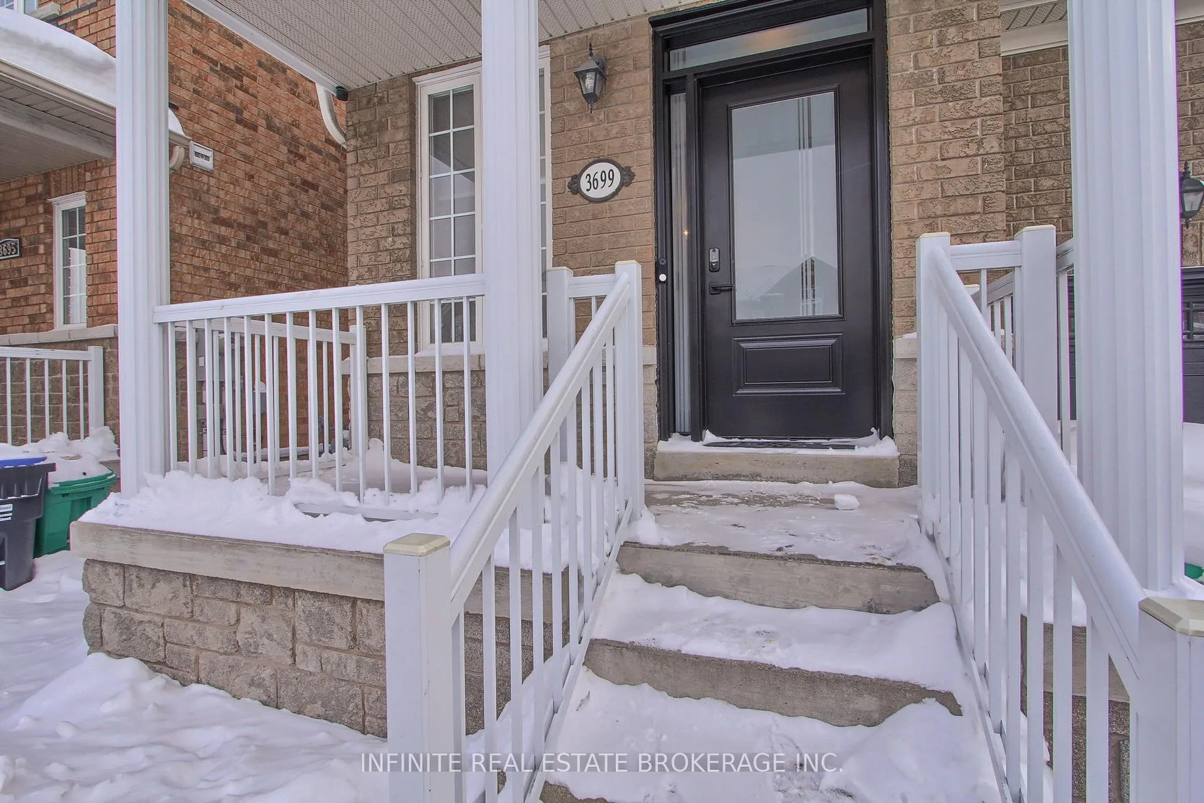
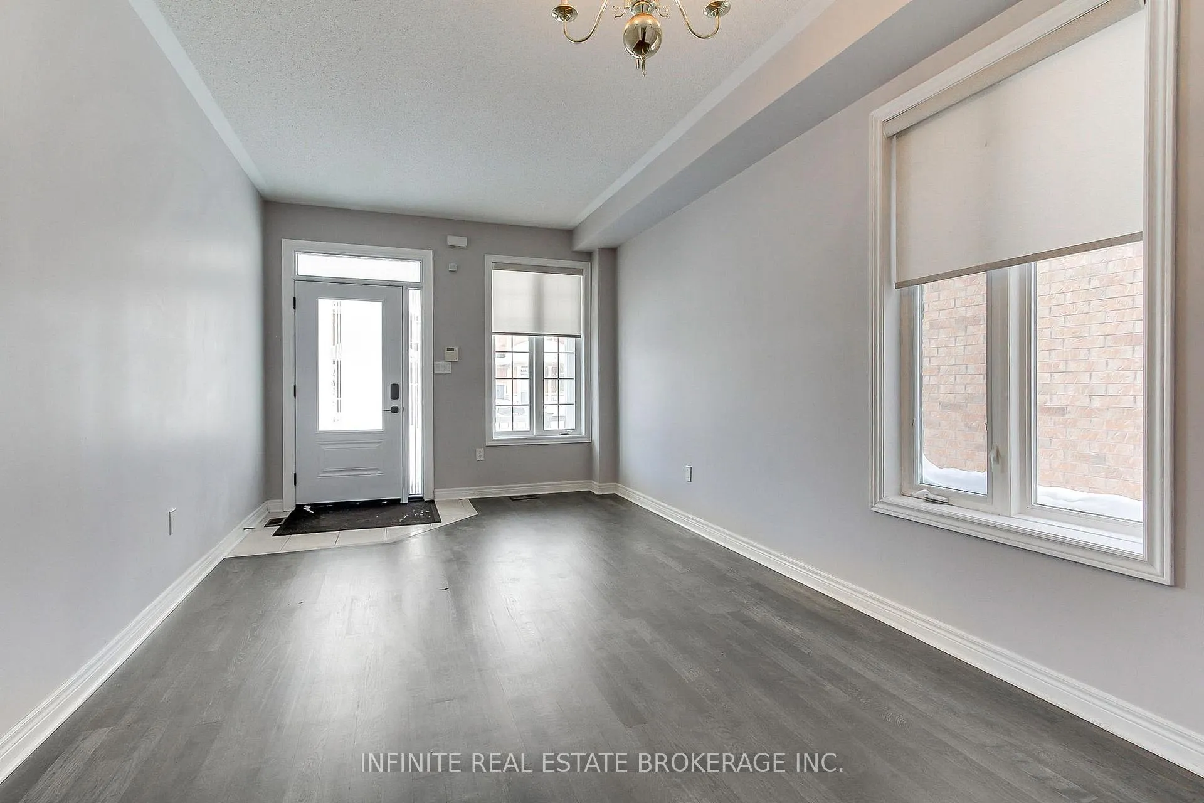
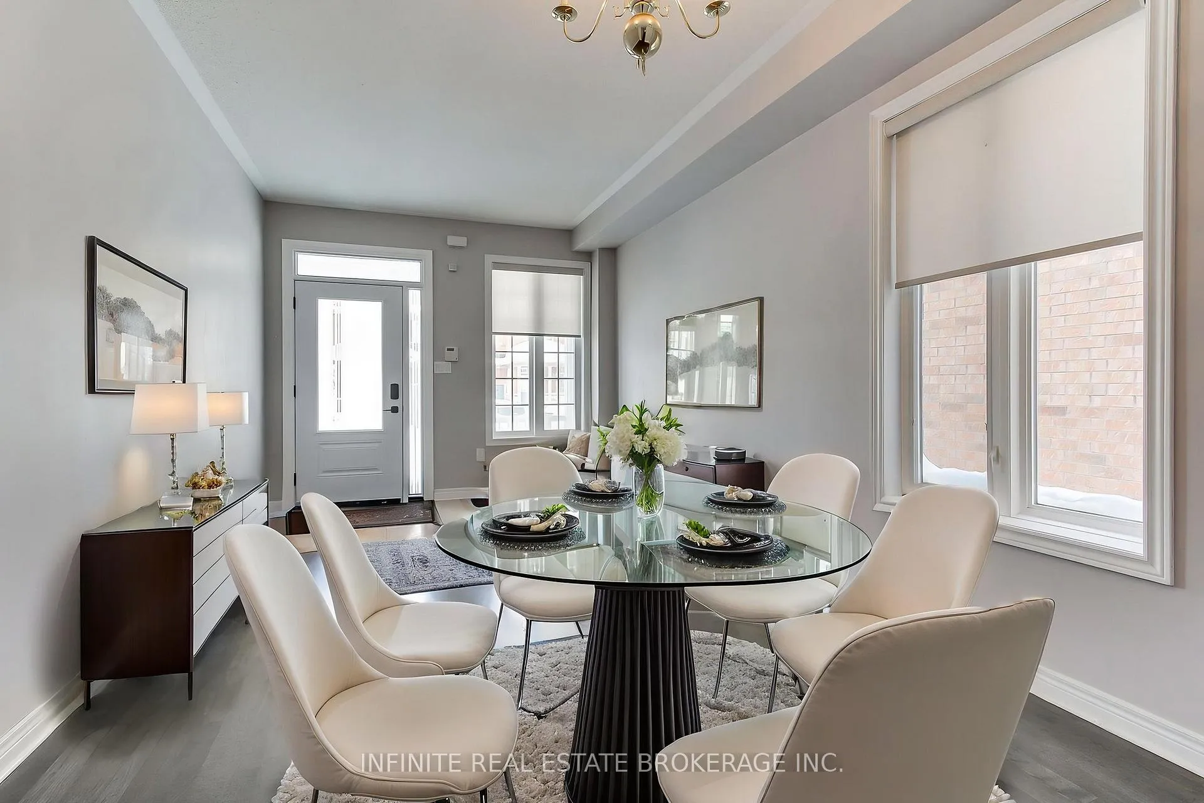 See all 50 photos
Property history
Facts and features
- BasementFull
- Water, sewerMunicipal
- HeatingForced air
- CoolingCentral air
- Hardwood floors
- Central air
The homeSemi-Detached, 2-storey, 1,500–2,000 sq ft
- Type: Semi-Detached
- Style: 2-storey
- Living space: 1,500–2,000 sq ft
- Basement: Full
InsideHardwood, Ceramic, Broadloom, Auto garage door remote, Rooms above ground 8
- Flooring: Hardwood, Ceramic, Broadloom
- Features: Auto garage door remote
- Rooms above ground: 8
- Bedrooms: 3 + 2 in the basement
- Bathrooms: 4
- Kitchens: 1
Outside and lotBrick, Asphalt shingle, Concrete block, concrete
- Exterior: Brick
- Roof: Asphalt shingle
- Foundation: Concrete block, concrete
- Size: 25.59 × 85.3 ft
Parking1 Garage, Attached
- Spaces: 1 Garage
- Garage: Attached
Heating, water and powerForced air, gas, Central air, Municipal water
- Heating: Forced air, gas
- Cooling: Central air
- Water: Municipal water
- Sewer: Municipal sewer
Costs and taxesTaxes $5,852 a year, HST included in the price, Ac, furnace, hwt
- Taxes, 2025: $5,852 a year
- HST: HST included in the price
- Rental items: Ac, furnace, hwt
Included in the saleAll existing window coverings included
- Included: All existing window coverings included
Listing detailsW12741182, Sold, Jan 25, 2026
- MLS® number: W12741182
- Status: Sold
- Listed on: Jan 25, 2026
- Days on market: 24
- Updated: Feb 18, 2026
- Possession: 2026-01-30 / Immediate
- Occupied by: Vacant
- Listing brokerage: INFINITE REAL ESTATE BROKERAGE INC.
About this home
3699 Bloomington Crescent, Mississauga (Churchill Meadows), ON L5M 0A2
Welcome to 3699 Bloomington Crescent, an original-owner Regal Craft model home offering exceptional space, quality construction, and pride of ownership in the heart of Churchill Meadows. Featuring approximately $70,000 in builder upgrades, this move-in-ready residence delivers a functional layout with generous room sizes and 9-foot ceilings on all levels, including the finished basement. The main and upper floors showcase refinished hardwood floors and staircases, while the open-concept kitchen with enhanced cabinetry flows seamlessly into the living and dining areas, ideal for everyday living and entertaining. The upper level offers three spacious bedrooms, including a primary retreat with a private ensuite and walk-in closet. A skylight adds natural light throughout the home. The finished basement includes two additional bedrooms and a full bathroom, providing flexible space for guests, home offices, or extended family living. Recent updates include new carpeting (2025), full interior repaint including basement (2024), exterior painting (2025), refinished hardwood floors and stairs (2024), new front door (2024), new garage door and garage entry door (2024), and an updated exterior dryer vent (2025). Located on a quiet, family-friendly street, this five-bedroom, four-bathroom home represents outstanding value for buyers seeking space, versatility, and long-term comfort in a well-established Mississauga neighbourhood.
Ask about this home
A HOMEH agent will answer your questions about this home.
Around this home
Daily convenience, out of 100, from the distances below
Schools nearby
School rating, out of 10.
Helpful calculators
Your HOMEH agent

"I would see it this week."