

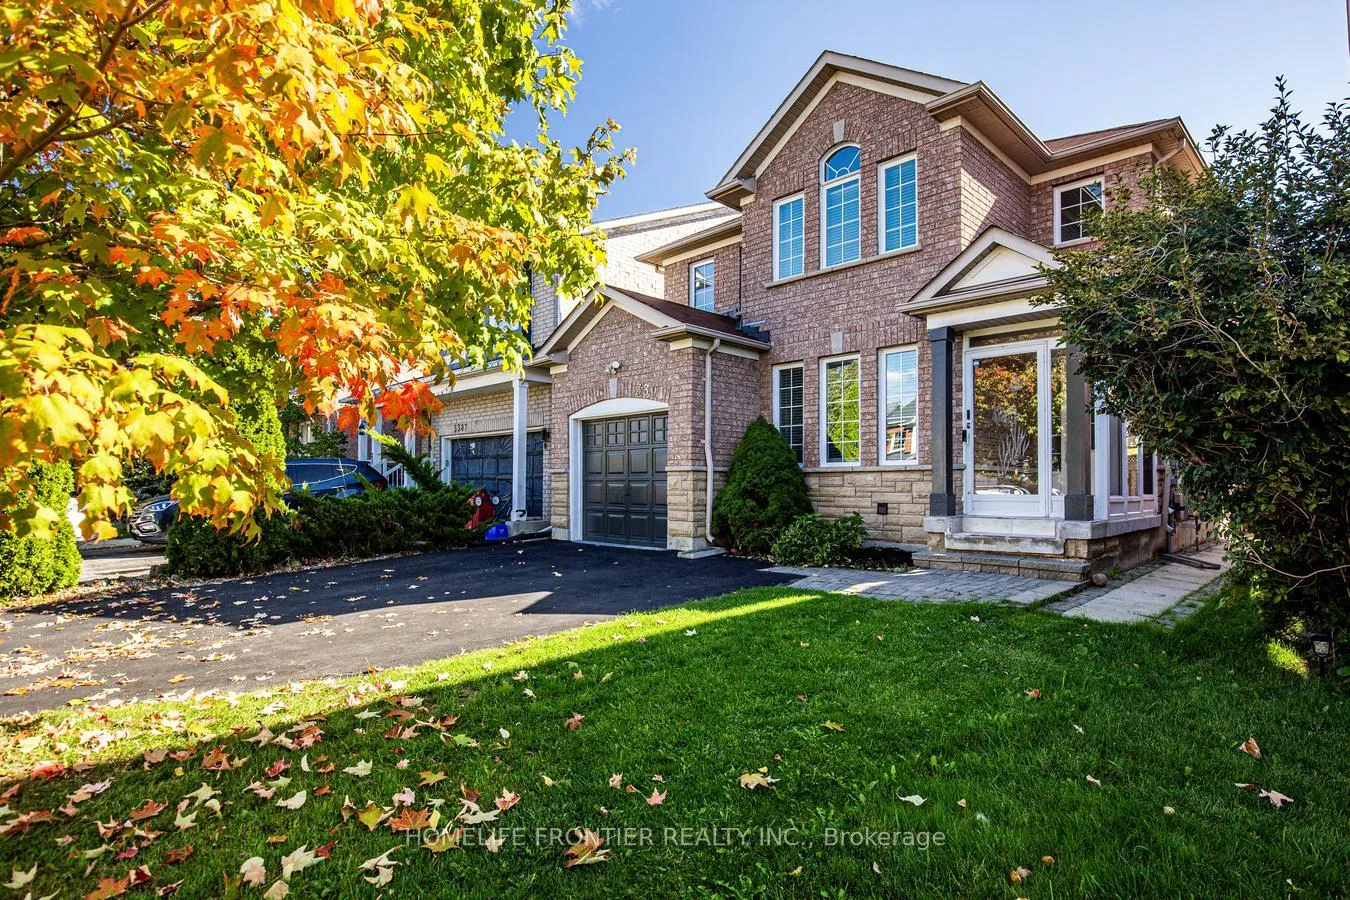
3391 Bruzan Crescent
3391 Bruzan Crescent
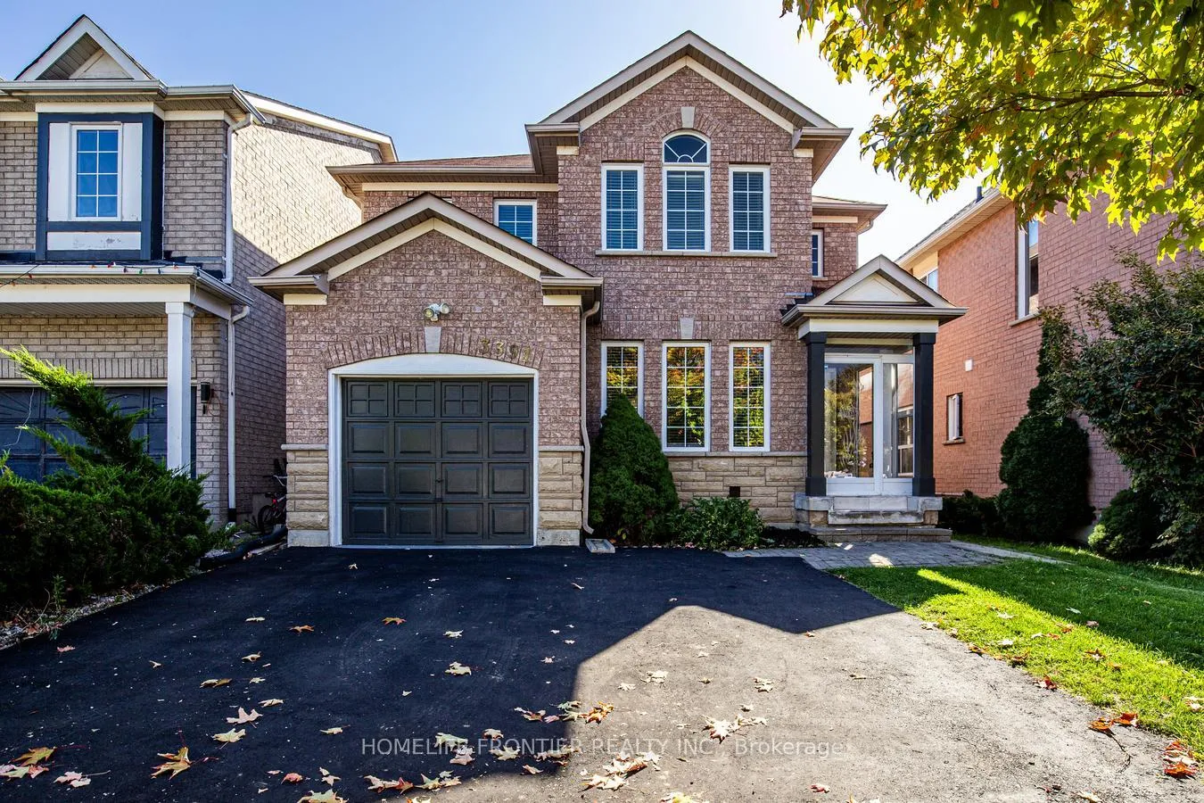
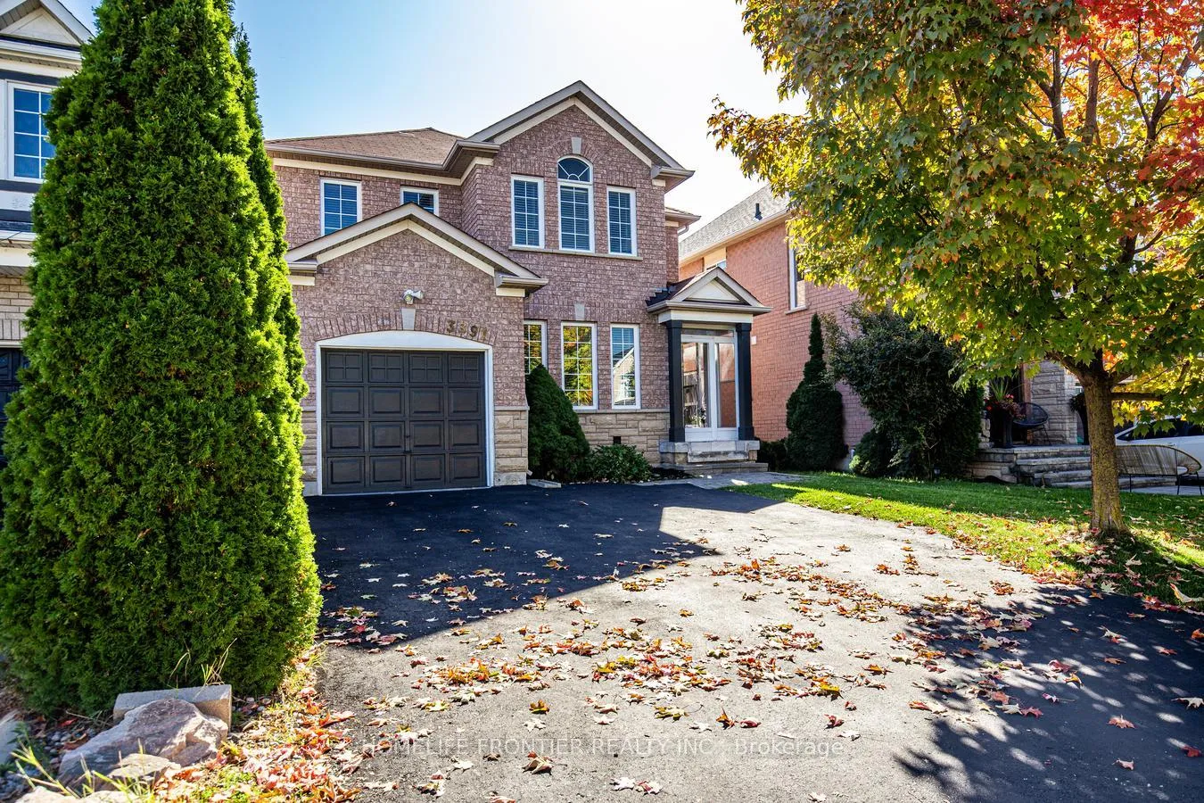
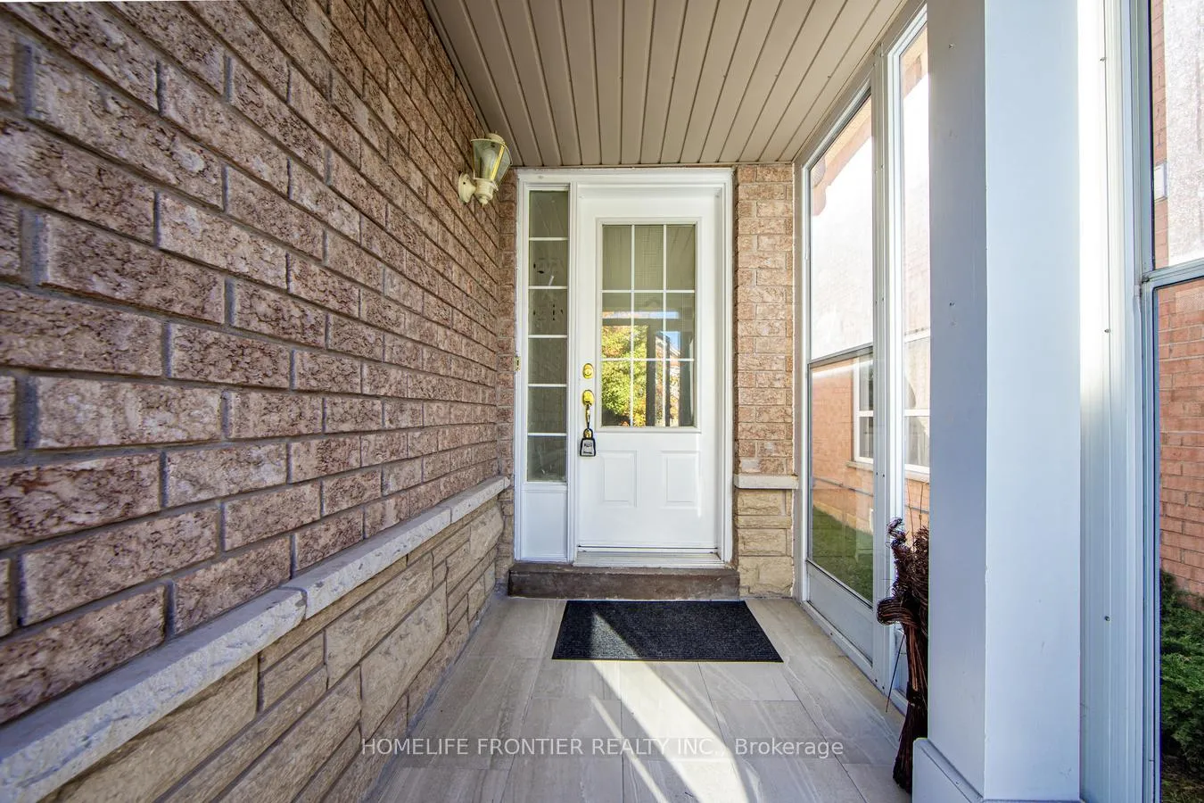
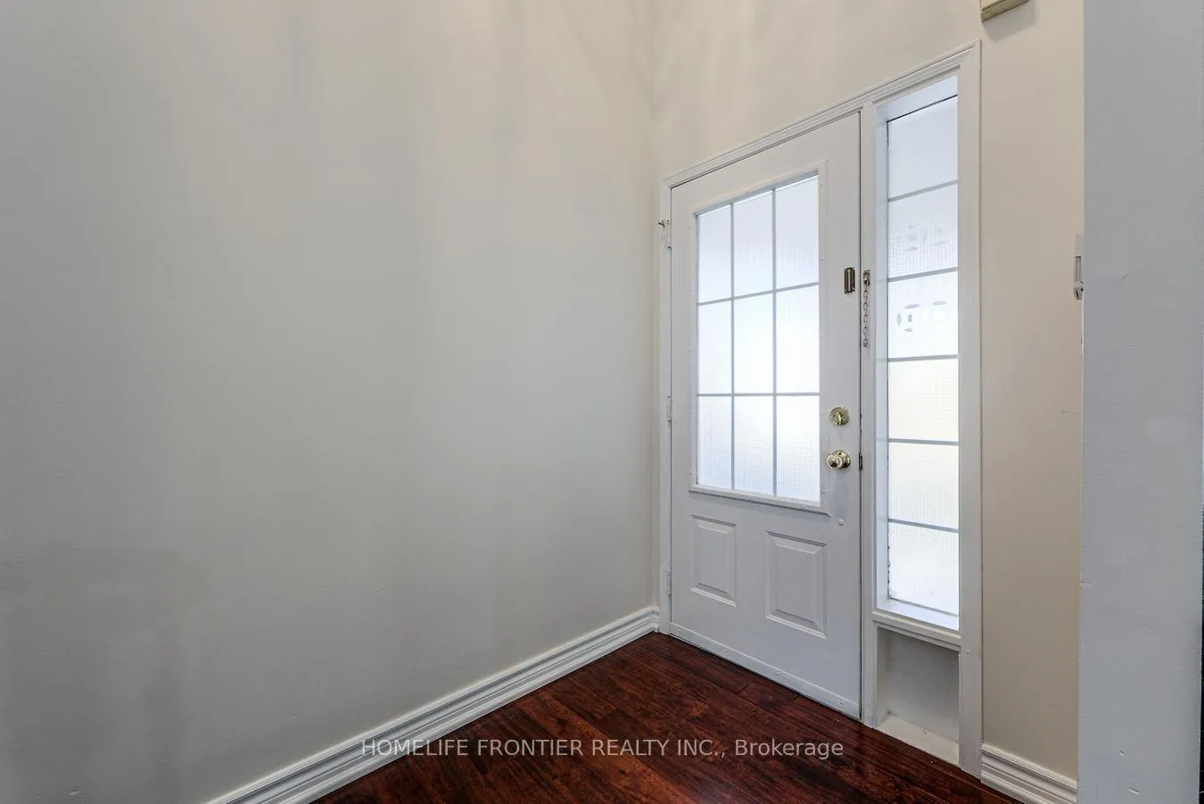 See all 50 photos
Property history
Facts and features
- BasementApartment
- Water, sewerMunicipal
- HeatingForced air
- CoolingCentral air
- Second kitchen
- Separate entrance
- Hardwood floors
- Central air
The homeDetached, 2-storey, 1,500–2,000 sq ft
- Type: Detached
- Style: 2-storey
- Living space: 1,500–2,000 sq ft
- Basement: Apartment, separate entrance
- Special designation: Other
InsideHardwood, Ceramic, Floor drain, sump pump, Rooms above ground 7
- Flooring: Hardwood, Ceramic
- Features: Floor drain, sump pump
- Rooms above ground: 7
- Rooms in the basement: 1
- Bedrooms: 3 + 1 in the basement
- Bathrooms: 4
- Kitchens: 2
- Family room: Yes
Outside and lotBrick, Asphalt shingle, Poured concrete
- Exterior: Brick
- Roof: Asphalt shingle
- Foundation: Poured concrete
- Size: 34.12 × 94.7 ft
Parking1 Garage, Attached, Private
- Spaces: 1 Garage
- Garage: Attached
- Driveway: Private
Heating, water and powerForced air, gas, Central air, Municipal water
- Heating: Forced air, gas
- Cooling: Central air
- Water: Municipal water
- Sewer: Municipal sewer
Costs and taxesTaxes $6,141 a year, HST included in the price, Na
- Taxes, 2025: $6,141 a year
- HST: HST included in the price
- Rental items: Na
Included in the saleAll existing - electrical light fixtures and window coverings, existing fridge, stove, dishwasher, washer and dryer. existing basement appliances. ac, hwt, furnace. all new: glass windows 2025, basement entrance 2023, asphalt driveway 2024, asphalt sealant 2025, interlock2023, patio door 2023, kitchen full window replacement 2023, new sump pump 2023 , stove 2024 ,dishwasher 2024 , basement washroom fan 2023, Existing door bell. seller will replace door bell
- Included: All existing - electrical light fixtures and window coverings, existing fridge, stove, dishwasher, washer and dryer. existing basement appliances. ac, hwt, furnace. all new: glass windows 2025, basement entrance 2023, asphalt driveway 2024, asphalt sealant 2025, interlock2023, patio door 2023, kitchen full window replacement 2023, new sump pump 2023 , stove 2024 ,dishwasher 2024 , basement washroom fan 2023
- Not included: Existing door bell. seller will replace door bell
Listing detailsW12729448, Sold, Jan 26, 2026
- MLS® number: W12729448
- Status: Sold
- Listed on: Jan 26, 2026
- Days on market: 9
- Updated: Feb 4, 2026
- Possession: Immediate
- Occupied by: Owner
- Listing brokerage: HOMELIFE FRONTIER REALTY INC.
About this home
3391 Bruzan Crescent, Mississauga (Lisgar), ON L5N 8M2
All brick detached home located in the sought-after Lisgar community. This well maintained and updated property offers a balance of comfort, functionality, and location, with recent upgrades inside and out enhancing both style and durability. Inside, you are welcomed by a grand 20-footceiling entrance that sets the tone for the spacious layout. The main level features a separate living room, a bright open-concept family room with picture windows, and an eat-in kitchen with quartz counters, ceramic flooring, and a walkout to a glass-enclosed patio and private backyard oasis. For added convenience, the garage provides direct access into the home, and the main level has its own private laundry, separate from the basement unit. Hardwood floors and pot lights throughout add warmth and elegance. The upper level offers generously sized bedrooms, including a primary suite with a four-piece ensuite and walk-in closet. Additional bedrooms feature hardwood flooring, double closets, and pot lighting. The finished lower level includes a one-bedroom apartment with a full four-piece bath and its own laundry, ideal for extended family or as an income opportunity. private and separate entrance to the basement apartment. Practical parking is available with a wider driveway and no sidewalk, accommodating three vehicles plus garage. This home is ideally situated near top-rated schools including Lisgar Middle School, Meadowvale Secondary, St. Edith Stein Catholic Elementary, and more. Commuters will appreciate quick access to Highways 401, 407, and 403, as well as Lisgar GO Station and Mi Way transit. Residents also enjoy nearby shopping centres, community amenities, places of worship, parks, and family-friendly trails. Turn key!
Ask about this home
A HOMEH agent will answer your questions about this home.
Around this home
Daily convenience, out of 100, from the distances below
Schools nearby
School rating, out of 10.
Helpful calculators
Your HOMEH agent

"I would see it this week."