

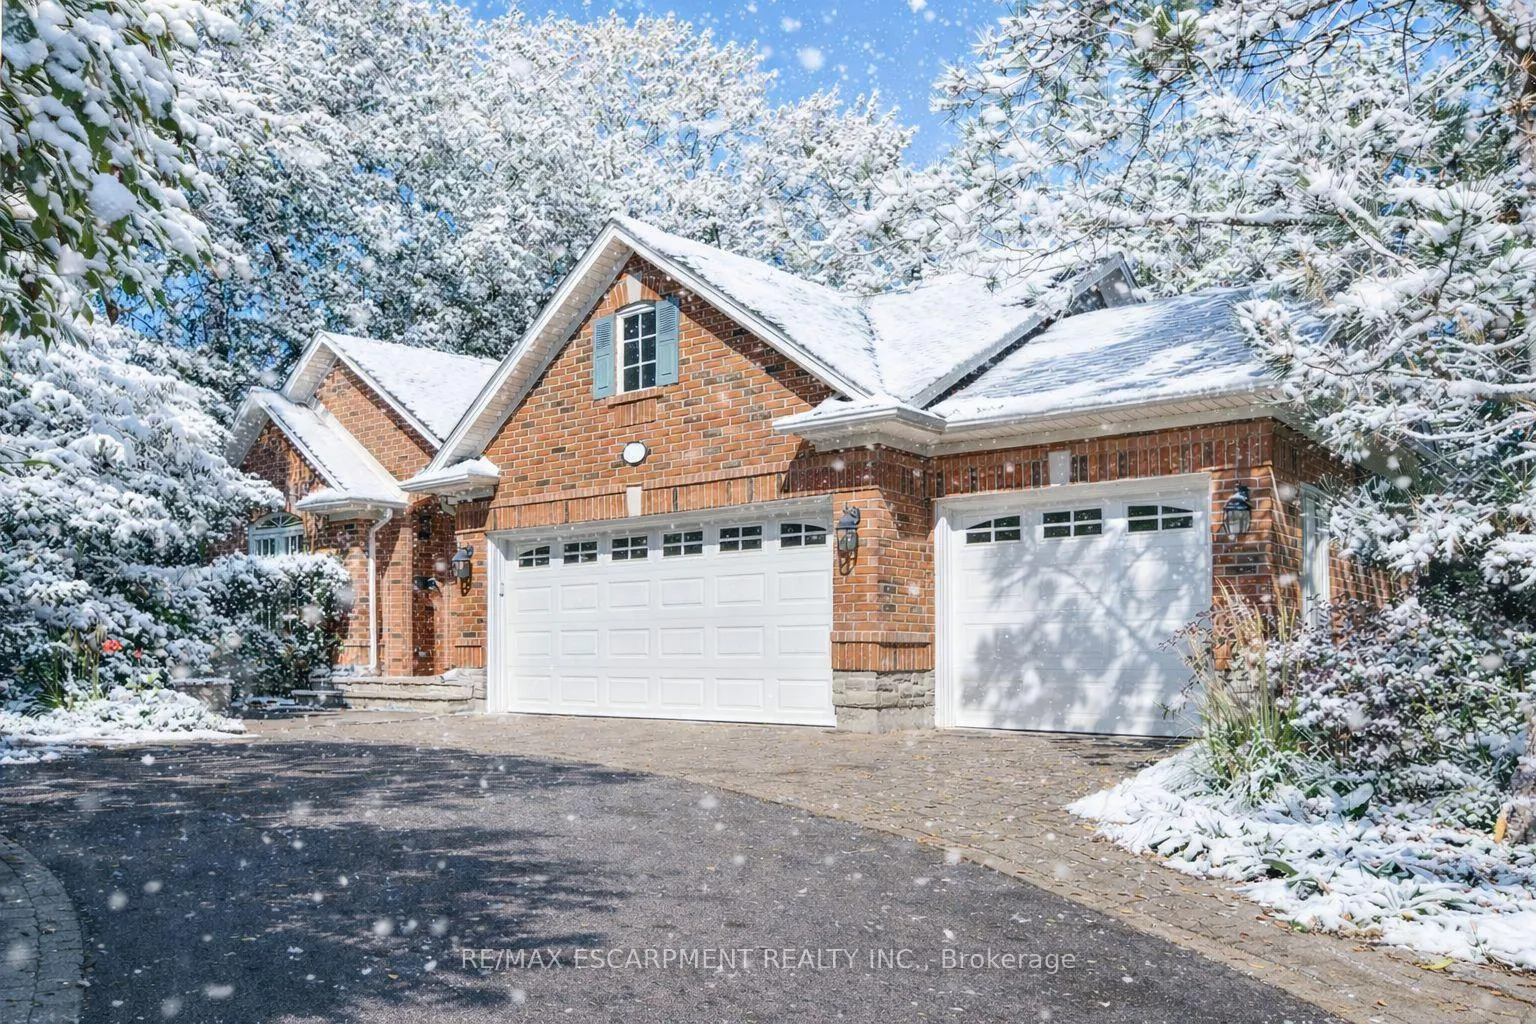
1329 Clarkson Road N
1329 Clarkson Road N
 See all 41 photos
Property history
Facts and features
- BasementFinished
- Age of home16–30 years
- Water, sewerMunicipal
- HeatingForced air
- Fireplace
- Central air
The homeDetached, Bungalow, Age 16–30 years
- Type: Detached
- Style: Bungalow
- Age: 16–30 years
- Living space: 2,000–2,500 sq ft
- Basement: Finished
- View: Clear, forest, garden, trees/woods
InsideFireplace Yes, natural gas, Main level, Auto garage door remote, countertop range, floor drain, in-law suite, primary bedroom - main floor, water heater
- Fireplace: Yes, natural gas
- Laundry: Main level
- Features: Auto garage door remote, countertop range, floor drain, in-law suite, primary bedroom - main floor, water heater
- Security: Alarm system, carbon monoxide detectors, monitored, smoke detector
- Rooms above ground: 7
- Rooms in the basement: 3
- Bedrooms: 2 + 1 in the basement
- Bathrooms: 3
- Kitchens: 1
- Family room: Yes
Outside and lotBrick, concrete, Membrane, shingles, Concrete
- Exterior: Brick, concrete
- Roof: Membrane, shingles
- Foundation: Concrete
- Features: Backs on green belt, deck, landscaped, lawn sprinkler system, lighting, privacy, year round living
- Size: 95.02 × 199.1 ft
- Zoning: 301
Parking3 Garage, Attached, Private
- Spaces: 3 Garage
- Garage: Attached
- Driveway: Private
Heating, water and powerForced air, gas, Central air, Municipal water
- Heating: Forced air, gas
- Cooling: Central air
- Water: Municipal water
- Sewer: Municipal sewer
- Natural gas: Available
- Hydro: Available
- Cable: Available
- Telephone: Available
Costs and taxesTaxes $10,783 a year, HST included in the price, Hot water tank/heater
- Taxes, 2025: $10,783 a year
- HST: HST included in the price
- Rental items: Hot water tank/heater
- Under contract: Hot water heater
NearbyClear view, greenbelt/conservation, park, school, school bus route, wooded/treed
- Close to: Clear view, greenbelt/conservation, park, school, school bus route, wooded/treed
Listing detailsW12709688, Sold, Jan 19, 2026
- MLS® number: W12709688
- Status: Sold
- Listed on: Jan 19, 2026
- Days on market: 35
- Updated: Feb 23, 2026
- Possession: Flexible
- Occupied by: Owner
- Listing brokerage: RE/MAX ESCARPMENT REALTY INC.
About this home
1329 Clarkson Road N, Mississauga (Clarkson), ON L5J 2W6
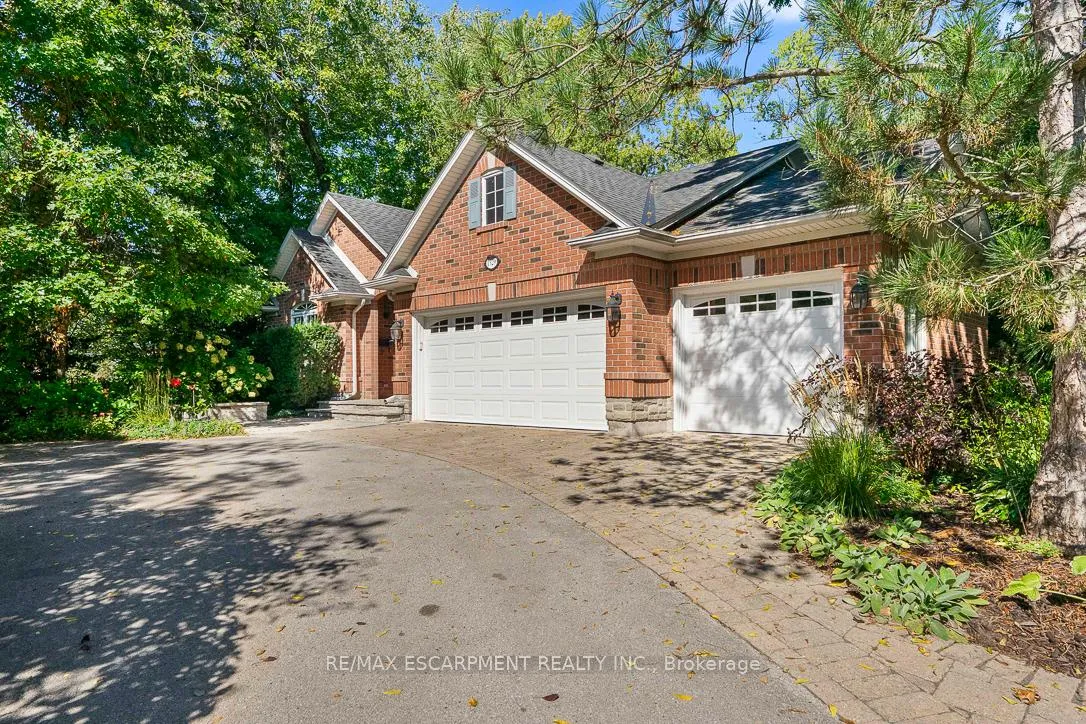
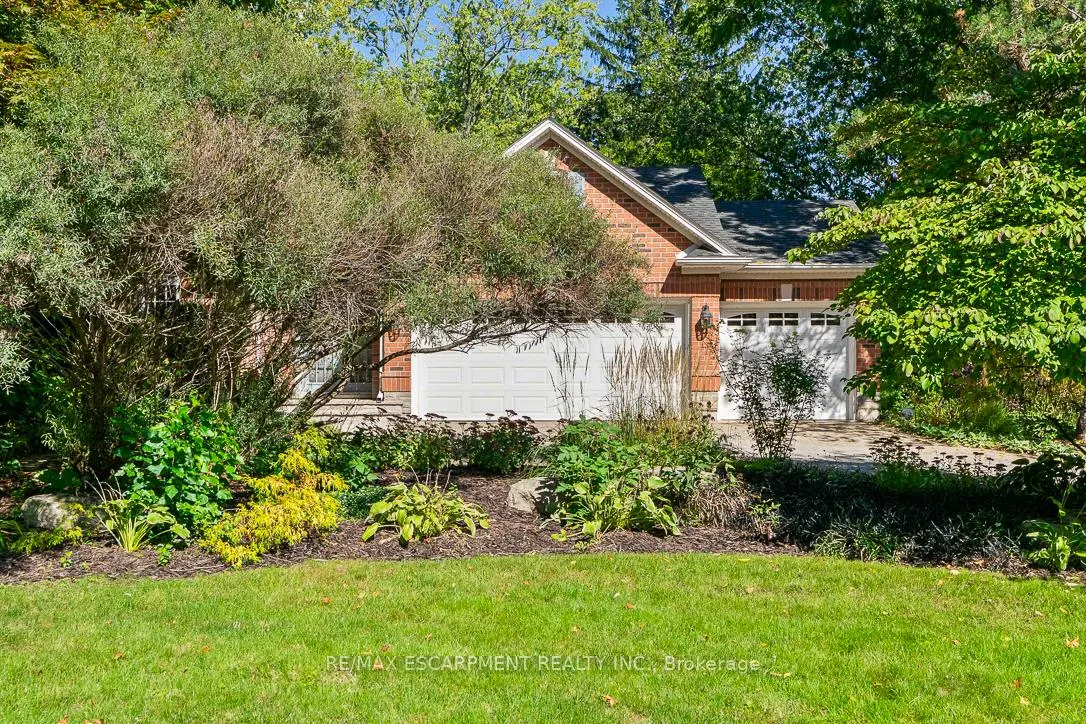
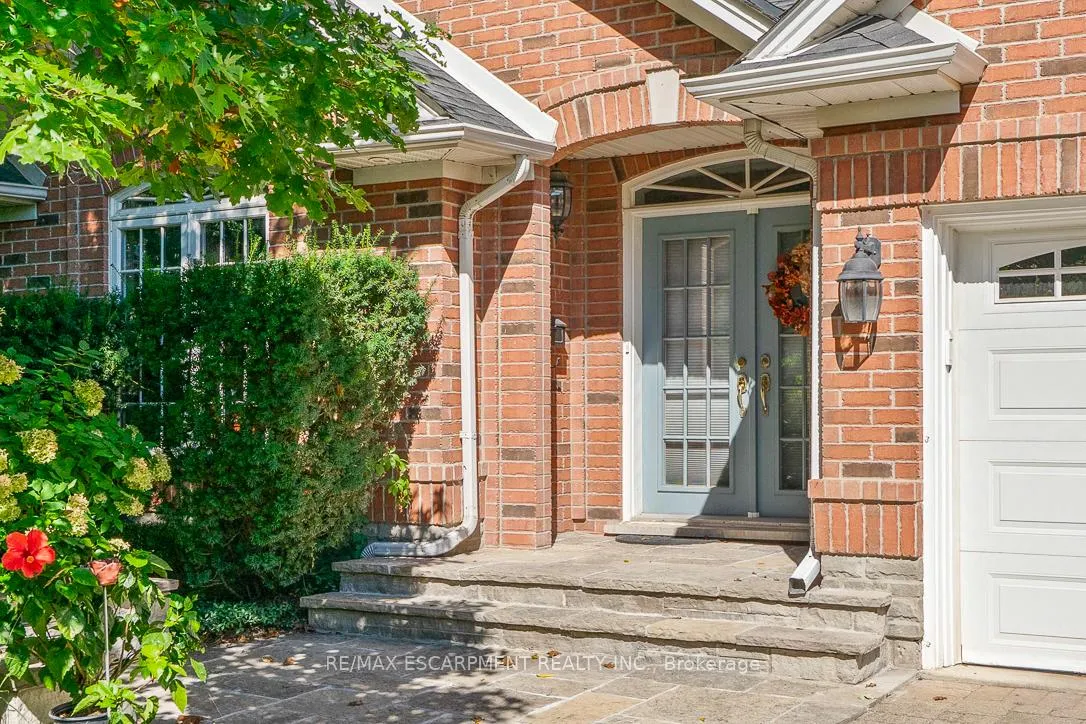
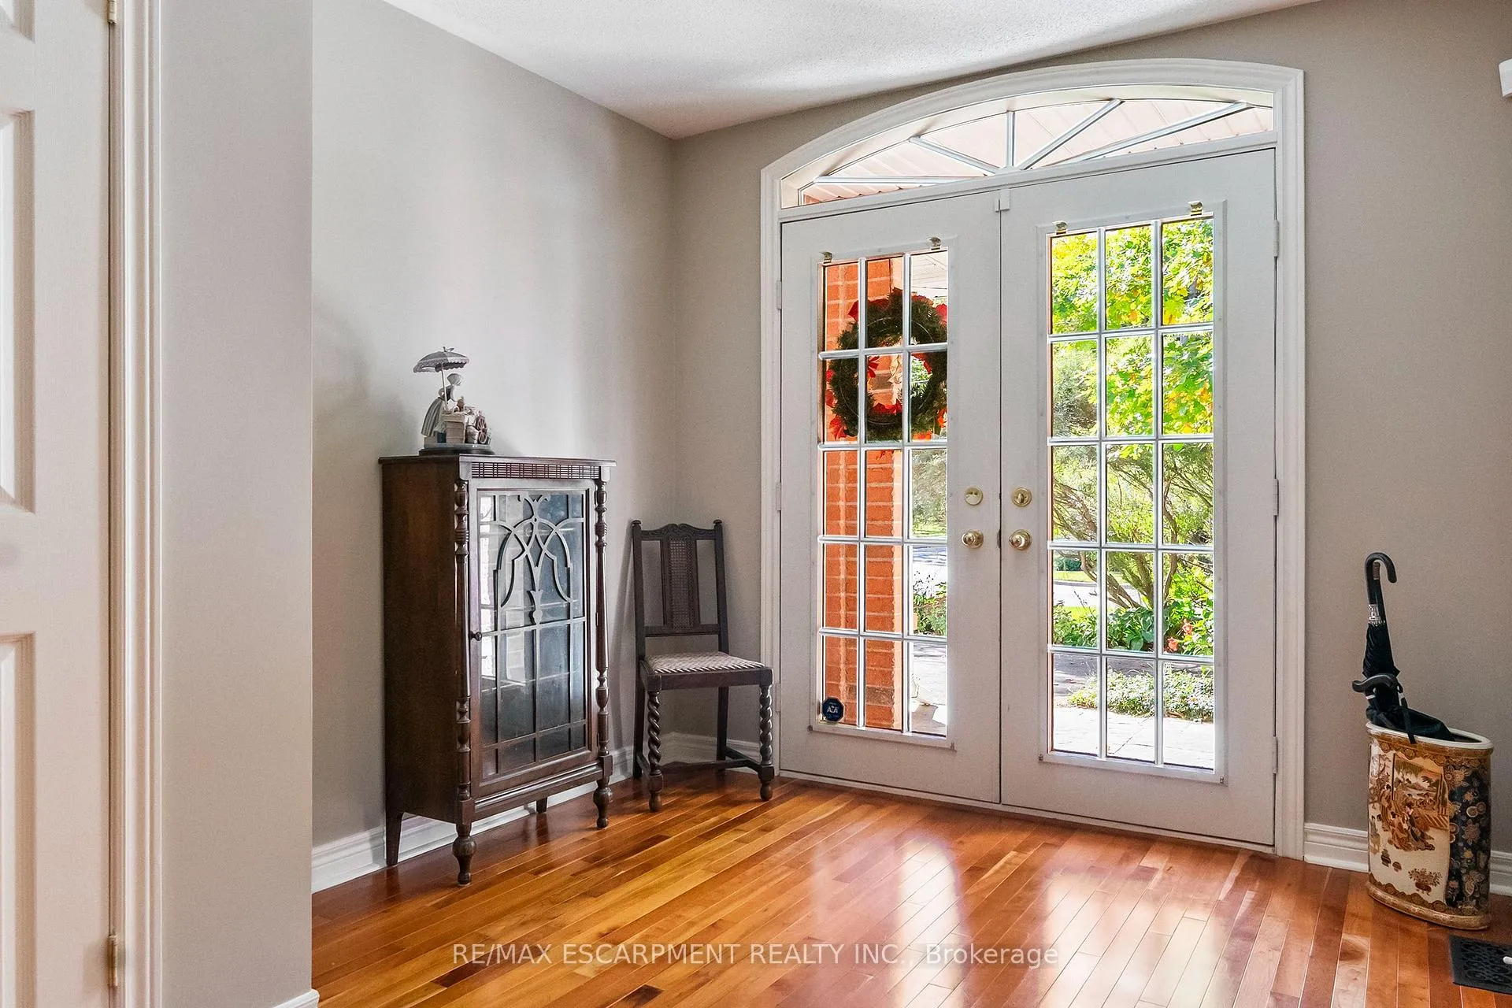
Introducing an exceptional home nestled on a sprawling 95' x 199' private lot offering abundant space, mature landscaping and ultimate seclusion. Set well back from the road, the beautifully landscaped grounds provide ample room for outdoor activities, gardening, entertaining and plenty of space for new owners to install their dream pool oasis. The main level is thoughtfully designed for convenience featuring the Primary Bedroom, eat-in kitchen with maple cabinetry, double pantry with a pass-through to the family room. The spacious family room has a gas fireplace with majestic oak mantle, high coffered ceilings, pot lighting and gleaming hardwood floors creating warmth and sophistication. Expansive windows flood the open-concept living and dining spaces with natural light. The main floor laundry room with access to the garage enhances the home's functionality. The versatile lower level welcomes you with double French doors opening to a massive great room, ideal for gatherings or quiet evenings. Durable laminate flooring, custom bookcases, built-in cabinets, and bright pot lighting add both style and utility. Whether you need a home gym, media centre, or office, this level adapts to your lifestyle. A spacious additional bedroom with large window and built-in closet organizer offers privacy and comfort for guests or family. A large storage room provides potential for additional finished space and cold storage. The triple-car garage is bright and spacious, perfect for vehicles a workshop, or extra storage. The expansive driveway can accommodate an additional 6 vehicles. Conveniently nearby are walking trails, greenspace, top-rated schools, Clarkson Village, shopping, restaurants and the Go Train station. This rare property blends thoughtful design, comfort, and sought-after features, ready to welcome you home.
Ask about this home
A HOMEH agent will answer your questions about this home.
Around this home
Daily convenience, out of 100, from the distances below
Schools nearby
School rating, out of 10.
Helpful calculators
Your HOMEH agent

"I would see it this week."