

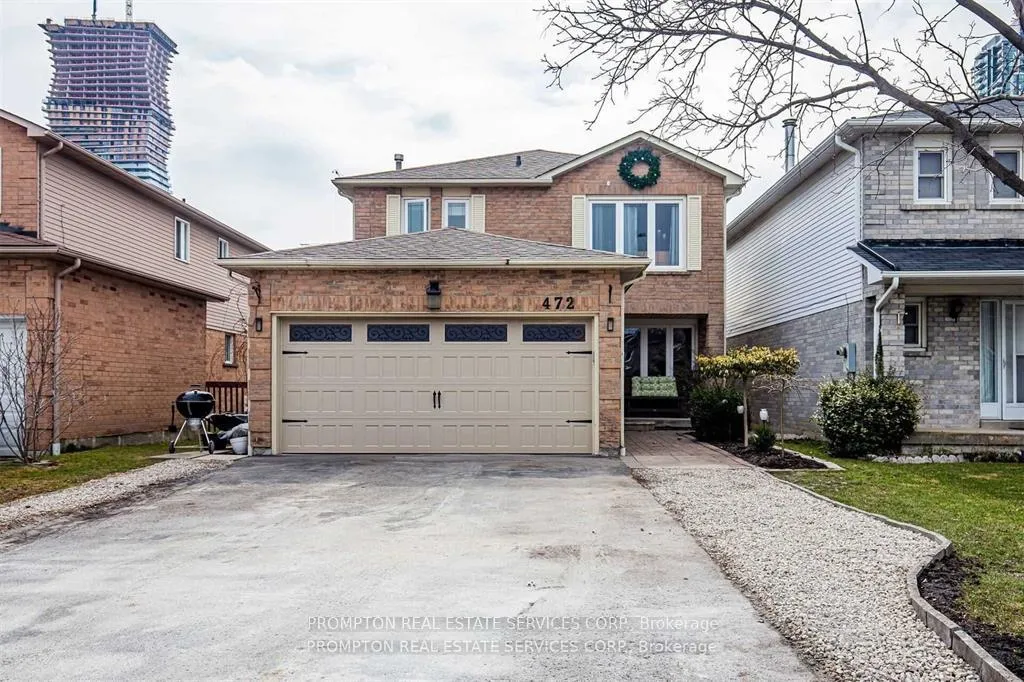
Basement, 472 Parkview Boulevard
Detached Rented
1/8Basement, 472 Parkview Boulevard
Detached Rented
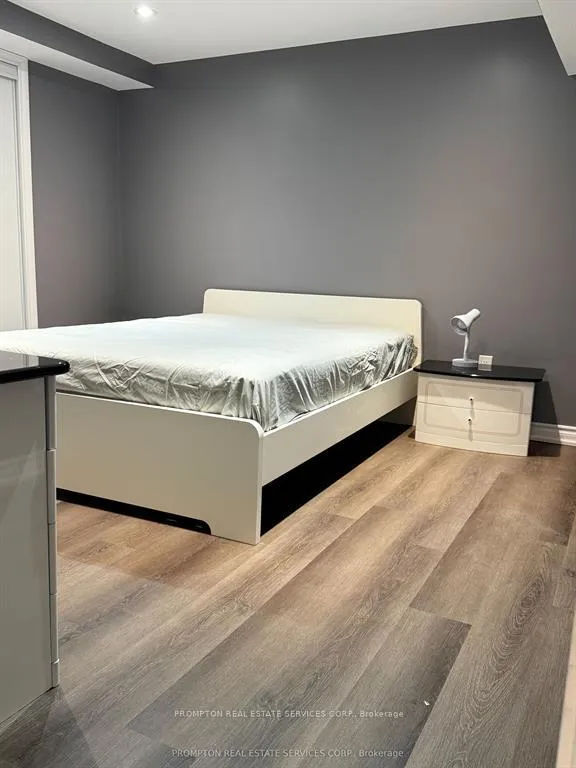 See all 8 photos
2 Bedrooms
1 Bathroom
0 Garage
700–1.1K sq.ft
Basement
— Unit
Property history
Facts and features
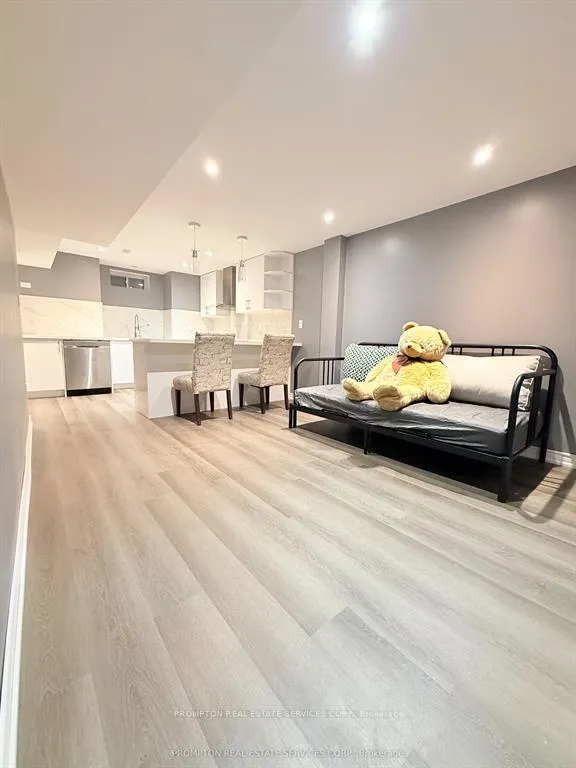
- BasementFinished
- Lot size35 × 107 ft
- Lease term12 months
- FurnishedUnfurnished
What stands out
- Separate entrance
- Central air
The homeDetached, 2-storey, 700–1,100 sq ft
- Type: Detached
- Style: 2-storey
- Living space: 700–1,100 sq ft
- Basement: Finished, separate entrance
InsideIn bathroom, Other, Rooms above ground 5
- Laundry: In bathroom
- Features: Other
- Rooms above ground: 5
- Bedrooms: 2
- Bathrooms: 1
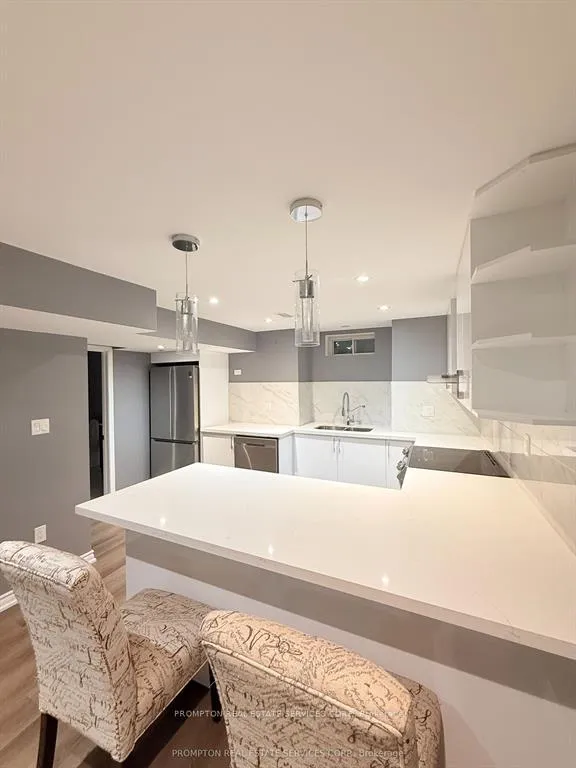
- Kitchens: 1
Outside and lotBrick, Asphalt shingle, Brick
Outside
- Exterior: Brick
- Roof: Asphalt shingle
- Foundation: Brick
- Size: 34.78 × 106.63 ft
Parking1 Parking, Built-in
- Spaces: 1 Parking
- Garage: Built-in
Heating, water and powerForced air, gas, Central air, Municipal water
- Heating: Forced air, gas
- Cooling: Central air
- Water: Municipal water
- Sewer: Municipal sewer
Rent and termsRent $1,800 a month, Basement, Unfurnished
- Rent: $1,800 a month
- Space for rent: Basement
- Furnished: Unfurnished
- Lease: 12 months
- Paid: Monthly
- Rent includes: Central air conditioning, heat, hydro, water
- Deposit: Required
- Credit check: Required
- Employment letter: Required
- Rental application: Required
- References: Required
IncludedIncl. fridge, stove, microwave, dishwasher, washer, dryer. central air conditioning,common elements, parking, heating, water & hydro!
- Included: Incl. fridge, stove, microwave, dishwasher, washer, dryer. central air conditioning,common elements, parking, heating, water & hydro!
Listing detailsW12744420, Rented, Jan 30, 2026
- MLS® number: W12744420
- Status: Rented
- Listed on: Jan 30, 2026
- Days on market: 47
- Updated: Mar 18, 2026
- Possession: 2026-02-01 / Flexible
- Occupied by: Owner
- Listing brokerage: PROMPTON REAL ESTATE SERVICES CORP.
About this home
Basement, 472 Parkview Boulevard, Mississauga (Creditview), ON L5B 3M6
Other
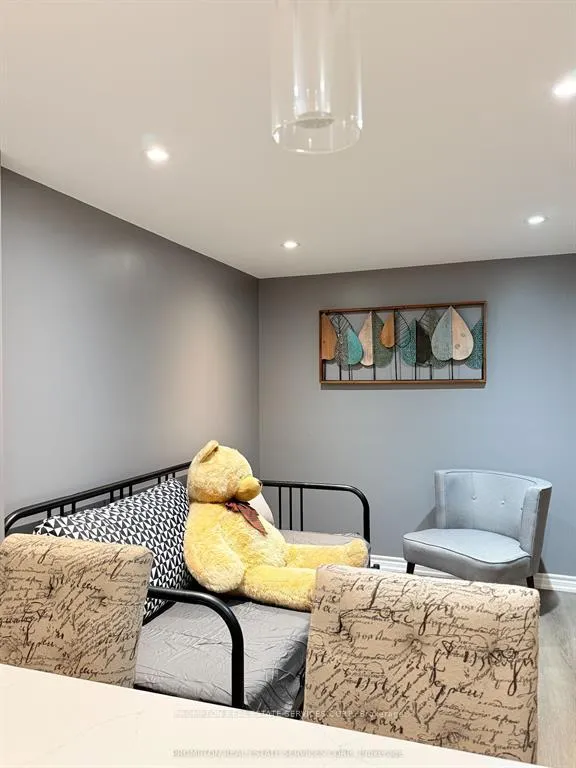
Location! Location! Newly Renovated 2b1b basement With Separate Walk-Up Stair Entrance On A Quiet Mississauga Street. The air conditioner, water heater, and furnace are all brand new and were recently replaced. The flooring has also been newly renovated. Beautifully Newly Renovated With Laminate Flooring, Paint, Tiling, High Gloss Kitchen And More. Utility Billed Will Be included. Close To Major Highways And All Amenities. Walking Distance To Square One Shopping Centre.
Read more
Ask about this home
A HOMEH agent will answer your questions about this home.
Ask a question
Around this home
Elora
Errands
Parks
Schools
Daily convenience, out of 100, from the distances below
ParkCommunity Common · 10 within 1 km7 min walk415 m
GroceryPanda Convenience Store & Variety3 min walk157 m
SchoolCorpus Christi School4 min walk240 m
PharmacySquare One Pharmacy3 min walk191 m
Cafés & foodMelt”wich” food co. · 15 within 1 km2 min walk138 m
Gym & rec centreOrangetheory Fitness5 min walk278 m
LibraryHazel McCallion Central Library9 min walk561 m
WalkDriveStraight-line distance, open map data
Grocery0.2 km
Park0.4 km
Coffee0.2 km
Dining0.1 km
Gym0.3 km
Schools nearby
School rating, out of 10.
Corpus Christi Schoolelementary · Private · 0.2 km
7.3/10Good
St. Giovanni Scalabrini Catholic School Schoolelementary · Catholic · 1.1 km
6.5/10Good
Fairview Public Schoolelementary · Public · 1.1 km
—
Contact agent
Helpful calculators
Rent vs buy
Affordability
Mortgage
Down payment
Stress test
CMHC insurance
Your HOMEH agent

KimHOMEH agent · Mississauga
"I would see it this week."
Ask Kim