

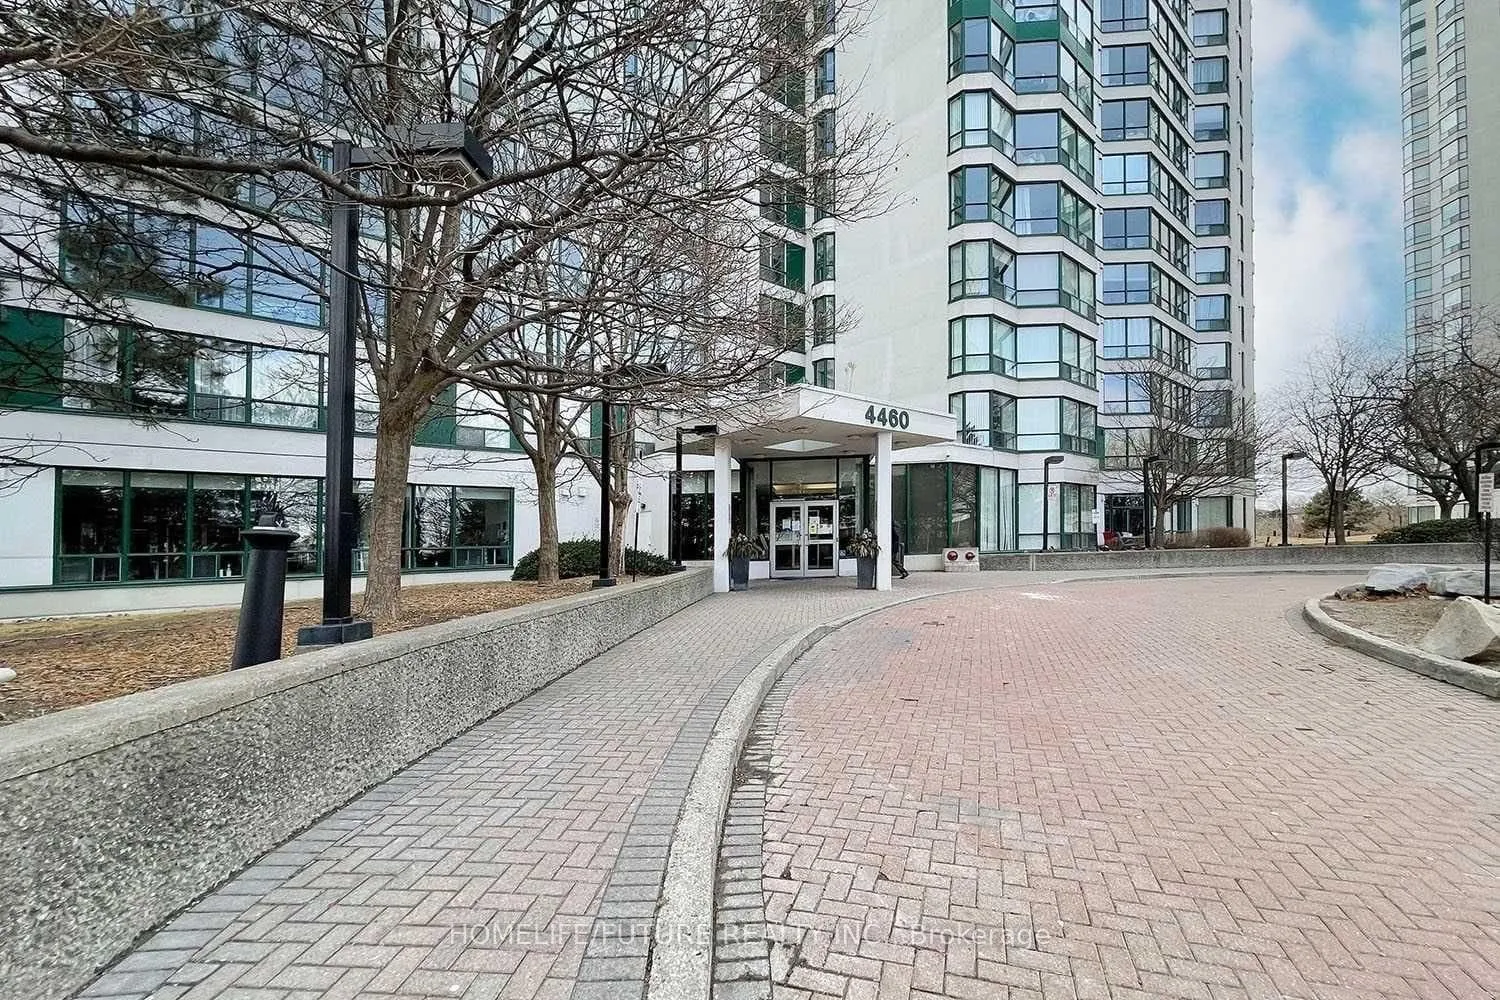
Unit 1209, 4460 Tucana Court
Unit 1209, 4460 Tucana Court
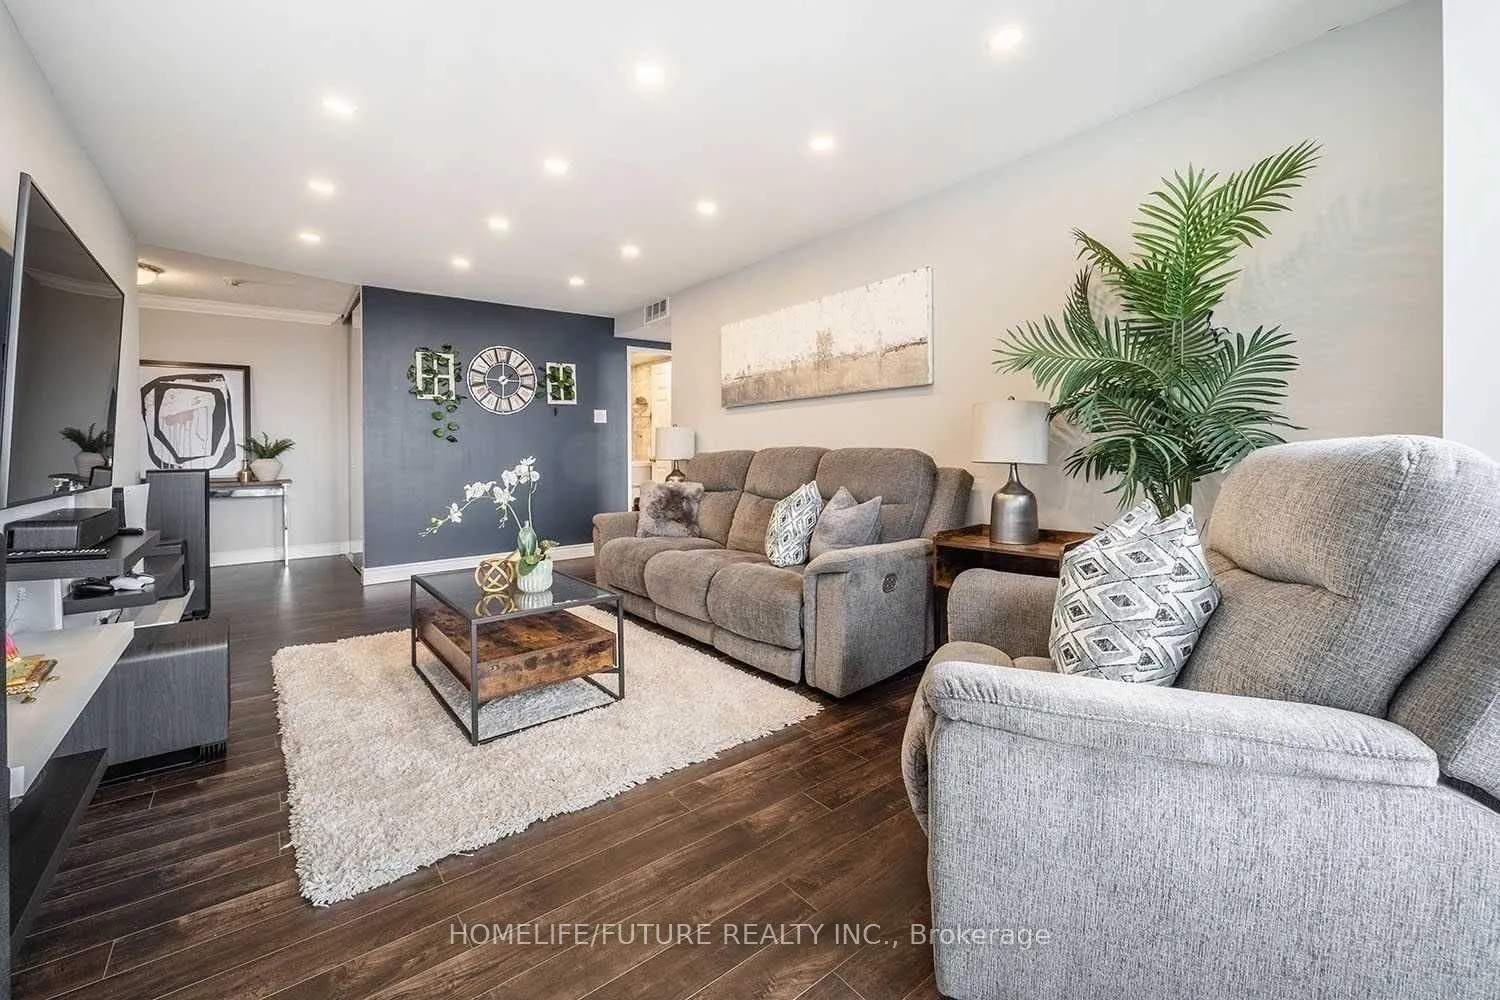 See all 27 photos
Property history
- $3,200TerminatedList: 2026-01-06|End: 2026-01-31|25 daysW12670042
Facts and features
- ExposureSouth west
- LaundryCloset
- LockerOwned
- BalconyNone
- Central air
- Concierge
- Gym
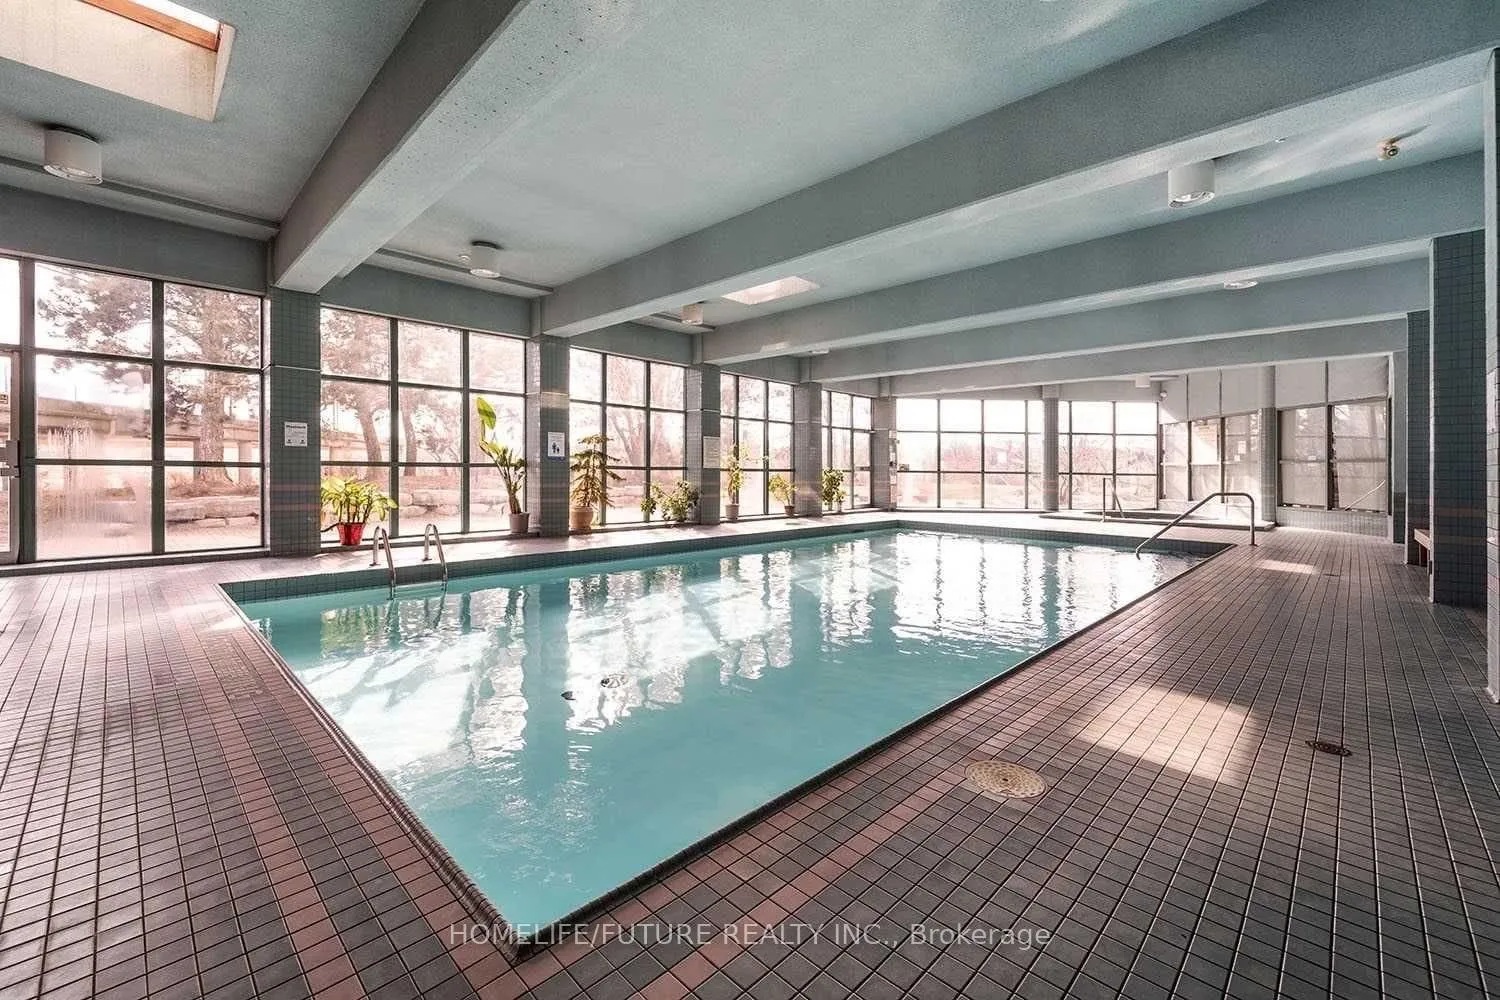
- Indoor pool
The homeCondo Apartment, Apartment, 1,000–1,199 sq ft
- Type: Condo Apartment
- Style: Apartment
- Living space: 1,000–1,199 sq ft
- Basement: None
- Exposure: South West
- Waterfront: None
InsideTile, Heated, Laundry closet, main level, Carpet free, primary bedroom - main floor, storage area lockers
- Flooring: Tile, Heated
- Laundry: Laundry closet, main level
- Features: Carpet free, primary bedroom - main floor, storage area lockers
- Elevator: Yes
- Rooms above ground: 5
- Bedrooms: 2 + 1 in the basement
- Bathrooms: 2
- Kitchens: 1
OutsideConcrete, Concrete, Balcony None
- Exterior: Concrete
- Foundation: Concrete
- Balcony: None
Parking and locker1 Parking, Underground, Parking type Owned
- Spaces: 1 Parking
- Garage: Underground
- Parking type: Owned
- Driveway: Underground
- Spot: 119
- Locker: Owned
- Locker unit: Rm13
- Locker number: 1209
- Locker level: P2
BuildingKingsbridge Grand II Condos, Storeys 22, Units 250
- Name: Kingsbridge Grand II Condos
- Storeys: 22
- Units: 250
- Registered: 1990
- Condo corporation: 422
- Amenities: Concierge, guest suites, gym, indoor pool, squash/racquet court, tennis court
- Pets: Allowed
Heating, water and powerForced air, gas, Central air
- Heating: Forced air, gas
- Cooling: Central air
Rent and termsRent $3,200 a month, Entire property, Furnished
- Rent: $3,200 a month
- Space for rent: Entire property
- Furnished: Furnished
- Lease: 12 months
- Paid: Monthly
- Rent includes: Building maintenance, common elements, heat, high speed internet, parking, recreation facility, water
- Deposit: Required
- Credit check: Required
- Employment letter: Required
- Rental application: Required
- References: Required
IncludedMaster bedroom - night lamp, bed guest bedroom - bed living room - power recliner 3-seater sofa and power recliner chair set, coffee table, 2 side tables, tv dining room - dining table and 6 chair set entry way - ottoman kitchen - microwave, 3 stand alone cabinets internet is included., Hydro
- Included: Master bedroom - night lamp, bed guest bedroom - bed living room - power recliner 3-seater sofa and power recliner chair set, coffee table, 2 side tables, tv dining room - dining table and 6 chair set entry way - ottoman kitchen - microwave, 3 stand alone cabinets internet is included.
- Not included: Hydro
Listing detailsW12670042, Terminated, Jan 6, 2026
- MLS® number: W12670042
- Status: Terminated
- Listed on: Jan 6, 2026
- Days on market: 25
- Updated: Jan 31, 2026
- Possession: 2026-02-01 / 30-59 days
- Occupied by: Owner
- Listing brokerage: HOMELIFE/FUTURE REALTY INC.
About this home
Unit 1209, 4460 Tucana Court, Mississauga (Hurontario), ON L5R 3K9
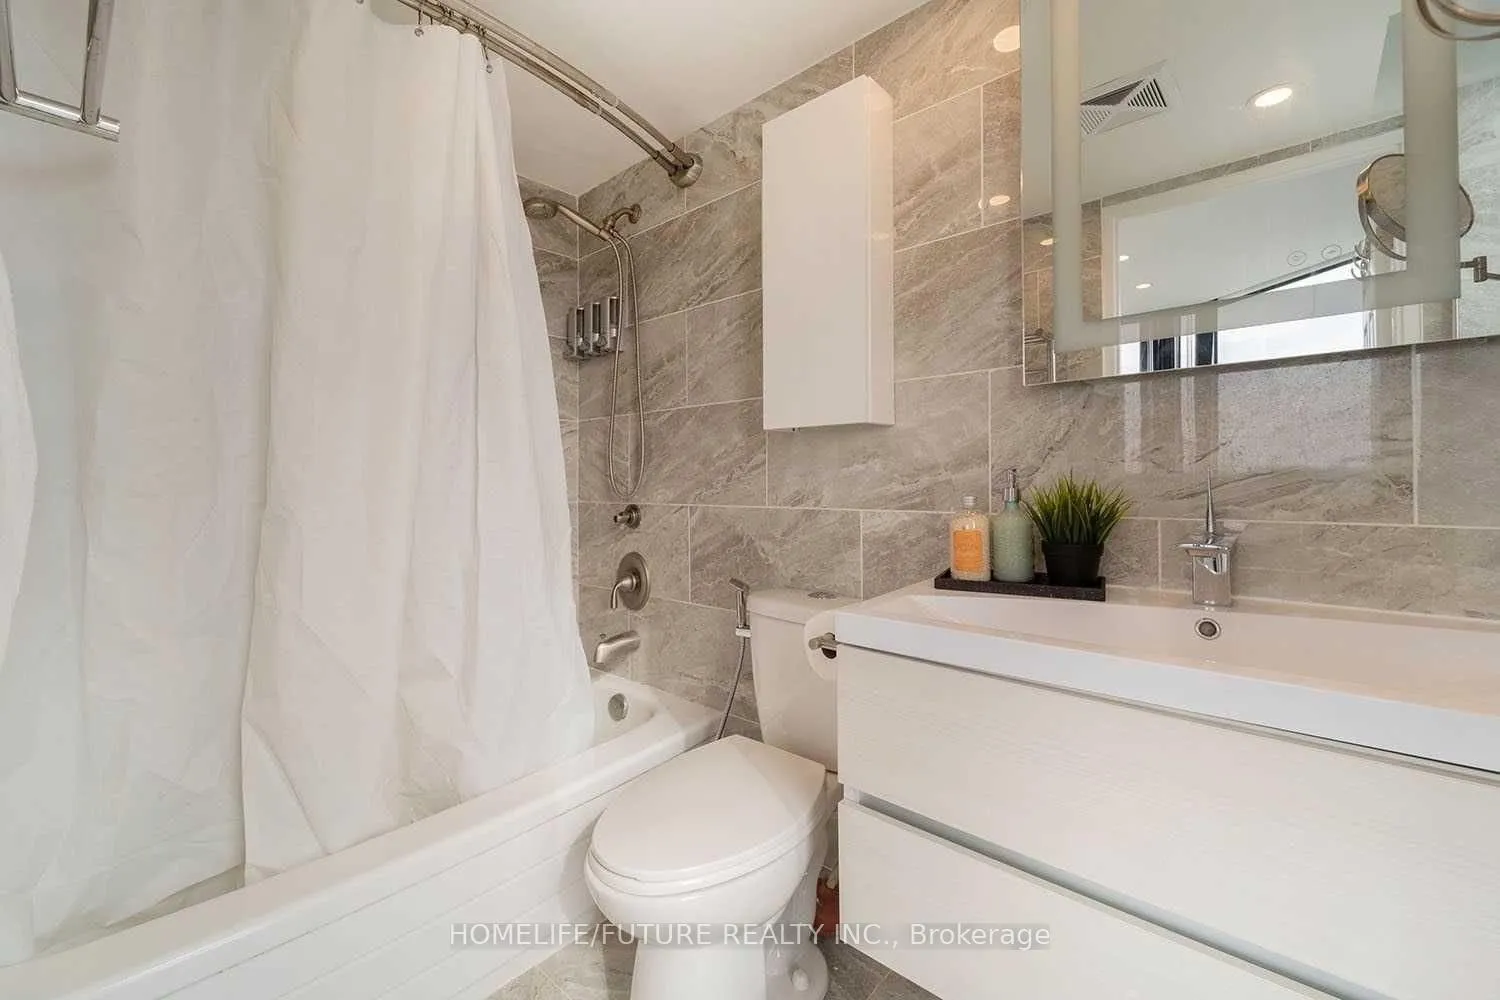
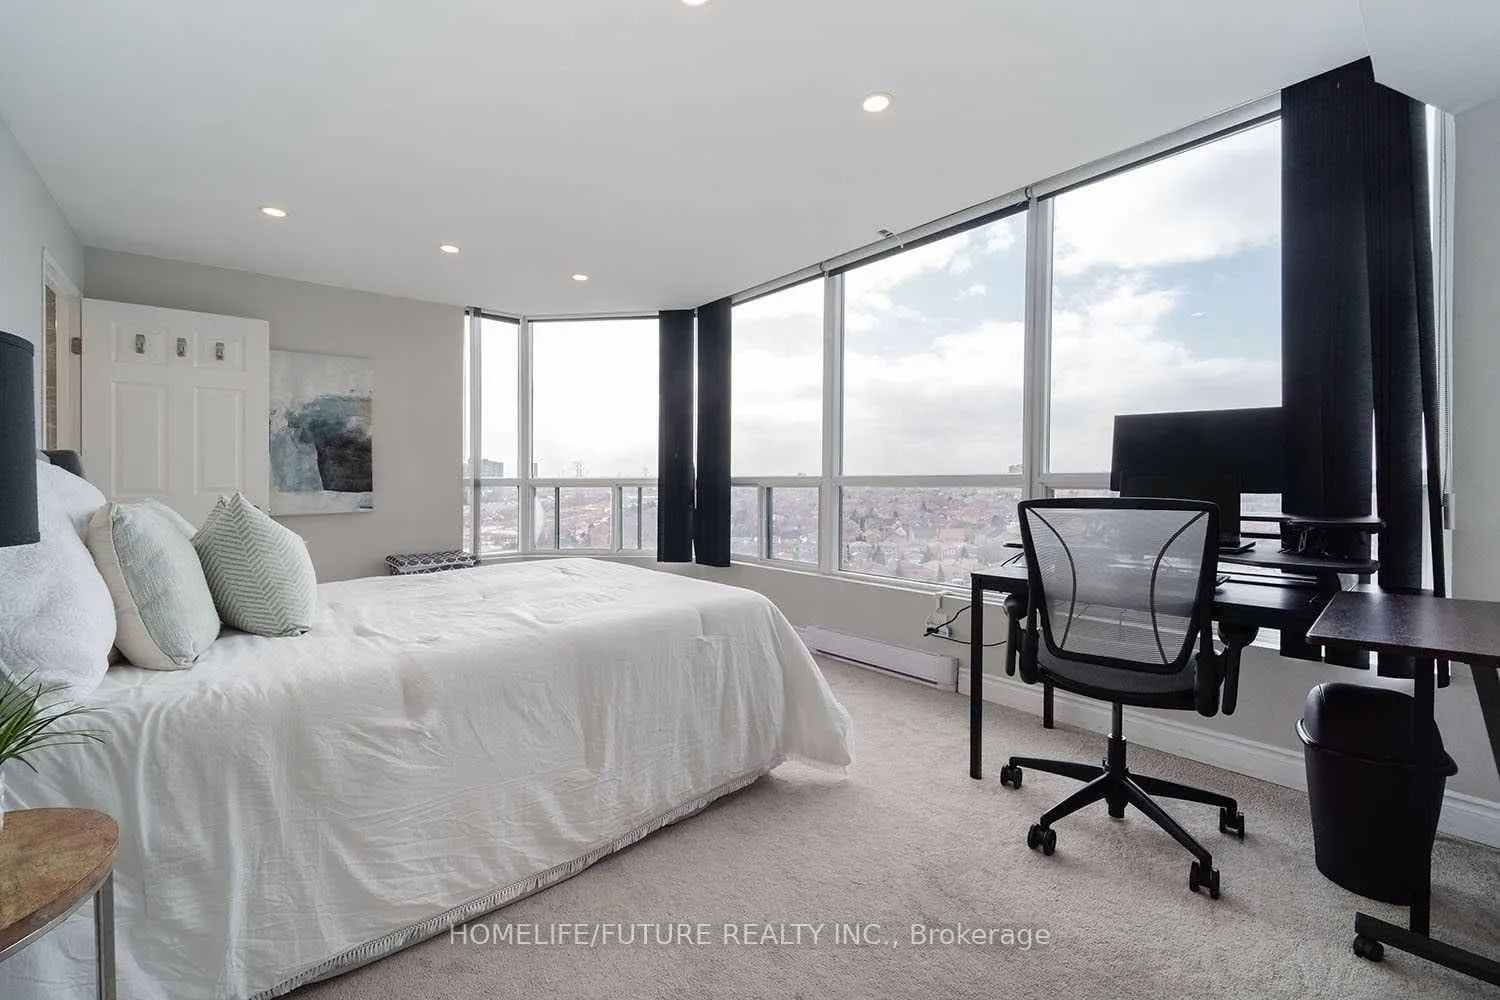
This Meticulously Maintained Corner 2 Bedroom, 2 Washroom Condo Boasts A Great Open Concept Layout Allowing Tons Of Natural Light. Amazing Views From All Rooms! Spacious Primary Bedr W. Custom Built/Walk In Closet & 4 Piece Ensuite. Remote Control Blinds In Both Beds, Smart Mirrors, Heated Floors & Towel Warmer In Washers. Renovated Kitchen W/Granite Counters & S/S Appliances. Prime Location Minutes From Square One, Go Train, 403 Hwys, Transit, Schools And More.This Apartment Is Fully Furnished. Potential Opportunity To Sub-Lease With Landlord's Consent. Internet Is Included.
Ask about this home
A HOMEH agent will answer your questions about this home.
Know more about Kingsbridge Grand II Condos
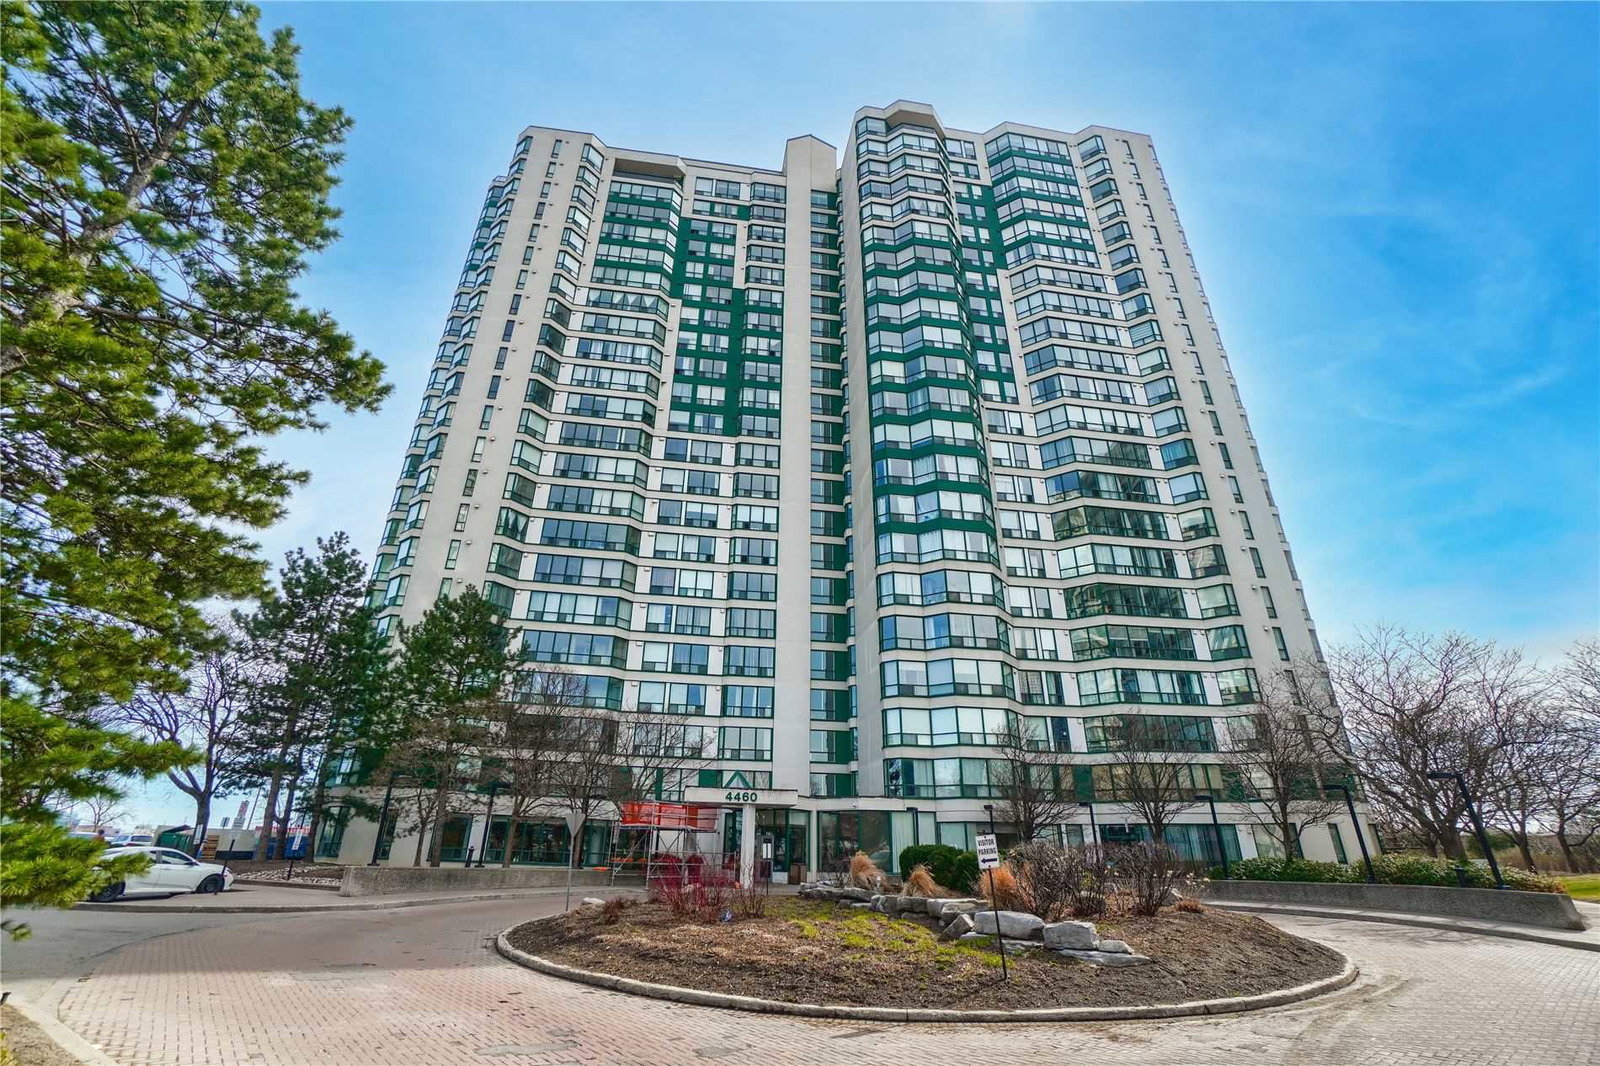
Condo building · 4460 Tucana Court
Kingsbridge Grand II Condos is a 22-storey condo with 250 suites, built in 1990 by Belmont Construction. Right now 5 for sale are on the market here.
- 22storeys
- 250suites
- $483/sq ft
- 1990built
No similar units for rent in Kingsbridge Grand II Condos right now.
Around this home
Daily convenience, out of 100, from the distances below
Schools nearby
School rating, out of 10.
Helpful calculators
Your HOMEH agent

"I would see it this week."