

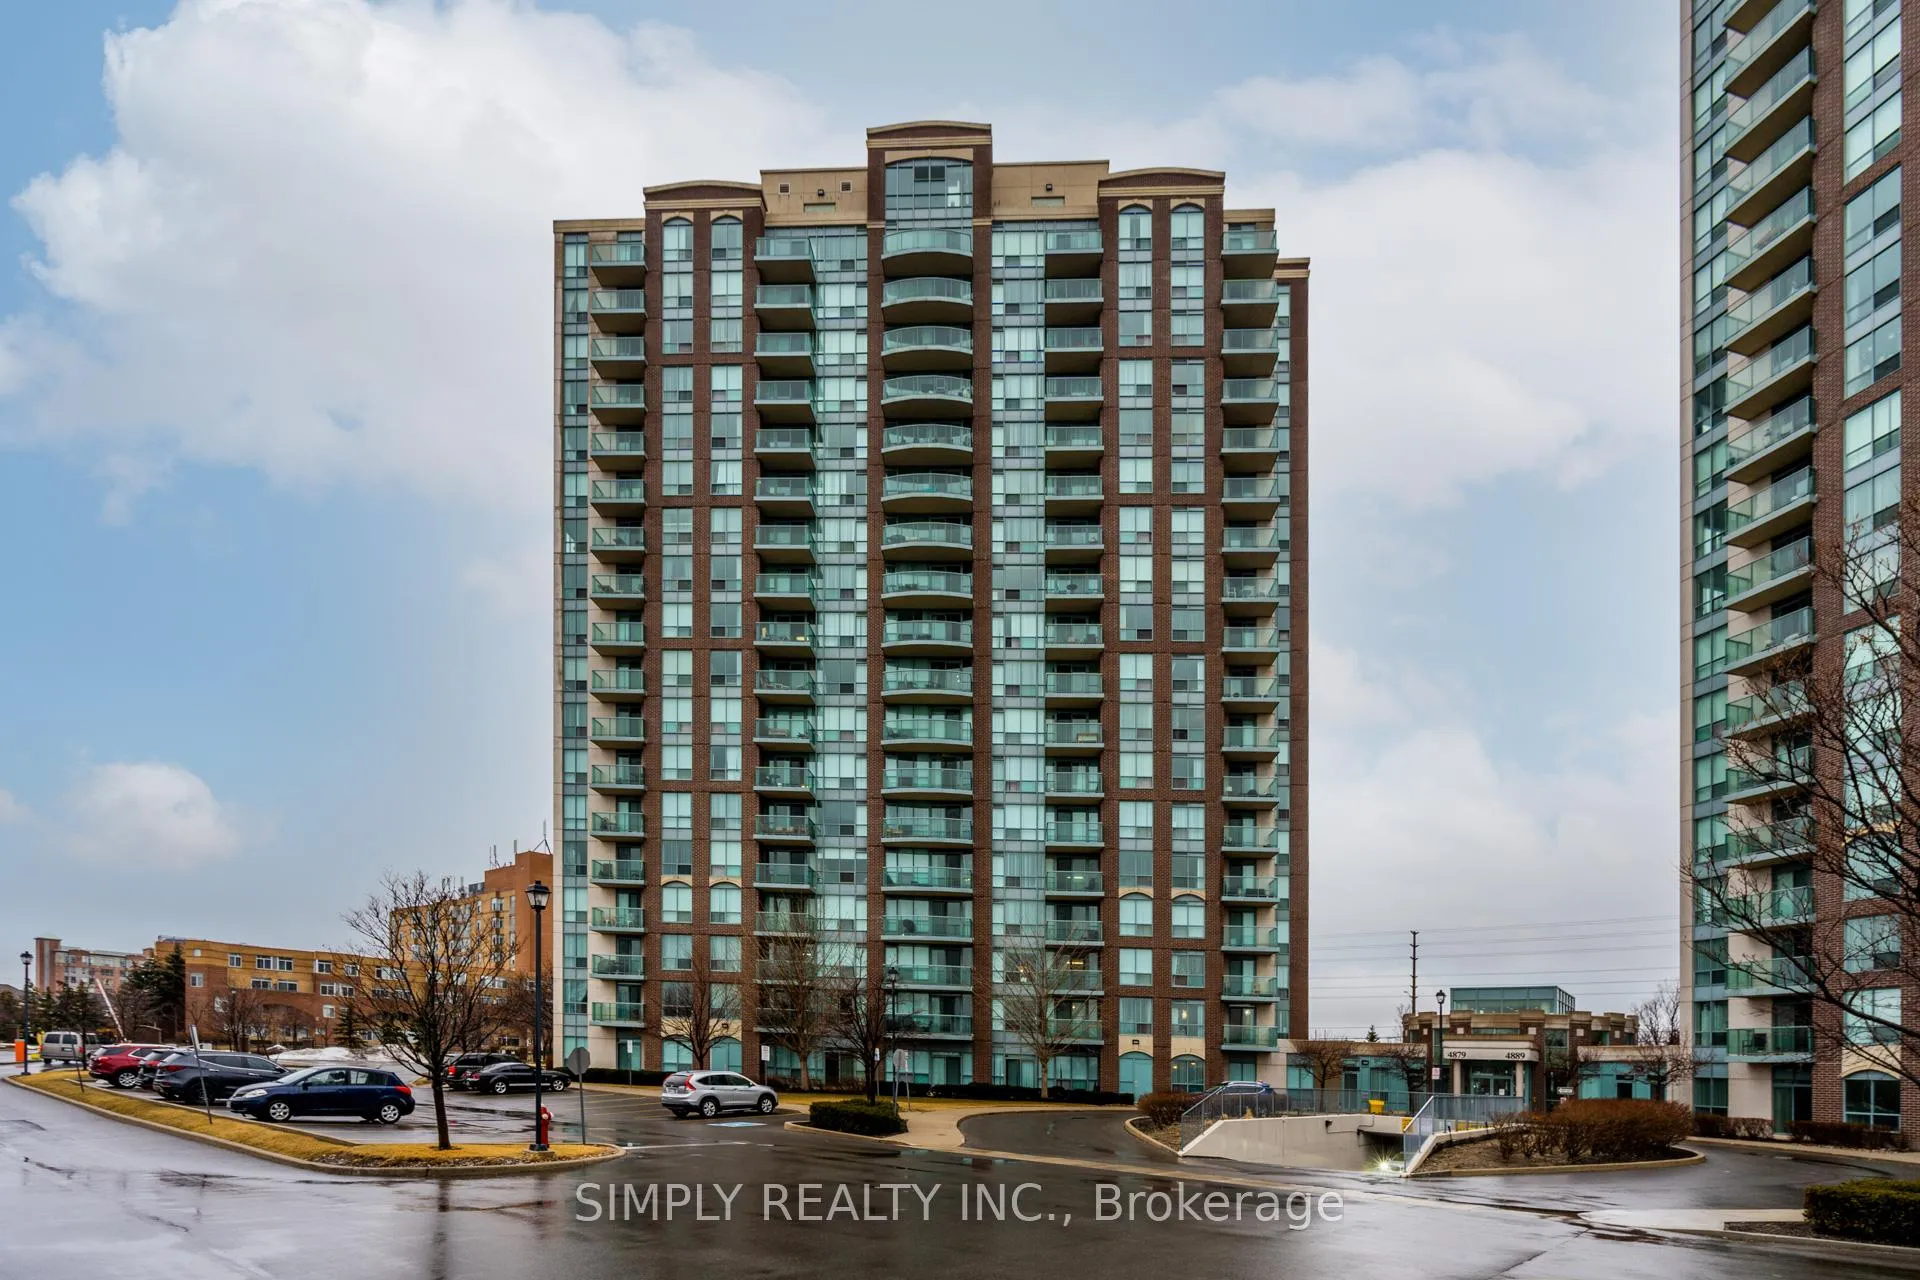
PH1, 4879 Kimbermount Avenue
PH1, 4879 Kimbermount Avenue
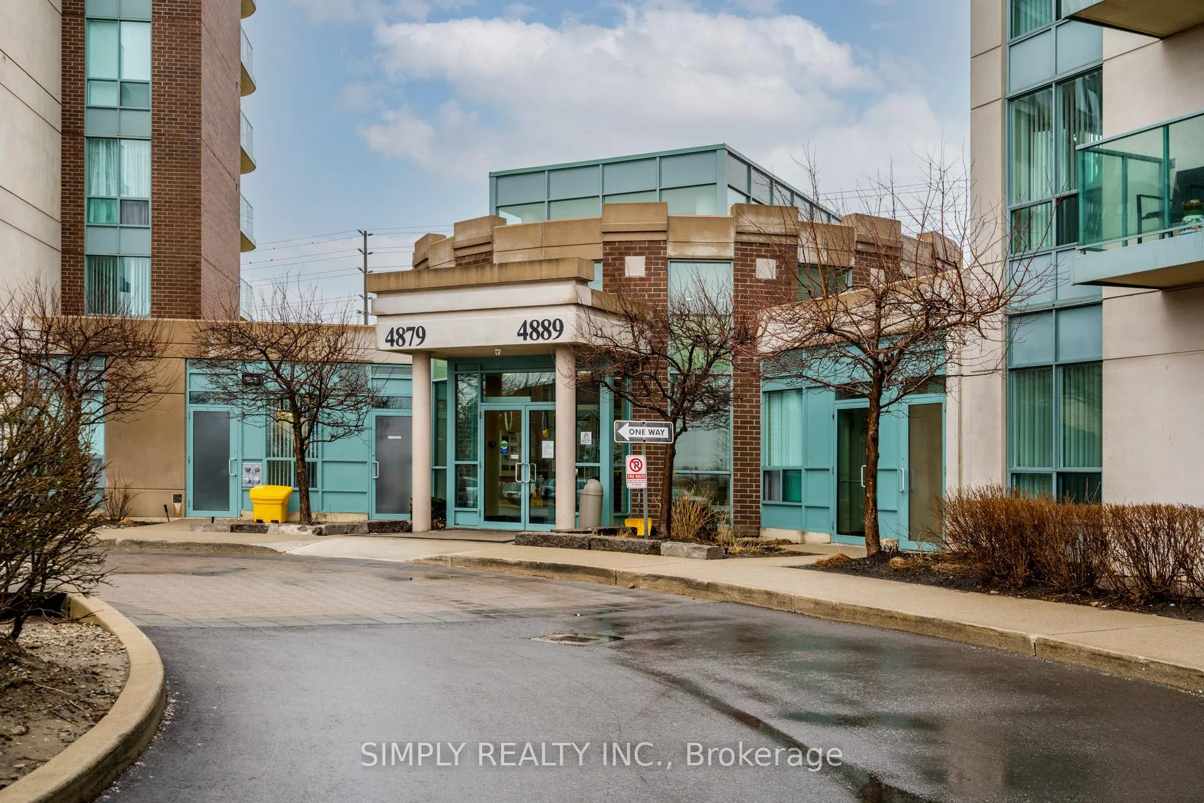
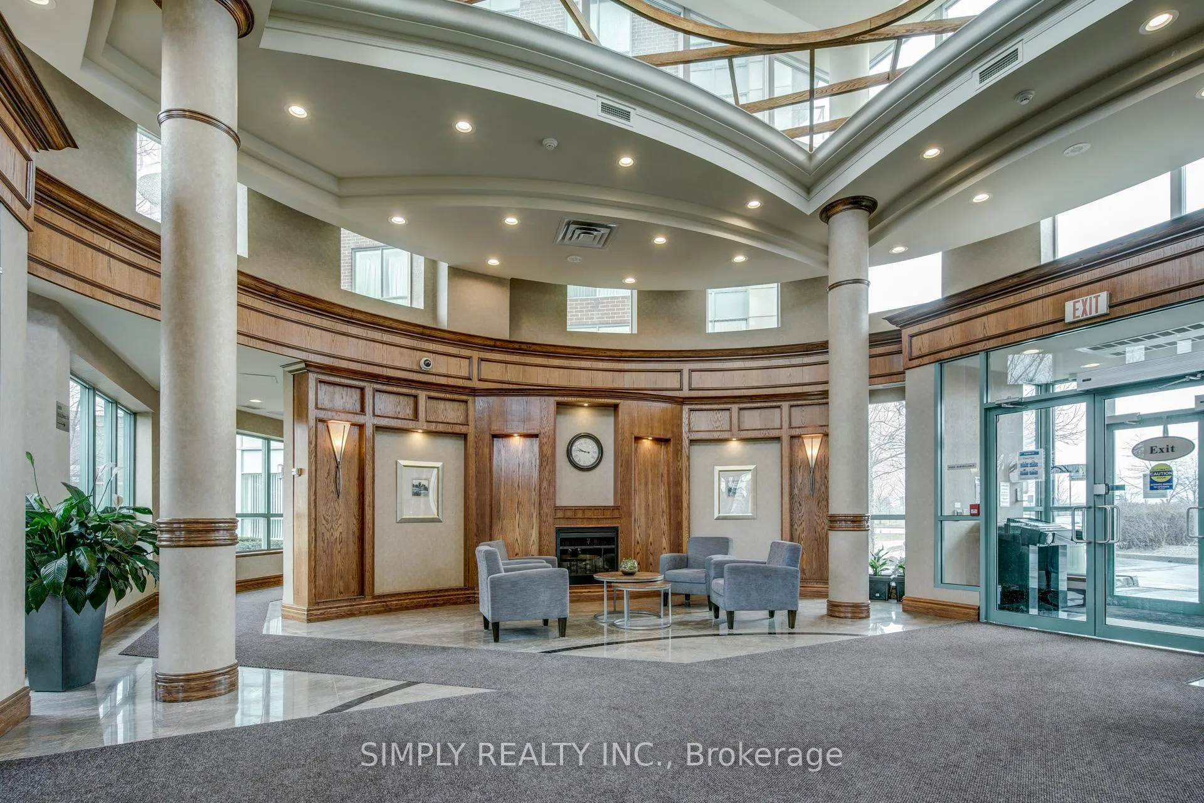
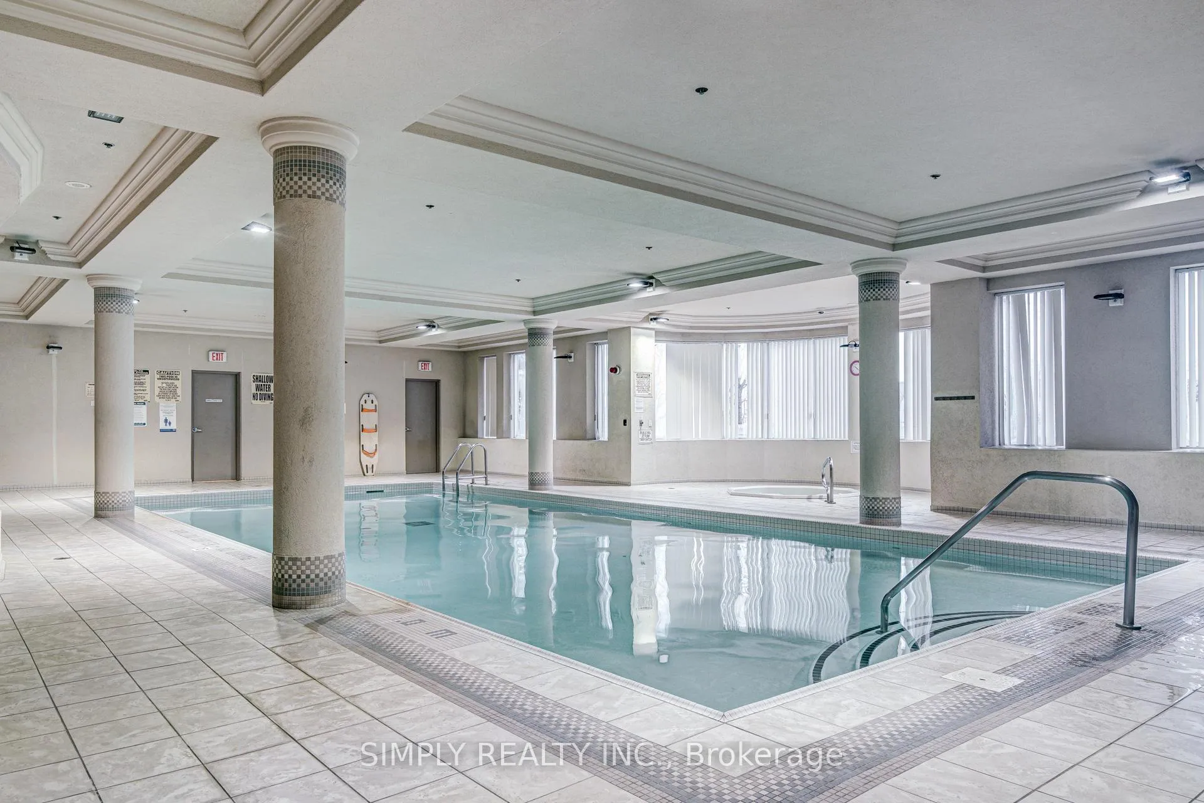
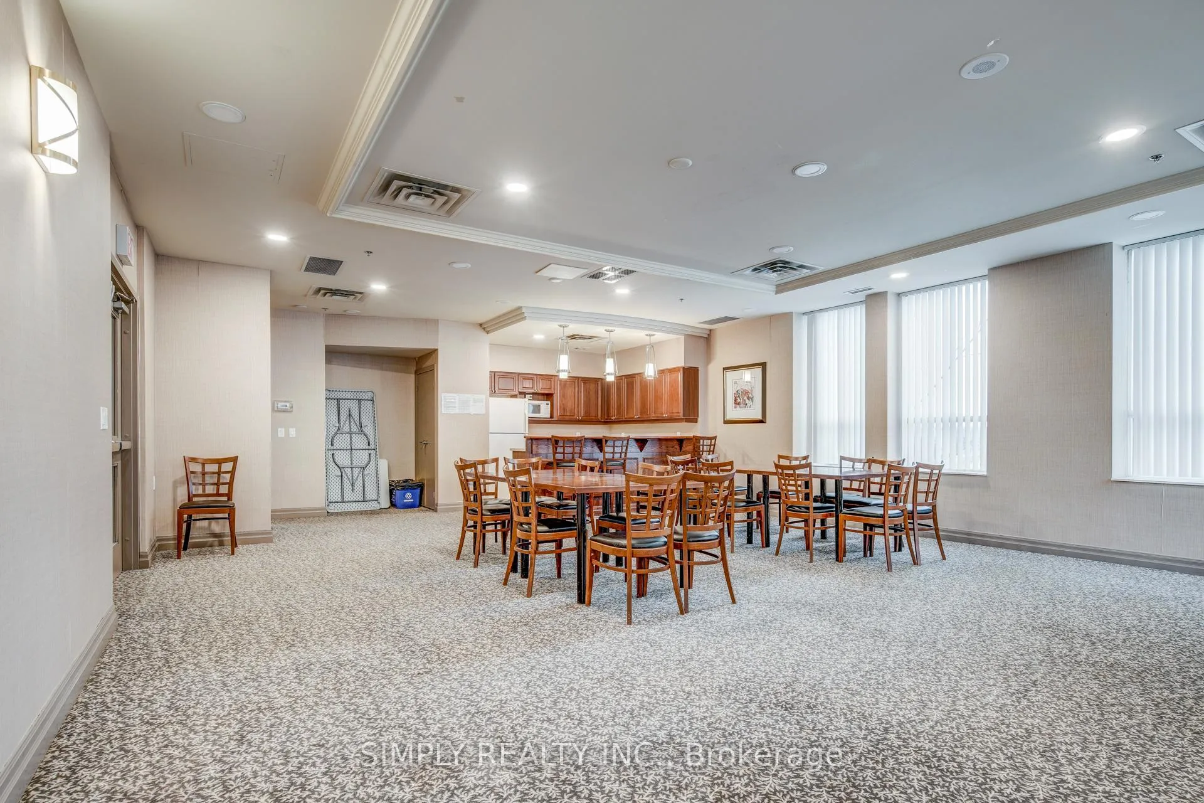 See all 36 photos
Property history
Facts and features
- ExposureNorth
- LaundryEnsuite
- LockerOwned
- BalconyOpen
- Central air
- Exercise room
- Indoor pool
- Party room/meeting room
- Rooftop deck/garden
The homeCondo Apartment, Apartment, 600–699 sq ft
- Type: Condo Apartment
- Style: Apartment
- Living space: 600–699 sq ft
- Basement: None
- Exposure: North
- View: City, panoramic
InsideEnsuite, main level, Carbon monoxide detectors, concierge/security, security guard, smoke detector, Elevator Yes
- Laundry: Ensuite, main level
- Security: Carbon monoxide detectors, concierge/security, security guard, smoke detector
- Elevator: Yes
- Rooms above ground: 4
- Bedrooms: 1
- Bathrooms: 1
- Kitchens: 1
OutsideBrick, Open
- Exterior: Brick
- Balcony: Open
Parking and locker1 Parking, Underground, Parking type Owned
- Spaces: 1 Parking
- Garage: Underground
- Parking type: Owned
- Spot: 14
- Locker: Owned
- Locker unit: 14
- Locker number: A14
- Locker level: A
BuildingPapillon place, Storeys 18, Units 196
- Name: Papillon place
- Storeys: 18
- Units: 196
- Registered: 2004
- Condo corporation: 724
- Amenities: Exercise room, indoor pool, recreation room, visitor parking, party room/meeting room, rooftop deck/garden
- Pets: Allowed
Heating, water and powerForced air, gas, Central air
- Heating: Forced air, gas
- Cooling: Central air
Rent and termsRent $2,100 a month, Entire property, Unfurnished
- Rent: $2,100 a month
- Space for rent: Entire property
- Furnished: Unfurnished
- Lease: 12 months
- Paid: Monthly
- Rent includes: Building insurance, building maintenance, central air conditioning, common elements, grounds maintenance, heat, hydro, parking, water, recreation facility
- Deposit: Required
- Credit check: Required
- Employment letter: Required
- Rental application: Required
- References: Required
IncludedAll existing appliances (fridge, stove, b/i microwave, b/i dishwasher, washer, dryer), all electric light fixtures and all window coverings currently on the premises. alarm rough-in. locker conveniently adjacent to parking space!, Not included No pets/smoking. cable/ phone/ internet not included.
- Included: All existing appliances (fridge, stove, b/i microwave, b/i dishwasher, washer, dryer), all electric light fixtures and all window coverings currently on the premises. alarm rough-in. locker conveniently adjacent to parking space!
- Not included: No pets/smoking. cable/ phone/ internet not included.
NearbyHospital, other, park, place of worship, public transit, school
- Close to: Hospital, other, park, place of worship, public transit, school
Listing detailsW12744686, Rented, Jan 30, 2026
- MLS® number: W12744686
- Status: Rented
- Listed on: Jan 30, 2026
- Days on market: 12
- Updated: Feb 11, 2026
- Possession: Flexible
- Occupied by: Vacant
- Listing brokerage: SIMPLY REALTY INC.
About this home
PH1, 4879 Kimbermount Avenue, Mississauga (Central Erin Mills), ON L5M 7R8
What a beauty at Papillon Place! This bright, clean and spacious penthouse offers breathtaking views and is all yours with nobody above you! This unit also comes with your private locker conveniently connected to your own private underground parking spot! Located in a high-demand, walkable and well-connected area, this gem features luxurious amenities: 24-hour concierge, indoor pool, hot tub, sauna, gym, party room, roof terrace with BBQ. Great place! Prime location with shops, hospital, restaurants, mall, GO Station at your doorstep and nearby! Don't miss out!
Ask about this home
A HOMEH agent will answer your questions about this home.
Know more about Papillon Place Condos
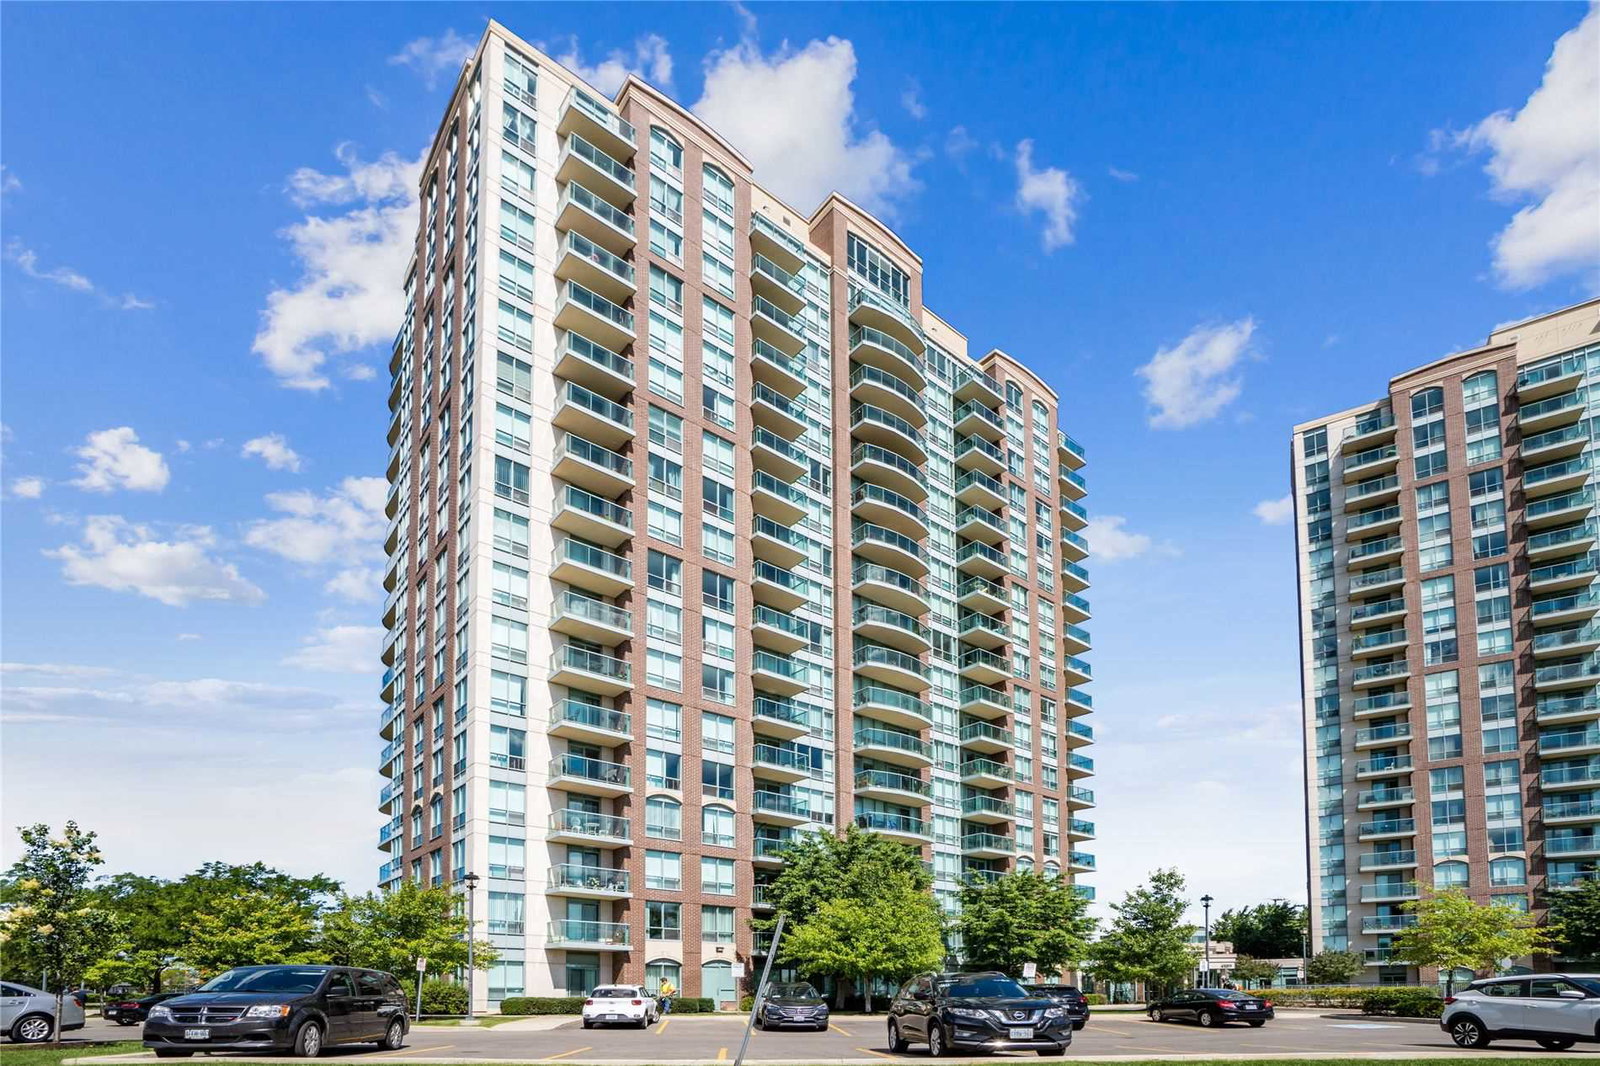
Condo building · 4879 Kimbermount Avenue
Papillon Place Condos is an 18-storey condo with 196 suites, built in 2004 by Pemberton Group. Right now 5 for sale and 3 for rent are on the market here.
- 18storeys
- 196suites
- $651/sq ft
- 2004built
No similar units for rent in Papillon Place Condos right now.
Around this home
Daily convenience, out of 100, from the distances below
Schools nearby
School rating, out of 10.
Helpful calculators
Your HOMEH agent

"I would see it this week."