

Unit 13A, 1064 Queen Street W
Unit 13A, 1064 Queen Street W
 See all 41 photos
Property history
Facts and features
- BasementPart finished
- ExposureEast
- LaundryIn basement
- LockerNone
- Hardwood floors
- Central air
The homeCondo Townhouse, 3-storey, 1,800–1,999 sq ft
- Type: Condo Townhouse
- Style: 3-storey
- Living space: 1,800–1,999 sq ft
- Basement: Full, partially finished
- Exposure: East
InsideHardwood, Broadloom, In basement, lower level, Auto garage door remote, central vacuum, water heater owned
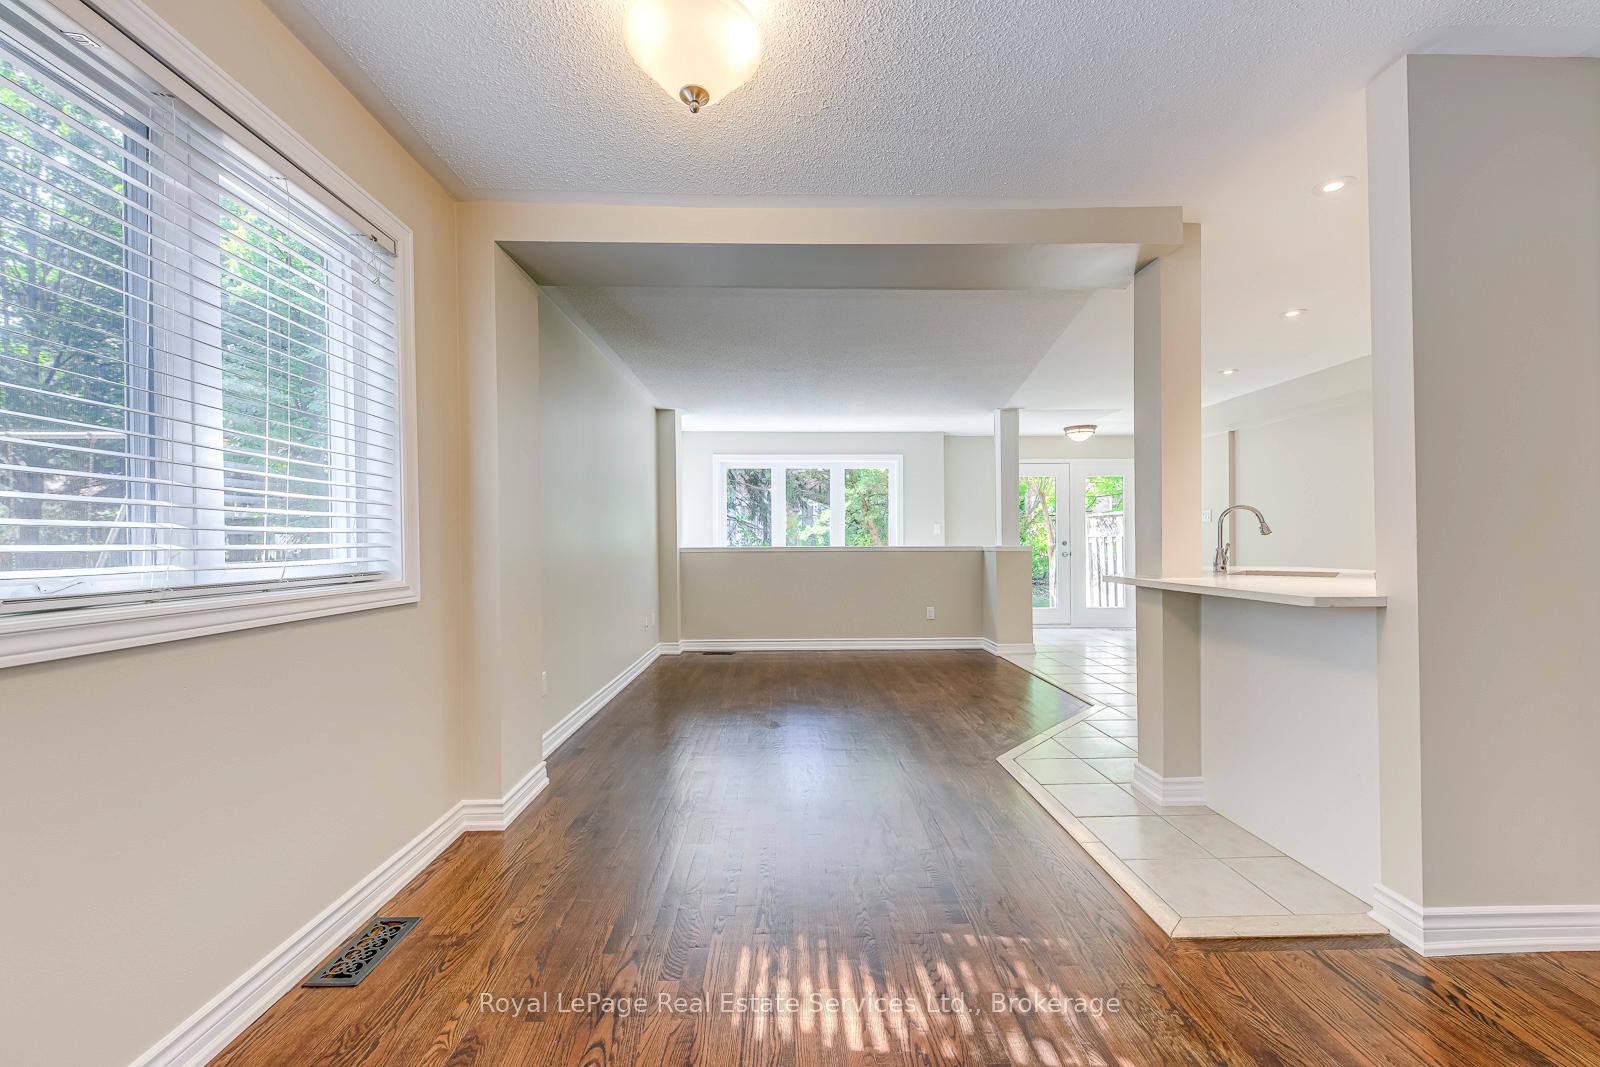
- Flooring: Hardwood, Broadloom
- Laundry: In basement, lower level
- Features: Auto garage door remote, central vacuum, water heater owned
- Rooms above ground: 7
- Rooms in the basement: 1
- Bedrooms: 4
- Bathrooms: 4
- Kitchens: 1
OutsideBrick, Balcony None
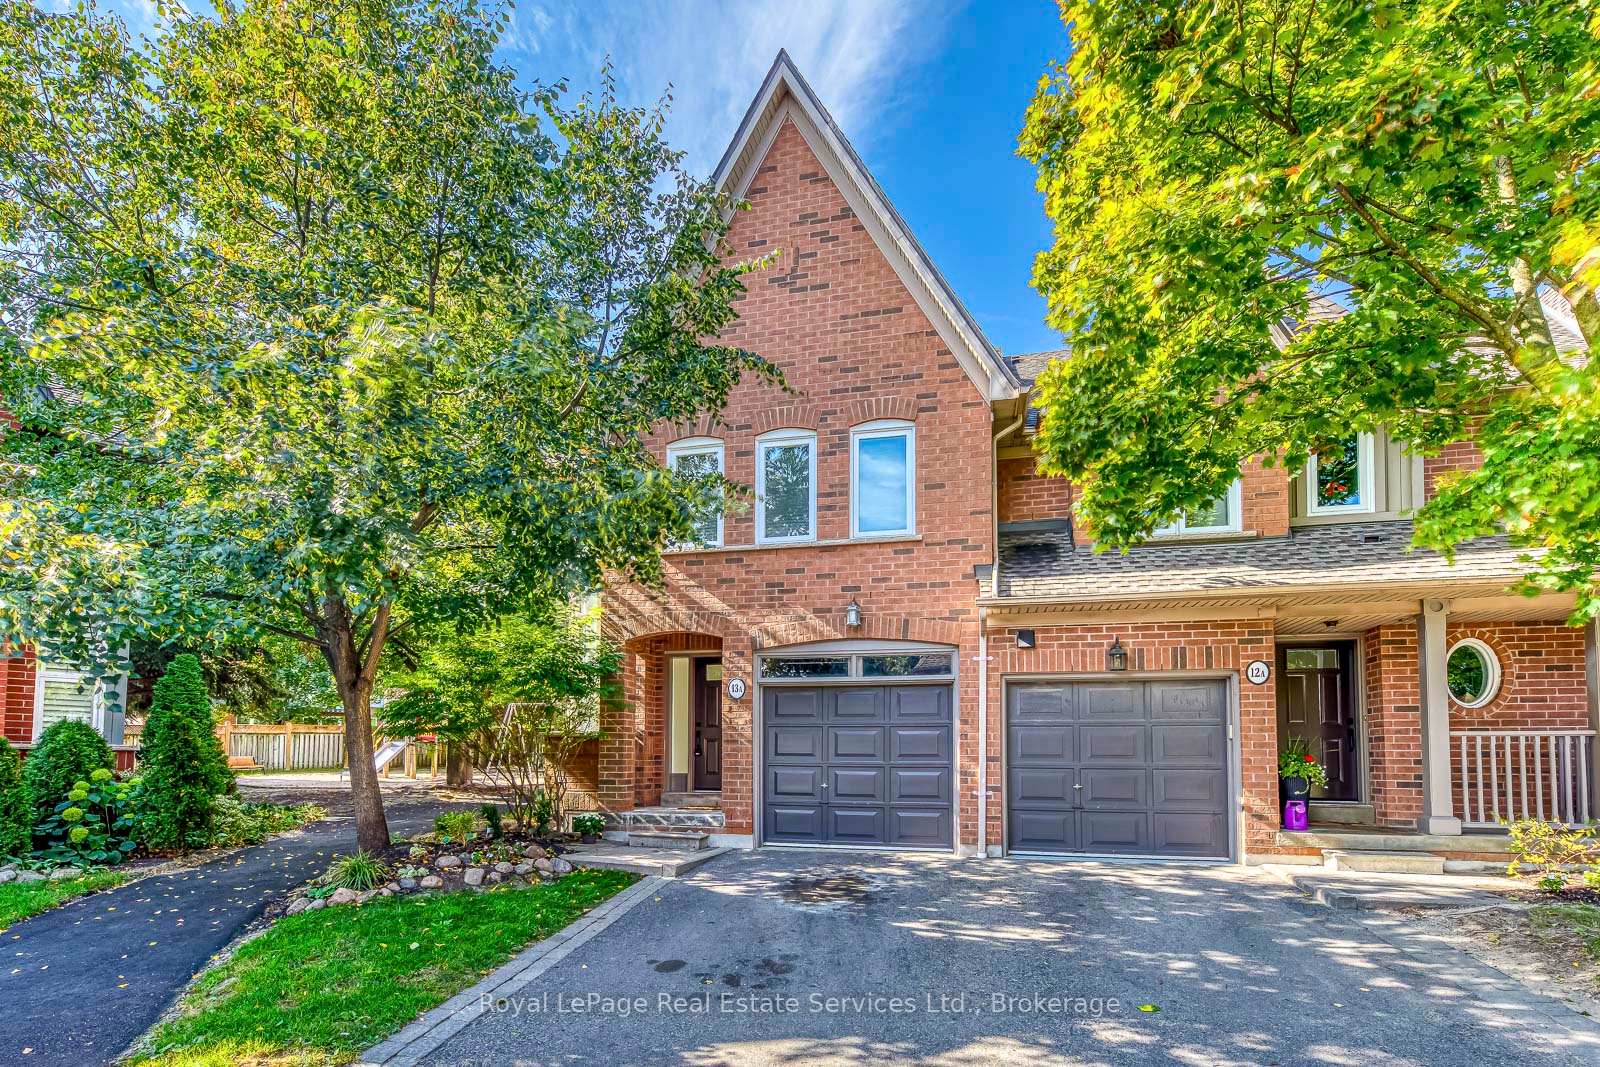
- Exterior: Brick
- Balcony: None
Parking and locker2 Parking (1 garage + 1 drive), Built-in, Parking type Owned
- Spaces: 2 Parking (1 garage + 1 drive)
- Garage: Built-in
- Parking type: Owned
- Driveway: Private
- Locker: None
Building1064 Queen Street West Townhomes, Storeys 2, Units 50
- Name: 1064 Queen Street West Townhomes
- Storeys: 2
- Units: 50
- Registered: 1997
- Condo corporation: 540
- Pets: Allowed
Heating, water and powerForced air, gas, Central air
- Heating: Forced air, gas
- Cooling: Central air
Costs and taxesTaxes $6,338 a year, Condo fee $560 a month, Common elements included, building insurance included, parking included
- Taxes, 2025: $6,338 a year
- Condo fee: $560 a month
- Fee includes: Common elements included, building insurance included, parking included
- HST: HST included in the price
Included in the saleStainless steel refrigerator, ss gas stove, ss built-in dw, ss hood fan. clothes washer and clothes dryer. all elf's all window coverings, cvac and all attachments, egdo & remote. hwt is owned (2014)
- Included: Stainless steel refrigerator, ss gas stove, ss built-in dw, ss hood fan. clothes washer and clothes dryer. all elf's all window coverings, cvac and all attachments, egdo & remote. hwt is owned (2014)
NearbyLibrary, park, public transit, school bus route, lake/pond
- Close to: Library, park, public transit, school bus route, lake/pond
Listing detailsW12415723, Sold, Sep 19, 2025
- MLS® number: W12415723
- Status: Sold
- Listed on: Sep 19, 2025
- Days on market: 22
- Updated: Oct 11, 2025
- Possession: Immediate
- Occupied by: Vacant
- Listing brokerage: Royal LePage Real Estate Services Ltd., Brokerage
About this home
Unit 13A, 1064 Queen Street W, Mississauga (Lorne Park), ON L5H 4K3
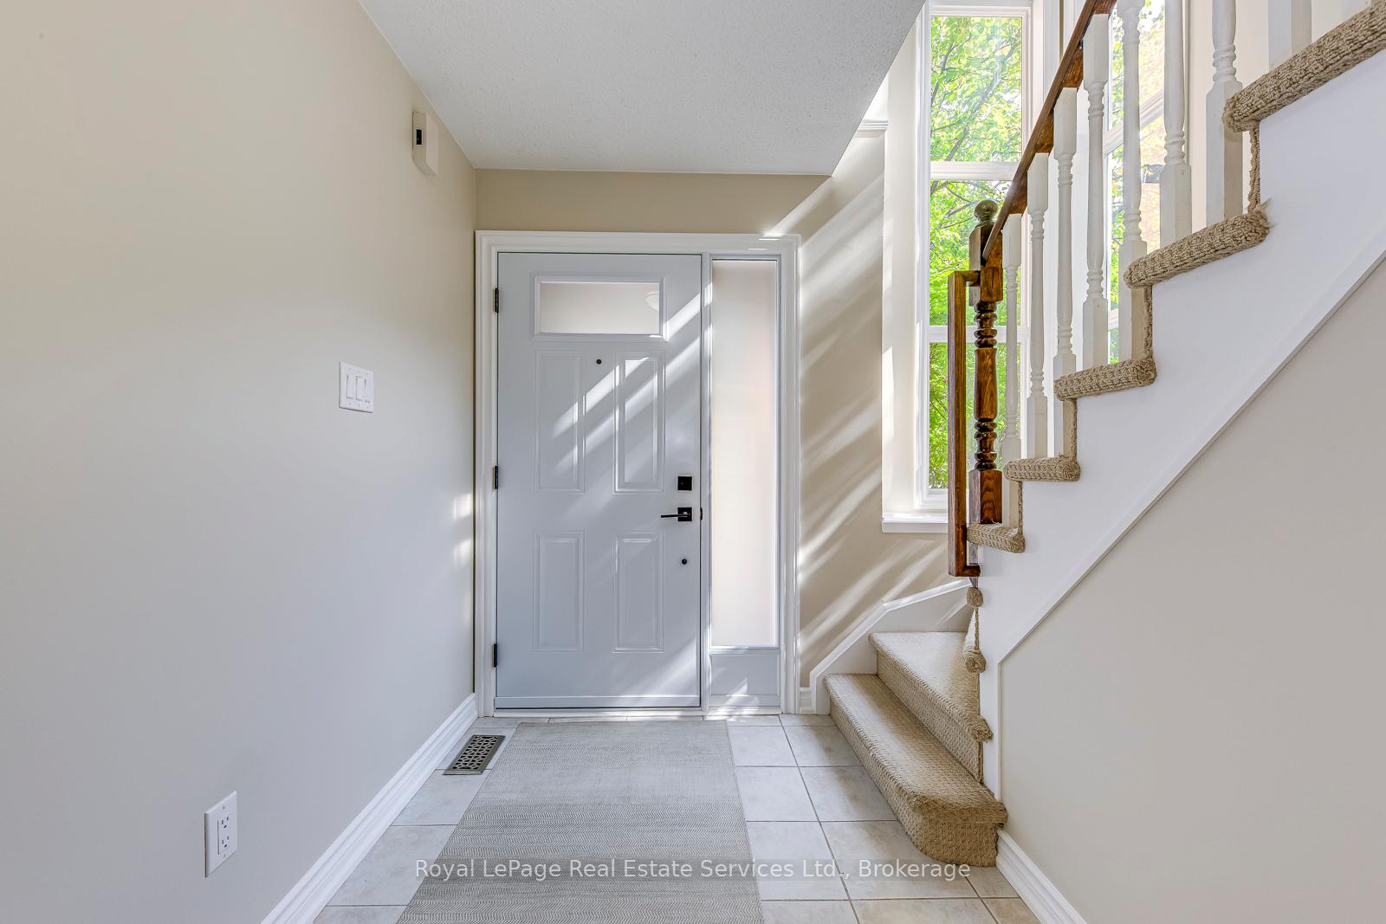
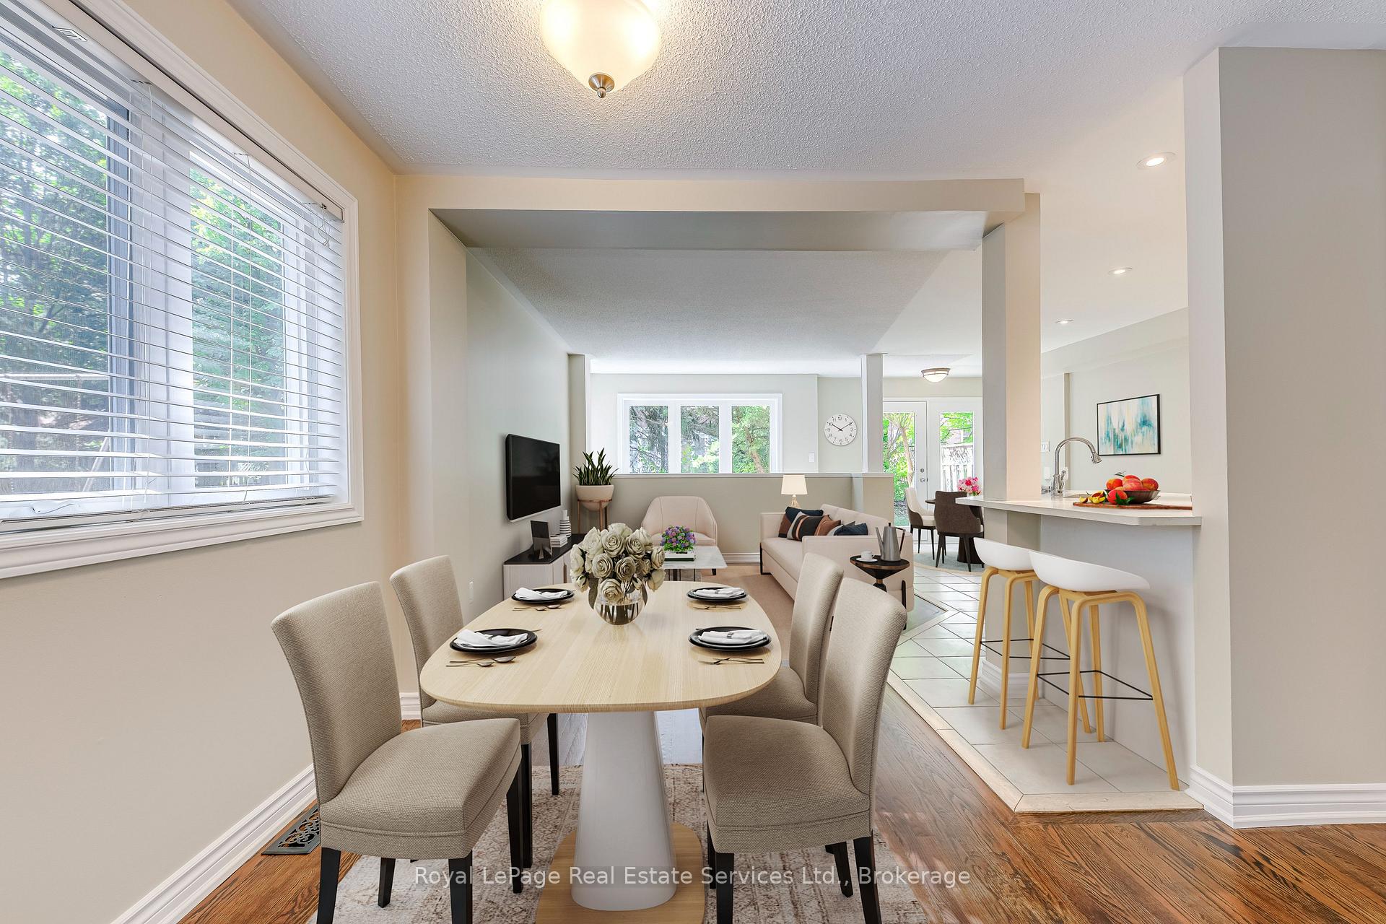
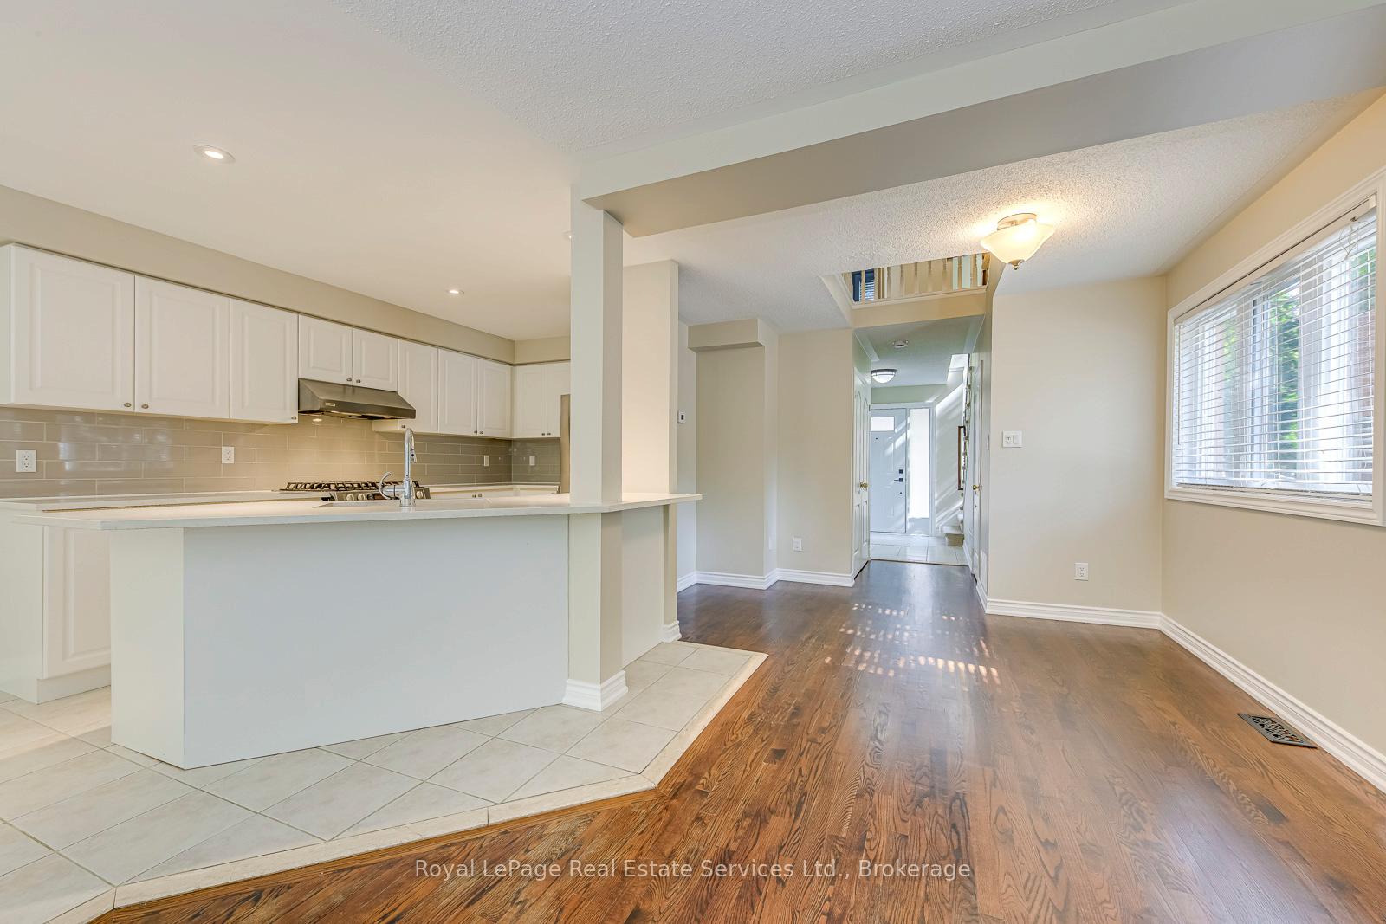
Large rare 4 bedroom end unit executive townhome situated in a quiet child safe complex in the heart of Lorne Park. Recent renos. Gorgeous open concept ground floor with living room, dining room, Breakfast Bar, Eat-In Kitchen and walkout to a private west facing backyard that has a gas BBQ hookup ready to go! The second floor houses a huge Primary suite that includes a 5-pc en-suite with separate large tub, separate shower and 2 sinks. His and Hers Closets completes this sanctuary. There are 2 more bedrooms on this floor along with an updated 4-pc main bathroom. The third floor is home to either the 4th bedroom, Nanny Suite or a Bonus Room that could be used as a home office...your choice! There is also a 4-pc en-suite there! The lower level houses the Family Room along with the Laundry Room and plenty of storage. Newer Furnace (2019), New Central Air Conditioner Unit (2025), New 2nd floor Bathtub and Toilet (2025). Just move in and enjoy!
Ask about this home
A HOMEH agent will answer your questions about this home.
Know more about 1064 Queen Street West Townhomes
Condo building · 1064 Queen Street W
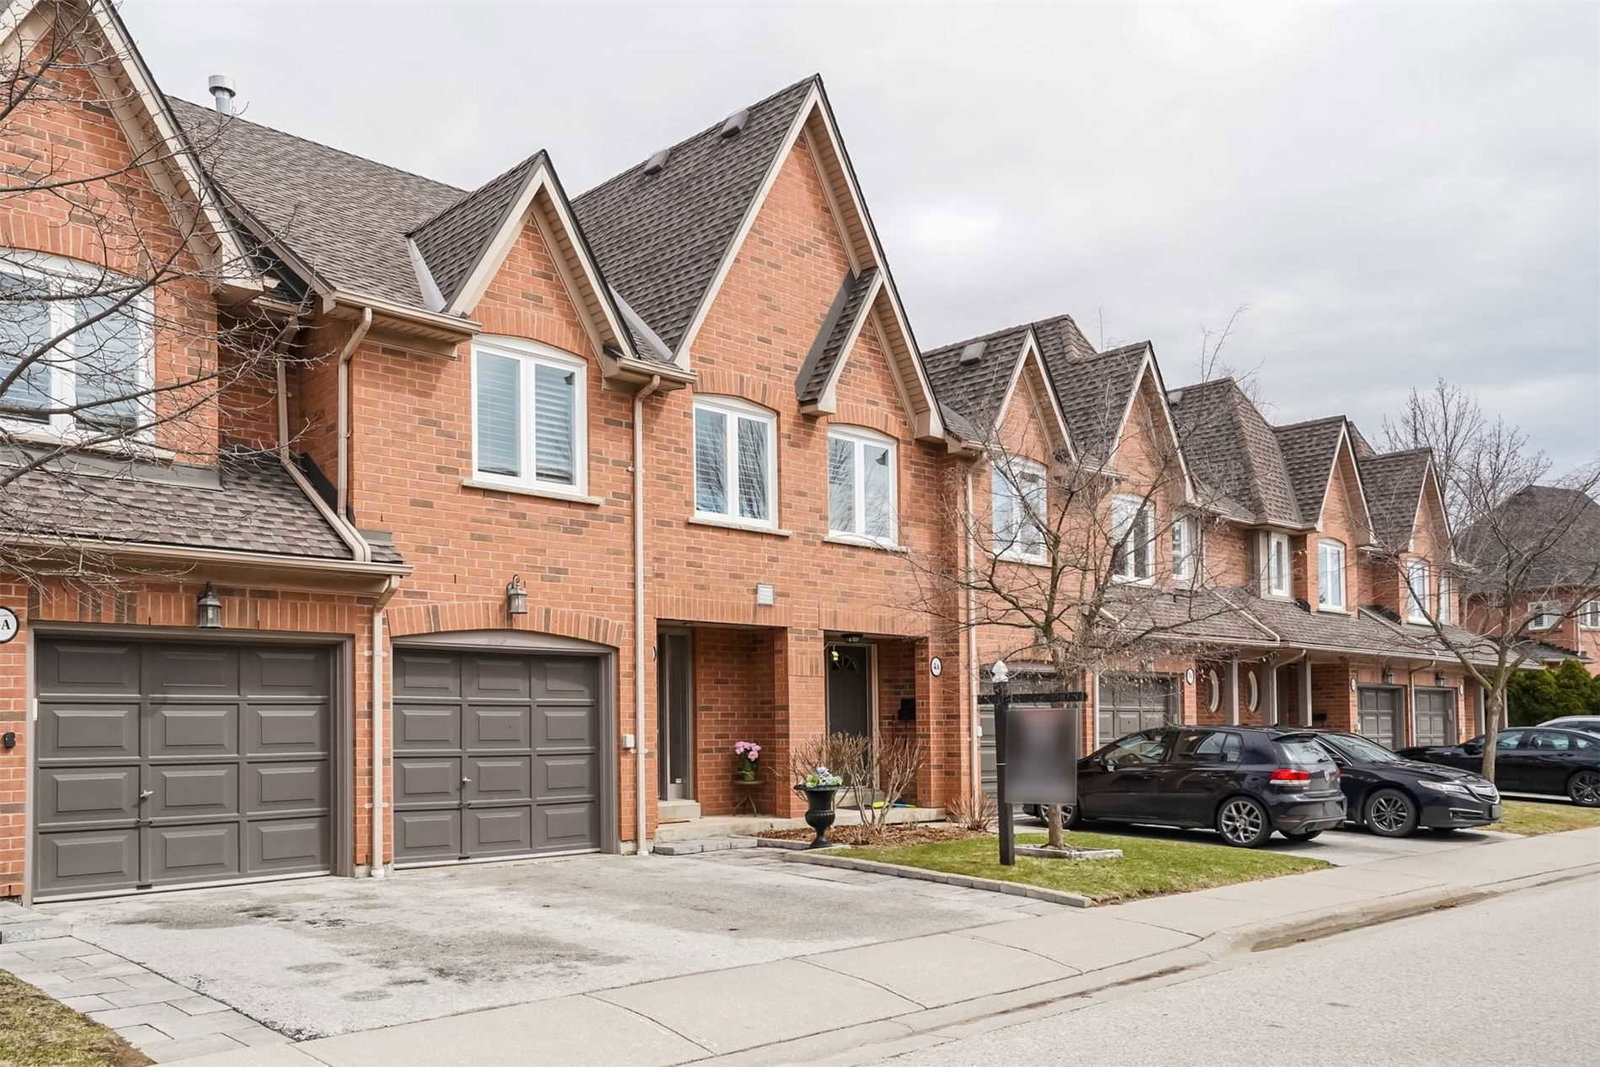
1064 Queen Street West Townhomes is a 2-storey condo with 50 suites, built in 1997 by Unknown. Right now 1 for sale is on the market here.
- 2storeys
- 50suites
- $594/sq ft
- 1997built
No similar units for sale in 1064 Queen Street West Townhomes right now.
Around this home
Daily convenience, out of 100, from the distances below
Schools nearby
School rating, out of 10.
Helpful calculators
Your HOMEH agent

"I would see it this week."