

Unit 32, 1130 Cawthra Road
Unit 32, 1130 Cawthra Road
 See all 40 photos
Property history
Facts and features
- BasementWalk-out
- ExposureEast
- LaundryOwn room
- LockerNone
- Fireplace
- Central air
The homeCondo Townhouse, 2-storey, 1,600–1,799 sq ft
- Type: Condo Townhouse
- Style: 2-storey
- Living space: 1,600–1,799 sq ft
- Basement: Finished with walk-out
- Exposure: East
InsideFireplace Yes, electric, freestanding, Broadloom, Laundry room
- Fireplace: Yes, electric, freestanding
- Flooring: Broadloom
- Laundry: Laundry room
- Features: Auto garage door remote
- Rooms above ground: 7
- Rooms in the basement: 1
- Bedrooms: 3 + 1 in the basement
- Bathrooms: 4
- Kitchens: 1
- Family room: Yes
OutsideBrick, Asphalt shingle, Poured concrete
- Exterior: Brick
- Roof: Asphalt shingle
- Foundation: Poured concrete
- Balcony: Open
Parking and locker2 Parking (1 garage + 1 drive), Built-in, Parking type Owned
- Spaces: 2 Parking (1 garage + 1 drive)
- Garage: Built-in
- Parking type: Owned
- Driveway: Private
- Locker: None
BuildingPeartree Estates Townhomes, Storeys 2, Units 52
- Name: Peartree Estates Townhomes
- Storeys: 2
- Units: 52
- Registered: 2004
- Condo corporation: 722
- Amenities: Playground, visitor parking
- Pets: Allowed
Heating, water and powerForced air, gas, Central air
- Heating: Forced air, gas
- Cooling: Central air
Costs and taxesTaxes $5,769 a year, Condo fee $520 a month, Common elements included, building insurance included, parking included
- Taxes, 2025: $5,769 a year
- Condo fee: $520 a month
- Fee includes: Common elements included, building insurance included, parking included
- HST: HST included in the price
- Rental items: Hwt at $44.97/month
Included in the saleAll existing appliances: stainless steel fridge, stove, dishwasher, microwave/range-hood, front loading washer & dryer, all existing light fixtures, bathroom mirrors, gdo and remote.
- Included: All existing appliances: stainless steel fridge, stove, dishwasher, microwave/range-hood, front loading washer & dryer, all existing light fixtures, bathroom mirrors, gdo and remote.
NearbyCul de sac/dead end, fenced yard, lake/pond, public transit, rec./commun.centre, school
- Close to: Cul de sac/dead end, fenced yard, lake/pond, public transit, rec./commun.centre, school
Listing detailsW12447217, Sold, Oct 6, 2025
- MLS® number: W12447217
- Status: Sold
- Listed on: Oct 6, 2025
- Days on market: 16
- Updated: Oct 22, 2025
- Possession: Flexible
- Occupied by: Owner
- Listing brokerage: Royal Lepage Real Estate Associates
About this home
Unit 32, 1130 Cawthra Road, Mississauga (Mineola), ON L5G 4V7
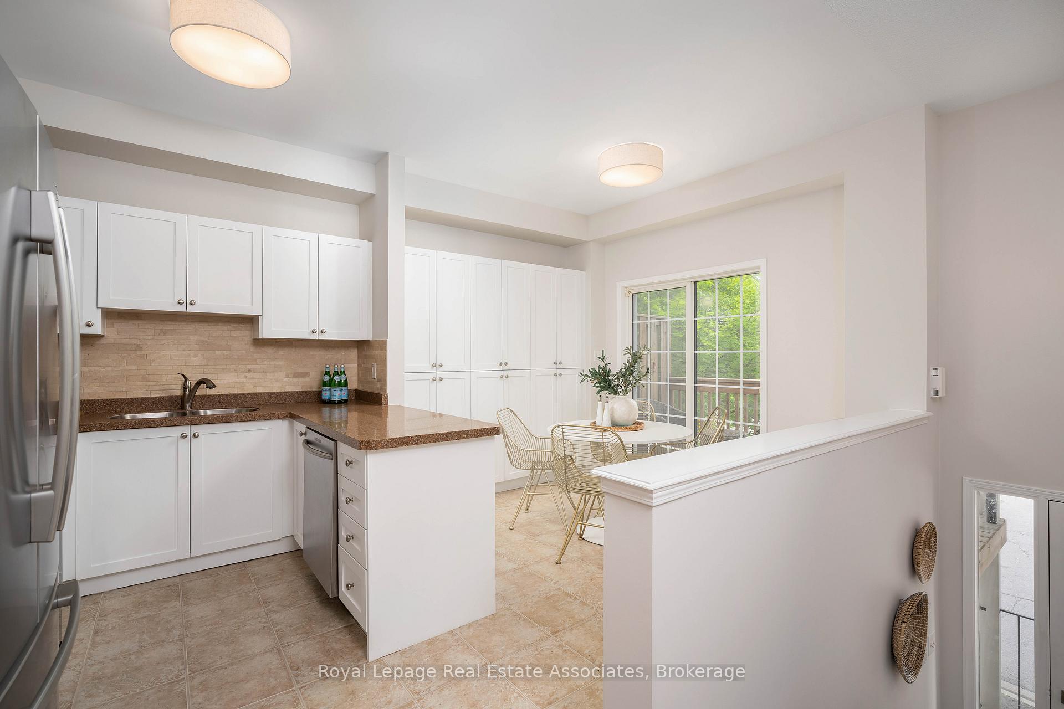
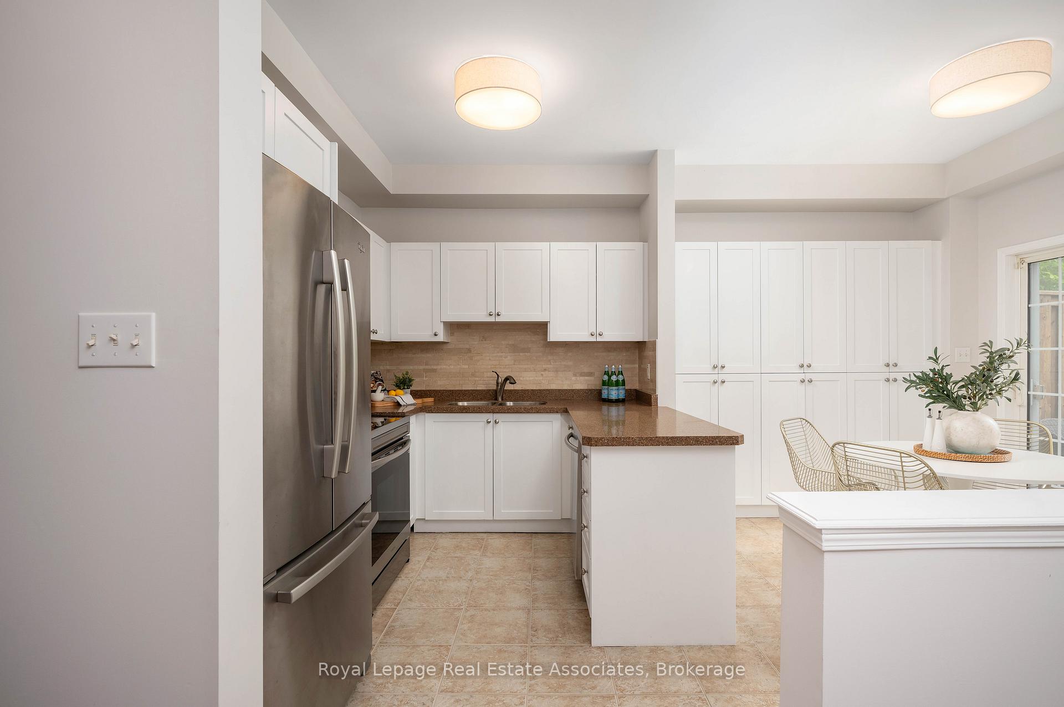
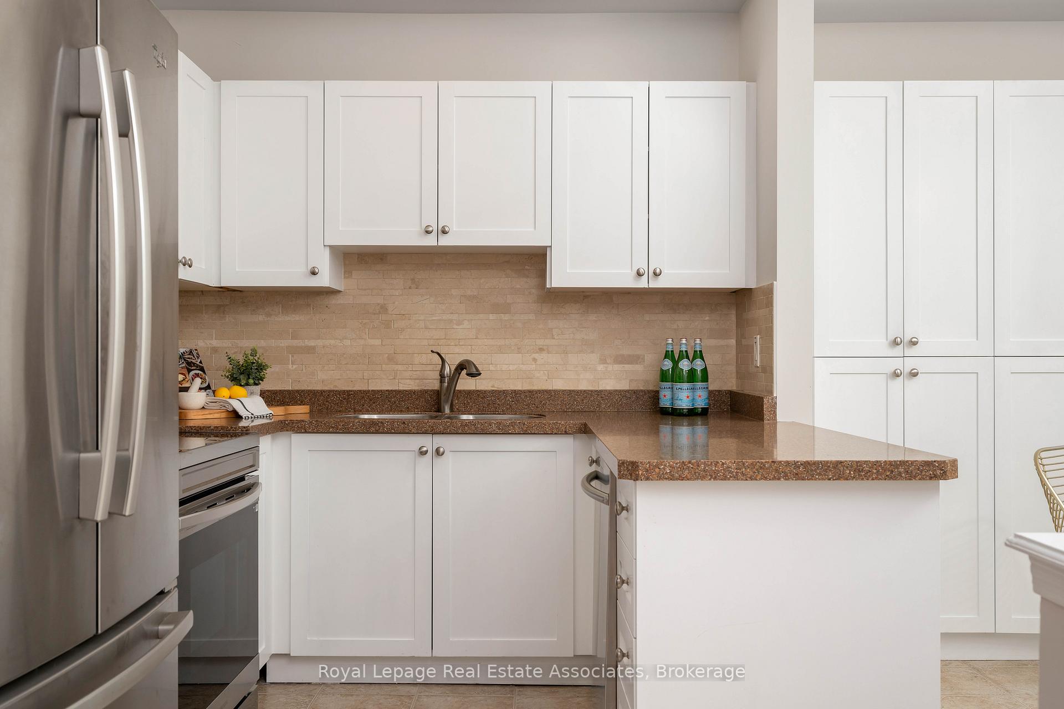
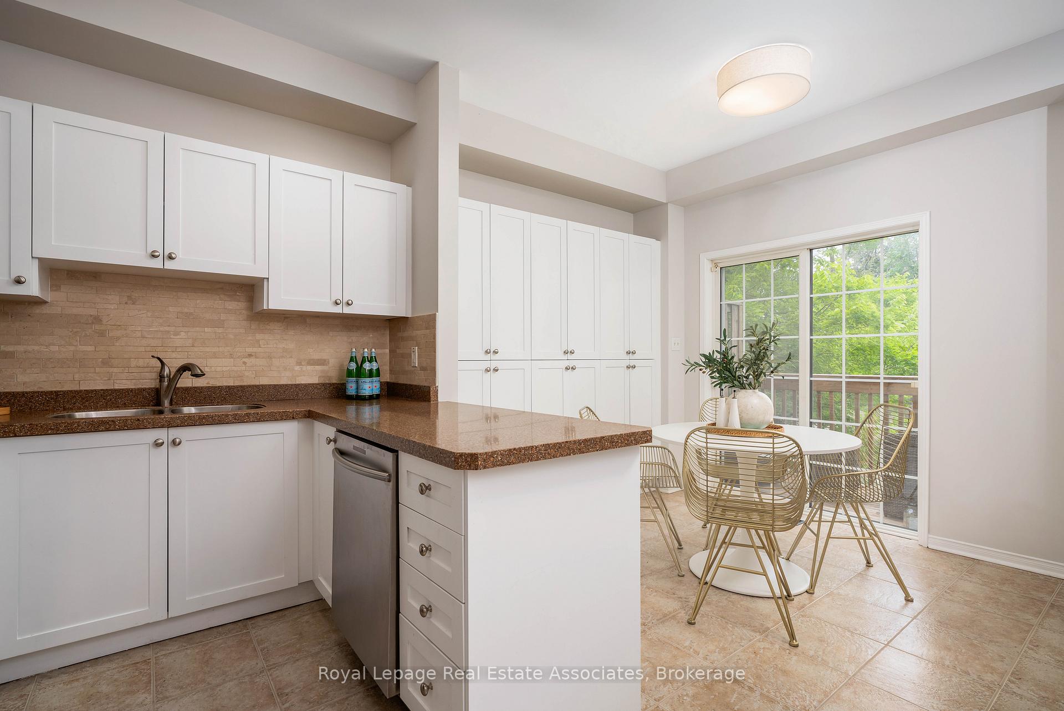
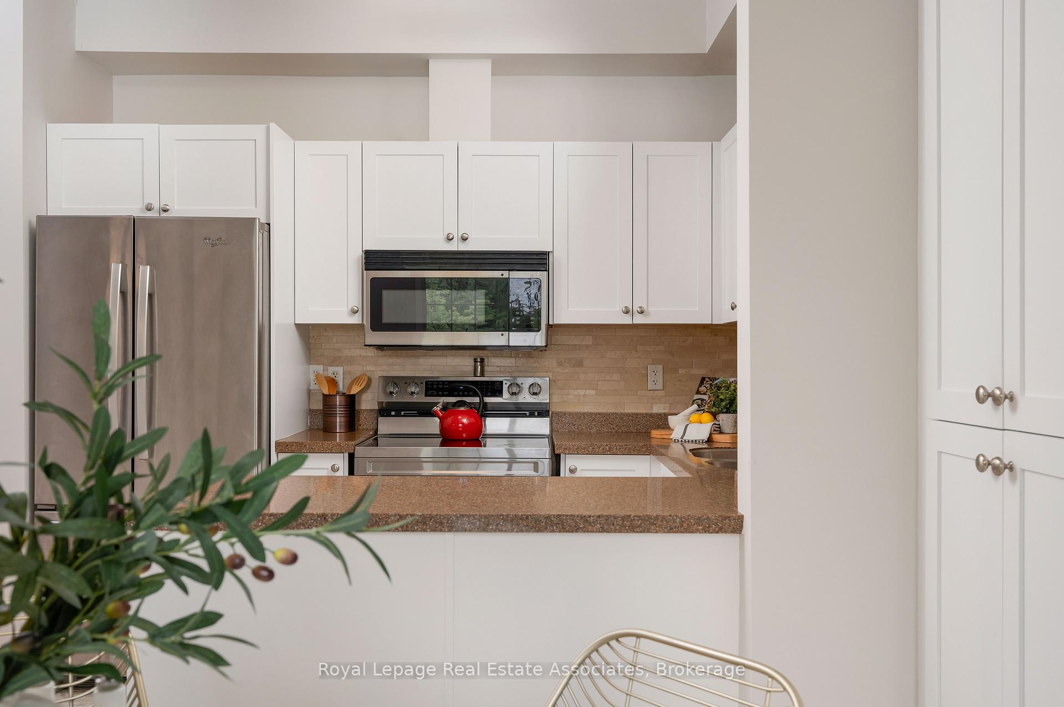
*View Video Tour!* With approximately 2300 sq ft of total living, this 3-bedroom, 4-bath home is wonderfully bright and airy with 9ft ceilings and full sized rooms + two outdoor spaces including a private backyard walk-out framed by mature trees. Located in the exclusive 'Peartree Estates' where Mineola meets Lakeview in southeast Mississauga steps to the lake, schools, amenities & the exciting transformation of Lakeview Village. **Preferred location within the complex, with no neighbouring townhomes in front or behind!** $25,000+ recently spent on new contemporary updates: entire home freshly painted in a timeless Benjamin Moore neutral, new berber broadloom, all new contemporary light fixtures on main & lower level, refreshed staircase, updated bath fixtures, lighting & mirrors, refreshed floor tile. Open concept living and dining rooms w/9ft ceilings, laminate flooring, large windows, stylish light fixtures plus ample space to comfortably entertain. The living room features a juliette balcony with an unique opportunity to expand on the outdoor space should you wish to have a deck built (not all homes here have this privilege). Eat-in kitchen w/updated cabinetry, new hardware, s/s appliances, pantry wall and a spacious breakfast area with walk-out to a front balcony which will be newly updated by the condo corporation with modern black railings. Upstairs, the bedrooms include a massive primary retreat with walk-in closet, juliette balcony, and a renovated ensuite bath. 2nd bdrm with semi-ensuite access to the main bath. A finished walk-out basement is complete with a spacious family/rec room, fireplace, laundry with updated Bosch front loading washer/dryer, 2-piece bath, and private backyard where new fencing will be installed soon. Excellent location, walk to lakefront parks, schools, recreation, shopping, minutes to Port Credit, Long Branch GO or nearby QEW. Bonus, proximity to Etobicoke without paying two land transfer taxes!
Ask about this home
A HOMEH agent will answer your questions about this home.
Know more about Peartree Estates Townhomes
Condo building · 1130 Cawthra Road
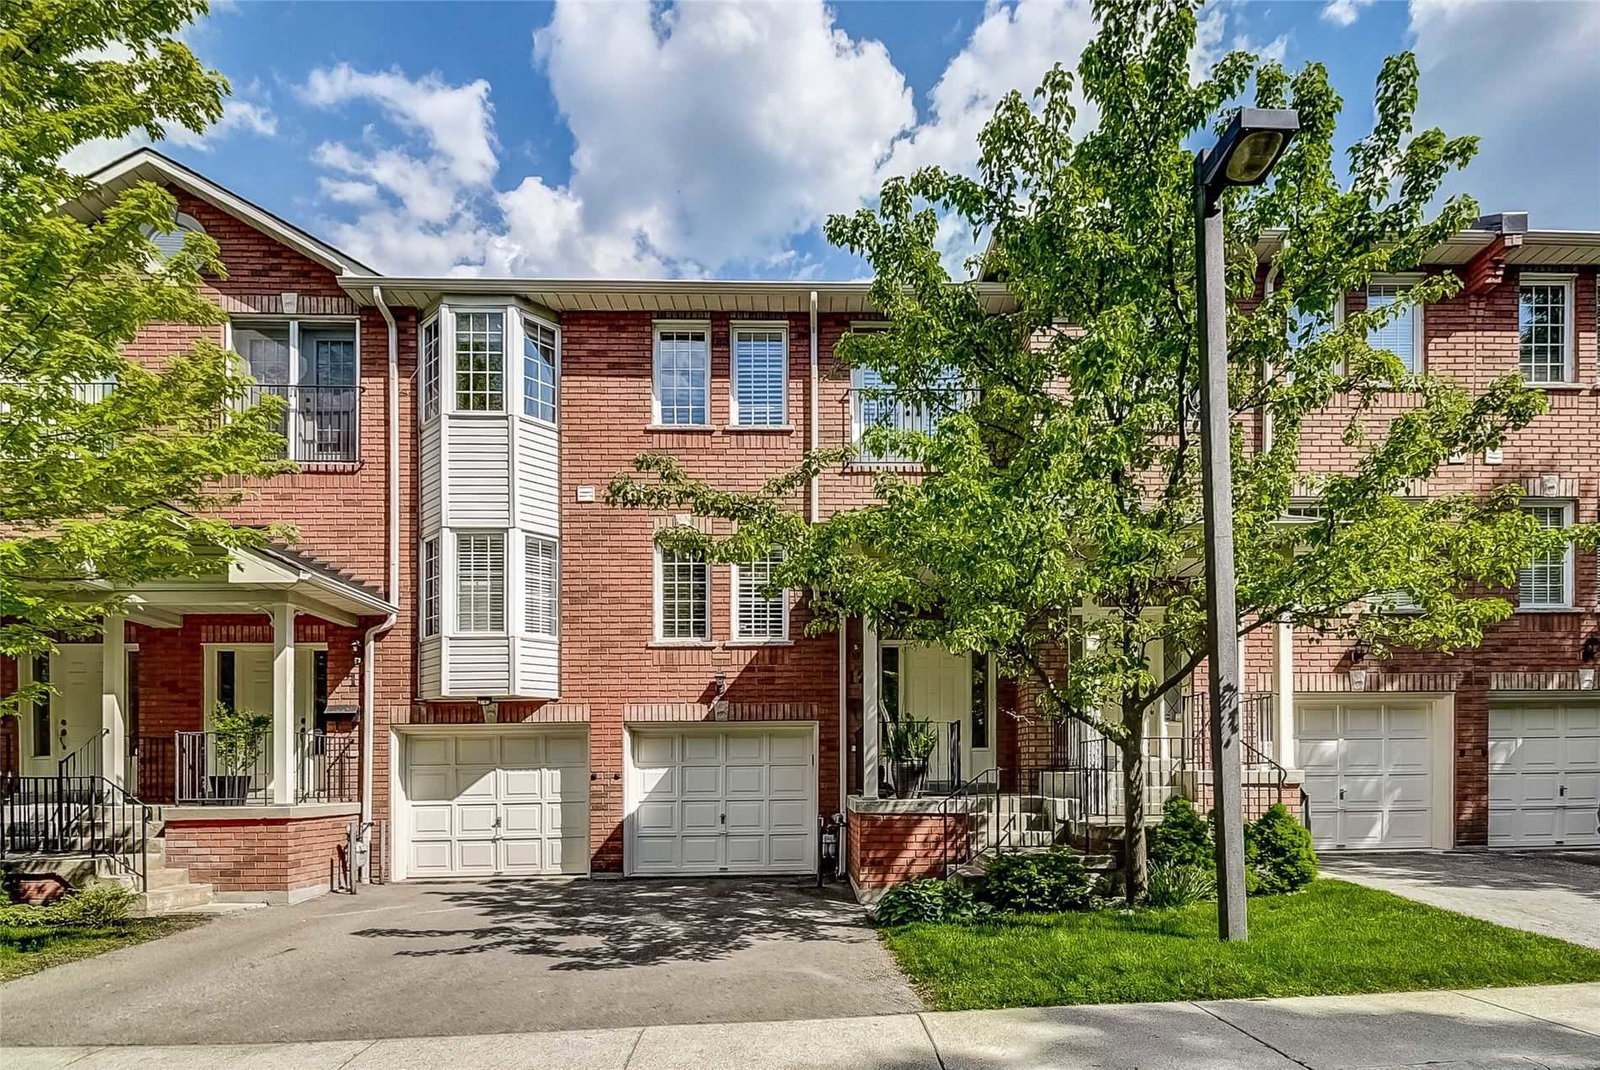
Peartree Estates Townhomes is a 2-storey condo with 52 suites, built in 2004. Right now 1 for sale is on the market here.
- 2storeys
- 52suites
- 2004built
No similar units for sale in Peartree Estates Townhomes right now.
Around this home
Daily convenience, out of 100, from the distances below
Schools nearby
School rating, out of 10.
Helpful calculators
Your HOMEH agent

"I would see it this week."