

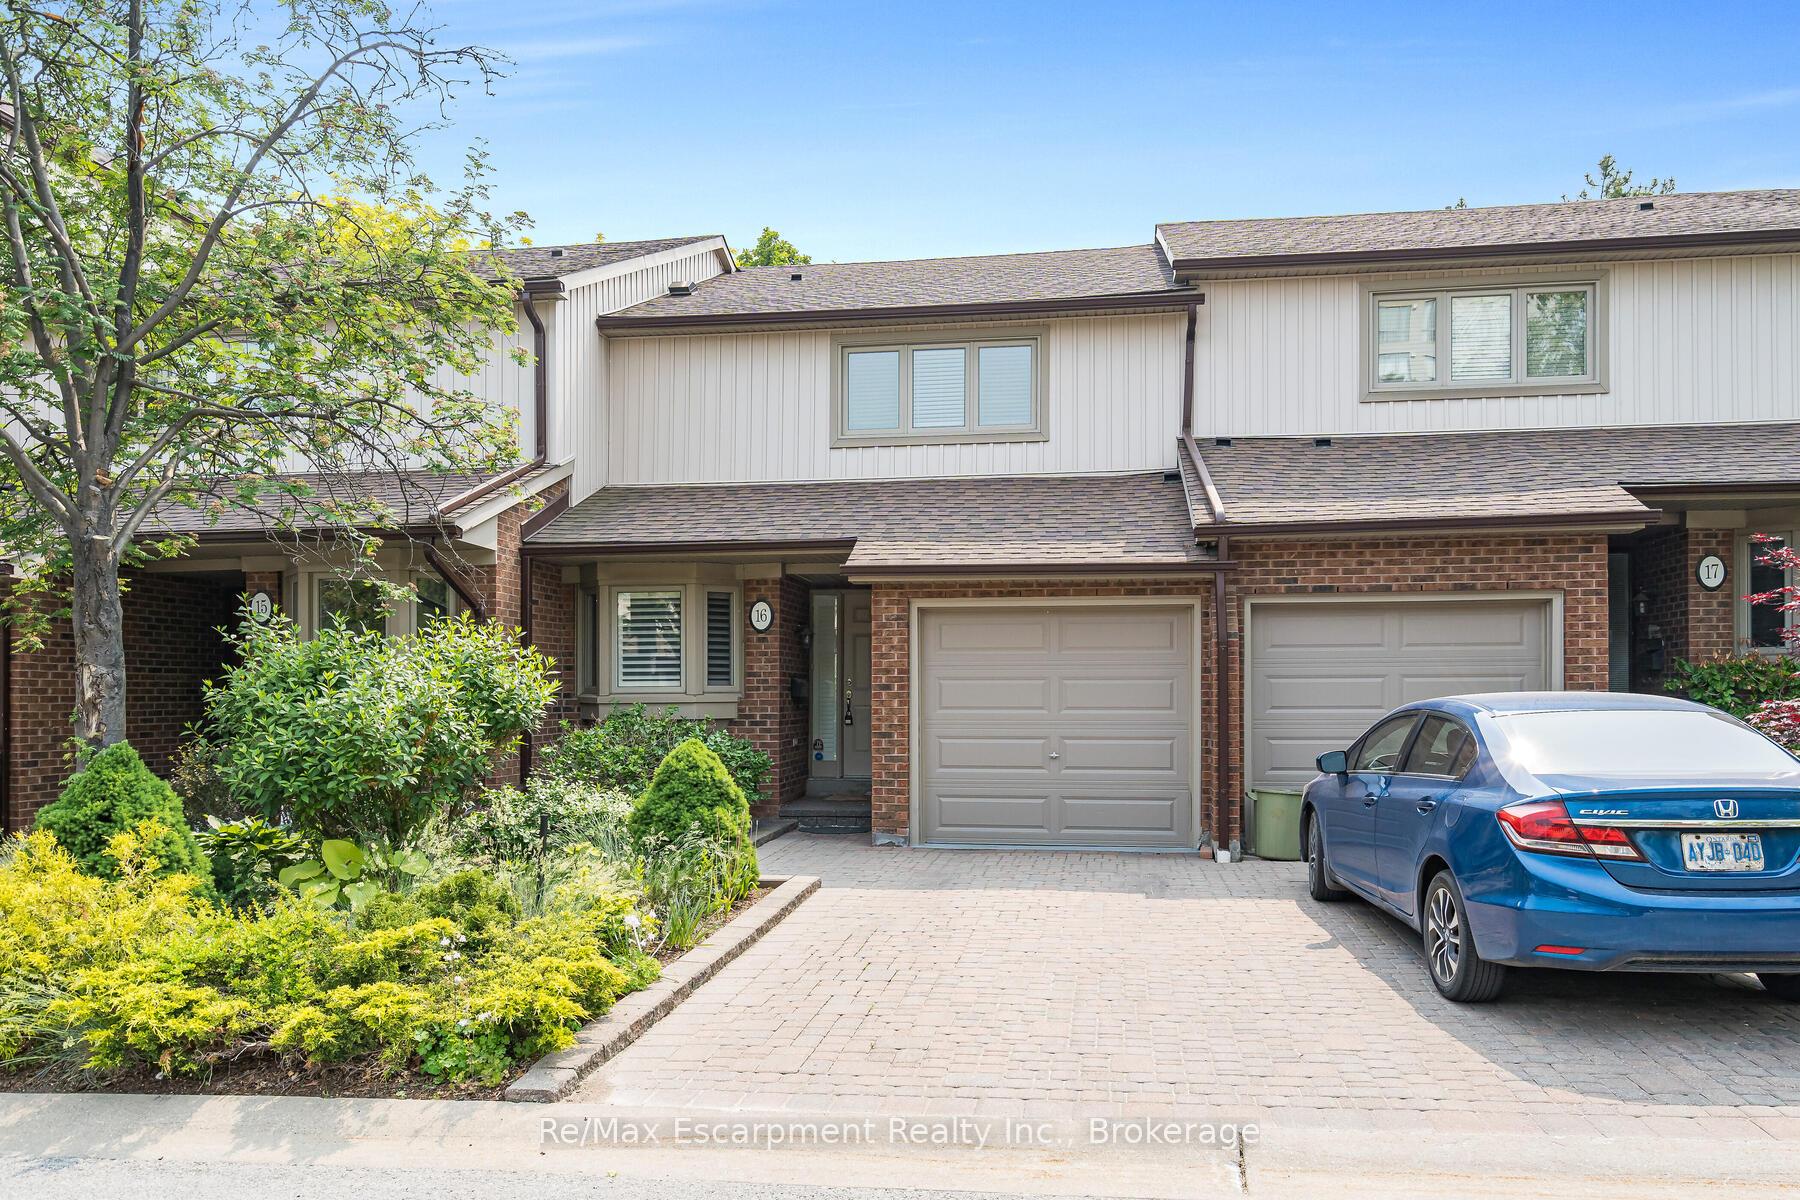
Unit 16, 1160 Walden Circle
Unit 16, 1160 Walden Circle
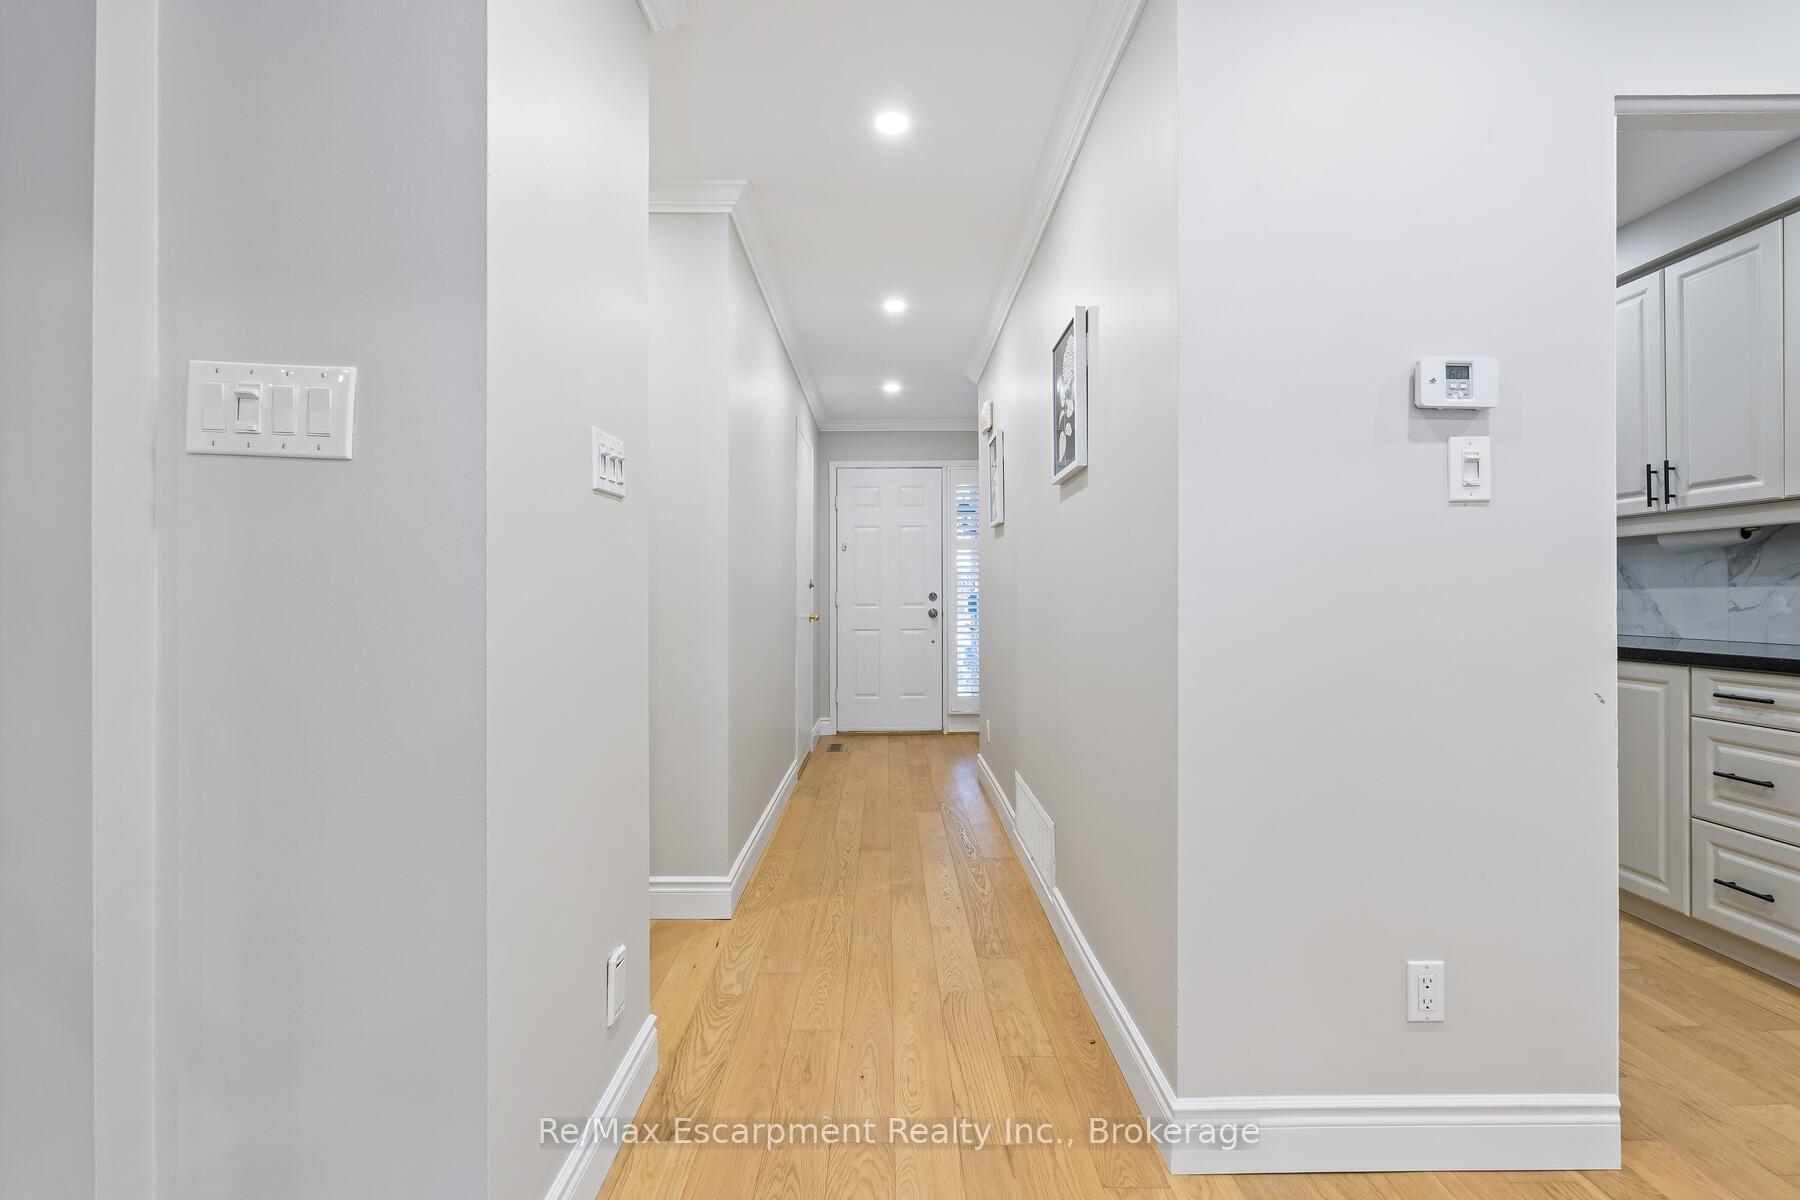 See all 39 photos
Property history
Facts and features
- BasementPart finished
- Age of home31–50 years
- ExposureEast
- LaundryIn basement
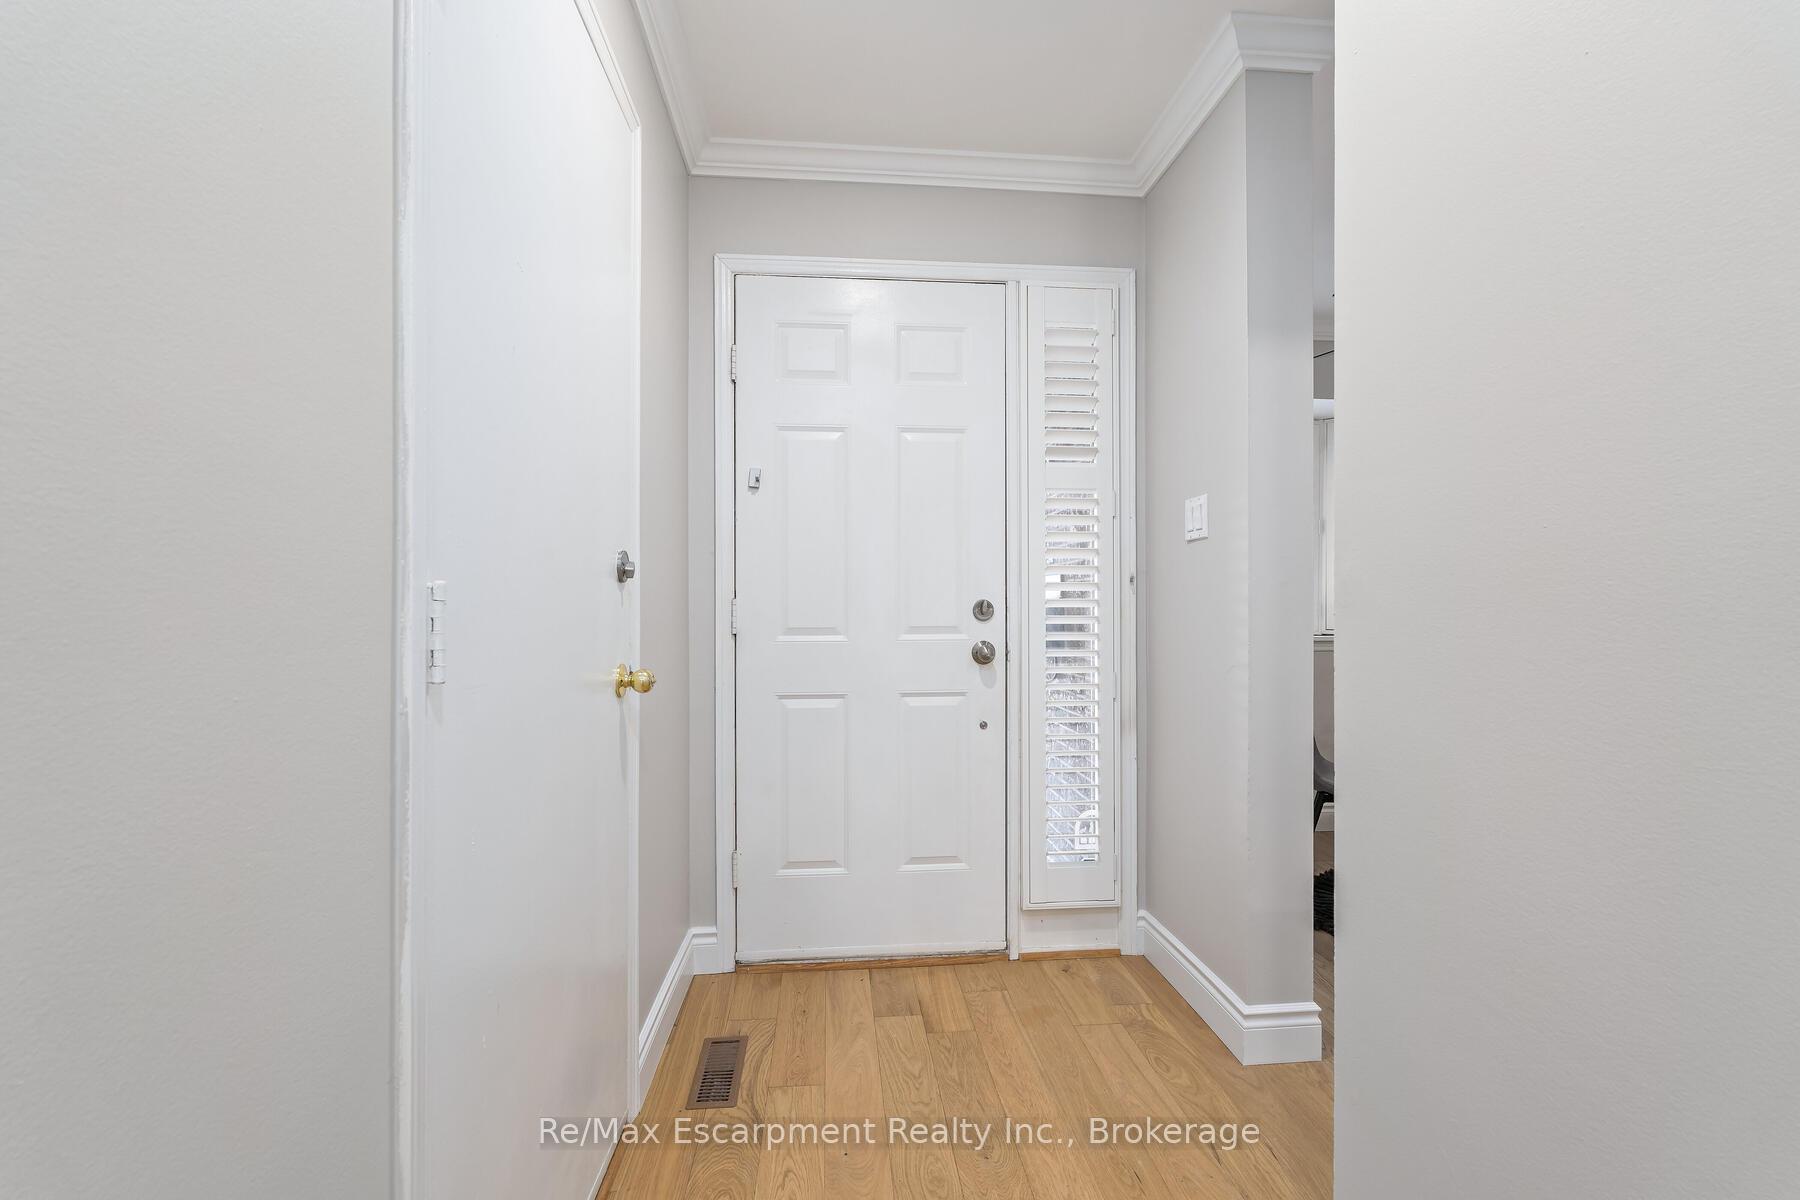
- Hardwood floors
- Fireplace
- Central air
- Gym
- Outdoor pool
- Party room/meeting room
The homeCondo Townhouse, 2-storey, Age 31–50 years
- Type: Condo Townhouse
- Style: 2-storey
- Age: 31–50 years
- Living space: 1,400–1,599 sq ft
- Basement: Partially finished
- Exposure: East
InsideFireplace Yes, natural gas, Hardwood, Vinyl, In basement, lower level
- Fireplace: Yes, natural gas
- Flooring: Hardwood, Vinyl
- Laundry: In basement, lower level
- Features: Auto garage door remote, storage
- Rooms above ground: 6
- Rooms in the basement: 2
- Bedrooms: 2
- Bathrooms: 4
- Kitchens: 1
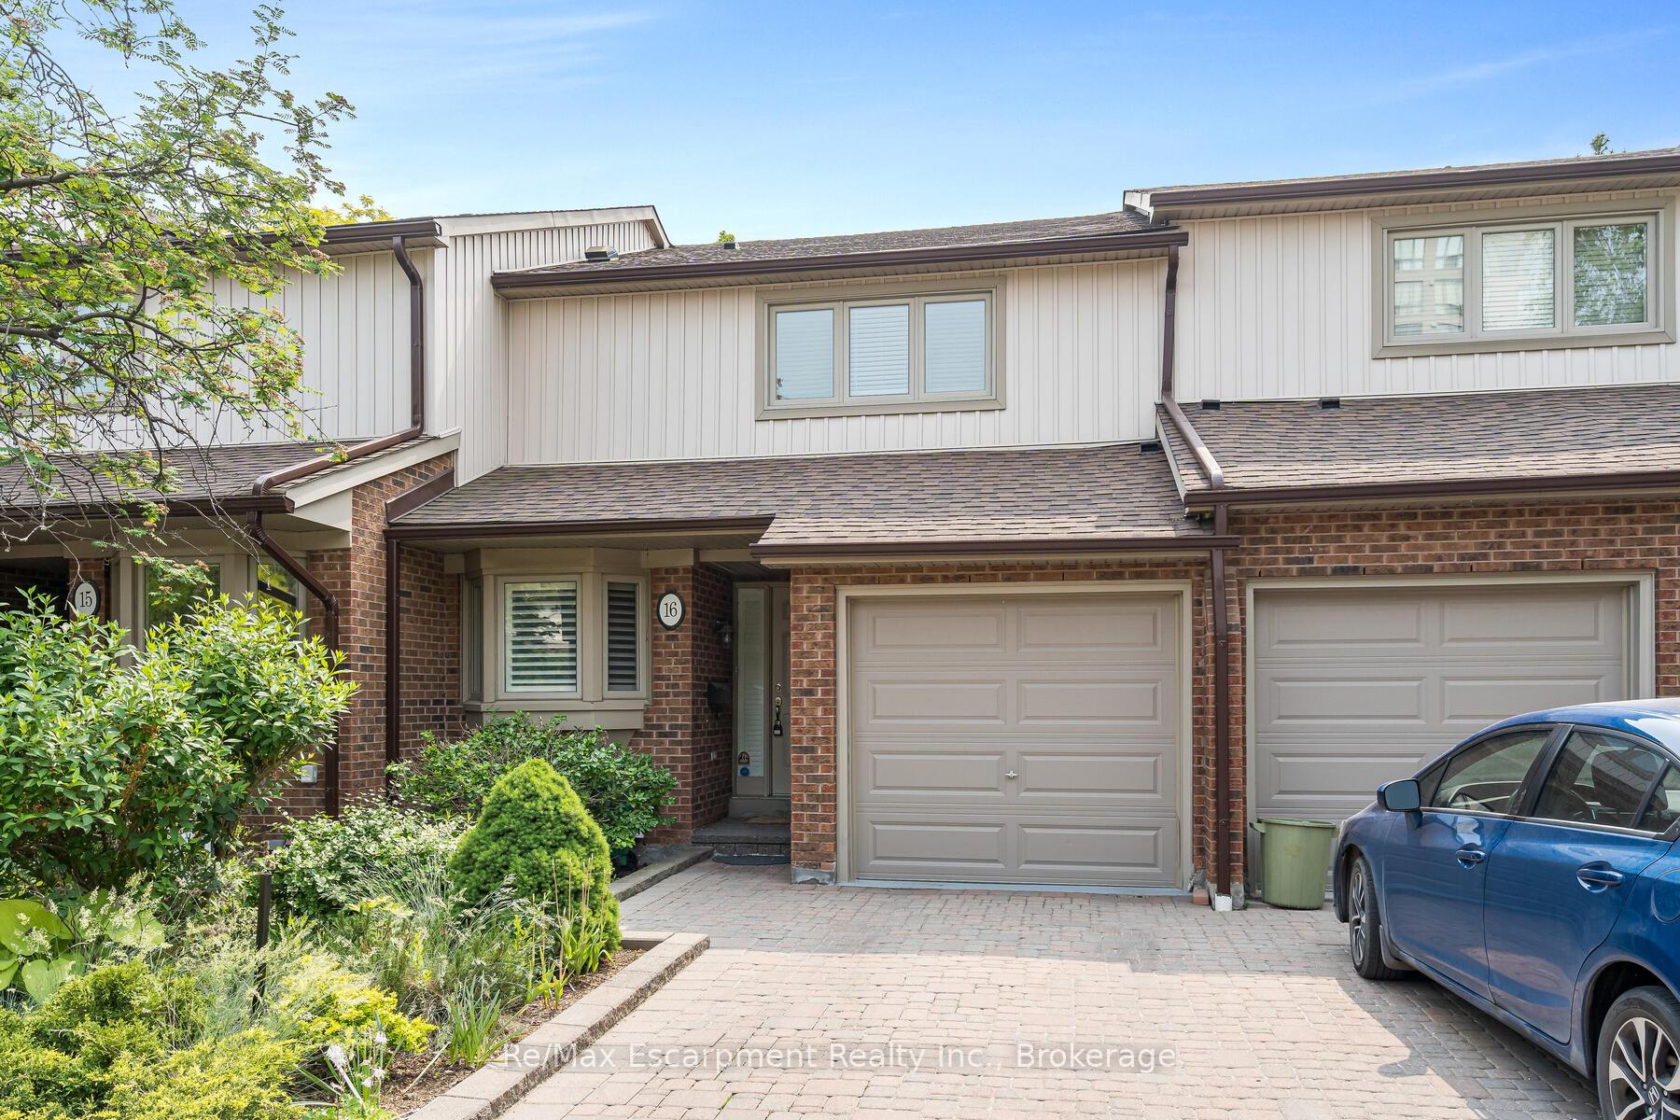
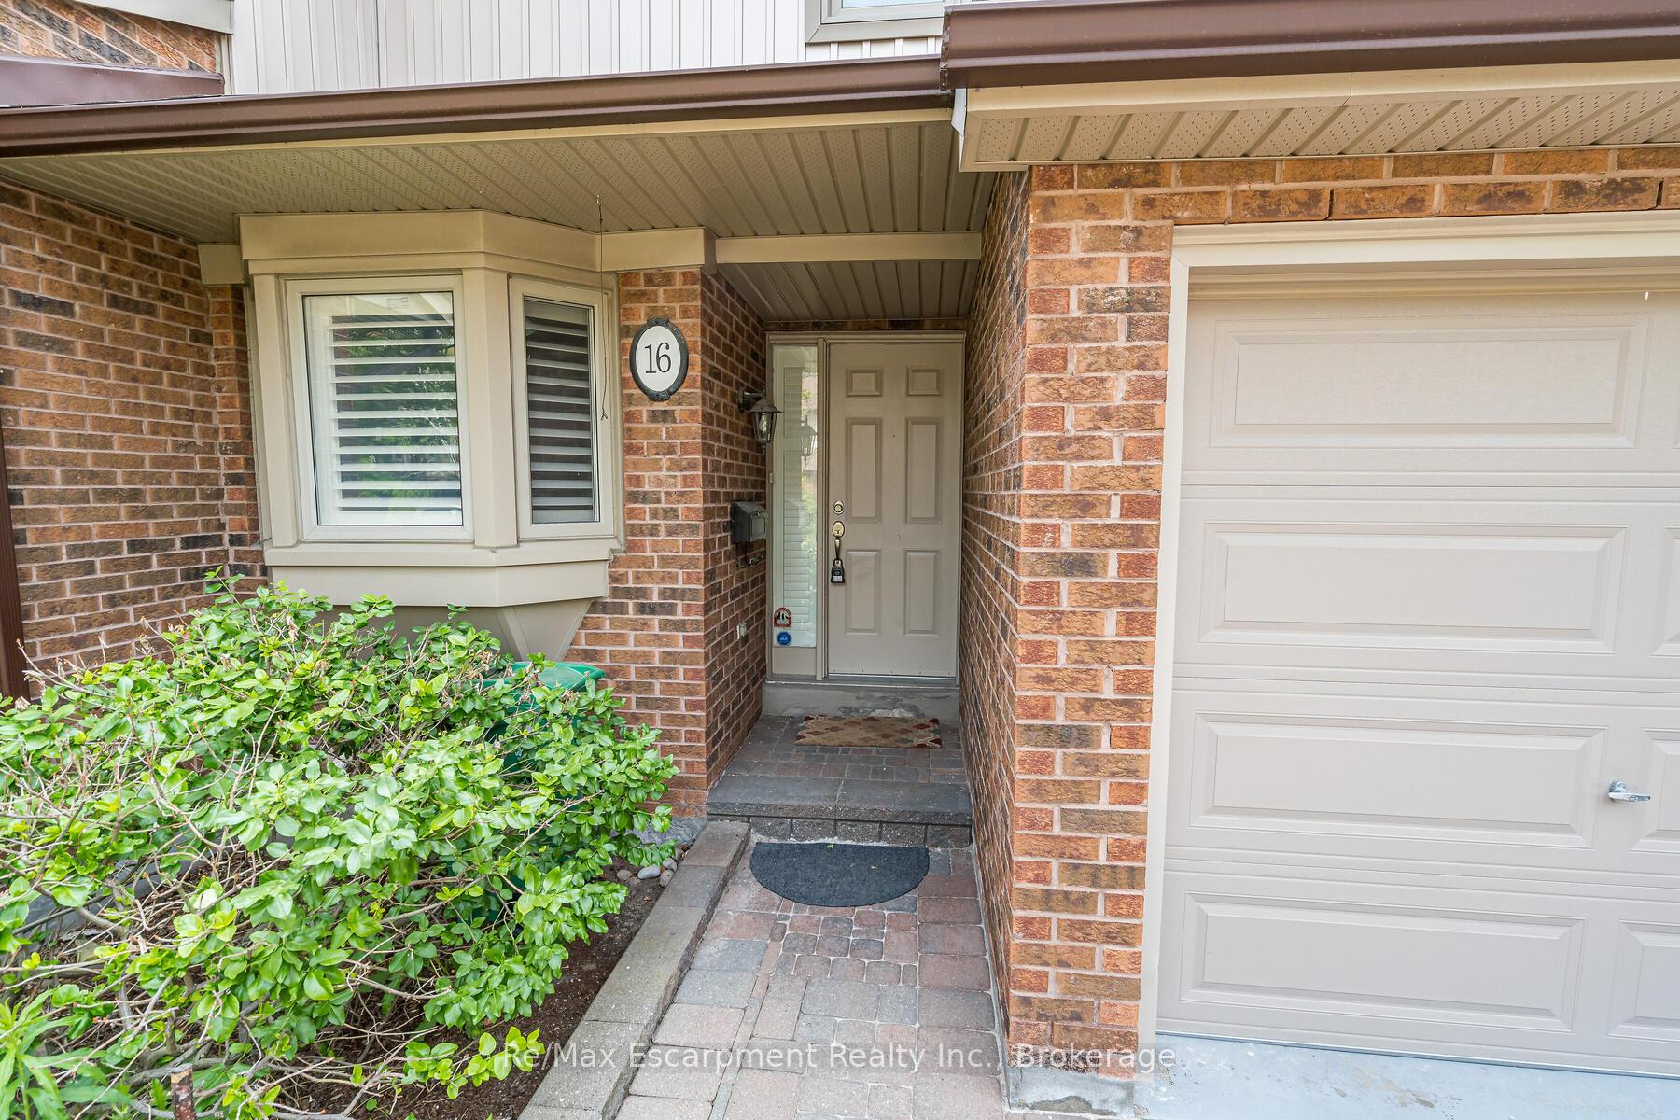
OutsideAluminum siding, brick, Asphalt shingle, Concrete
- Exterior: Aluminum siding, brick
- Roof: Asphalt shingle
- Foundation: Concrete
- Balcony: None
- Features: Patio
Parking and locker2 Parking (1 garage + 1 drive), Attached, Exclusive
- Spaces: 2 Parking (1 garage + 1 drive)
- Garage: Attached
- Parking type: Exclusive
- Driveway: Mutual
- Locker: None
BuildingWalden Circle Townhomes, Storeys 2, Units 100
- Name: Walden Circle Townhomes
- Storeys: 2
- Units: 100
- Registered: 1988
- Condo corporation: 261
- Amenities: Bbqs allowed, game room, gym, outdoor pool, party room/meeting room, visitor parking
- Pets: Allowed
Heating, water and powerForced air, gas, Central air
- Heating: Forced air, gas
- Cooling: Central air
Costs and taxesTaxes $5,074 a year, Condo fee $532 a month, Common elements included, building insurance included, parking included
- Taxes, 2024: $5,074 a year
- Condo fee: $532 a month
- Fee includes: Common elements included, building insurance included, parking included
- HST: HST included in the price
- Rental items: Hot water tank
Included in the saleExisting stainless steel fridge, stove and dishwasher, microwave/range hood. existing washer and dryer. all existing light fixtures and window coverings.
- Included: Existing stainless steel fridge, stove and dishwasher, microwave/range hood. existing washer and dryer. all existing light fixtures and window coverings.
NearbyHospital, park, place of worship, public transit, rec./commun.centre, school
- Close to: Hospital, park, place of worship, public transit, rec./commun.centre, school
Listing detailsW11926302, Sold, Jan 15, 2025
- MLS® number: W11926302
- Status: Sold
- Listed on: Jan 15, 2025
- Days on market: 15
- Updated: Jan 30, 2025
- Possession: Flexible
- Occupied by: Vacant
- Listing brokerage: RE/MAX Escarpment Realty Inc., Brokerage
About this home
Unit 16, 1160 Walden Circle, Mississauga (Clarkson), ON L5J 4J9
Walden Spinney Carefree Lifestyle In Clarkson Village! Renovated 2 Storey Townhome With 2 Extra Large Bedrooms, 4 Bathrooms, Finished Basement. Bright, Open Concept Main Floor With Flat Ceilings, Pot Lights, Crown Moldings, Gas Fireplace With Built-In Shelves. Short Walk To Lakeshore Restaurants, Shops, GO Train. Beautiful Move In Condition. Wooded Executive Enclave in a Mature Neighbourhood. Membership To Exclusive Walden Club Including Extensive Recreation Facilities. Lorne Park School District, Minutes To Highway. This One Is A Must See!
Ask about this home
A HOMEH agent will answer your questions about this home.
Know more about Walden Circle Townhomes
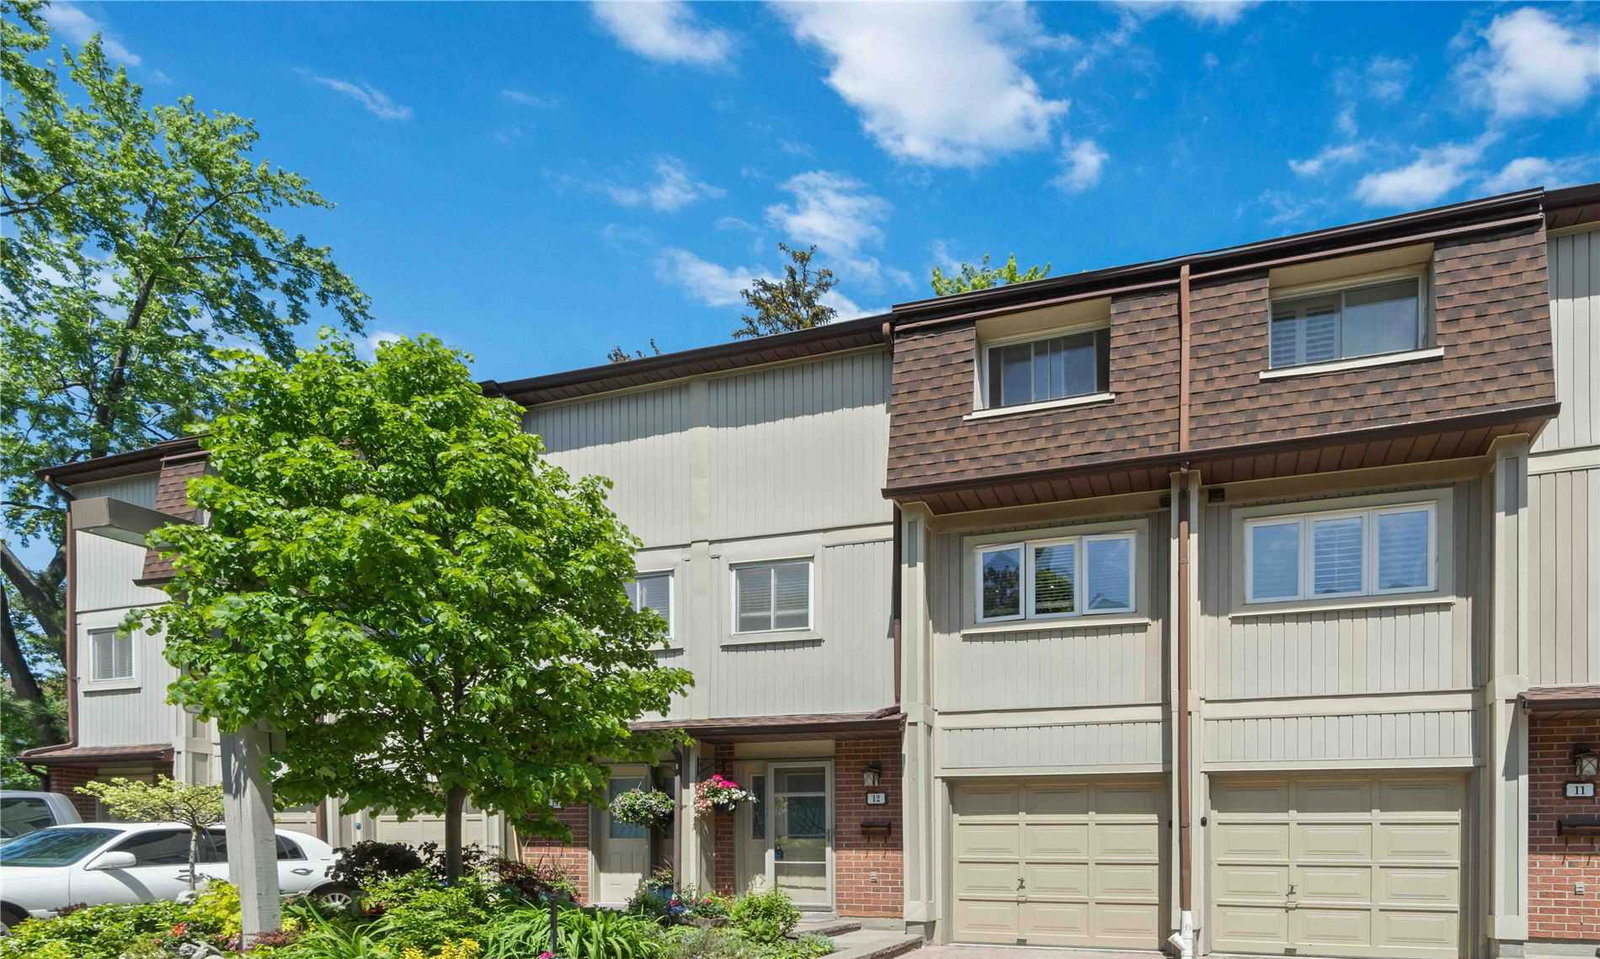
Condo building · 1010-1200 Walden Circ
Walden Circle Townhomes is a 2-storey condo with 100 suites, built in 1988. Right now 2 for sale are on the market here.
- 2storeys
- 100suites
- $488/sq ft
- 1988built
No similar units for sale in Walden Circle Townhomes right now.
Around this home
Daily convenience, out of 100, from the distances below
Schools nearby
School rating, out of 10.
Helpful calculators
Your HOMEH agent

"I would see it this week."