

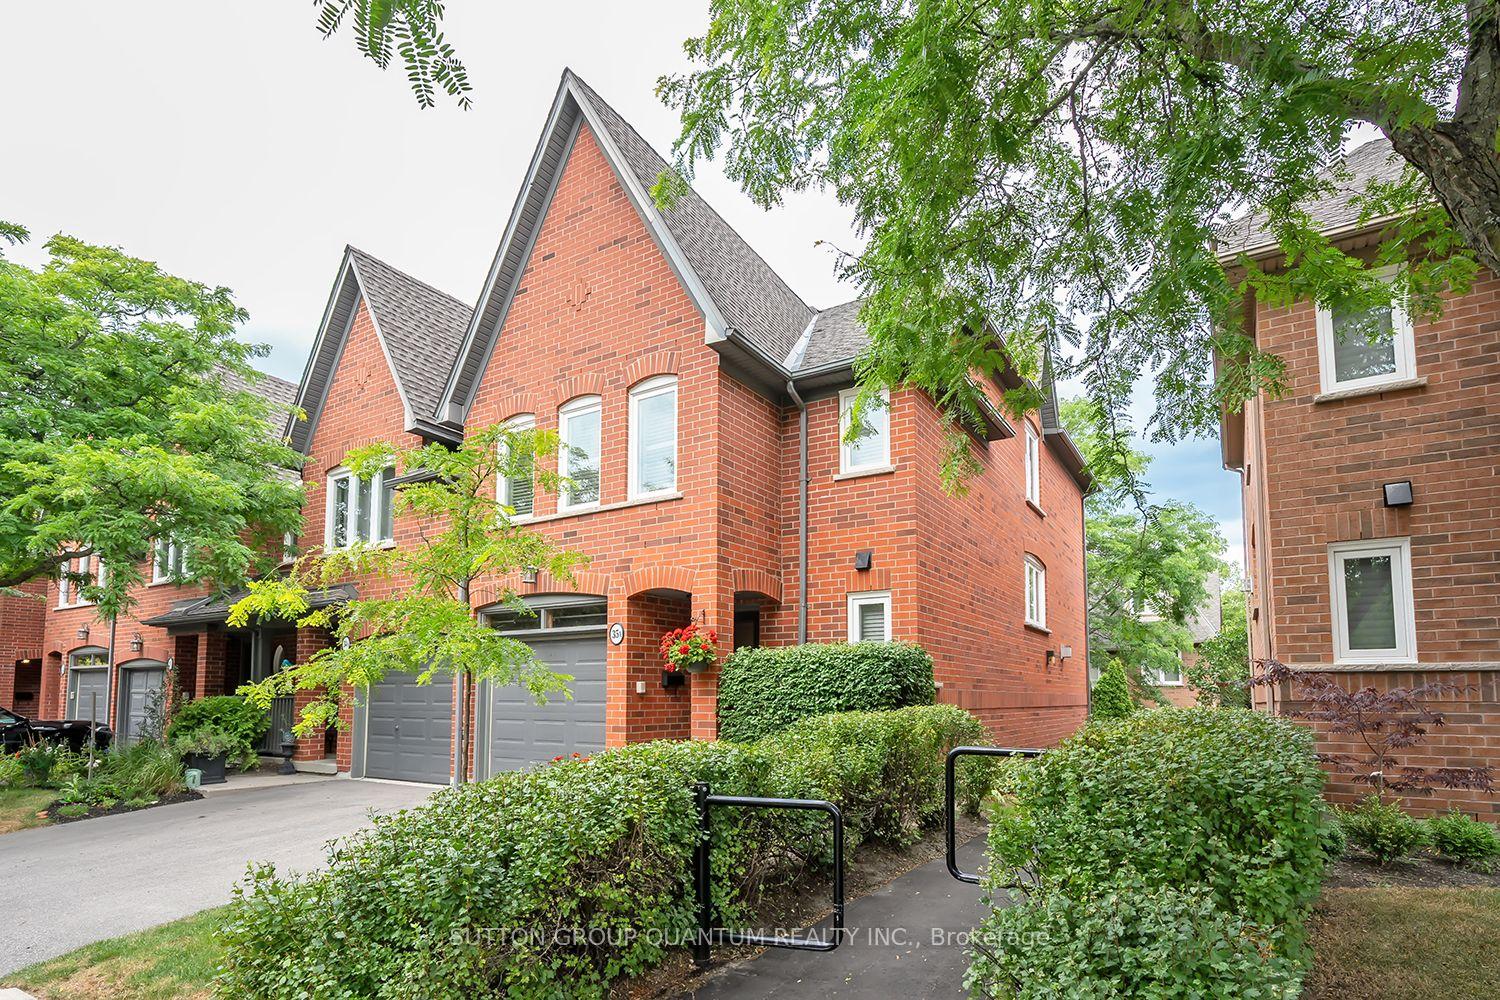
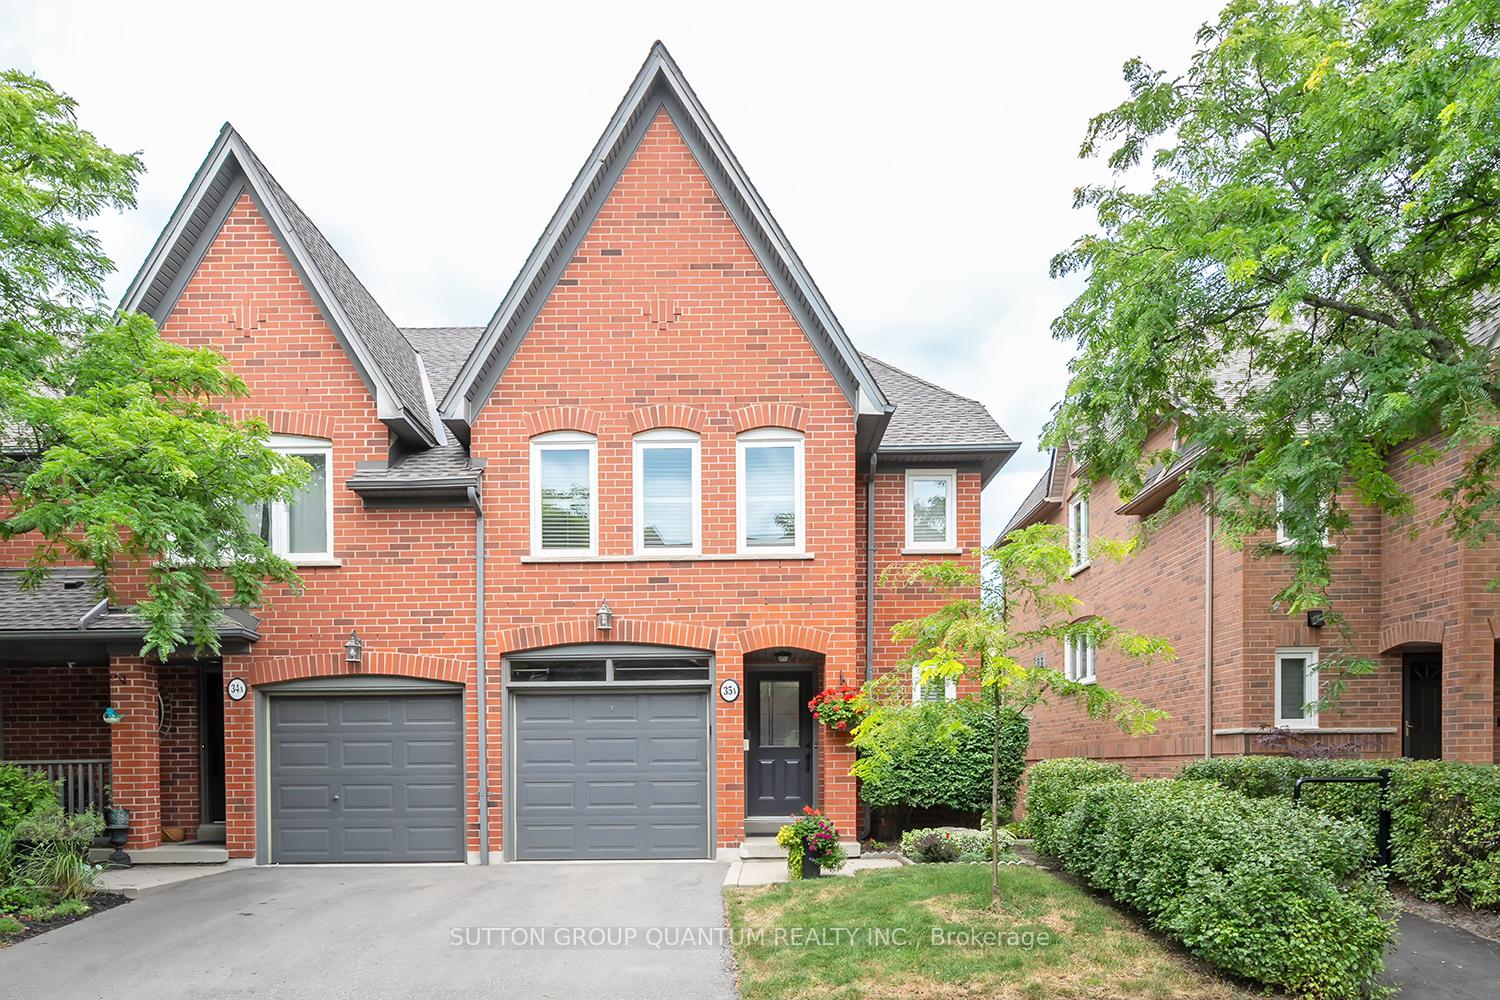
Unit 35A, 1064 Queen Street W
Unit 35A, 1064 Queen Street W
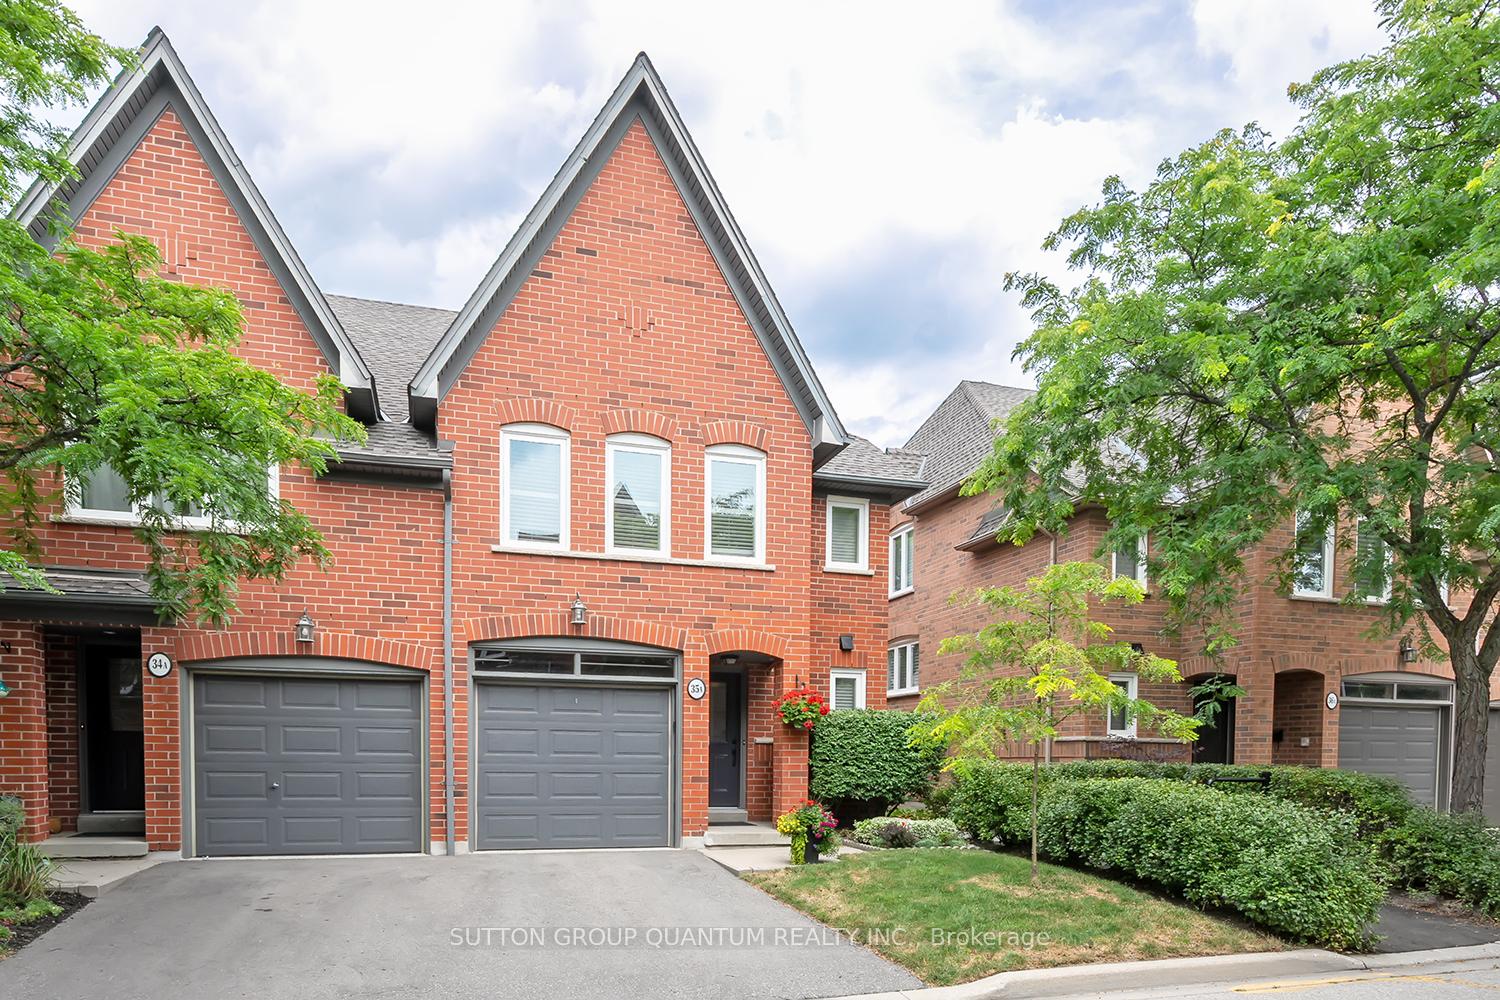 See all 46 photos
Property history
Facts and features
- ExposureEast
- LaundryIn basement
- LockerNone
- BalconyNone
- Finished basement
- Hardwood floors
- Fireplace
- Central air
The homeCommon Element Condo, 3-storey, 1,400–1,599 sq ft
- Type: Common Element Condo
- Style: 3-storey
- Living space: 1,400–1,599 sq ft
- Basement: Finished
- Exposure: East
InsideFireplace Yes, natural gas, Ceramic, Hardwood, Broadloom, In basement
- Fireplace: Yes, natural gas
- Flooring: Ceramic, Hardwood, Broadloom
- Laundry: In basement
- Features: Auto garage door remote, central vacuum, rough-in bath, water heater
- Rooms above ground: 7
- Bedrooms: 3
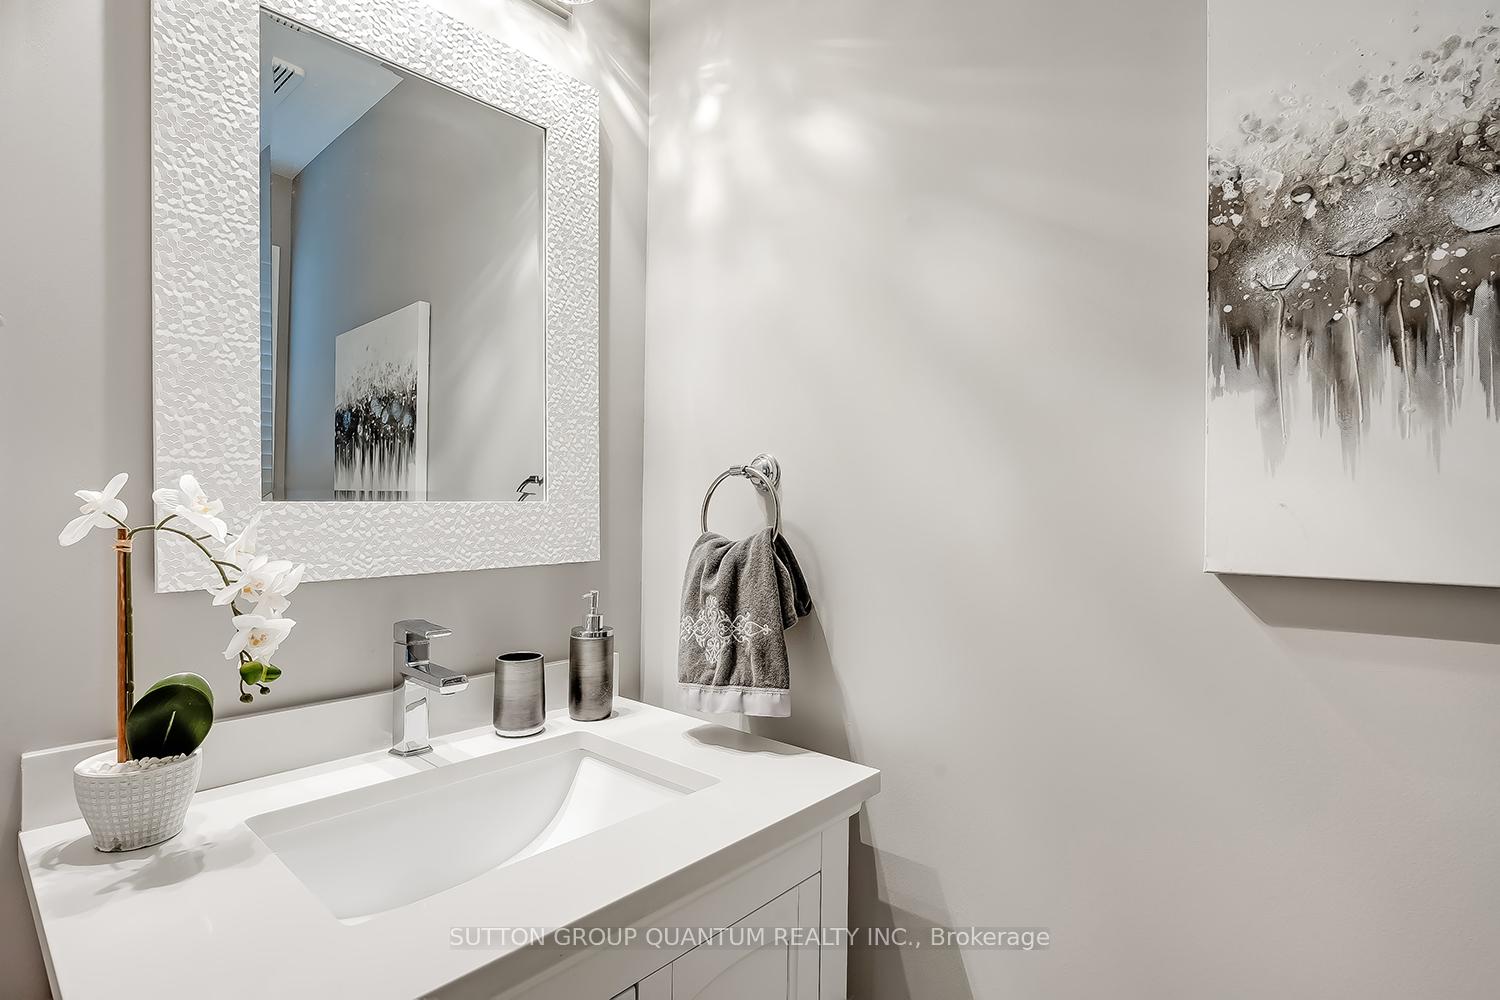
- Bathrooms: 3
- Kitchens: 1
- Family room: Yes
OutsideBrick, Balcony None, Patio
- Exterior: Brick
- Balcony: None
- Features: Patio
Parking and locker2 Parking (1 garage + 1 drive), Built-in, Parking type Owned
- Spaces: 2 Parking (1 garage + 1 drive)
- Garage: Built-in
- Parking type: Owned
- Locker: None
Building1064 Queen Street West Townhomes, Storeys 2, Units 50
- Name: 1064 Queen Street West Townhomes
- Storeys: 2
- Units: 50
- Registered: 1997
- Condo corporation: 540
- Pets: Allowed
Heating, water and powerForced air, gas, Central air
- Heating: Forced air, gas
- Cooling: Central air
Costs and taxesTaxes $5,686 a year, Condo fee $560 a month, Common elements included, building insurance included, parking included
- Taxes, 2024: $5,686 a year
- Condo fee: $560 a month
- Fee includes: Common elements included, building insurance included, parking included
- HST: HST included in the price
- Rental items: Hot water tank
Included in the saleMost elfs, california shutters, fridge, stove, dishwasher, bi microwave, washer/dryer, cvac, cac, garage door opener, electric f.p in ll & mirror above, mirror above gas f.p, patio furniture, b/i gas bbq line, ri plumbing in ll, all windows (2023), front door (2024), crawlspace., Dining room light fixture.
- Included: Most elfs, california shutters, fridge, stove, dishwasher, bi microwave, washer/dryer, cvac, cac, garage door opener, electric f.p in ll & mirror above, mirror above gas f.p, patio furniture, b/i gas bbq line, ri plumbing in ll, all windows (2023), front door (2024), crawlspace.
- Not included: Dining room light fixture.
Listing detailsW12324492, Sold, Aug 5, 2025
- MLS® number: W12324492
- Status: Sold
- Listed on: Aug 5, 2025
- Days on market: 39
- Updated: Sep 13, 2025
- Possession: 90+ days
- Occupied by: Owner
- Listing brokerage: SUTTON GROUP QUANTUM REALTY INC.
About this home
Unit 35A, 1064 Queen Street W, Mississauga (Lorne Park), ON L5H 4K3
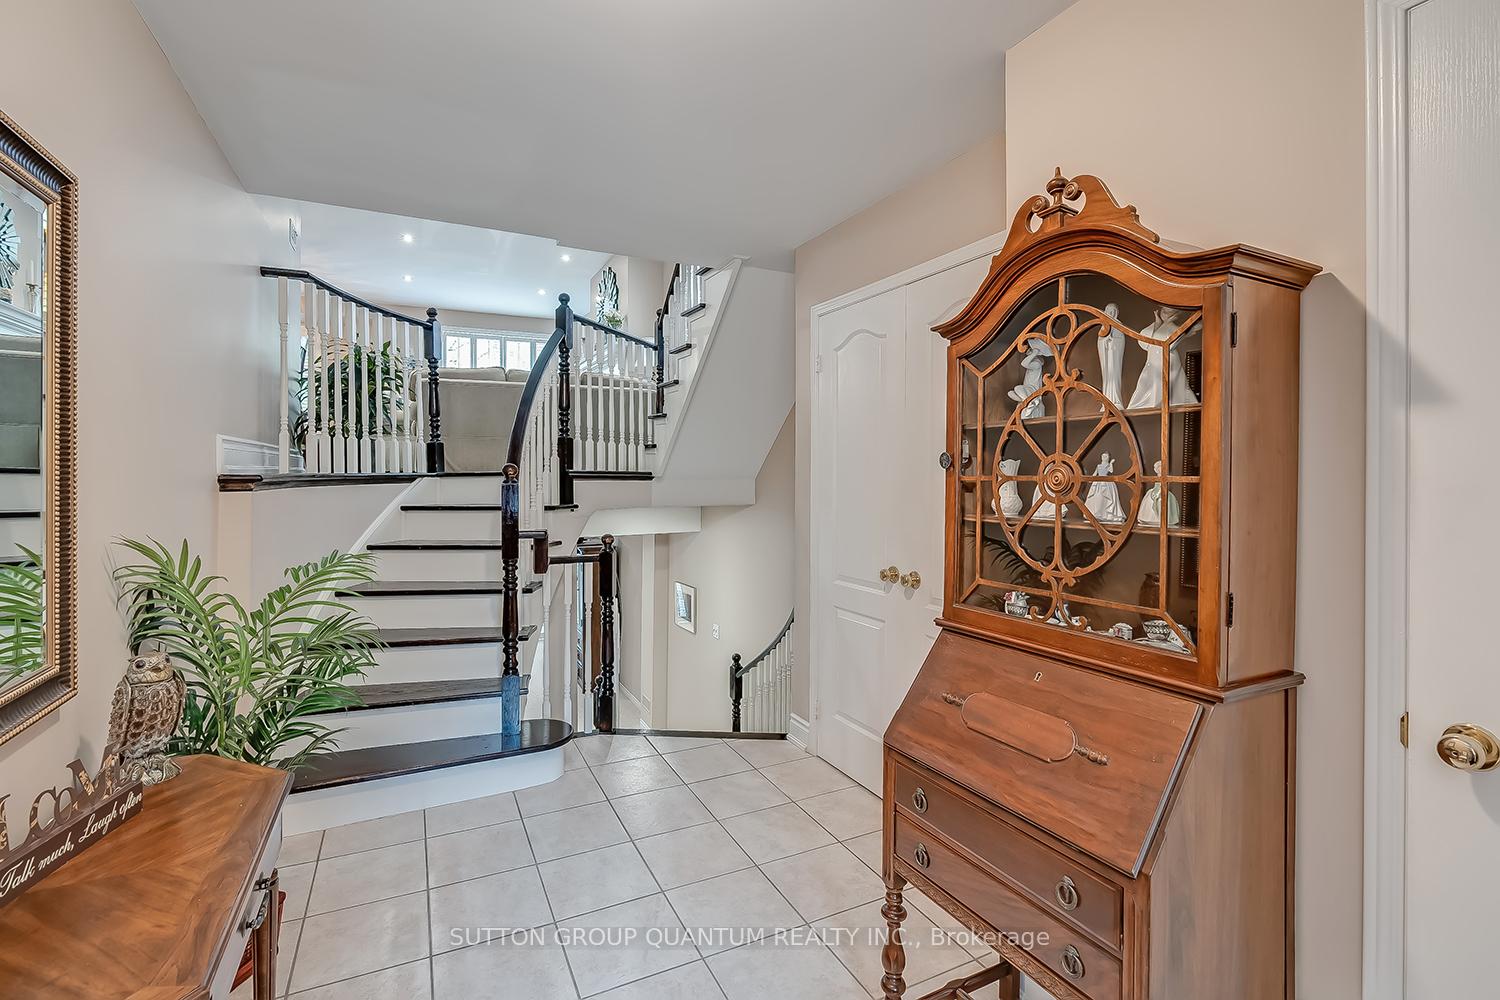
Welcome To This Rarely Offered Extremely Bright And Spacious Absolutely Beautiful 3 Bedroom, 3 Baths, Fully Finished Lower Level END UNIT Executive Townhouse In One Of Lorne Parks Most Sought After Developments. A Very Unique Open Concept Floor Plan That Is Ideal For Entertaining And Family Gatherings. Upon Entering The Welcoming Front Foyer You Will Proceed To The Main Level That Has 3 1/4 Solid Oak Hardwood, Numerous Pot Lights, Kitchen With Centre Island And Stainless Appliances. Oversized Windows That Allow An Abundance Of Natural Light. A Solid Oak Staircase With Painted White Spindles Are Featured To Access All Levels. The Primary Bedroom Features Hardwood, Large Walk In Closet And Lovely Upgraded Ensuite With Custom Oversized Shower With Frameless Glass And Separate Soaker Tub. The Lower Level Is Very Bright With A Walk Out To Patio Surrounded By Tall Evergreens And Perennials Allowing Ultimate Privacy. Impeccably Maintained And Pride Of Ownership Is Most Evident Throughout This Home. A Wonderful Opportunity For Those Starting Out, Looking To Downsize While Enjoying A Maintenance Free Lifestyle. This Beautiful Development Is Located Within Walking Distance To Numerous Lakefront Parks And Most Important The Lorne Park School District. Very Easy Access To The Village Of Clarkson, Port Credit Where You Can Enjoy Great Restaurants. Clarkson And Port Credit GO Train Are Minutes Away.
Ask about this home
A HOMEH agent will answer your questions about this home.
Know more about 1064 Queen Street West Townhomes
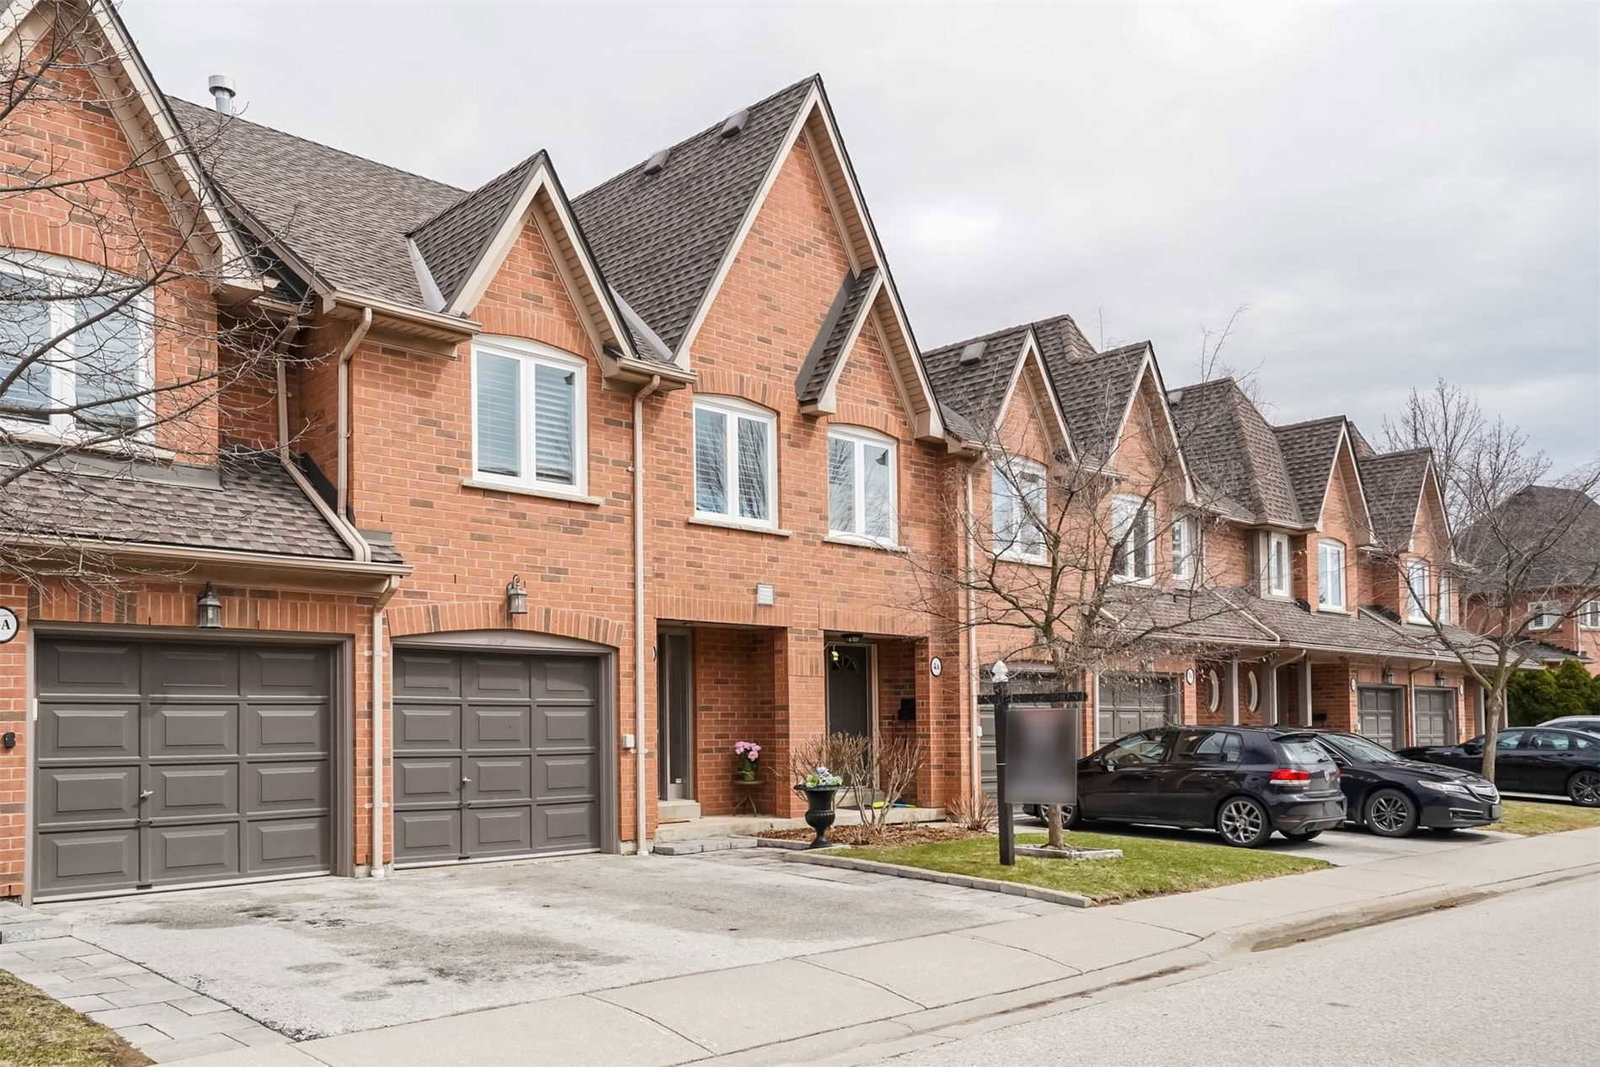
Condo building · 1064 Queen Street W
1064 Queen Street West Townhomes is a 2-storey condo with 50 suites, built in 1997 by Unknown. Right now 1 for sale is on the market here.
- 2storeys
- 50suites
- $594/sq ft
- 1997built
No similar units for sale in 1064 Queen Street West Townhomes right now.
Around this home
Daily convenience, out of 100, from the distances below
Schools nearby
School rating, out of 10.
Helpful calculators
Your HOMEH agent

"I would see it this week."