

Unit 384, 1395 Williamsport Drive
Unit 384, 1395 Williamsport Drive
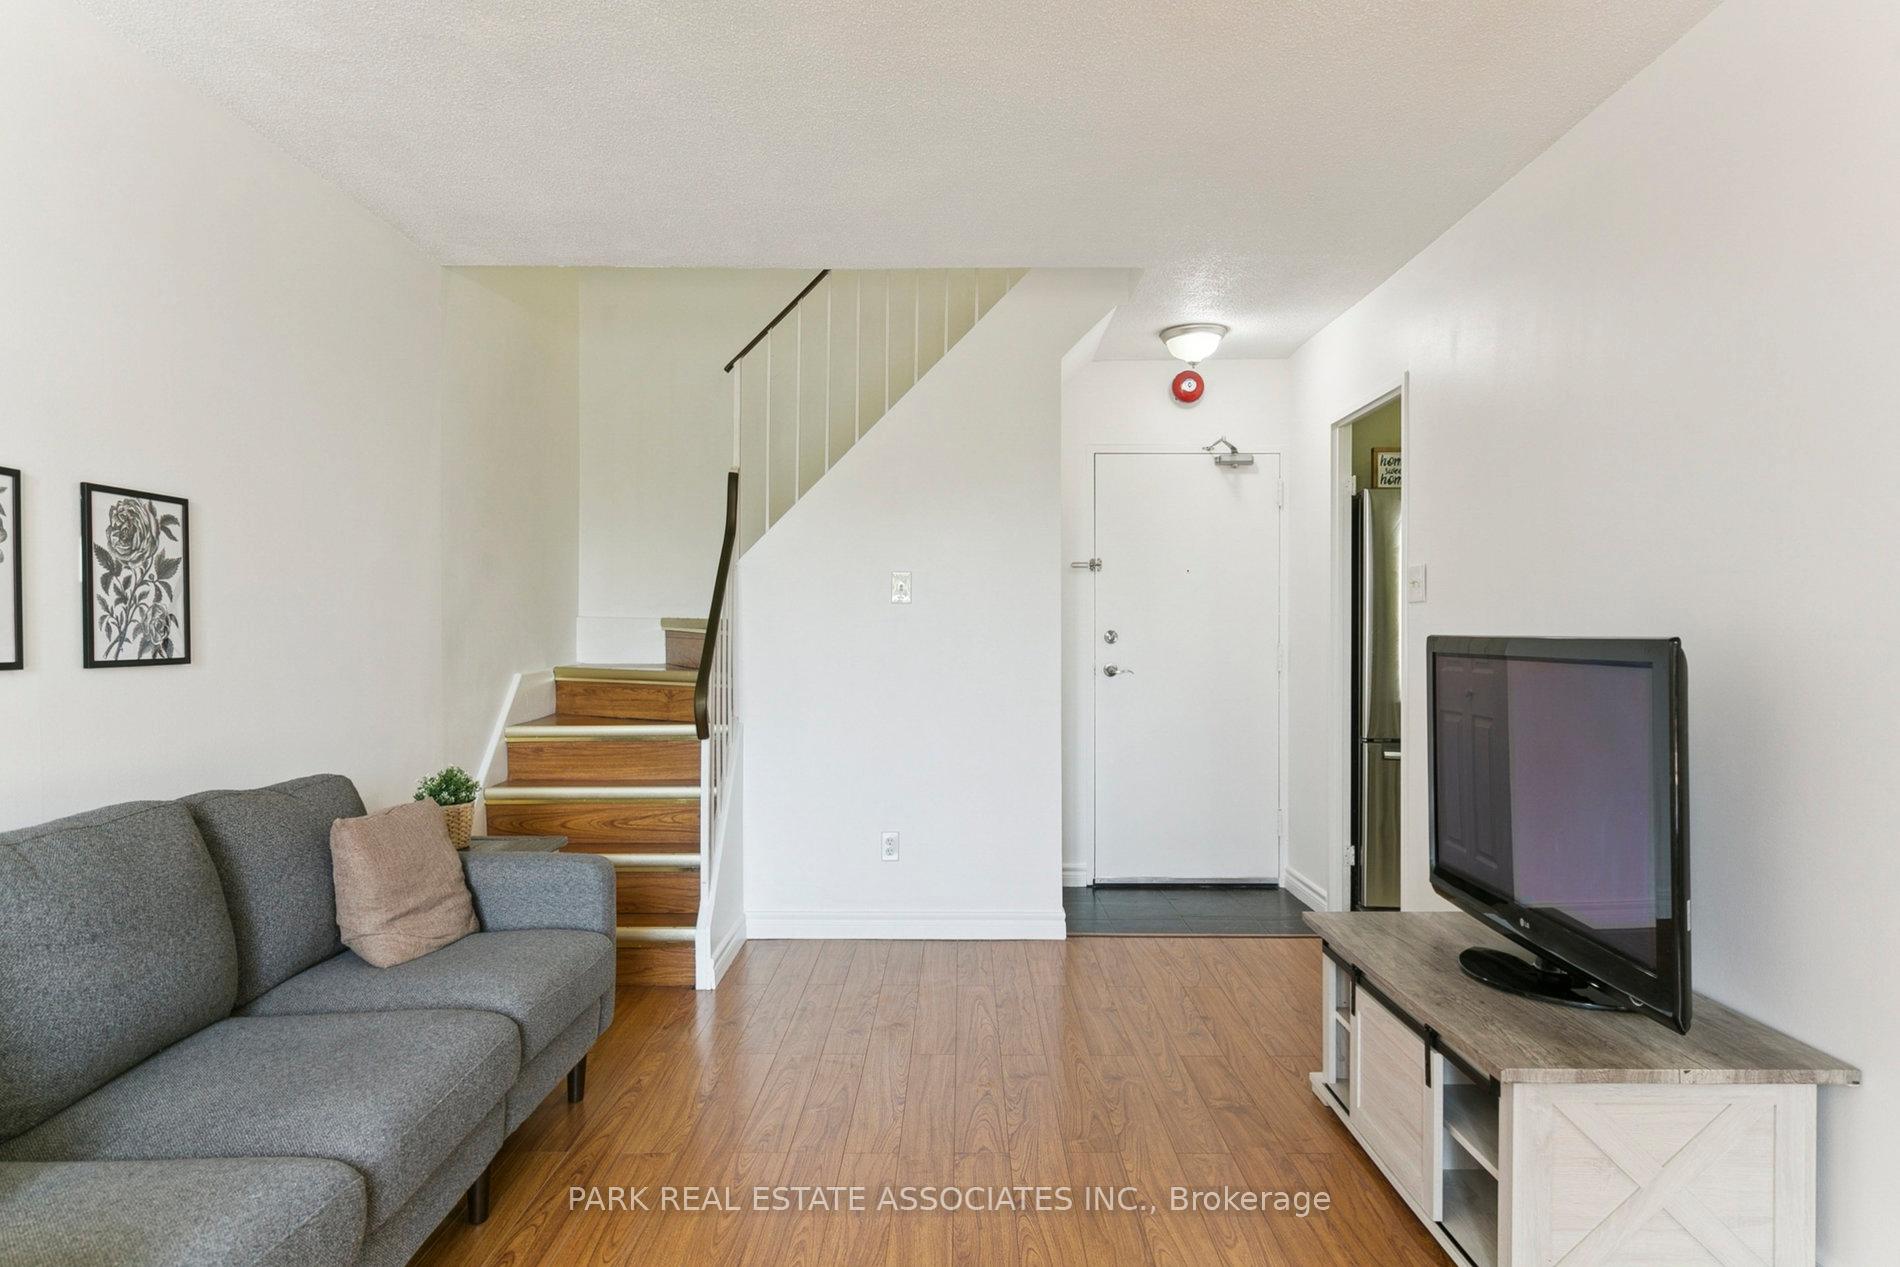 See all 27 photos
Property history
Facts and features
- BasementNone
- ExposureSouth east
- LaundryEnsuite, in-suite
- LockerNone
- Central air
The homeCondo Townhouse, Stacked townhouse, 1,000–1,199 sq ft
- Type: Condo Townhouse
- Style: Stacked townhouse
- Living space: 1,000–1,199 sq ft
- Basement: None
- Exposure: South East
InsideTile, Ensuite, in-suite laundry, Carpet free
- Flooring: Tile
- Laundry: Ensuite, in-suite laundry
- Features: Carpet free
- Rooms above ground: 10
- Bedrooms: 3
- Bathrooms: 2
- Kitchens: 1
OutsideBrick, Terrace
- Exterior: Brick
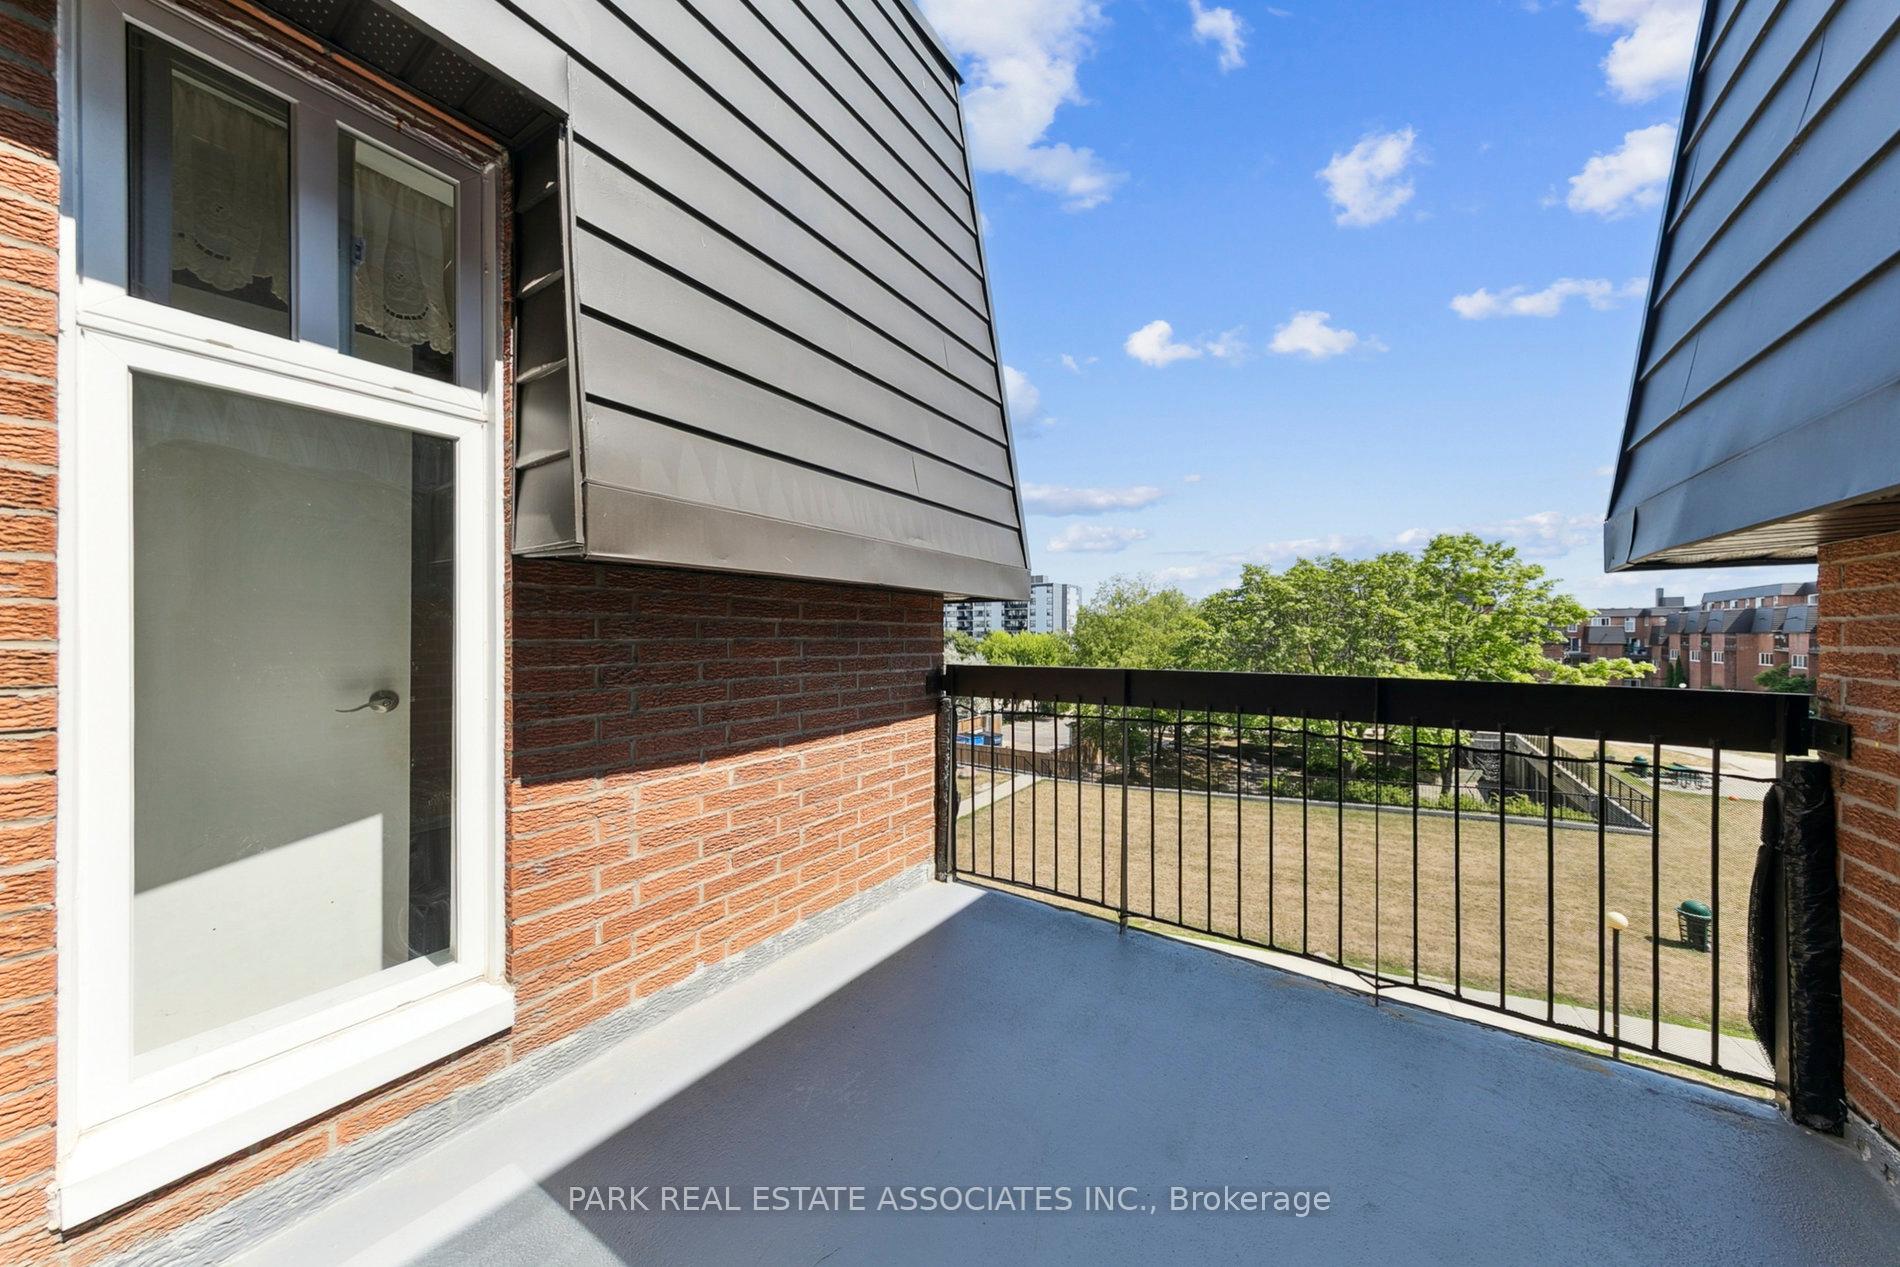
- Balcony: Terrace
Parking and locker1 Parking, Underground, Parking type Owned
- Spaces: 1 Parking
- Garage: Underground
- Parking type: Owned
- Driveway: Underground
- Spot: N-62
- Locker: None
Building1335-1455 Williamsport Drive Condos, Storeys 2, Units 228
- Name: 1335-1455 Williamsport Drive Condos
- Storeys: 2
- Units: 228
- Registered: 1977
- Condo corporation: 155
- Pets: Allowed
Heating, water and powerForced air, gas, Central air
- Heating: Forced air, gas
- Cooling: Central air
Costs and taxesTaxes $1,628 a year, Condo fee $731 a month, Heat included, hydro included, water included, cac included, common elements included, building insurance included, parking included
- Taxes, 2024: $1,628 a year
- Condo fee: $731 a month
- Fee includes: Heat included, hydro included, water included, cac included, common elements included, building insurance included, parking included
- HST: HST included in the price
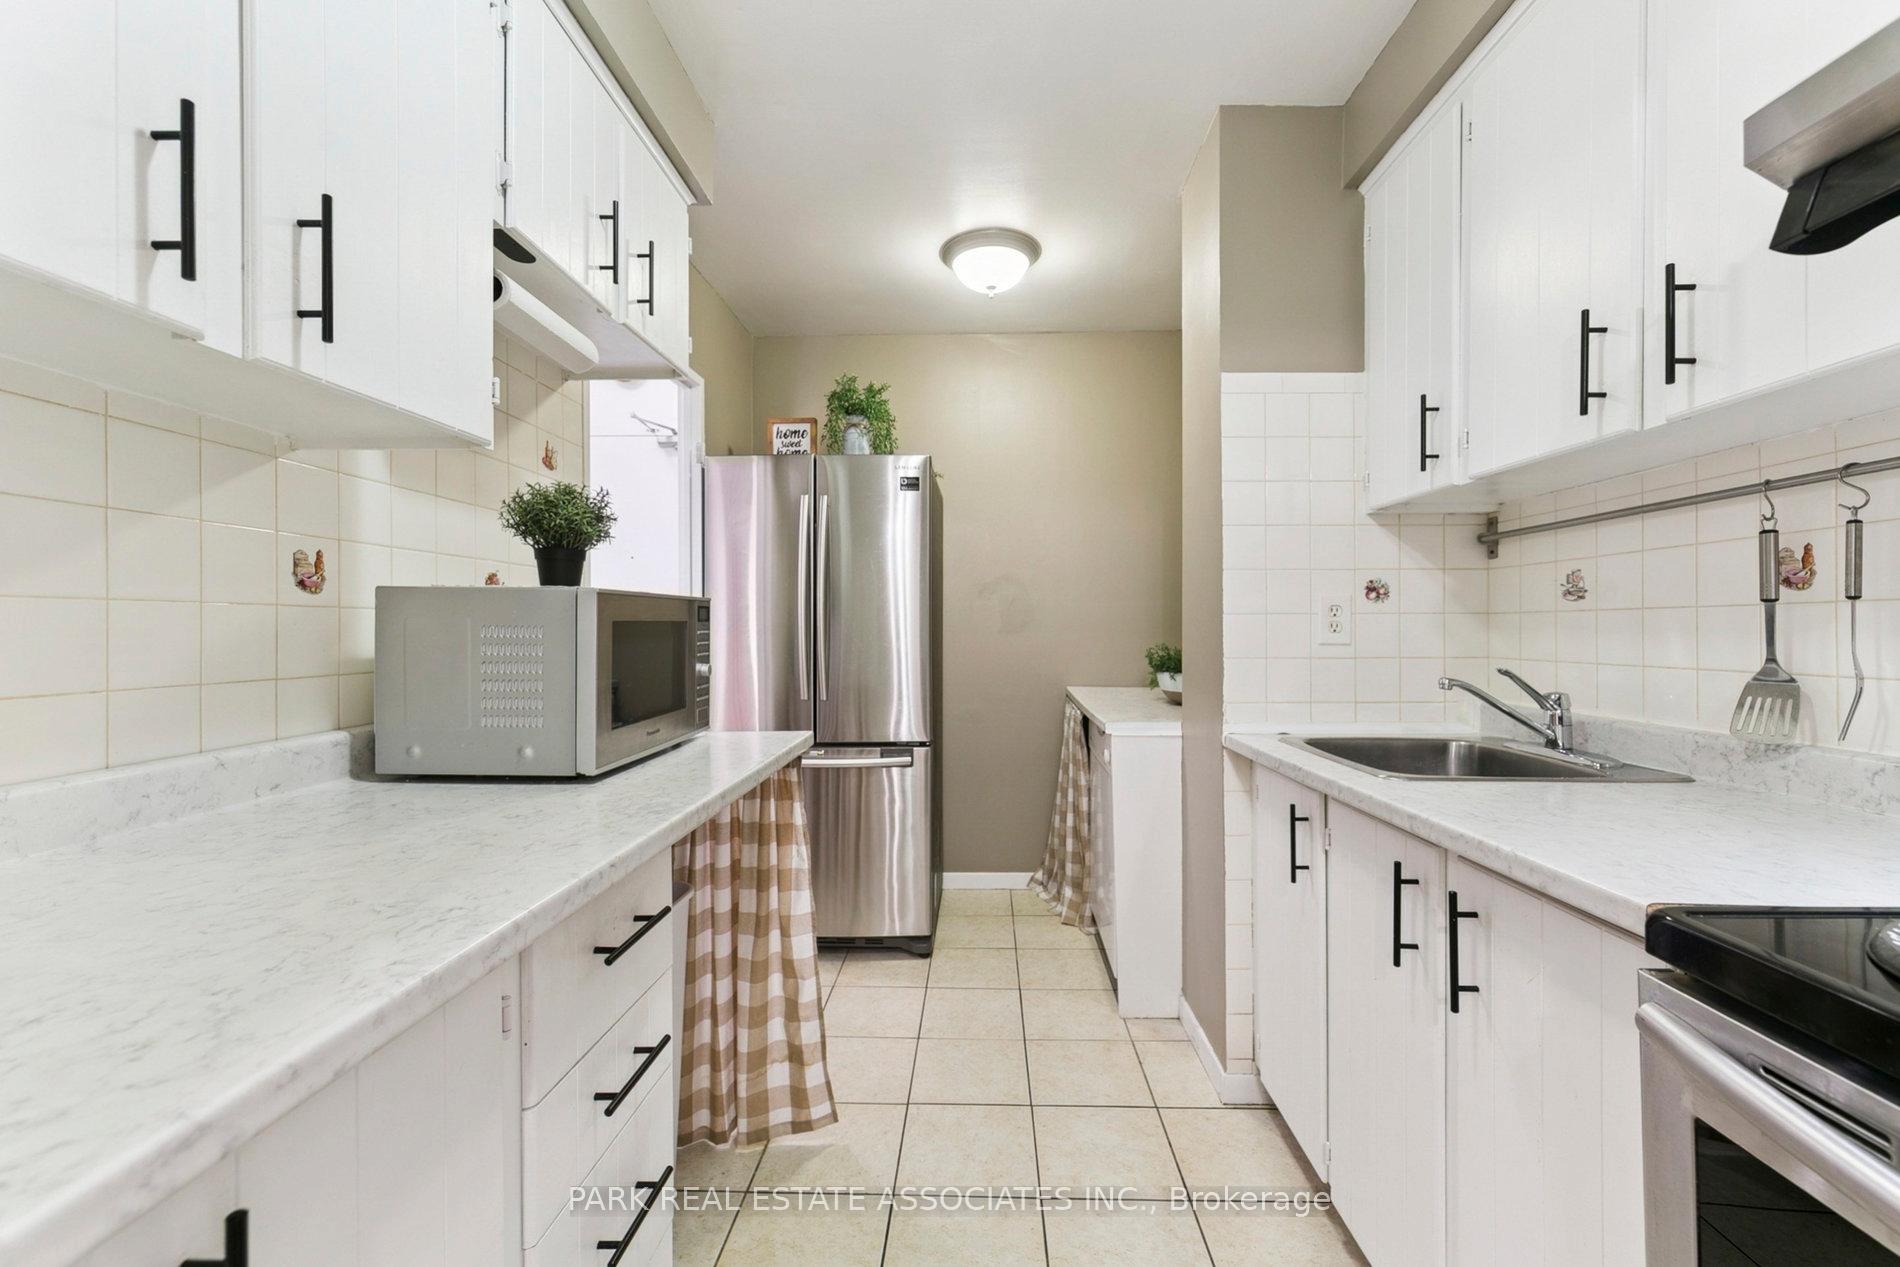
Included in the saleStainless steel fridge, stainless steel stove, washer, dryer, all electrical light fixtures, all window coverings. new flooring 2017, high-powered range hood 2018, new kitchen counters 2020, new windows and doors 2020, new bathroom vanity, sink, faucet 2025.please note: lockers available for rent $20/mth
- Included: Stainless steel fridge, stainless steel stove, washer, dryer, all electrical light fixtures, all window coverings. new flooring 2017, high-powered range hood 2018, new kitchen counters 2020, new windows and doors 2020, new bathroom vanity, sink, faucet 2025.please note: lockers available for rent $20/mth
Listing detailsW12323606, Sold, Aug 5, 2025
- MLS® number: W12323606
- Status: Sold
- Listed on: Aug 5, 2025
- Days on market: 17
- Updated: Aug 22, 2025
- Possession: Immediate
- Occupied by: Owner
- Listing brokerage: PARK REAL ESTATE ASSOCIATES INC.
About this home
Unit 384, 1395 Williamsport Drive, Mississauga (Applewood), ON L4X 2T4
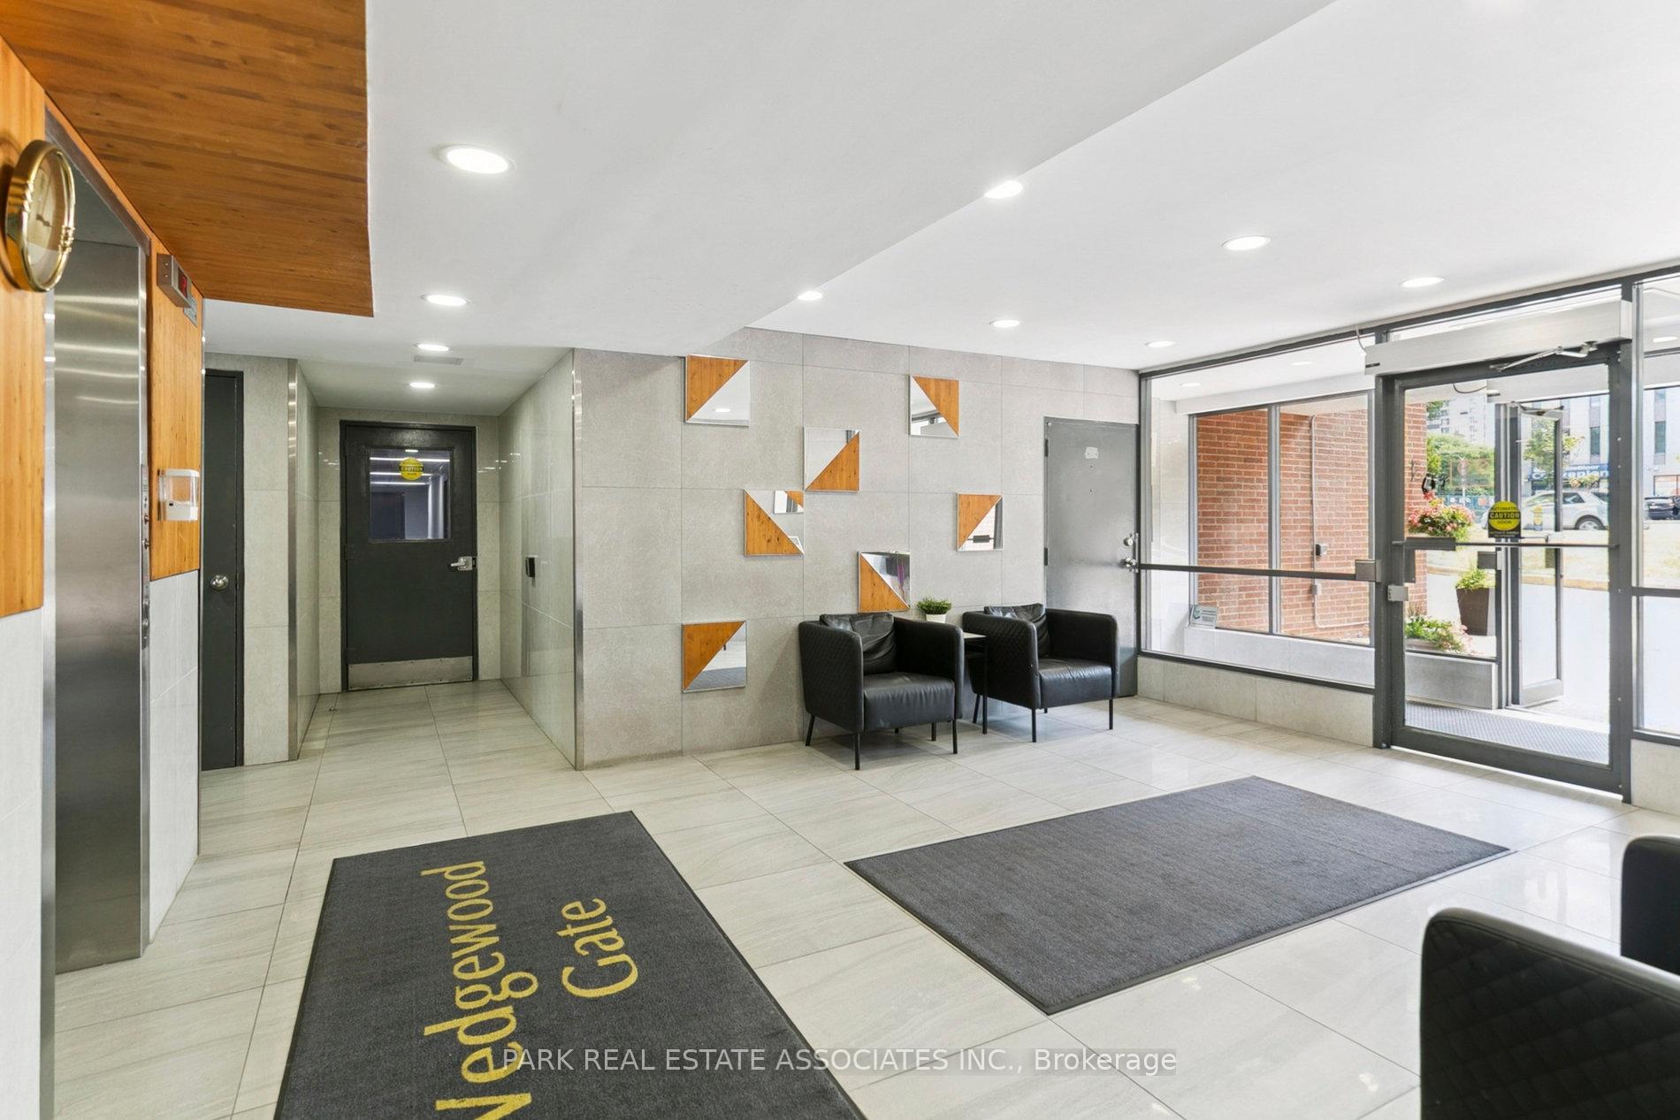
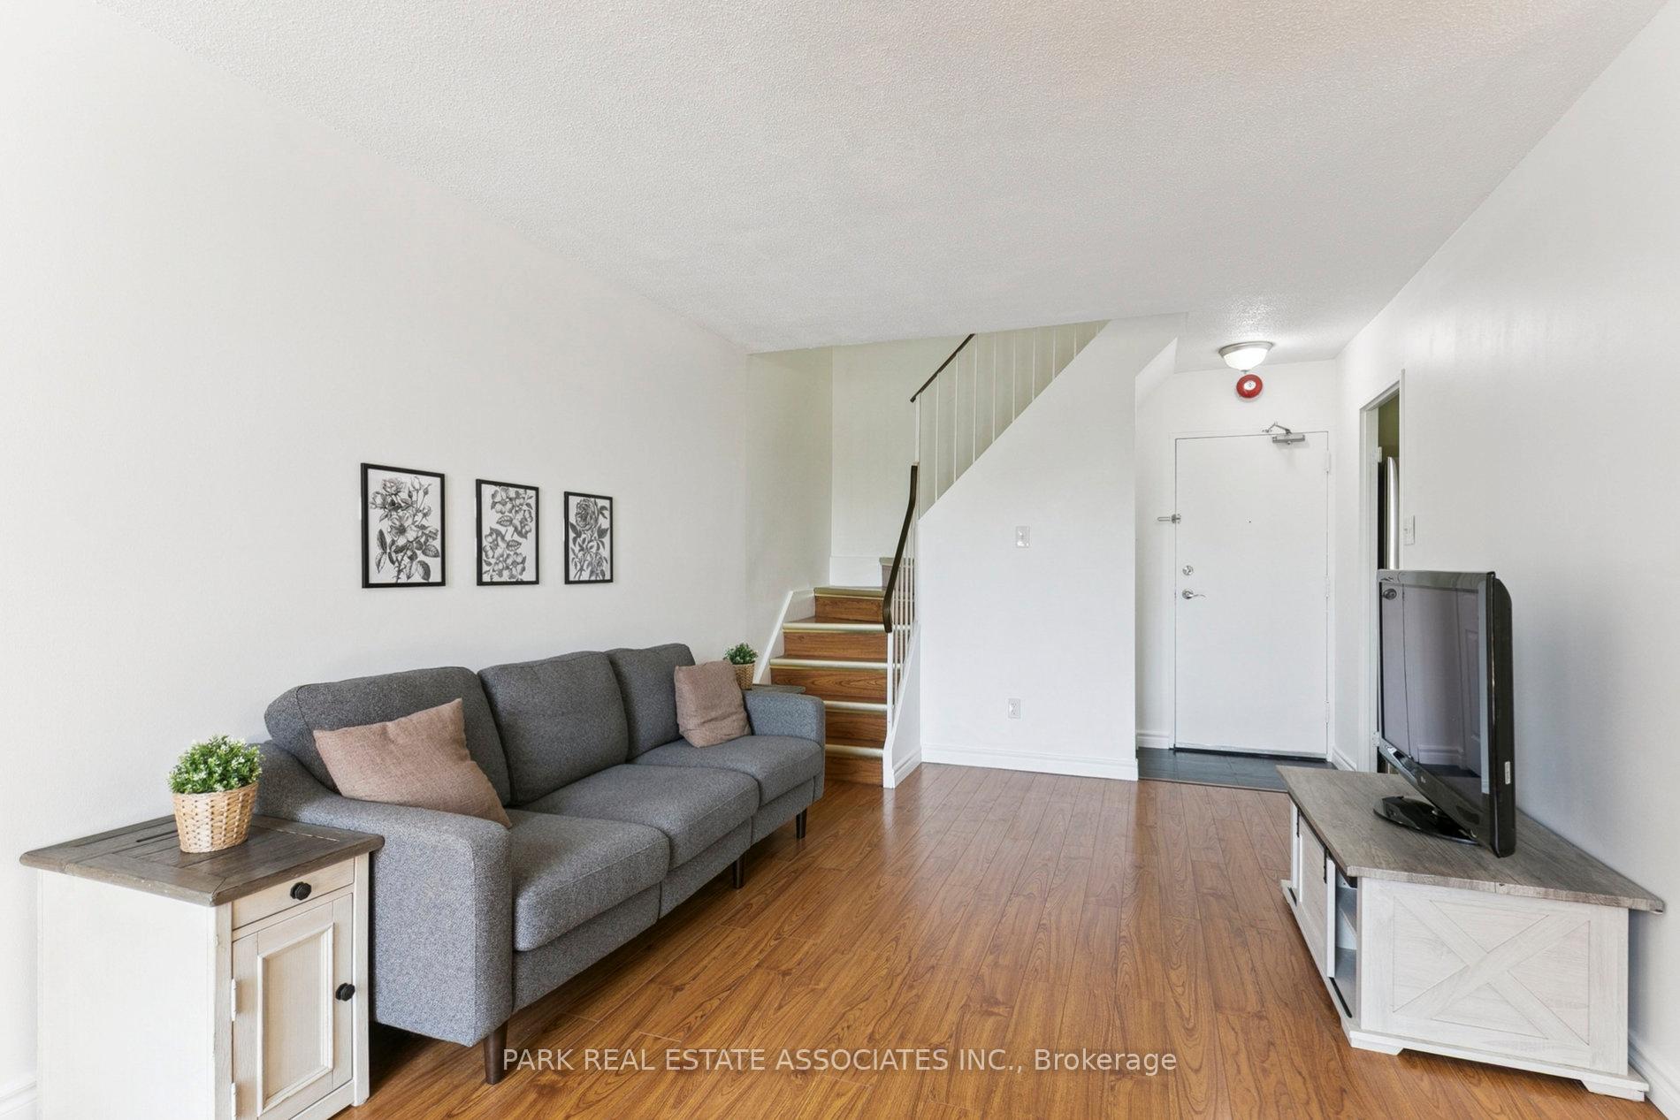
Welcome to this bright and spacious three-bedroom stacked townhome, perfectly located in central Mississauga. Whether you're a first-time buyer or looking to upgrade for more space, this home offers the ideal blend of comfort, style, and convenience. The main level features an open-concept living and dining area that flows seamlessly to a large private terrace, filling the space with natural light. The kitchen boasts stainless steel appliances, abundant counter space, and plenty of cabinetry for all your culinary needs. Upstairs, the primary bedroom includes a generous walk-in closet and access to a second private terrace-your own quiet retreat! The second bedroom offers built-in closets, while a spacious laundry room adds to the homes practicality. This well-managed building offers peace of mind with 24 hr CCTV surveillance and an array of amenities, including a fully equipped gym, party/meeting room, games room, prayer room, and an exciting new table tennis area opening later this year. Monthly maintenance fees conveniently cover hydro, heating, water, central air, building insurance, visitor parking, and upkeep of all common areas. Situated just minutes from major highways, top-rated schools, shopping centres, parks, and all essential amenities, this home delivers exceptional value and a lifestyle you'll love. Don't miss the chance to see this stunning property!
Ask about this home
A HOMEH agent will answer your questions about this home.
Know more about 1335-1455 Williamsport Drive Condos
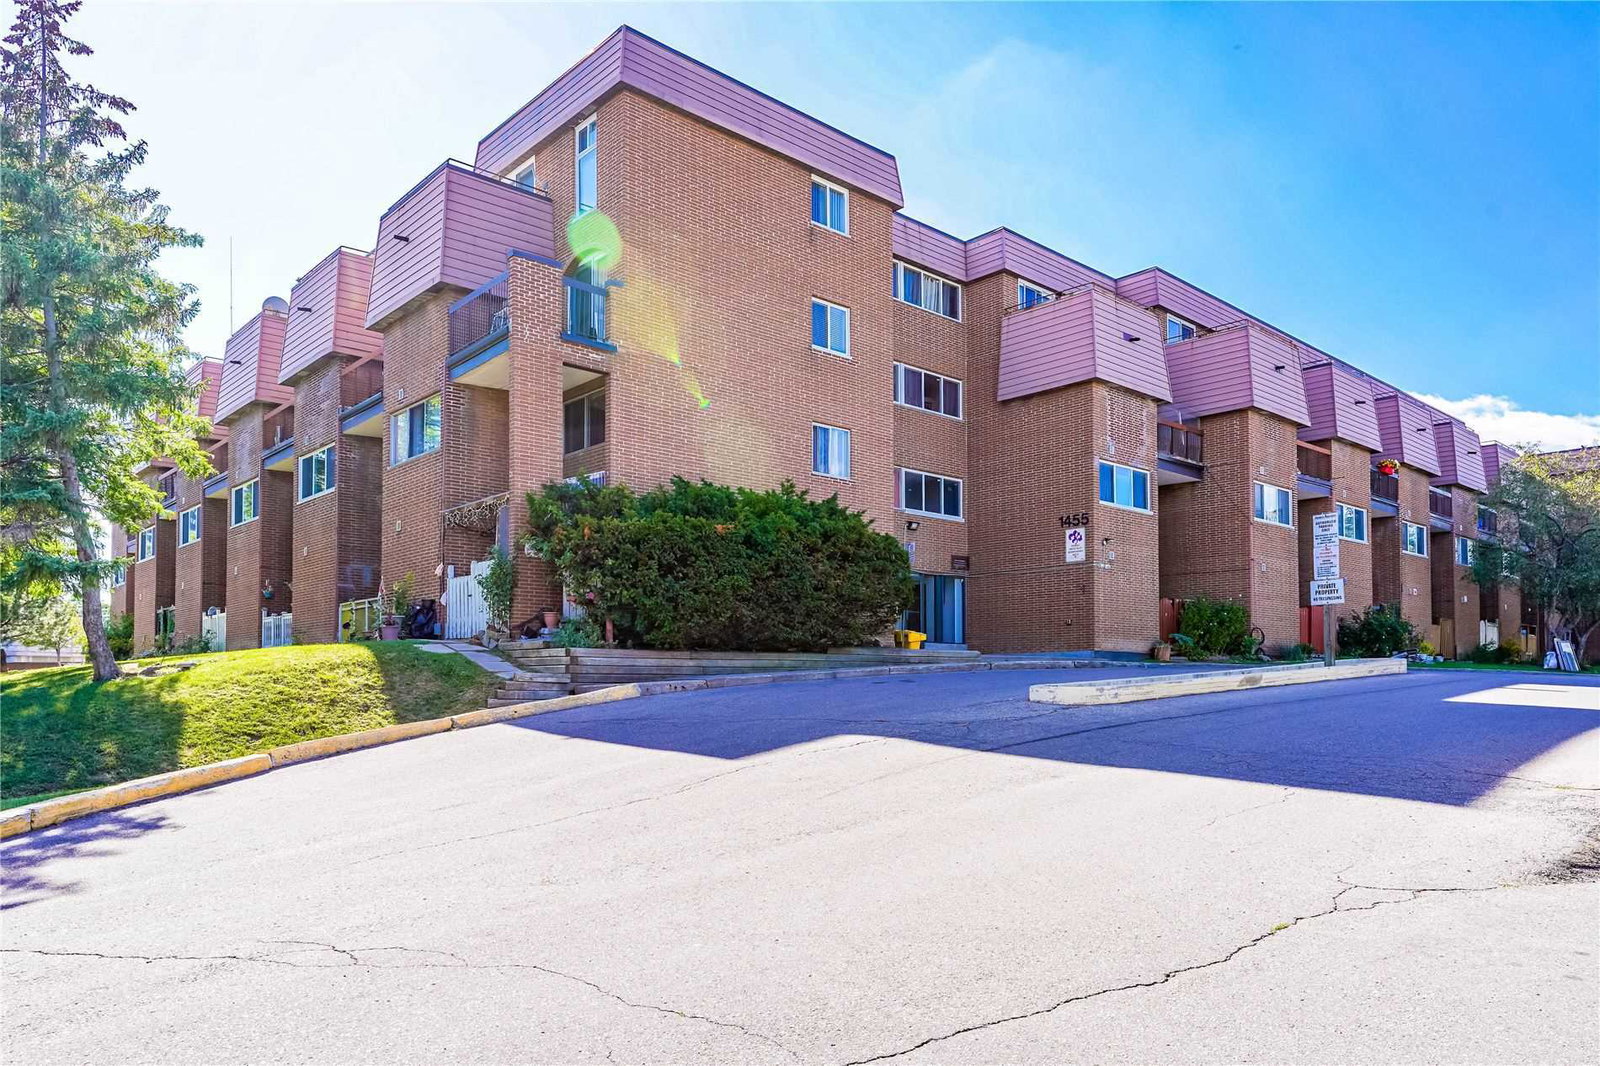
Condo building · 1335-1455 Williamsport Drive
1335-1455 Williamsport Drive Condos is a 2-storey condo with 228 suites, built in 1977 by Unknown. Right now 2 for sale are on the market here.
- 2storeys
- 228suites
- $419/sq ft
- 1977built
No similar units for sale in 1335-1455 Williamsport Drive Condos right now.
Around this home
Daily convenience, out of 100, from the distances below
Schools nearby
School rating, out of 10.
Helpful calculators
Your HOMEH agent

"I would see it this week."