

Unit 36, 4965 Southampton Drive
Unit 36, 4965 Southampton Drive
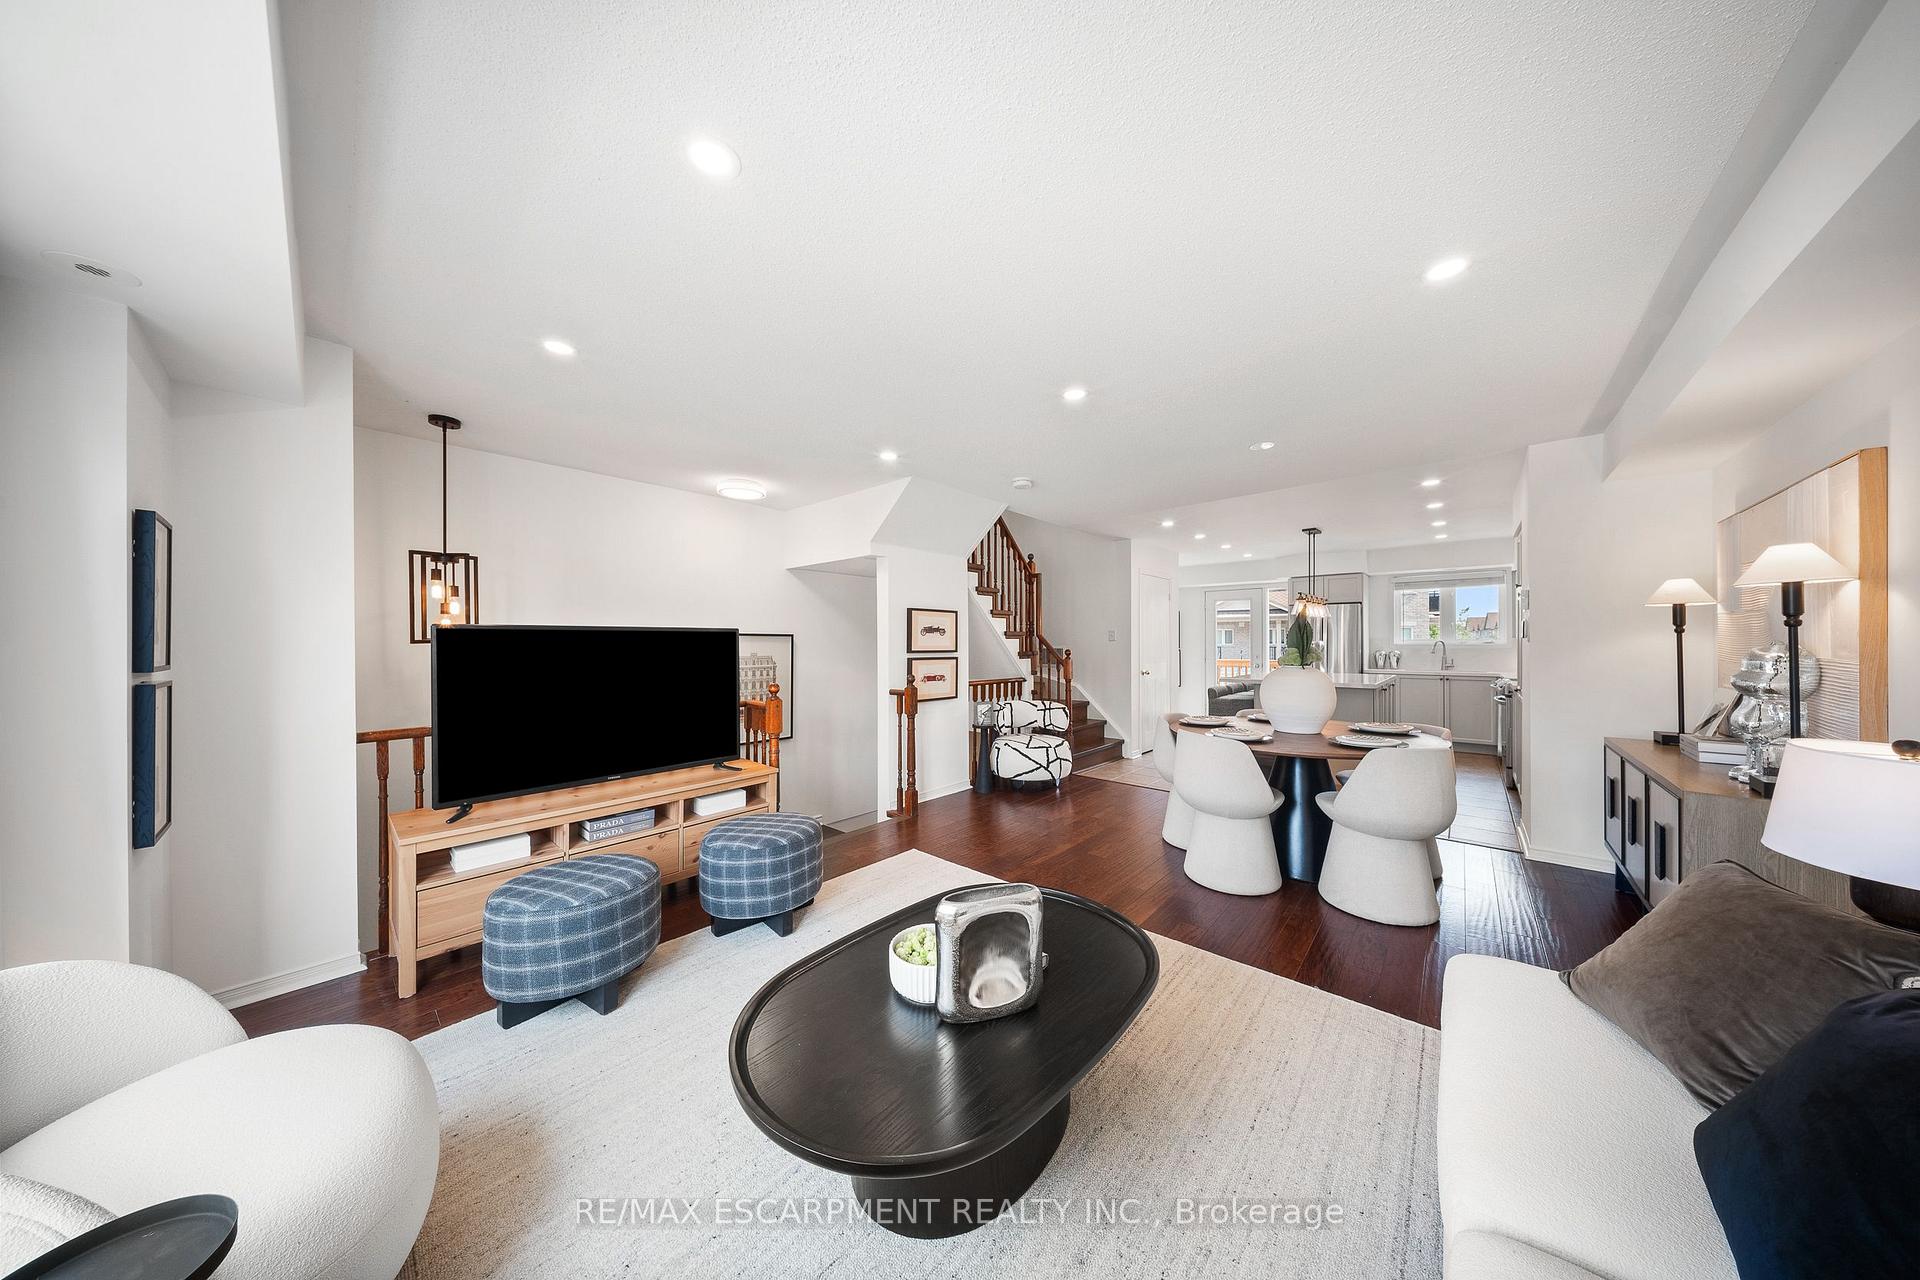 See all 47 photos
Property history
Facts and features
- BasementNone
- ExposureWest
- LaundryCloset
- LockerNone
- Hardwood floors
- Central air
The homeCondo Townhouse, 2-storey, 1,200–1,399 sq ft
- Type: Condo Townhouse
- Style: 2-storey
- Living space: 1,200–1,399 sq ft
- Basement: None
- Exposure: West
InsideTile, Hardwood, Laundry closet, upper level, Auto garage door remote, water heater, carpet free
- Flooring: Tile, Hardwood
- Laundry: Laundry closet, upper level
- Features: Auto garage door remote, water heater, carpet free
- Security: Smoke detector, carbon monoxide detectors
- Rooms above ground: 5
- Bedrooms: 3
- Bathrooms: 3
- Kitchens: 1
- Family room: Yes
OutsideBrick, Asphalt shingle, Unknown
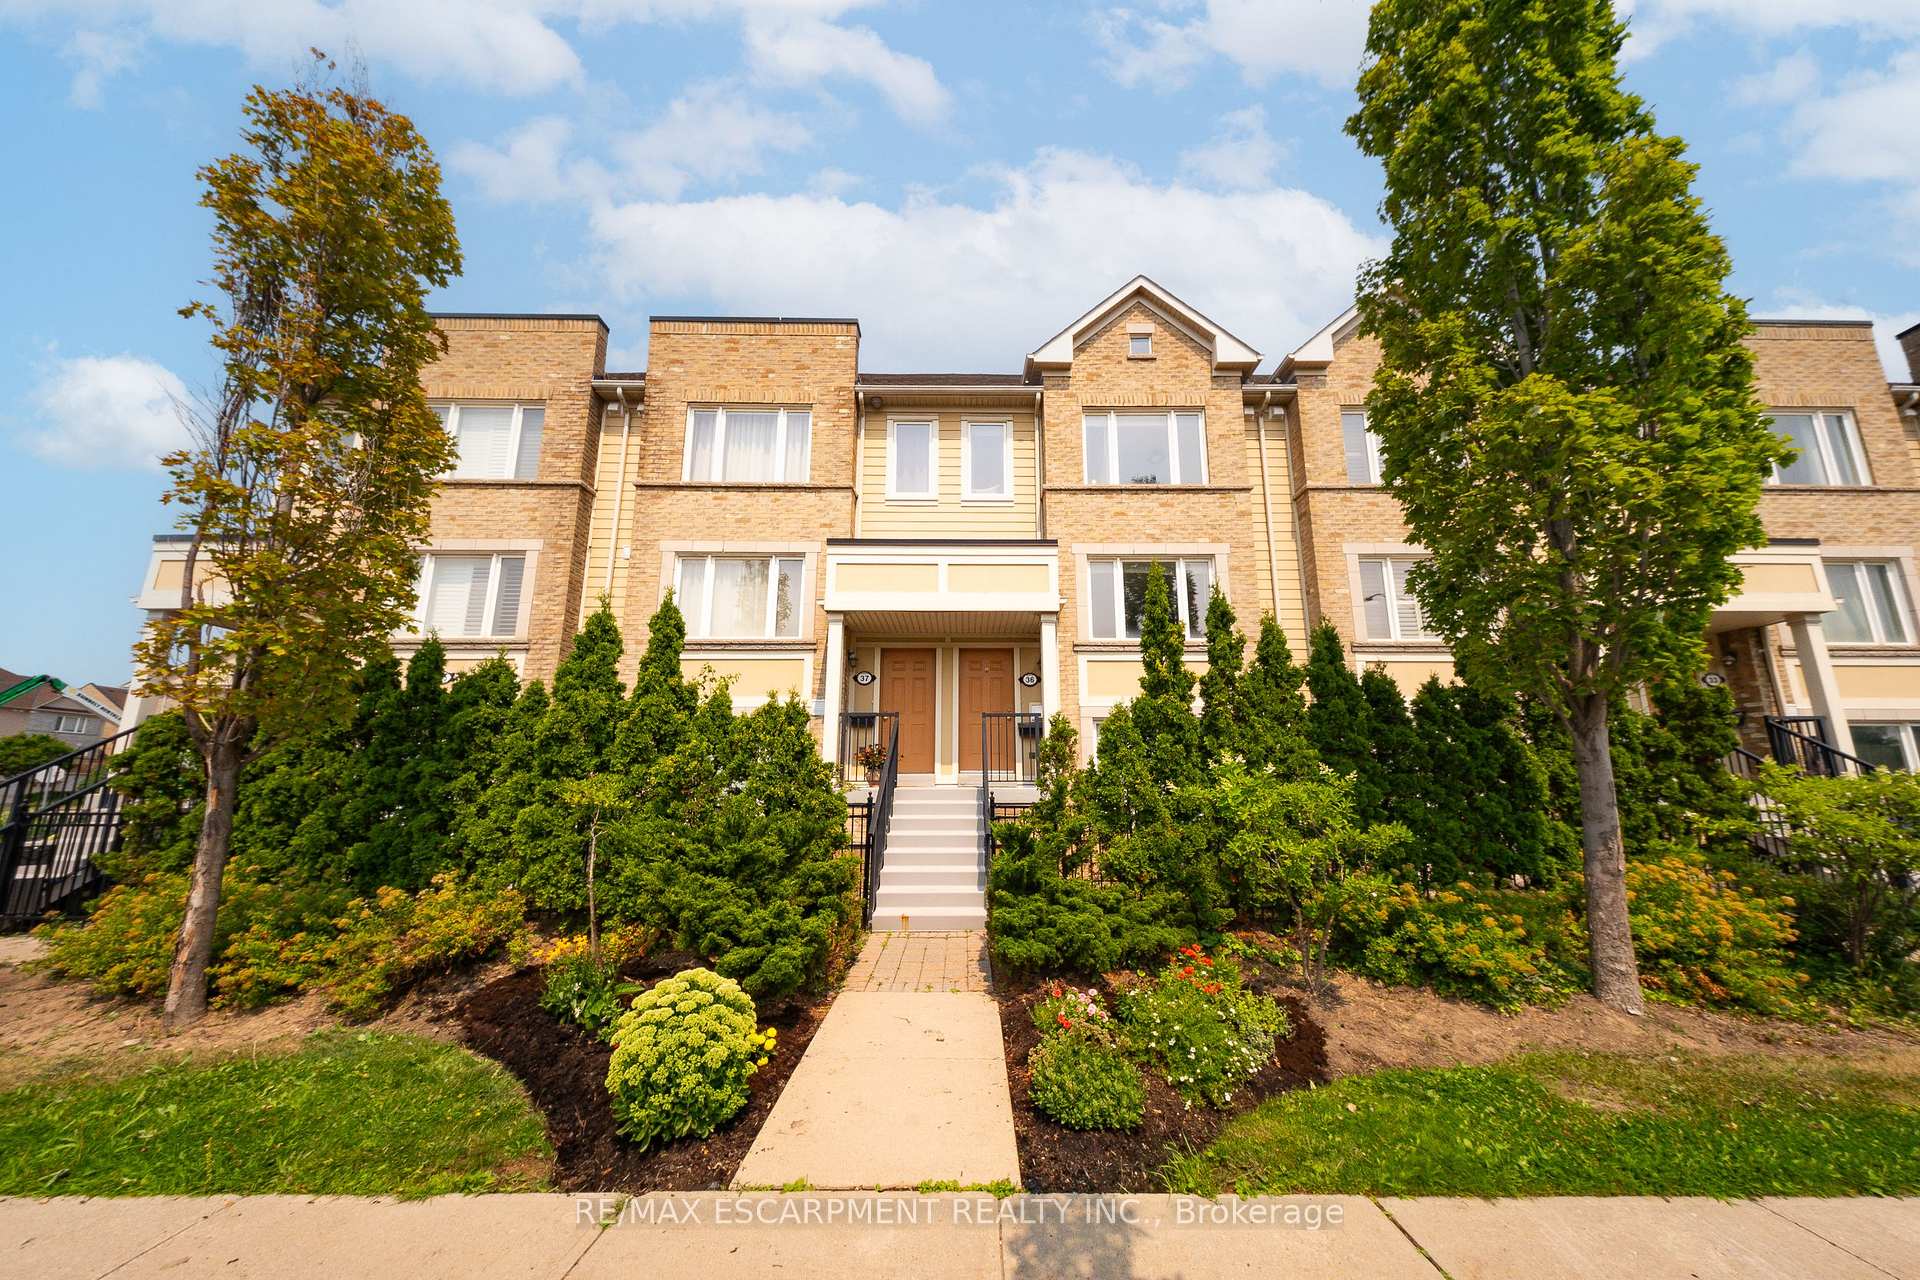
- Exterior: Brick
- Roof: Asphalt shingle
- Foundation: Unknown
- Balcony: Terrace
Parking and locker2 Parking (1 garage + 1 drive), Built-in, Parking type Owned
- Spaces: 2 Parking (1 garage + 1 drive)
- Garage: Built-in
- Parking type: Owned
- Driveway: Surface
- Spot: 38
- Locker: None
BuildingWinston Churchill & Eglinton Avenue Townhomes, Storeys 2, Units 354
- Name: Winston Churchill & Eglinton Avenue Townhomes
- Storeys: 2
- Units: 354
- Registered: 2007
- Condo corporation: 788
- Amenities: Playground, visitor parking
- Pets: Allowed
Heating, water and powerForced air, gas, Central air
- Heating: Forced air, gas
- Cooling: Central air
Costs and taxesTaxes $3,890 a year, Condo fee $469 a month, Building insurance included, water included, parking included
- Taxes, 2025: $3,890 a year
- Condo fee: $469 a month
- Fee includes: Building insurance included, water included, parking included
- HST: HST included in the price
- Rental items: Hot water tank $45.00 per month
Included in the saleStainless steel stove, stainless steel fridge, stainless steel dishwasher, stainless steel vent hood, washer and dryer, all light fixtures, all window coverings, mirror in washrooms, garage door opener with remote,
- Included: Stainless steel stove, stainless steel fridge, stainless steel dishwasher, stainless steel vent hood, washer and dryer, all light fixtures, all window coverings, mirror in washrooms, garage door opener with remote,
NearbyHospital, library, park, place of worship, public transit, school
- Close to: Hospital, library, park, place of worship, public transit, school
Listing detailsW12324983, Sold, Aug 5, 2025
- MLS® number: W12324983
- Status: Sold
- Listed on: Aug 5, 2025
- Days on market: 10
- Updated: Aug 15, 2025
- Possession: Flexible
- Occupied by: Owner
- Listing brokerage: RE/MAX ESCARPMENT REALTY INC.
About this home
Unit 36, 4965 Southampton Drive, Mississauga (Churchill Meadows), ON L5M 8C8
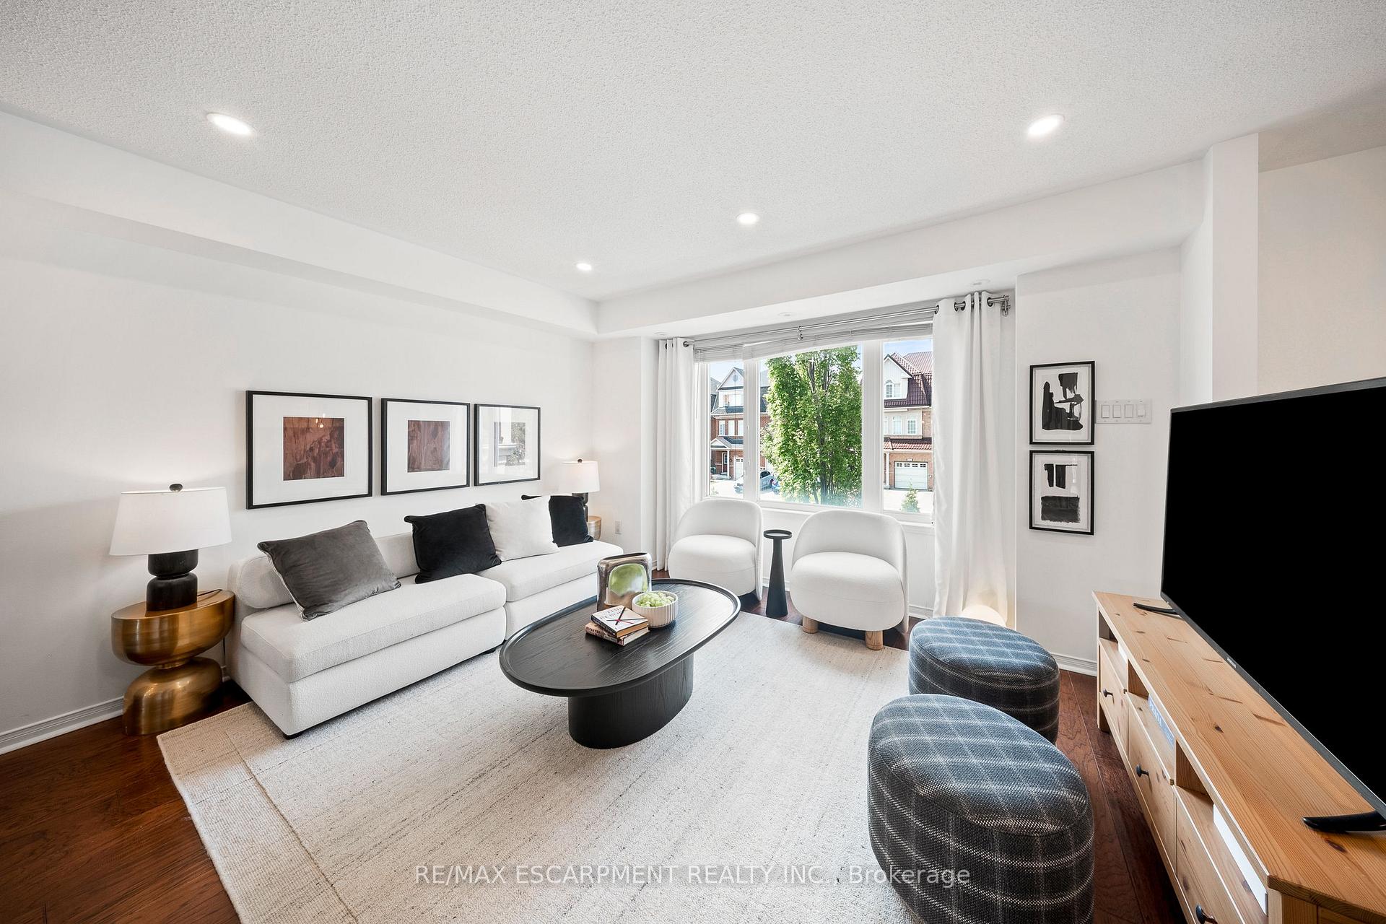
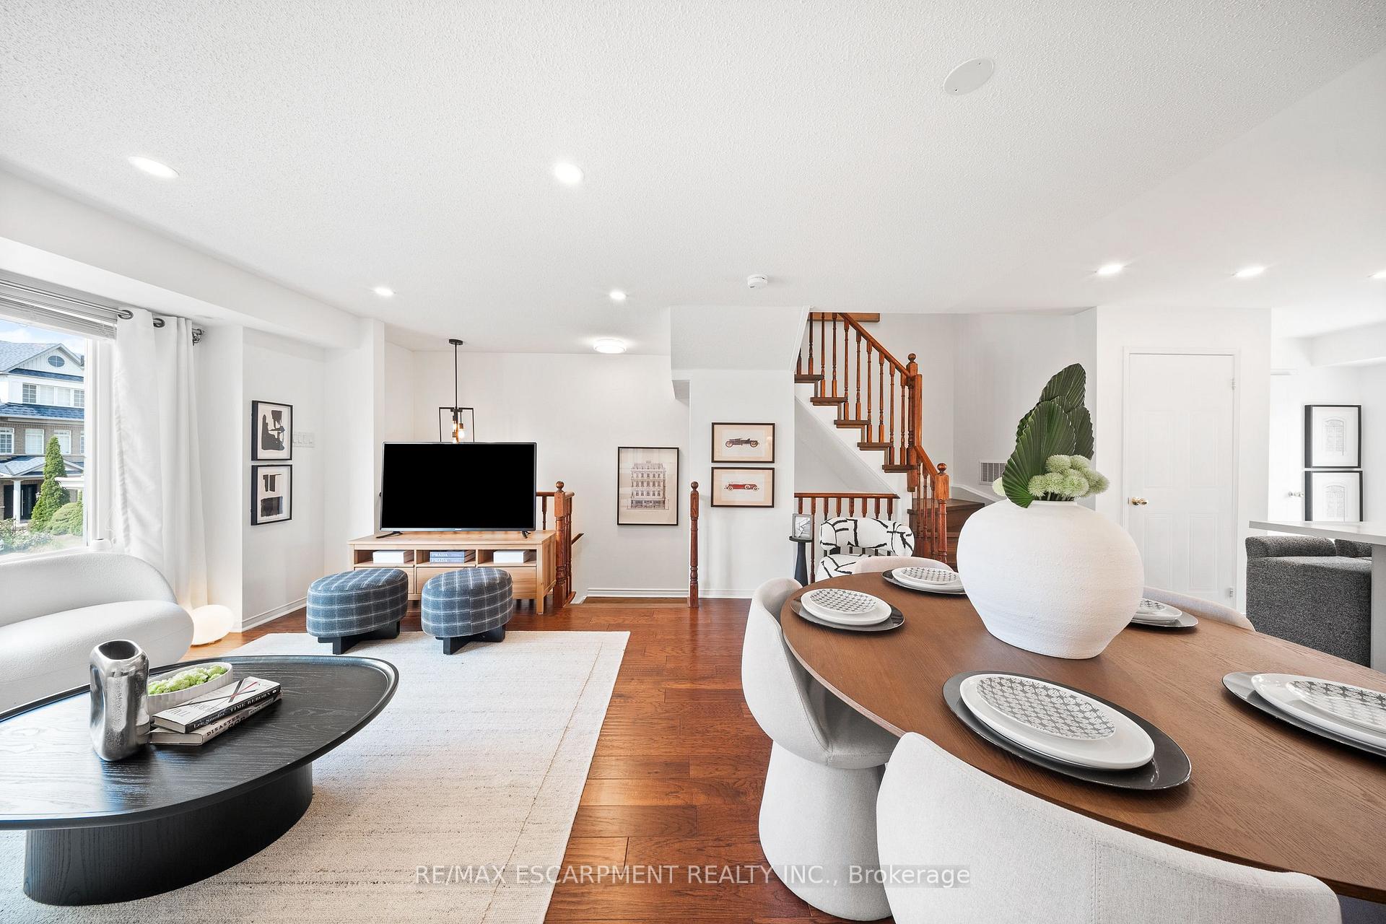
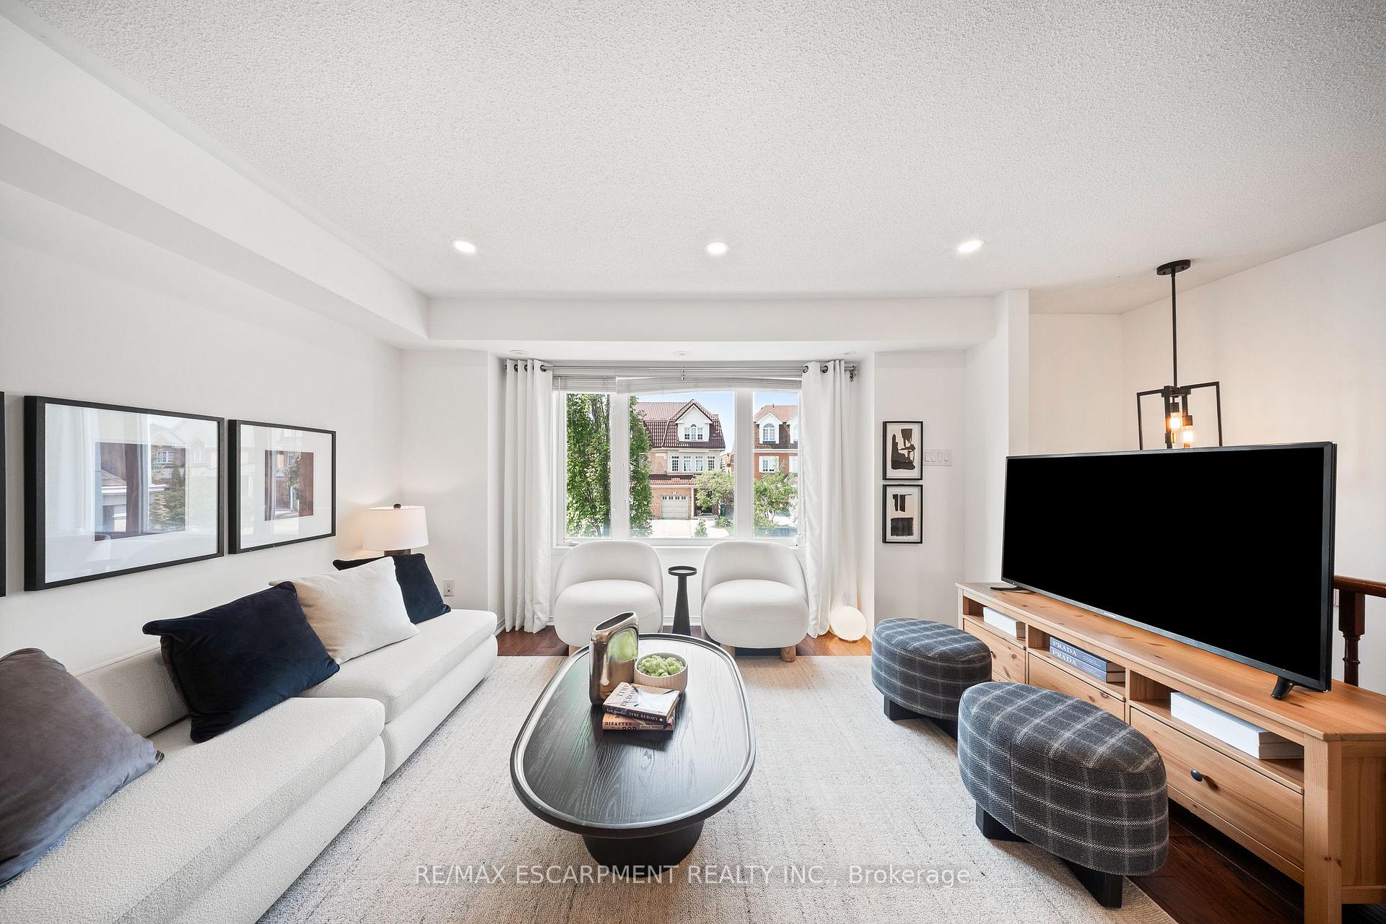
Welcome to your dream home at 36-4965 Southampton Drive, Mississauga-a stunning 1,317 sq. ft condo townhouse that blends luxury and comfort in the heart of the vibrant Southampton community. This exquisite 3-bedroom, 3-bathroom haven, complete with two prime parking spaces (one in the garage, one exterior), is a modern masterpiece built in 2006, featuring an open-concept design, a private outdoor retreat, and meticulous upgrades. Step into the elegant foyer with soaring ceilings, a sleek oak staircase, and modern baseboards, leading to a sunlit living room with expansive windows, rich oak hardwood, and recessed pot lights. The dining area, seamlessly connected to the family room, is pre-wired for a statement chandelier, perfect for entertaining. The chefs kitchen boasts custom light grey cabinetry, a quartz-topped porcelain tile island, stainless steel appliances (2019), and a chic backsplash, with a walkout to a private deck featuring new wide-plank boards (2024), a privacy screen, and a BBQ gas line. A stylish powder room with porcelain tiles, custom wallpaper, and modem fixtures completes the main level. Upstairs, the primary bedroom offers large windows, a walk-in closet, and a luxurious 3-piece ensuite featuring a glass-door shower, upgraded lighting, a stylish mirror, and a sleek vanity. Two additional bedrooms feature hardwood, ample closets, and bright windows, complemented by a 4-piece bathroom with a bathtub and sleek finishes. This Energy Star-rated home includes a new Ecobee thermostat, a 2019 water tank, 2025 freshly painted interiors, and an oversized garage with custom shelving, With a 2025 property tax of $3,890.73, a $469/month maintenance fee (including water), and utilities averaging $60/month (Alectra) and $50/month (Enbridge), this home is as efficient as it is elegant. Nestled in a serene, family-friendly enclave, it's steps from Hwy 403, Erin Mills Town Centre, top schools like St. Aloysius Gonzaga, and lush parks!! Floor Plan Attached to MLS!
Ask about this home
A HOMEH agent will answer your questions about this home.
Know more about Winston Churchill & Eglinton Avenue Townhomes
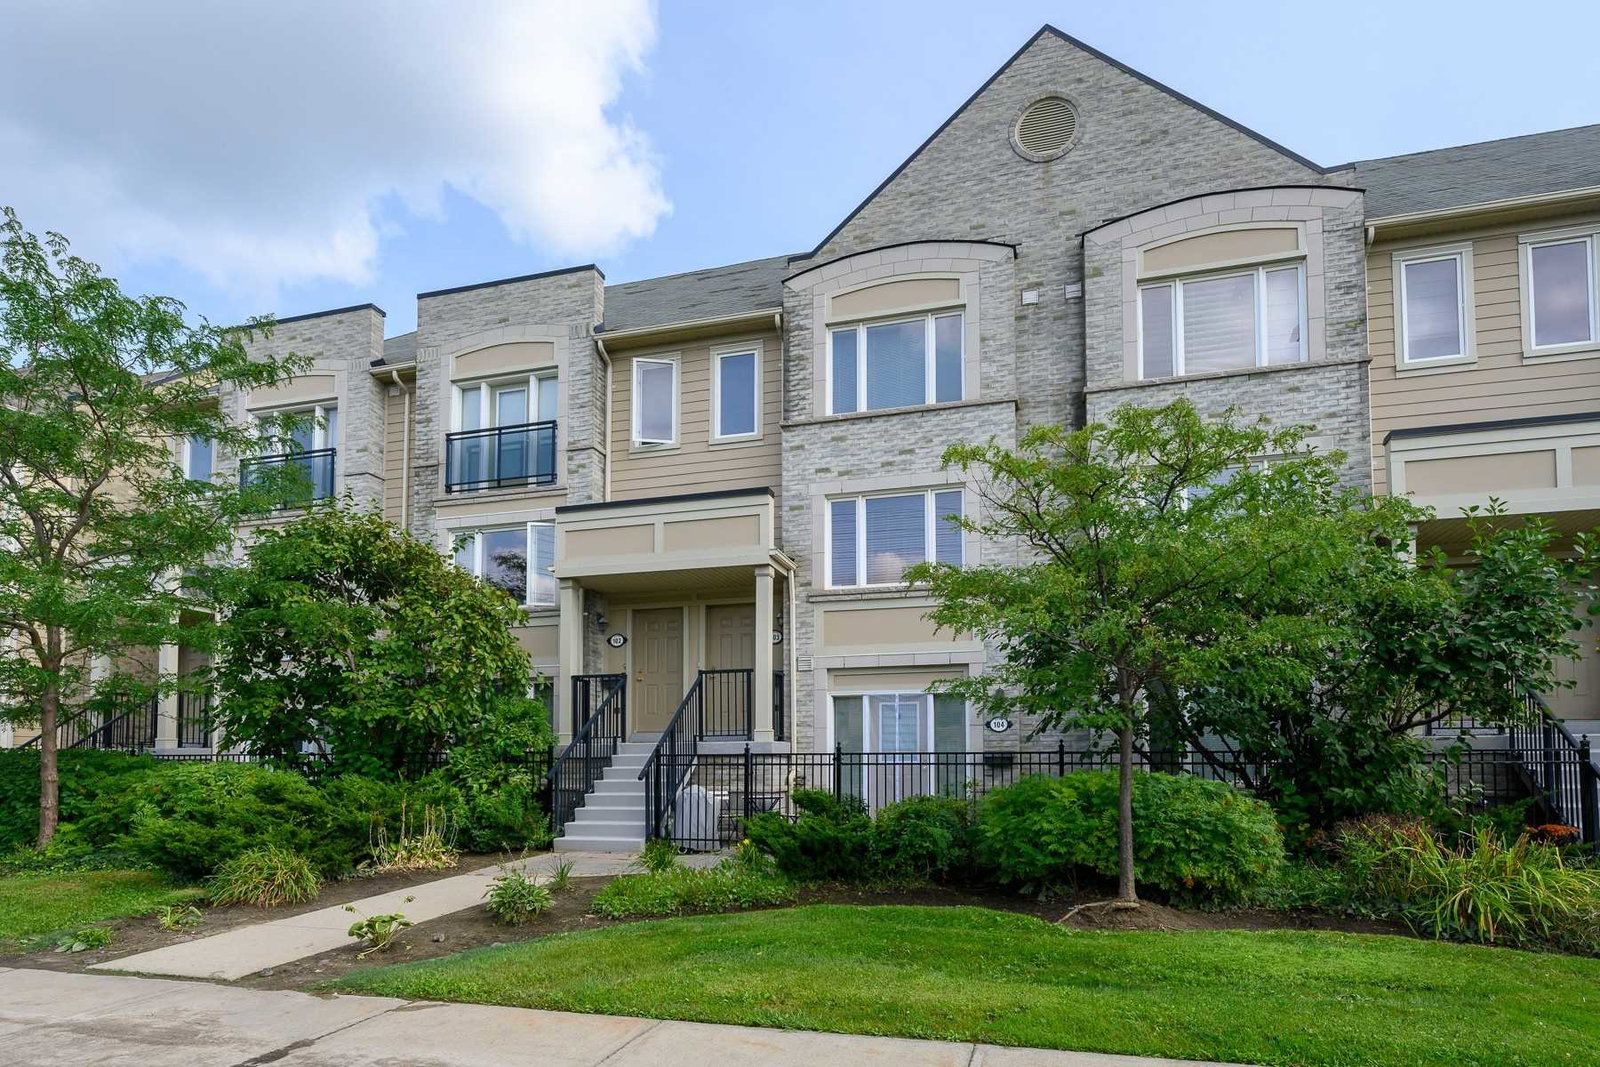
Condo building · 4950-4970 Winston Churchill Blvd
Winston Churchill & Eglinton Avenue Townhomes is a 2-storey condo with 354 suites, built in 2007 by The Daniels Corporation. Right now 2 for sale and 3 for rent are on the market here.
- 2storeys
- 354suites
- $588/sq ft
- 2007built
No similar units for sale in Winston Churchill & Eglinton Avenue Townhomes right now.
Around this home
Daily convenience, out of 100, from the distances below
Schools nearby
School rating, out of 10.
Helpful calculators
Your HOMEH agent

"I would see it this week."