

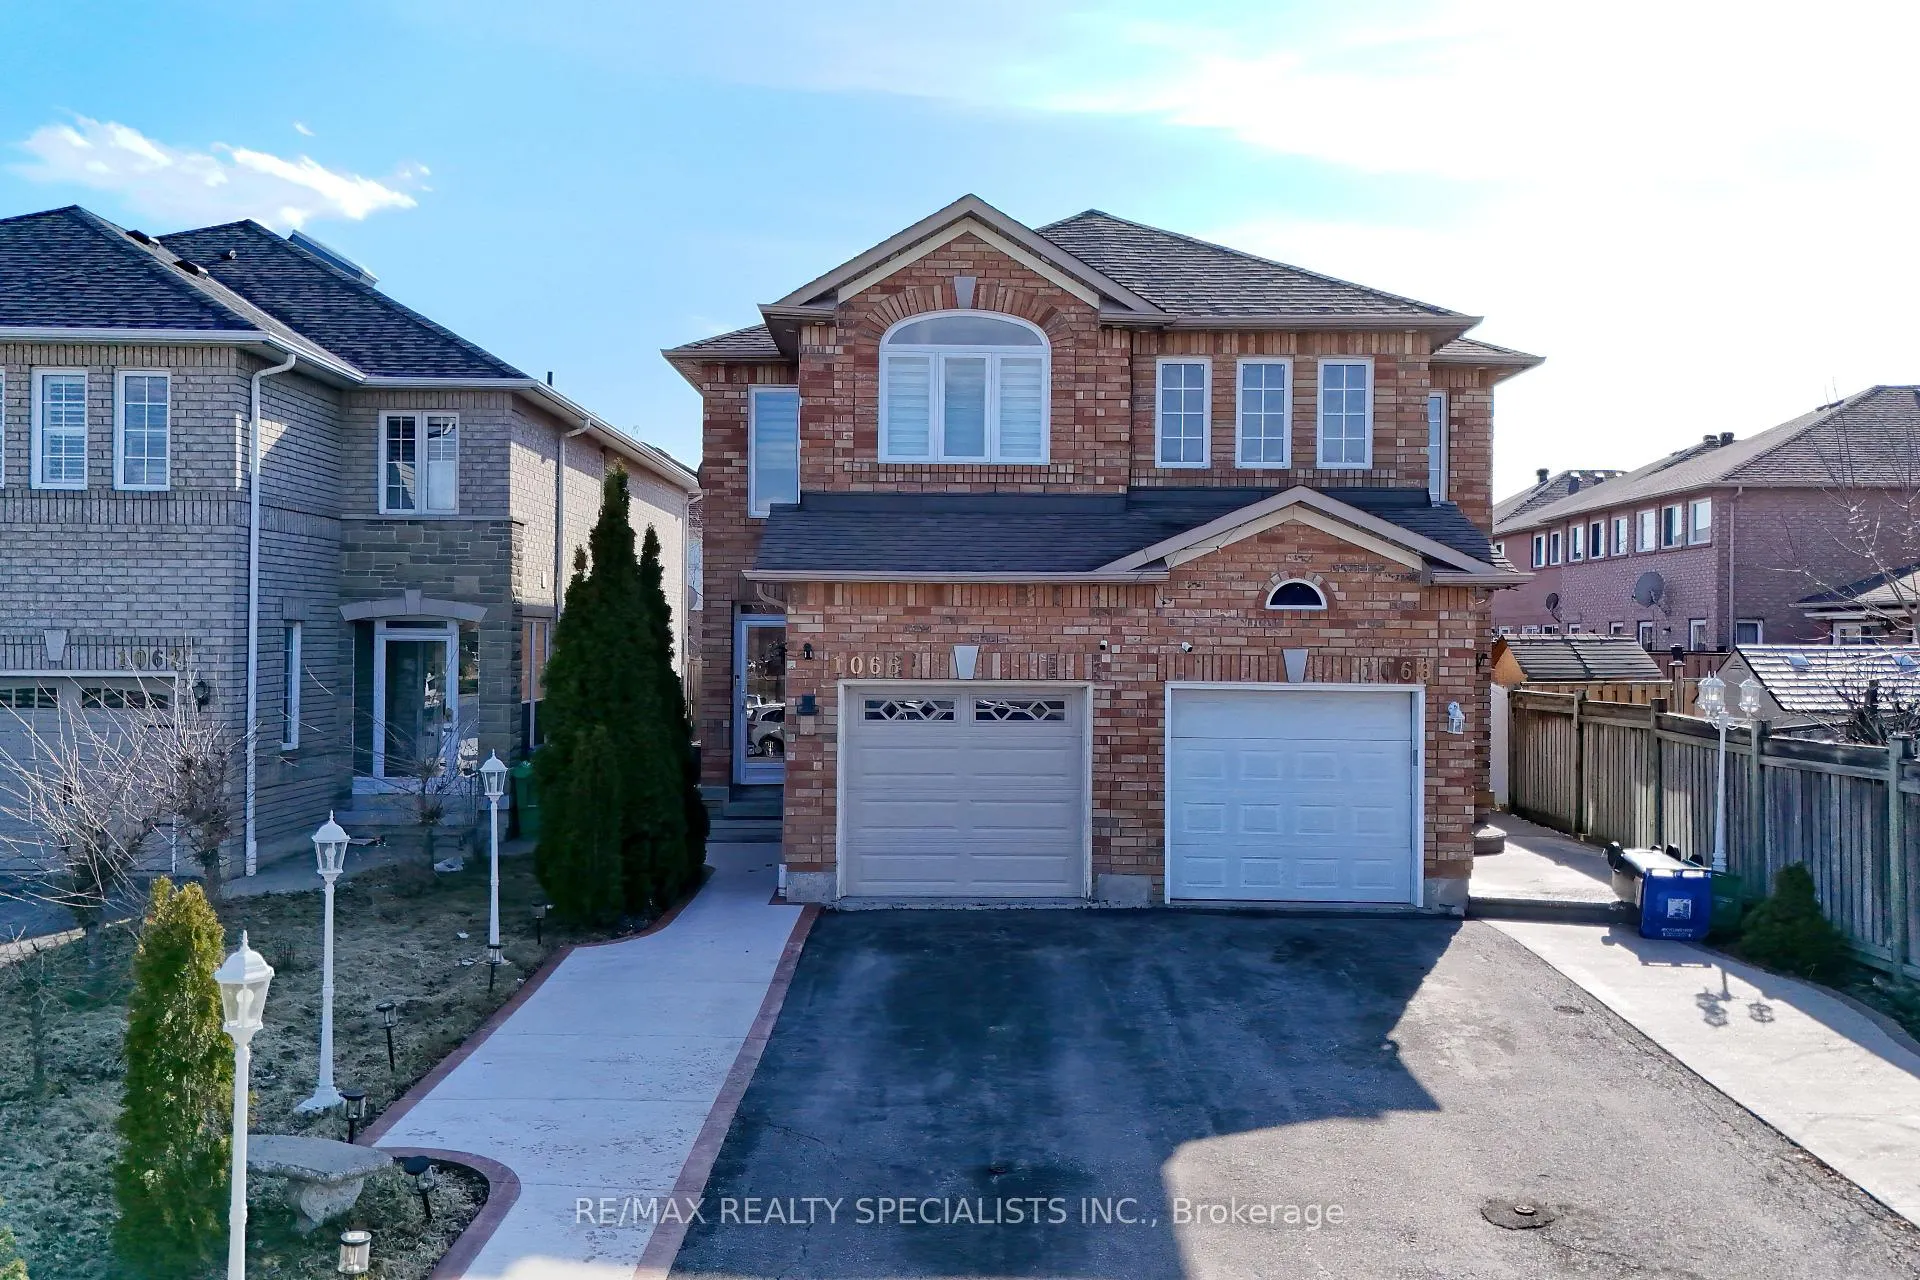
1066 Foxglove Place
1066 Foxglove Place
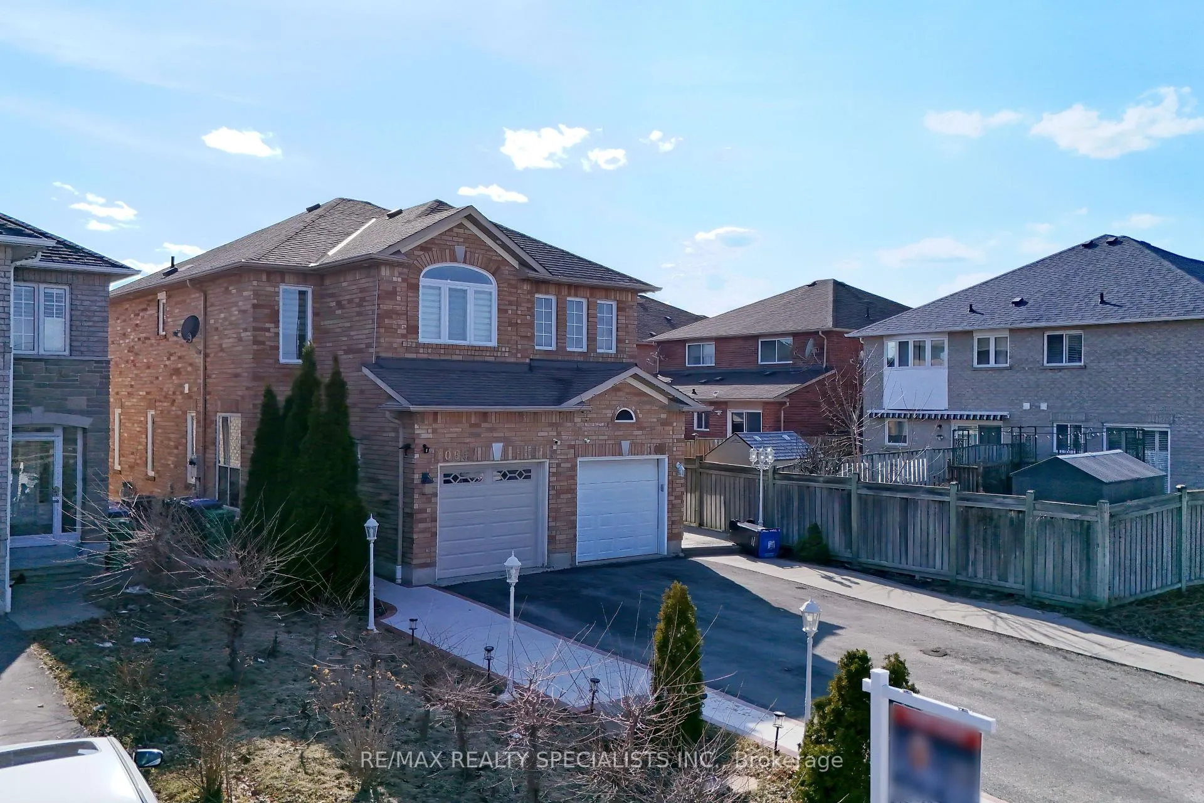
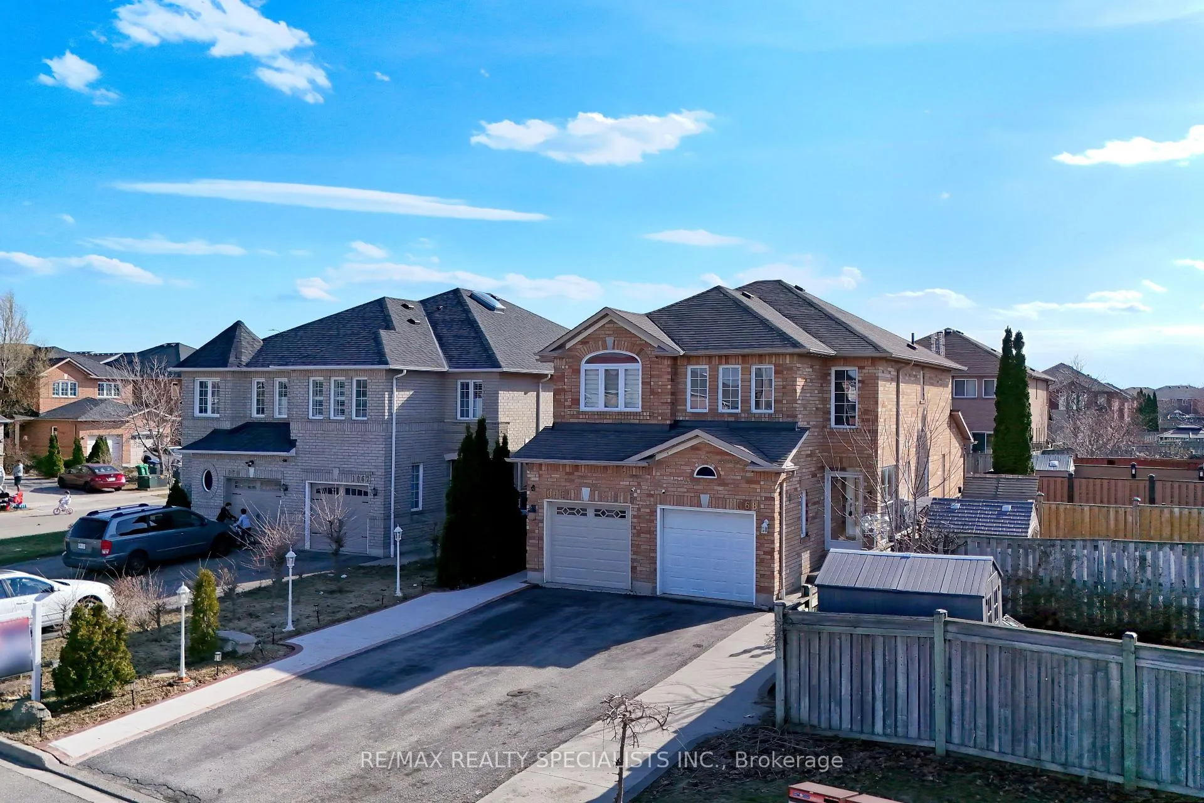
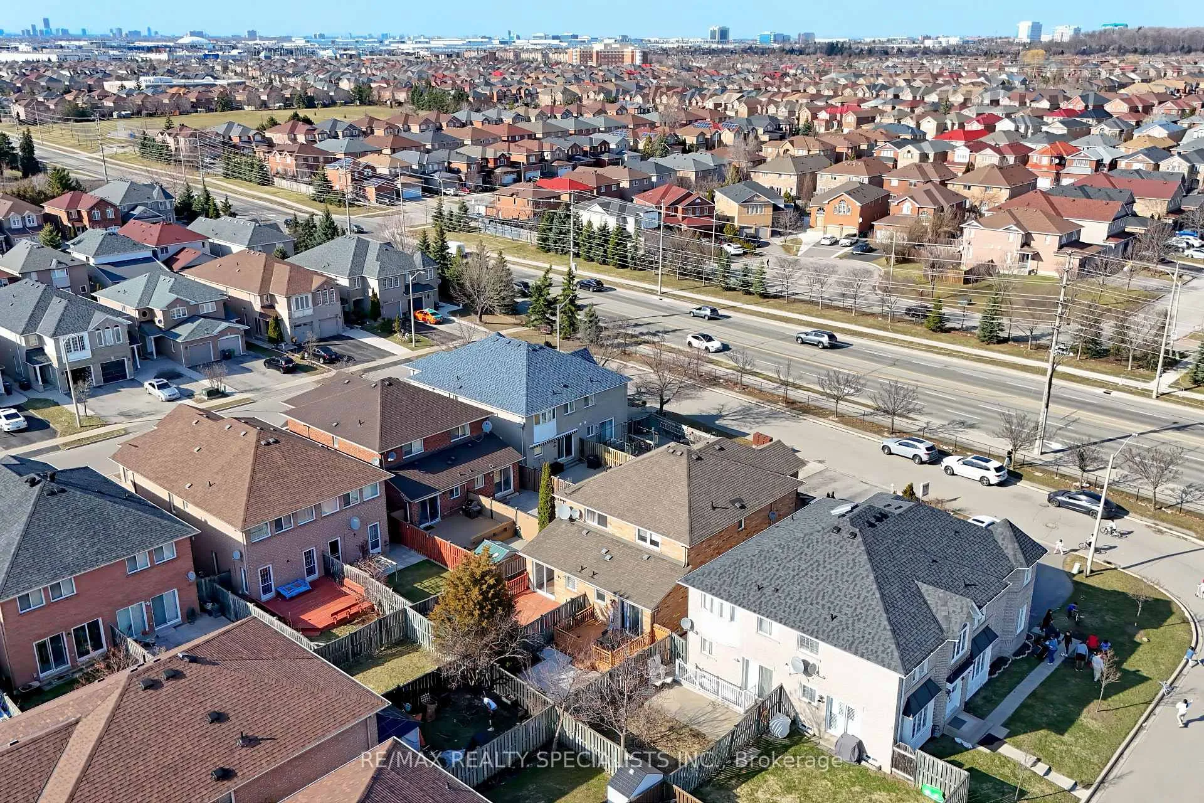
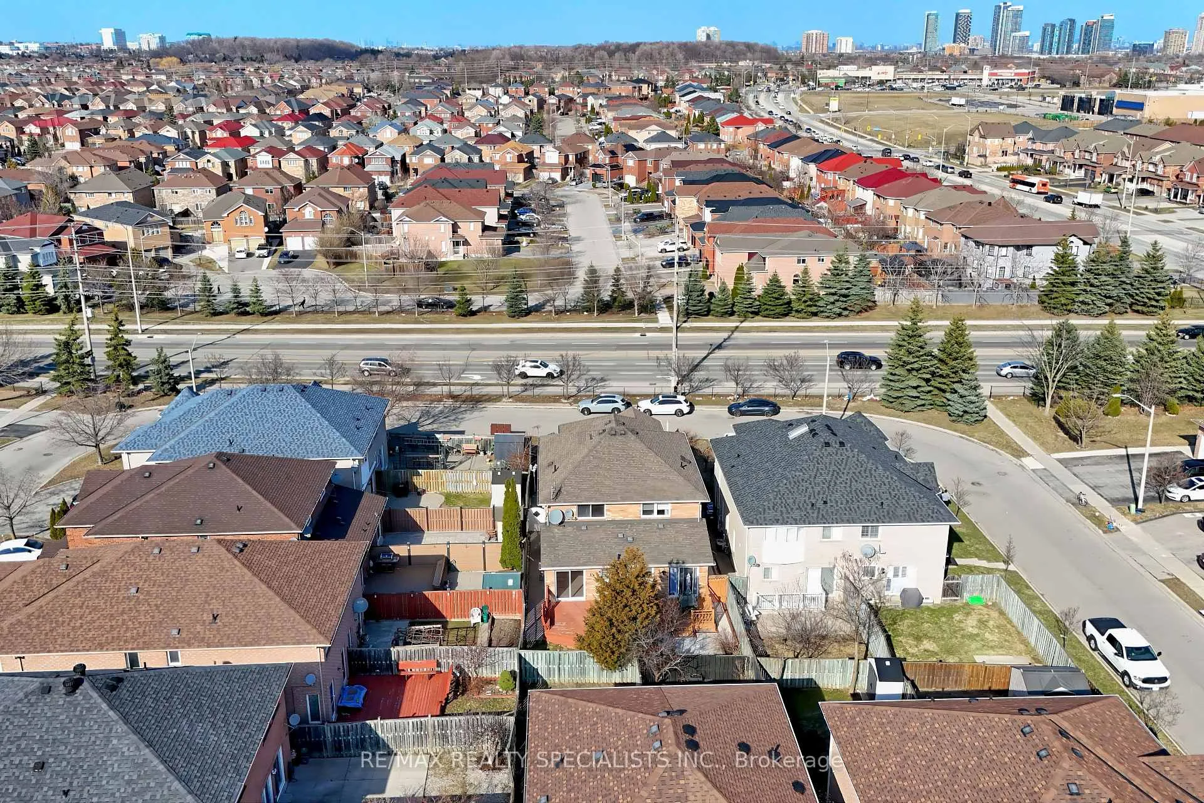 See all 50 photos
Property history
- $999,990TerminatedList: 2026-05-20|End: 2026-06-13|24 daysW13151776
- $1,099,000TerminatedList: 2026-04-07|End: 2026-05-19|42 daysW12967570
Facts and features
- BasementFinished
- Age of home16–30 years
- Price per sq ft~$845
- Water, sewerMunicipal
- Central air
The homeSemi-Detached, 2-storey, Age 16–30 years
- Type: Semi-Detached
- Style: 2-storey
- Age: 16–30 years
- Living space: 1,100–1,500 sq ft
- Basement: Full, finished
InsideLower level, Auto garage door remote, built-in oven, carpet free, Alarm system, monitored, carbon monoxide detectors, security system
- Laundry: Lower level
- Features: Auto garage door remote, built-in oven, carpet free
- Security: Alarm system, monitored, carbon monoxide detectors, security system
- Rooms above ground: 8
- Bedrooms: 4
- Bathrooms: 3
- Kitchens: 1
Outside and lotBrick, Shingles, Concrete
- Exterior: Brick
- Roof: Shingles
- Foundation: Concrete
- Features: Deck, landscape lighting, landscaped, porch, porch enclosed
- Size: 20.01 × 111.22 ft
Parking1 Garage, Built-in, Mutual
- Spaces: 1 Garage
- Garage: Built-in
- Driveway: Mutual
Heating, water and powerForced air, gas, Central air, Municipal water
- Heating: Forced air, gas
- Cooling: Central air
- Water: Municipal water
- Sewer: Municipal sewer
- Natural gas: Yes
- Hydro: Yes
- Cable: Yes
Costs and taxesTaxes $5,521 a year, HST included in the price
- Taxes, 2026: $5,521 a year
- HST: HST included in the price
Listing detailsW12967570, Terminated, Apr 7, 2026
- MLS® number: W12967570
- Status: Terminated
- Listed on: Apr 7, 2026
- Days on market: 42
- Updated: May 19, 2026
- Possession: 60-89 days
- Occupied by: Owner
- Listing brokerage: RE/MAX REALTY SPECIALISTS INC.
About this home
1066 Foxglove Place, Mississauga (East Credit), ON L5V 2N5
Welcome To This Well-Maintained, Fully Upgraded Semi-Detached In The Heart Of Mississauga. This Immaculate, Beautifully Appointed Move-In -Ready 4-Bedroom, 3-Bath Semi-Detached Home Is A True Gem Both Inside And Out. Minutes From Hwy 401, 403, Heartland Town Centre, Square One, Schools, Place Of Worship. Parks, Go Train, Go Transit Etc. The Main Level Features A Modern Kitchen With Granite Countertops And New Stainless Steel Appliances, Combined Living And Dining Areas, And 3 Spacious Bedrooms. The Home Has Been Fully Renovated From Top To Bottom, Showcasing Fresh Paint, Pot Lights Throughout (Interior & Exterior), And Numerous Quality Upgrades. Over 150K In Upgrades, Roof Replaced In 2015, New Windows And Doors In 2022, Kitchen Redesigned In 2023, New Garage Door In 2023, New Washrooms In 2023, New Hardwood Floors Throughout The House, Patio, Walkways, And Sidewalks In 2023, New Appliances And Freshly Painted Throughout The House.
Ask about this home
A HOMEH agent will answer your questions about this home.
Around this home
Daily convenience, out of 100, from the distances below
Schools nearby
School rating, out of 10.
Helpful calculators
Your HOMEH agent

"I would see it this week."