

1076 Eastmount Avenue
1076 Eastmount Avenue
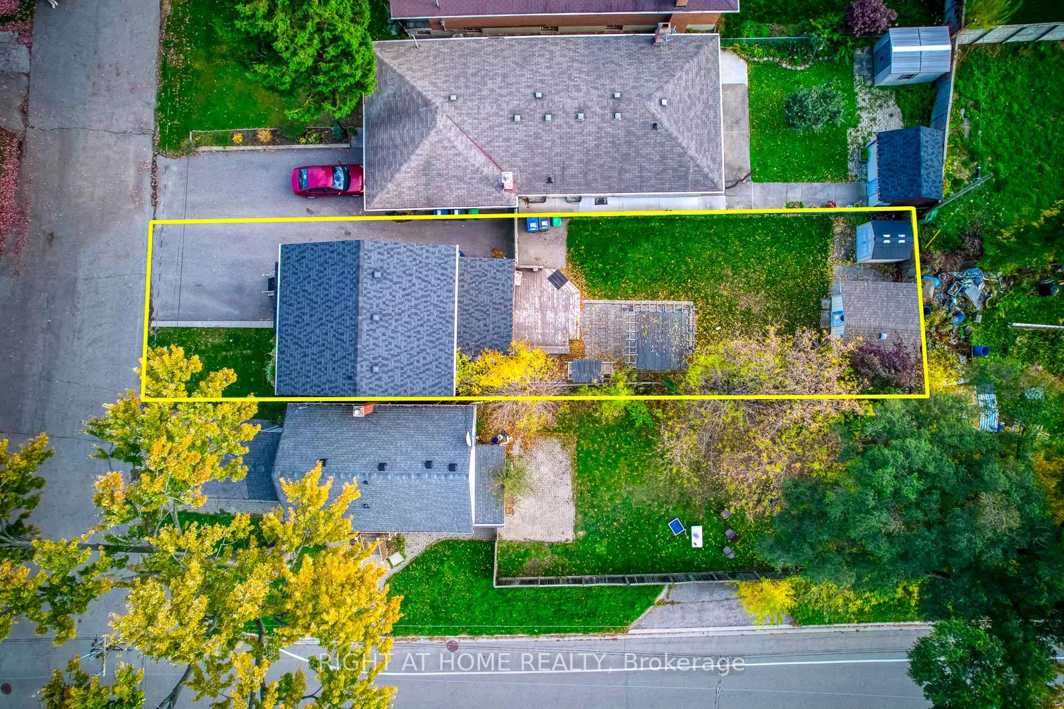
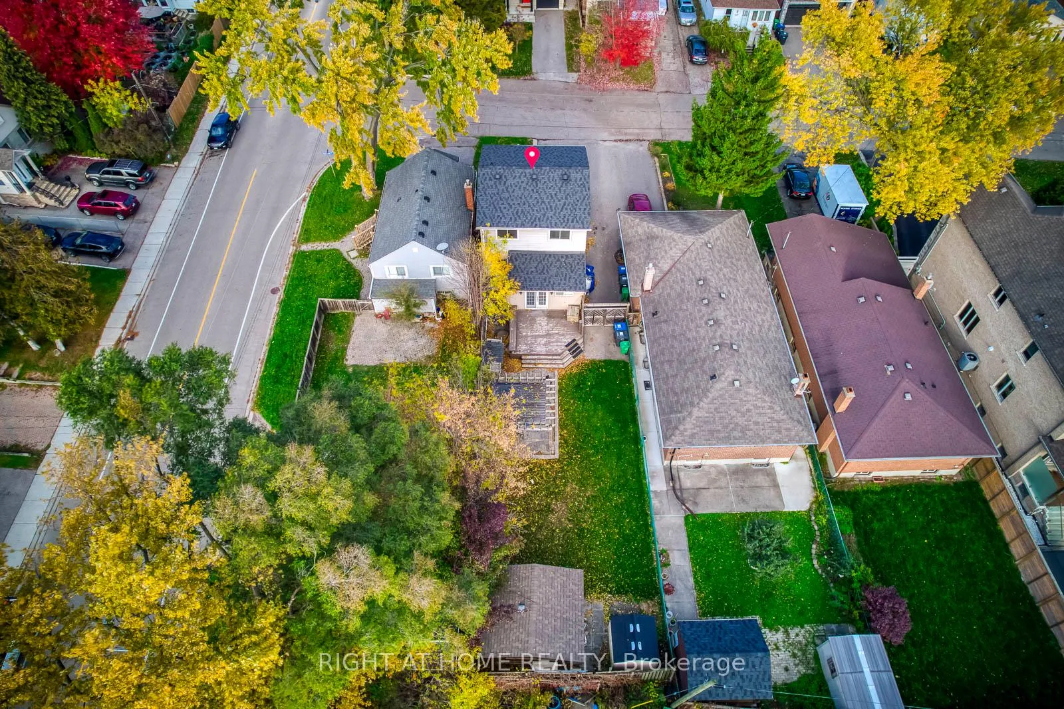
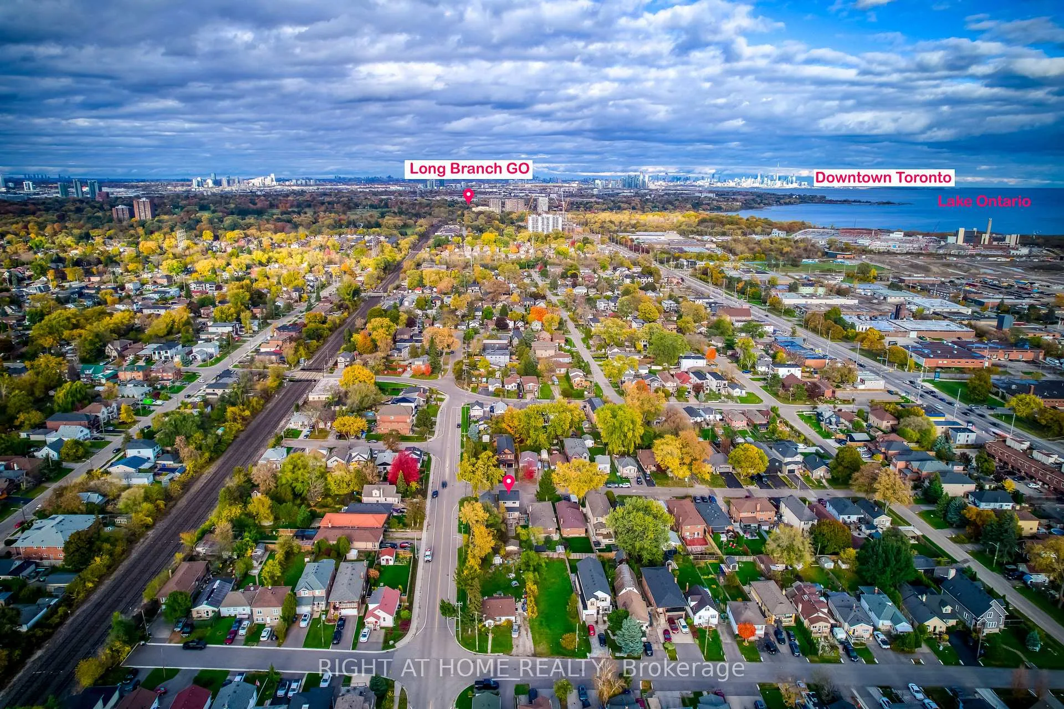
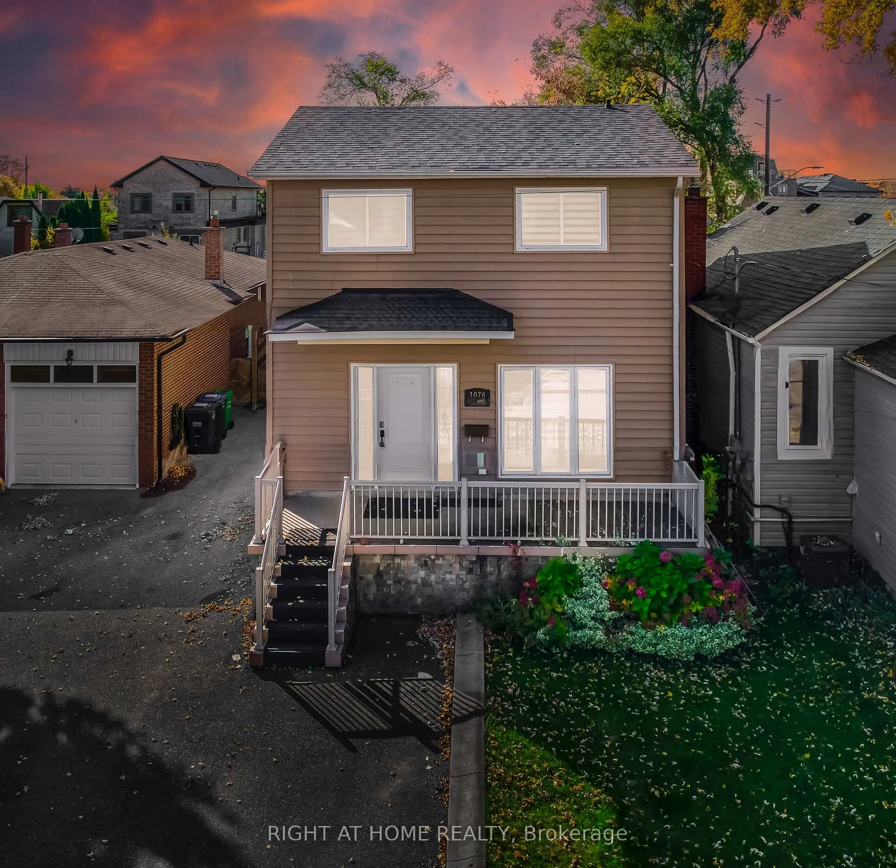
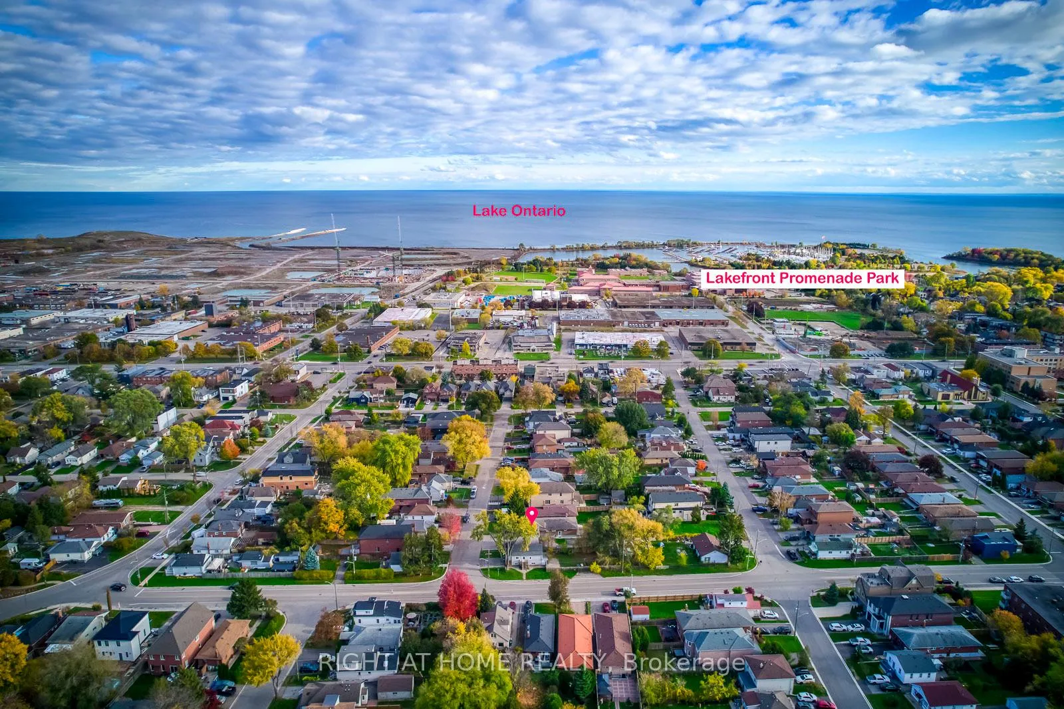 See all 42 photos
Property history
- $2,999ExpiredList: 2025-12-12|End: 2026-02-13|63 daysW12631908
- $1,199,999ExpiredList: 2025-11-12|End: 2026-01-13|62 daysW12535668
Facts and features
- BasementFinished
- Price per sq ft~$923
- Water, sewerMunicipal
- HeatingForced air
- Second kitchen
- Separate entrance
- Hardwood floors
- Central air
The homeDetached, 2-storey, 1,100–1,500 sq ft
- Type: Detached
- Style: 2-storey
- Living space: 1,100–1,500 sq ft
- Basement: Finished, separate entrance
InsideHardwood, Ceramic, Main level, Carpet free
- Flooring: Hardwood, Ceramic
- Laundry: Main level
- Features: Carpet free
- Rooms above ground: 7
- Rooms in the basement: 3
- Bedrooms: 3 + 2 in the basement
- Bathrooms: 3
- Kitchens: 2
Outside and lotAluminum siding, vinyl siding, Asphalt shingle, Concrete block
- Exterior: Aluminum siding, vinyl siding
- Roof: Asphalt shingle
- Foundation: Concrete block
- Other structures: Garden shed
- Size: 33 × 132 ft
Parking5 Parking, Private
- Spaces: 5 Parking
- Driveway: Private
Heating, water and powerForced air, gas, Central air, Municipal water
- Heating: Forced air, gas
- Cooling: Central air
- Water: Municipal water
- Sewer: Municipal sewer
Costs and taxesTaxes $5,655 a year, HST included in the price, Hot water heater
- Taxes, 2025: $5,655 a year
- HST: HST included in the price
- Rental items: Hot water heater
Included in the saleAppliances, tv mount, tv shelf
- Included: Appliances, tv mount, tv shelf
NearbyFenced yard, library, marina, park, public transit, school
- Close to: Fenced yard, library, marina, park, public transit, school
Listing detailsW12535668, Expired, Nov 12, 2025
- MLS® number: W12535668
- Status: Expired
- Listed on: Nov 12, 2025
- Days on market: 62
- Updated: Jan 13, 2026
- Possession: 30-59 days
- Occupied by: Partial
- Listing brokerage: RIGHT AT HOME REALTY
About this home
1076 Eastmount Avenue, Mississauga (Lakeview), ON L5E 1Z3
Welcome to Lakeview Living at Its Finest!Location, Location, Location! Nestled in the heart of Mississauga's highly desirable Lakeview community, this beautifully maintained 3+2 bedroom home offers the perfect blend of city convenience and lakeside tranquility - truly the best of both worlds.Just a short walk to the lake, you'll enjoy effortless access to scenic waterfront trails, lush parks, short drive to golf courses, and a vibrant mix of local shops and cafés along Lakeshore Road. Commuters will appreciate being only minutes from Long Branch and Port Credit GO Stations, the QEW, and downtown Toronto just a 20-minute drive away on a good day.Step inside to a bright, sun-filled interior featuring an open-concept main floor that seamlessly connects the living, dining, and kitchen areas - ideal for entertaining, relaxing, or family gatherings. Upstairs, you'll find 3 spacious bedrooms, perfect for a growing family, guests, or a comfortable home office.The fully finished basement with a separate entrance includes 2 additional bedrooms,a kitchen and a bathroom offering incredible flexibility - perfect for rental income, a guest suite, or an in-law suite.Outside, enjoy your own private backyard oasis, complete with a beautiful interlock patio and gazebo - perfect for summer barbecues, outdoor dining, and weekend get-togethers. The backyard also features a large storage/workshop room, ideal for extra storage or any handyman projects with addition to Shed. Plus, the private driveway accommodates up to 5 cars, providing both convenience and comfort. Features & Upgrades: Gleaming Hardwood Floors throughout. New A/C (2021). New Roof (2022) New Fridge (2023) Backwater Valve (2023). Whether you're looking to invest or find the perfect family home, this Lakeview gem has it all - style, space, and an unbeatable location!
Ask about this home
A HOMEH agent will answer your questions about this home.
Around this home
Daily convenience, out of 100, from the distances below
Schools nearby
School rating, out of 10.
Helpful calculators
Your HOMEH agent

"I would see it this week."