

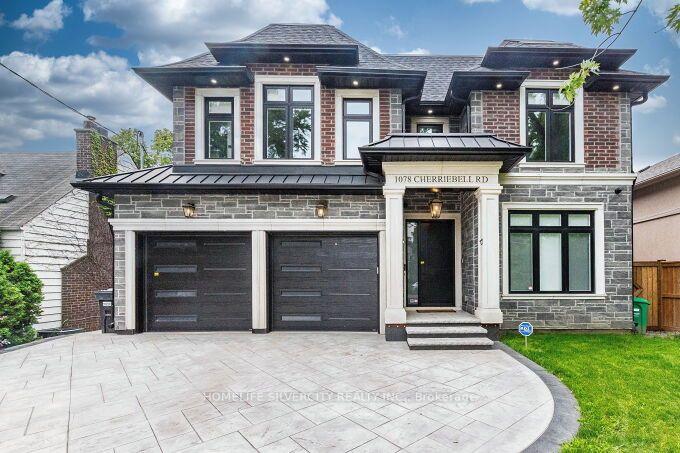
1078 Cherriebell rd
1078 Cherriebell rd
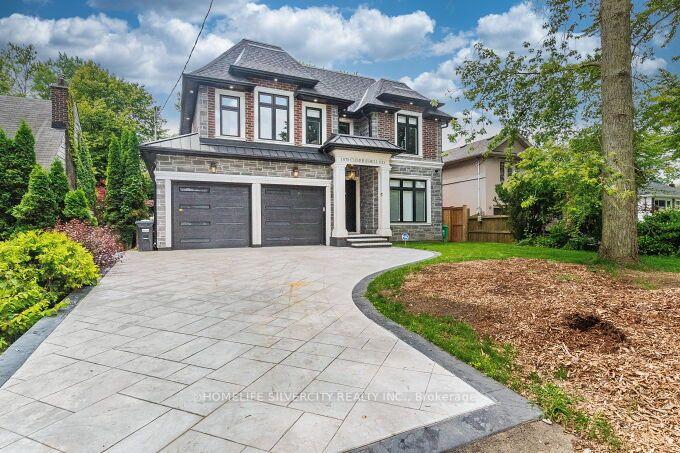
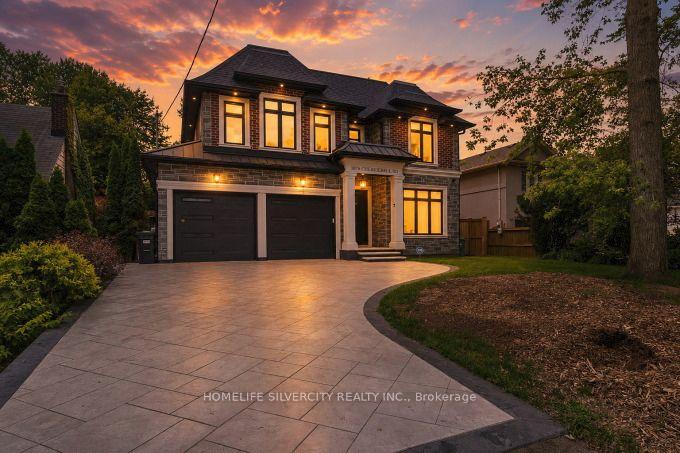
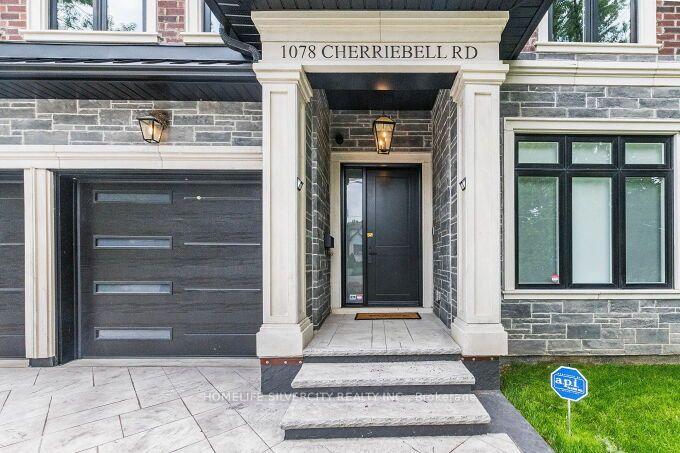
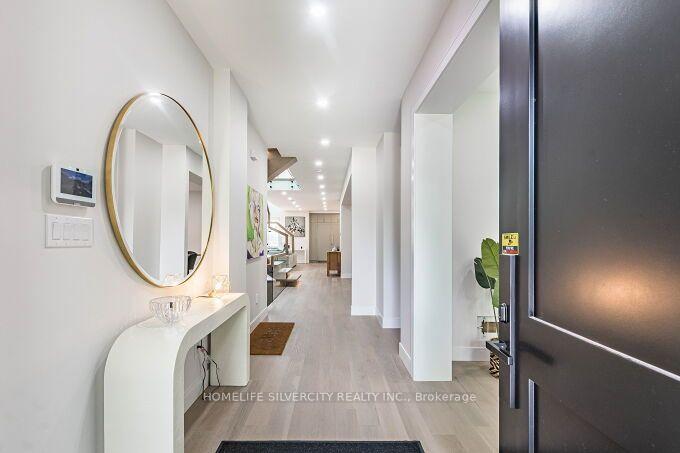 See all 49 photos
Property history
Facts and features
- BasementWalk-out
- Lease term12 months
- FurnishedUnfurnished
- Age of homeNew
- Separate entrance
- Fireplace
- Central air
- Pool
The homeDetached, [2-storey], New
- Type: Detached
- Style: [2-storey]
- Age: New
- Living space: 3,500–5,000 sq ft
- Basement: [finished with walk-out, separate entrance]
- Special designation: [unknown]
InsideFireplace Yes, [in-suite laundry], [other]
- Fireplace: Yes
- Laundry: [in-suite laundry]
- Features: [other]
- Rooms above ground: 11
- Bedrooms: 4
- Bathrooms: 5
- Kitchens: 1
- Family room: Yes
Outside and lot[brick], [asphalt shingle], [concrete]
- Exterior: [brick]
- Roof: [asphalt shingle]
- Foundation: [concrete]
- Pool: [none]
Parking2 Garage, Attached, [available]
- Spaces: 2 Garage
- Garage: Attached
- Driveway: [available]
Heating, water and powerForced air, gas, [central air], Municipal water
- Heating: Forced air, gas
- Cooling: [central air]
- Water: Municipal water
- Sewer: [sewer]
Rent and termsRent $6,900 a month, [entire property], Unfurnished
- Rent: $6,900 a month
- Space for rent: [entire property]
- Furnished: Unfurnished
- Lease: 12 months
- Paid: Monthly
- Rent includes: [parking]
- Deposit: Required
- Credit check: Required
- Employment letter: Required
- Rental application: Required
- References: Required
Nearby[golf, library, park, place of worship, public transit, school]
- Close to: [golf, library, park, place of worship, public transit, school]
Listing detailsW13618472, Rented, Jul 29, 2026
- MLS® number: W13618472
- Status: Rented
- Listed on: Jul 29, 2026
- Days on market: 8
- Updated: Aug 6, 2026
- Possession: Flexible
- Occupied by: Tenant
- Listing brokerage: HOMELIFE SILVERCITY REALTY INC.
About this home
1078 Cherriebell rd, Mississauga (Lakeview), ON L5E 2R3
Welcome to 1078 Cherriebell Road a brand new custom built two storey home with a walk-out basement, offering over 3,565 sq ft of above grade living space. This stunning residence features a bright open concept layout with open to above ceilings, oversized windows, and a seamless flow ideal for modern living. The chef-inspired kitchen with a large centre island opens to a deck, perfect for entertaining. The walk-out basement offers excellent additional living space and flexibility. Energy- efficient construction, premium finishes, and quality craftsmanship are found throughout. Located in a desirable neighbourhood close to all amenities, this is a rare opportunity to lease a truly custom home. 2 minutes drive to Longbranch Go station, steps to Mississauga transit, 5 minutes to Dixie mall. 7 minutes to Sherway gardens mall & Queens way hospital. 20 minutes to the Airport & Downtown Toronto.
Ask about this home
A HOMEH agent will answer your questions about this home.
Around this home
Daily convenience, out of 100, from the distances below
Schools nearby
School rating, out of 10.
Helpful calculators
Your HOMEH agent

"I would see it this week."