

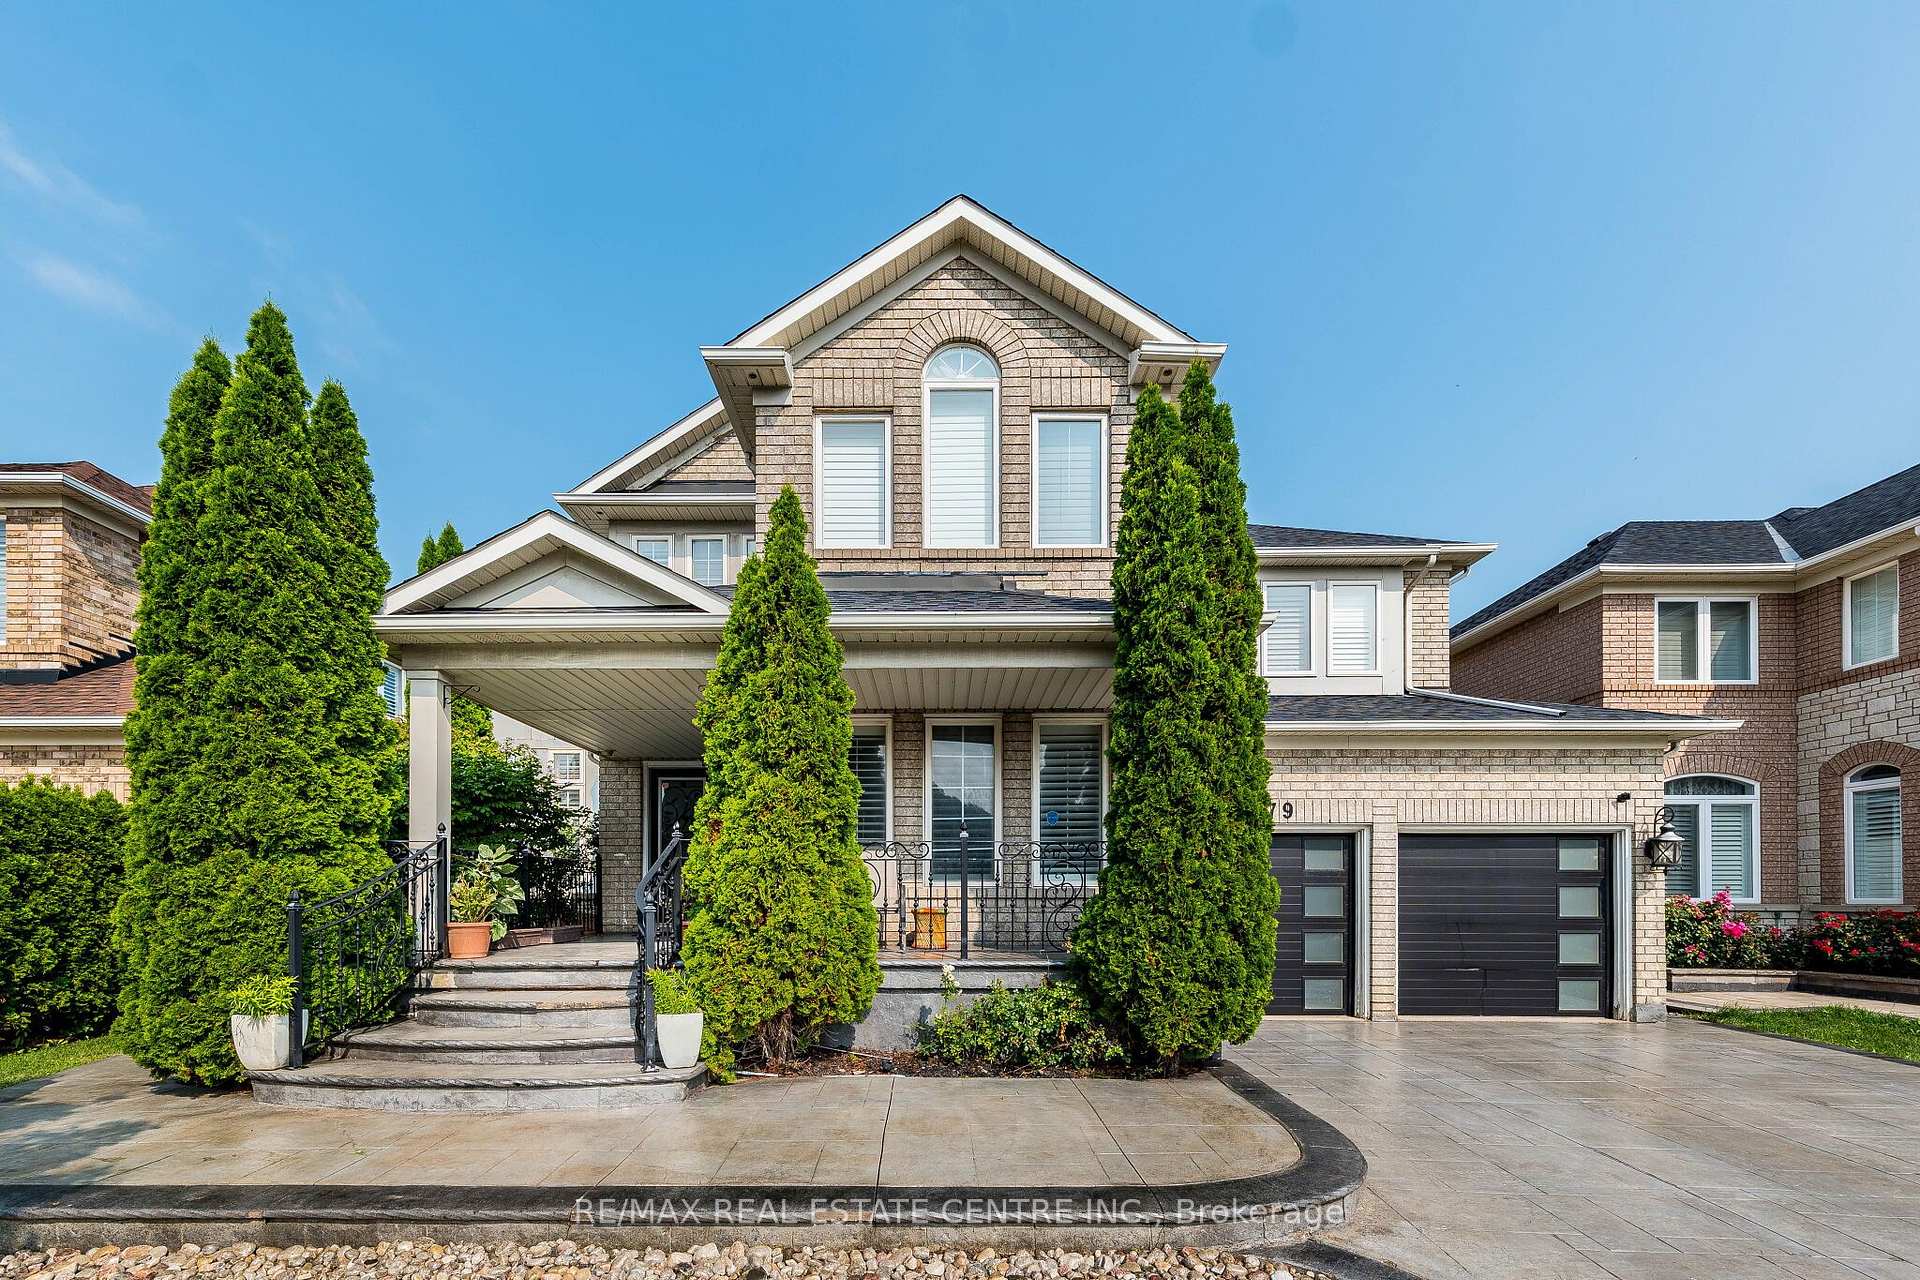
1679 Westbridge Way
1679 Westbridge Way
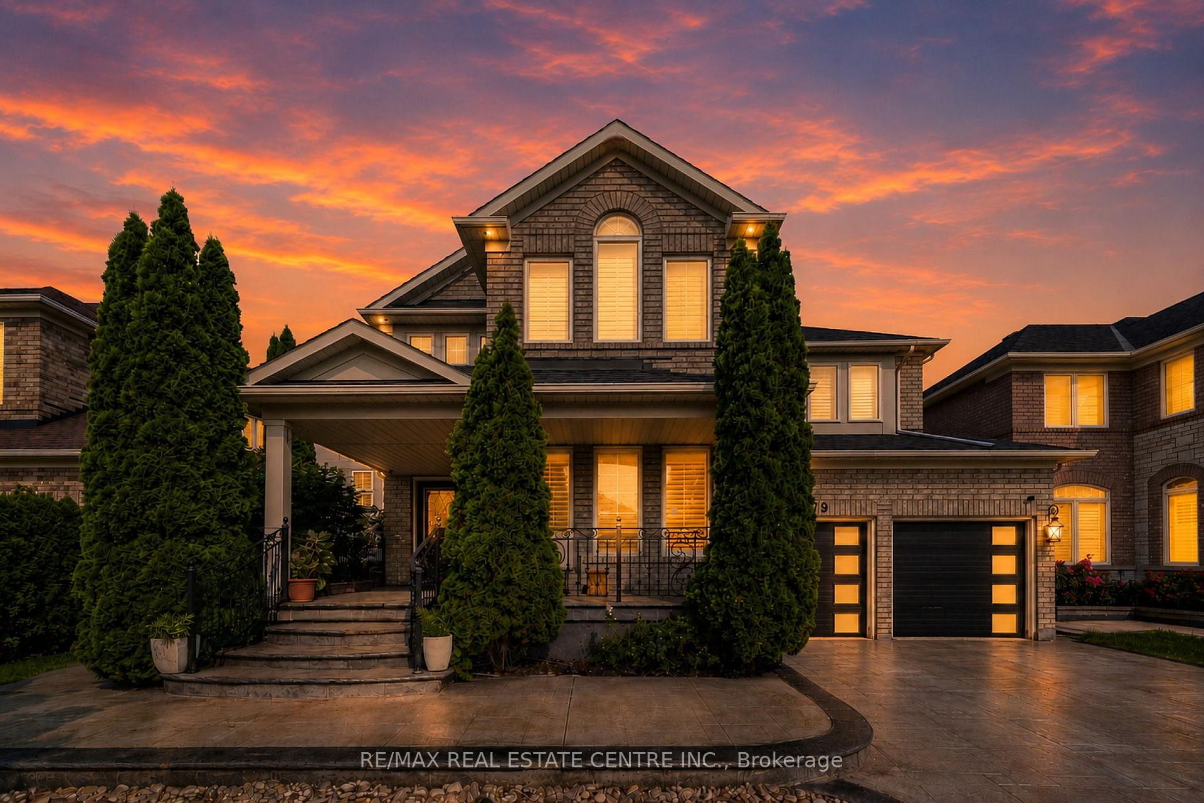
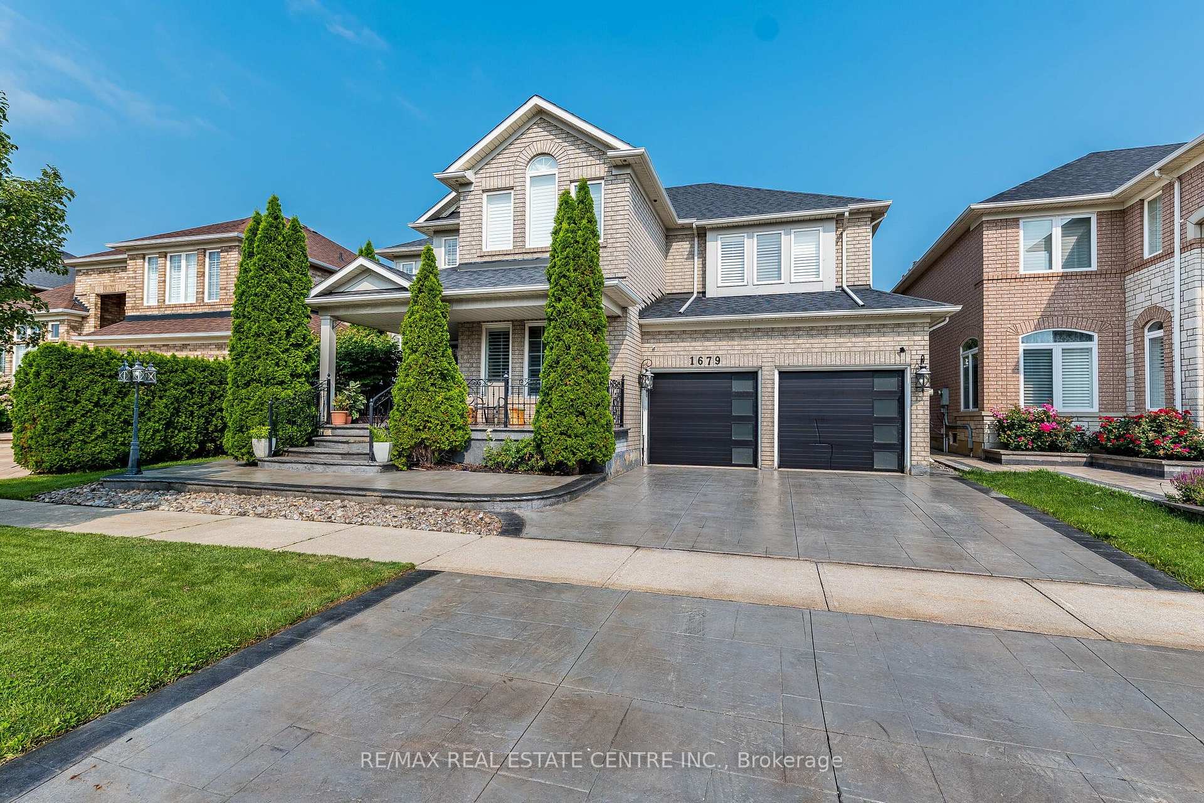
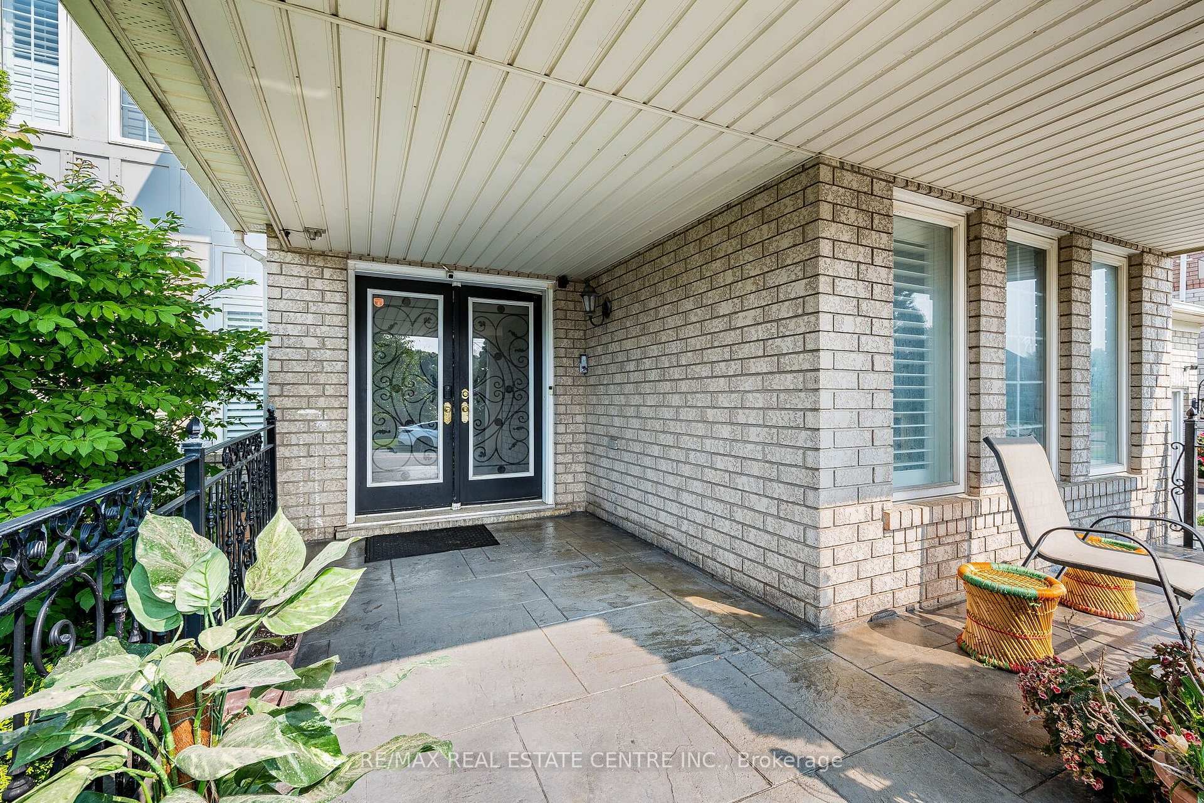
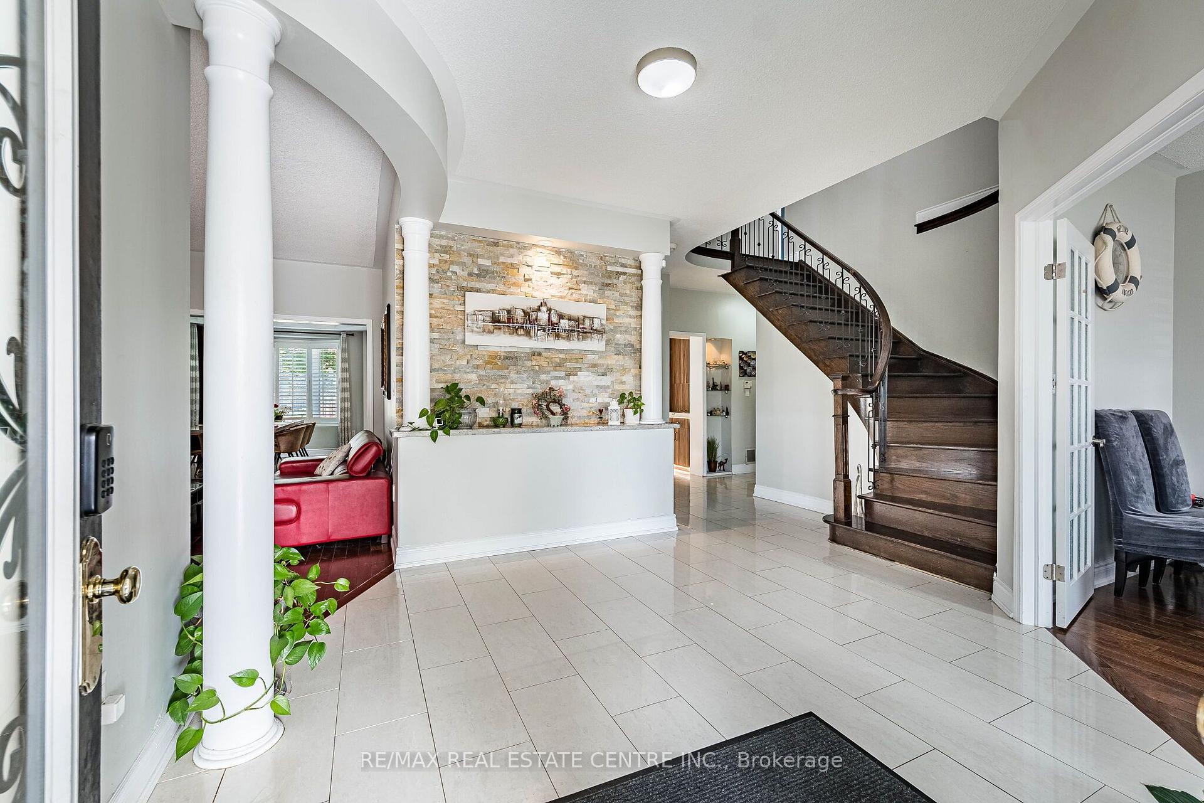 See all 49 photos
Property history
- $1,999,900TerminatedList: 2026-07-29|End: 2026-10-01|64 daysW13618248
Facts and features
- BasementWalk-up
- Age of home16–30 years
- Price per sq ft~$615
- Water, sewerMunicipal
- Second kitchen
- Separate entrance
- Hardwood floors
- Fireplace
- Central air
- Waterfront
The homeDetached, [2-storey], Age 16–30 years
- Type: Detached
- Style: [2-storey]
- Age: 16–30 years
- Living space: 3,000–3,500 sq ft
- Basement: Finished, separate entrance, walk-up
- Special designation: [unknown]
- Waterfront: [none]
InsideFireplace Yes, Hardwood, Porcelain, [in-law suite]
- Fireplace: Yes
- Flooring: Hardwood, Porcelain
- Features: [in-law suite]
- Rooms above ground: 11
- Rooms in the basement: 3
- Bedrooms: 5 + 3 in the basement
- Bathrooms: 6
- Kitchens: 2
- Family room: Yes
Outside and lot[brick], [asphalt shingle], [concrete]
- Exterior: [brick]
- Roof: [asphalt shingle]
- Foundation: [concrete]
- Pool: [none]
- Size: 55 × 90 ft
Parking2 Garage, Attached, [private]
- Spaces: 2 Garage
- Garage: Attached
- Driveway: [private]
Heating, water and powerForced air, gas, [central air], Municipal water
- Heating: Forced air, gas
- Cooling: [central air]
- Water: Municipal water
- Sewer: [sewer]
- Natural gas: Available
- Hydro: No
- Cable: No
Costs and taxesTaxes $9,726 a year, Hot water rental
- Taxes, 2026: $9,726 a year
- Rental items: Hot water rental
Included in the sale2 fridge, 2 stoves, 2 washer and 2 dryer 1 dishwasher built in dual oven , built in micro oven
- Included: 2 fridge, 2 stoves, 2 washer and 2 dryer 1 dishwasher built in dual oven , built in micro oven
Nearby[electric car charger, park, school, public transit]
- Close to: [electric car charger, park, school, public transit]
Listing detailsW13618248, Terminated, Jul 29, 2026
- MLS® number: W13618248
- Status: Terminated
- Listed on: Jul 29, 2026
- Days on market: 64
- Updated: Oct 1, 2026
- Possession: 2026-07-28 / Other
- Occupied by: Owner
- Listing brokerage: RE/MAX REAL ESTATE CENTRE INC.
About this home
1679 Westbridge Way, Mississauga (Meadowvale Village), ON L5N 7S8
Welcome to this stunning Detached Mattamy-designed home with Approx. 3439 Sq.Ft. Offering 5+3 spacious bedrooms and an exceptional layout perfect for growing families. The main floor features a bright separate living and dining area, a separate spacious family room W G/Fireplace, a modern upgraded open-concept kitchen with Quart countertop, B/I SS Appliances, breakfast area, walk-out to the backyard, and a convenient powder room. The luxurious primary master bedroom boasts a fireplace, a walk-in closet, and an oversized 5-pc Ensuite washroom. Also includes 4 more generously sized bedrooms, 2 additional 4-pc washroom ensuite with 3 other bedrooms. The professionally finished basement with a Rec Room, Fitness room, 4 Pcs bathroom and Guest bedroom plus In Law -suite with separate entrance offers 1 bedrooms (Can be used as 2 bedroom), a full kitchen, separate laundry, and 4-piece bathrooms-ideal for nanny suite or extended family. Complete with a huge manicured backyard, an attached double-car garage, and an EV charging point, this home offers comfort, space, and modern convenience.
Ask about this home
A HOMEH agent will answer your questions about this home.
Around this home
Daily convenience, out of 100, from the distances below
Schools nearby
School rating, out of 10.
Helpful calculators
Your HOMEH agent

"Priced 16% over the Hestimate. I would see it this week."