

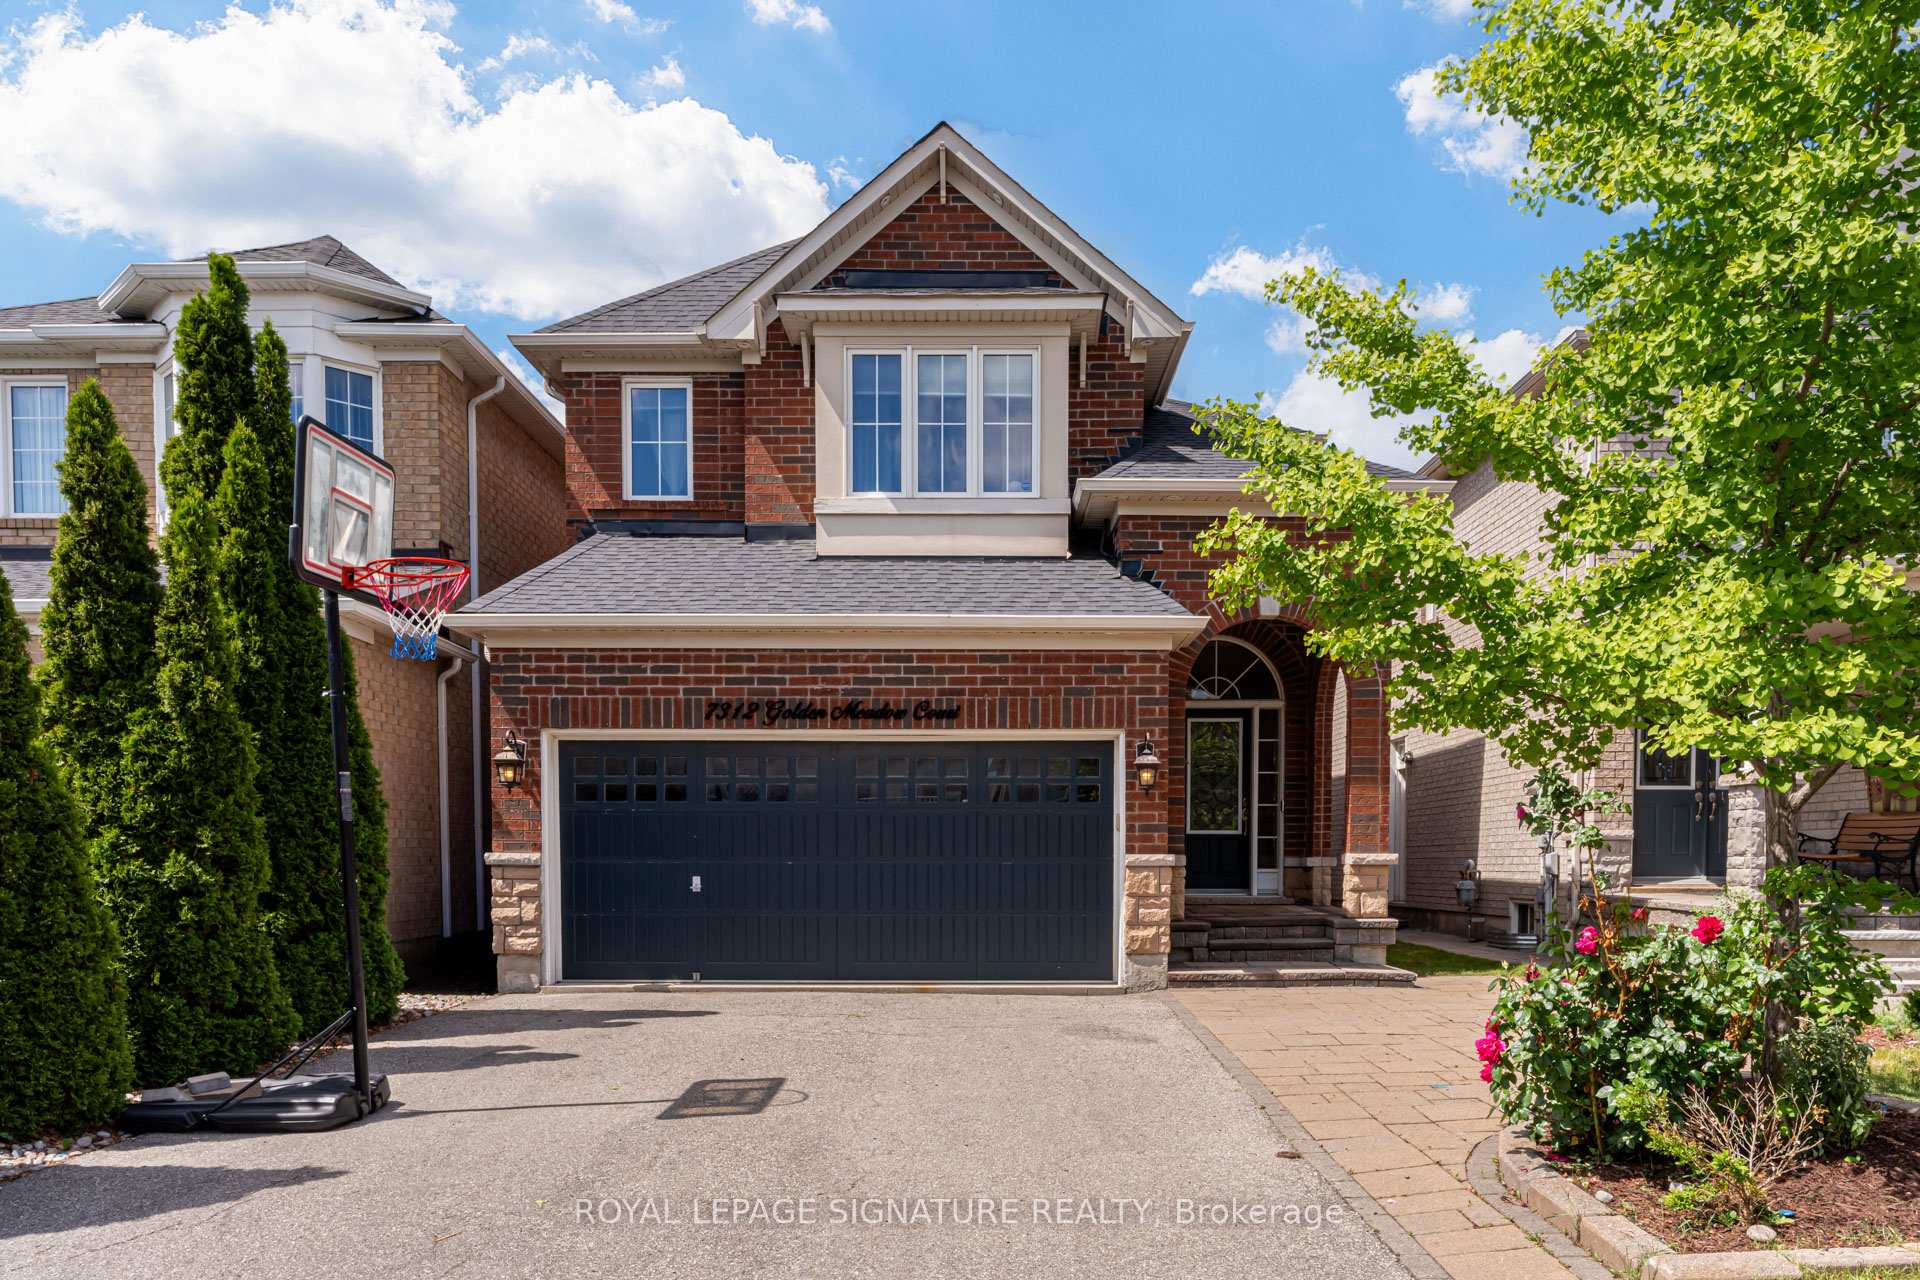
7312 Golden Meadow Court
7312 Golden Meadow Court
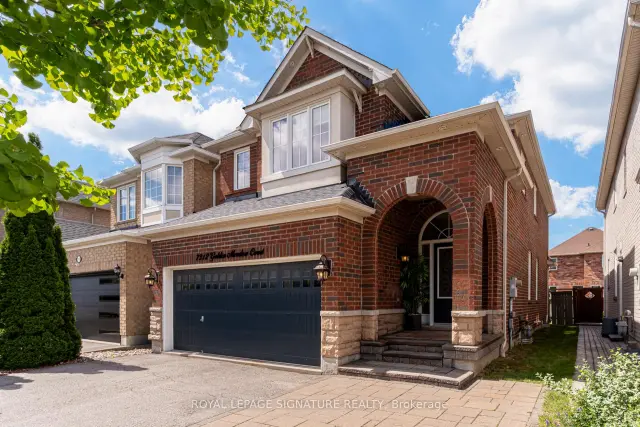
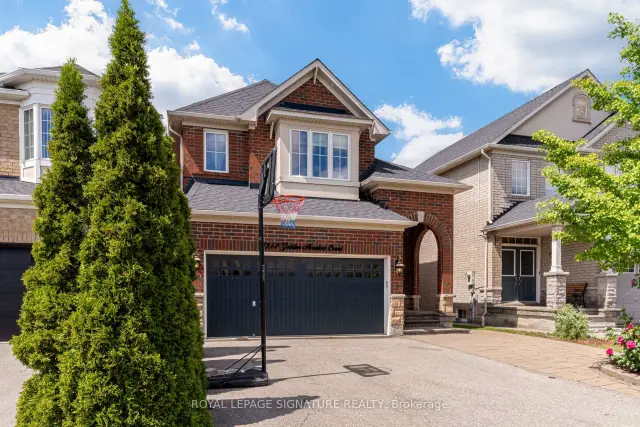
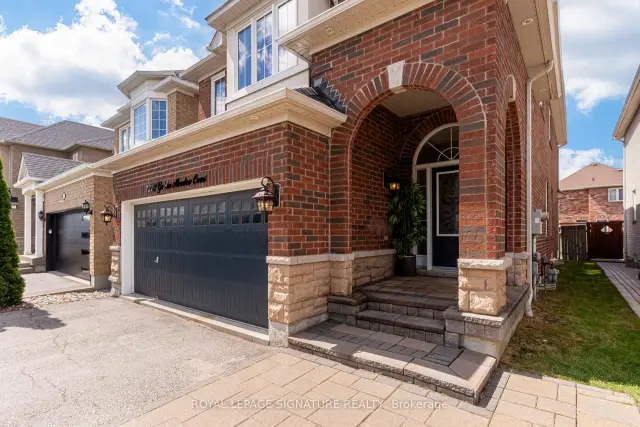
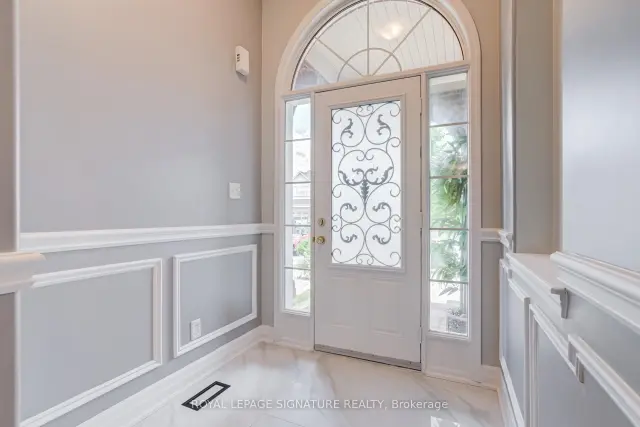 See all 46 photos
Property history
Facts and features
- BasementFinished
- Water, sewerMunicipal
- HeatingForced air
- Cooling[central air]
- Hardwood floors
- Fireplace
- Central air
- Pool
The homeDetached, [2-storey], 2,000–2,500 sq ft
- Type: Detached
- Style: [2-storey]
- Living space: 2,000–2,500 sq ft
- Basement: Finished
- Special designation: [unknown]
InsideFireplace Yes, [natural gas], Hardwood, Broadloom, Tile, [other]
- Fireplace: Yes, [natural gas]
- Flooring: Hardwood, Broadloom, Tile
- Features: [other]
- Rooms above ground: 9
- Bedrooms: 4
- Bathrooms: 4
- Kitchens: 1
- Family room: Yes
Outside and lot[brick], [asphalt shingle], [brick]
- Exterior: [brick]
- Roof: [asphalt shingle]
- Foundation: [brick]
- Pool: [none]
- Size: 31.99 × 109.91 ft
Parking2 Garage, Built-in, [private double]
- Spaces: 2 Garage
- Garage: Built-in
- Driveway: [private double]
Heating, water and powerForced air, gas, [central air], Municipal water
- Heating: Forced air, gas
- Cooling: [central air]
- Water: Municipal water
- Sewer: [sewer]
Costs and taxesTaxes $8,181 a year
- Taxes, 2026: $8,181 a year
Nearby[cul de sac/dead end, fenced yard, park, place of worship, public transit, school]
- Close to: [cul de sac/dead end, fenced yard, park, place of worship, public transit, school]
Listing detailsW13618524, Sold, Jul 29, 2026
- MLS® number: W13618524
- Status: Sold
- Listed on: Jul 29, 2026
- Days on market: 54
- Updated: Sep 21, 2026
- Possession: 2026-08-14 / Flexible
- Occupied by: Owner
- Listing brokerage: ROYAL LEPAGE SIGNATURE REALTY
About this home
7312 Golden Meadow Court, Mississauga (Meadowvale Village), ON L5W 0B8
Welcome to this exceptional family home in the highly sought-after Meadowvale Village community. Nestled on a quiet cul-de-sac, this meticulously maintained Mattamy-built detached residence offers 4 spacious bedrooms, 4 baths, a thoughtfully designed layout ideal for growing and multi-generational families.Pride of ownership is evident throughout this beautifully updated home, showcasing tasteful design, quality finishes, and extensive recent upgrades. Property boasts impressive curb appeal, a 4-car driveway with no sidewalk, and a fully fenced backyard perfect for familyenjoyment and entertaining.The heart of the home is a stunning redesigned kitchen renovated in 2025 featuring refreshed cabinetry, new countertops, custom sink, updated microwave and refrigerator, an extended centre island that provides both functionality and style. Additional 2025 updates include new flooring throughout the main level, fresh paint in the kitchen, living and family rooms, modern potlighting, upgraded flooring in the bathroom, laundry room, & basement, new broadloom carpeting throughout the upper level adding warmth and comfort to the bedroom spaces. A professionally finished basement 2021 Bright open-concept main floor offers ideal space for everyday living and entertaining. Upstairs, a spacious primary retreat features a private 4pc ensuite bathroom & ample closet space. A 2nd bedroom also includes its own ensuite, while the generously sized 3rd bedroom enjoys convenient access to an attached bathroom. The 4th bedroom is currently configured as a home office with a daybed, offering flexibility to suit a variety of lifestyle needs. Abundant storage space can be found throughout the home, ensuring practicality without compromising comfort. Ideally located just mins from parks, shopping, major highways, and excellent schools, including St. Marcellinus Secondary School, this move-in-ready home presents a rare opportunity to own in one of Mississauga's most desirable neighbourhood.
Ask about this home
A HOMEH agent will answer your questions about this home.
Around this home
Daily convenience, out of 100, from the distances below
Schools nearby
School rating, out of 10.
Helpful calculators
Your HOMEH agent

"Priced 10% over the Hestimate. I would see it this week."