

1080 Haig Boulevard
1080 Haig Boulevard
 See all 32 photos
Property history
- $2,499,786ExpiredList: 2024-12-29|End: 2025-05-30|152 daysW11902142
Facts and features
- BasementWalk-up
- Water, sewerMunicipal
- HeatingForced air
- CoolingCentral air
- Second kitchen
- Hardwood floors
- Fireplace
- Central air
The homeDetached, 2-storey, Finished, walk-up
- Type: Detached
- Style: 2-storey
- Basement: Finished, walk-up
InsideFireplace Yes, Hardwood, Ceramic, Heated, Main level
- Fireplace: Yes
- Flooring: Hardwood, Ceramic, Heated
- Laundry: Main level
- Features: Sump pump, in-law capability, water heater, carpet free, upgraded insulation
- Rooms above ground: 8
- Rooms in the basement: 4
- Bedrooms: 5
- Bathrooms: 5
- Kitchens: 2
- Family room: Yes
Outside and lotStone, stucco (plaster), Asphalt shingle, Concrete
- Exterior: Stone, stucco (plaster)
- Roof: Asphalt shingle
- Foundation: Concrete
- Other structures: Garden shed
- Size: 36.84 × 150 ft
- Zoning: Res
Parking1 Garage, Attached, Private
- Spaces: 1 Garage
- Garage: Attached
- Driveway: Private
Heating, water and powerForced air, gas, Central air, Municipal water
- Heating: Forced air, gas
- Cooling: Central air
- Water: Municipal water
- Sewer: Municipal sewer
Costs and taxesTaxes $8,368 a year, Hwt
- Taxes, 2024: $8,368 a year
- Rental items: Hwt
Included in the saleStainless steel (ss) gas cook top. monogram dd fridge (as is). ss dishwasher. ss oven and microwave. kitchen exhaust. granite counter island in kitchen. front load washer and dryer. all elf's including chandelier. gdo with remote. heat pump/furnace., Not included None
- Included: Stainless steel (ss) gas cook top. monogram dd fridge (as is). ss dishwasher. ss oven and microwave. kitchen exhaust. granite counter island in kitchen. front load washer and dryer. all elf's including chandelier. gdo with remote. heat pump/furnace.
- Not included: None
NearbyHospital, park, place of worship, public transit, rec./commun.centre, school
- Close to: Hospital, park, place of worship, public transit, rec./commun.centre, school
Listing detailsW11902142, Expired, Dec 29, 2024
- MLS® number: W11902142
- Status: Expired
- Listed on: Dec 29, 2024
- Days on market: 152
- Updated: May 30, 2025
- Possession: 2025-04-01 / April 1, 2025
- Occupied by: Owner
- Listing brokerage: IPRO REALTY LTD.
About this home
1080 Haig Boulevard, Mississauga (Lakeview), ON L5E 2M5
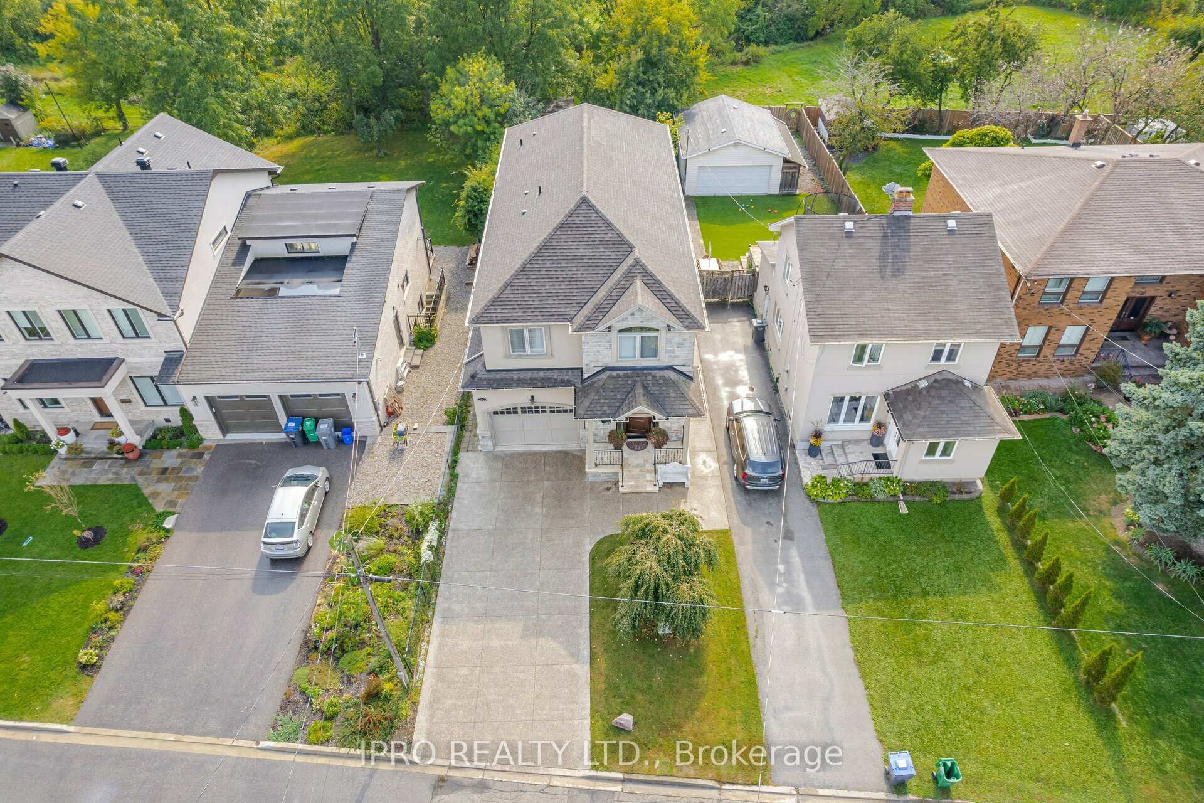
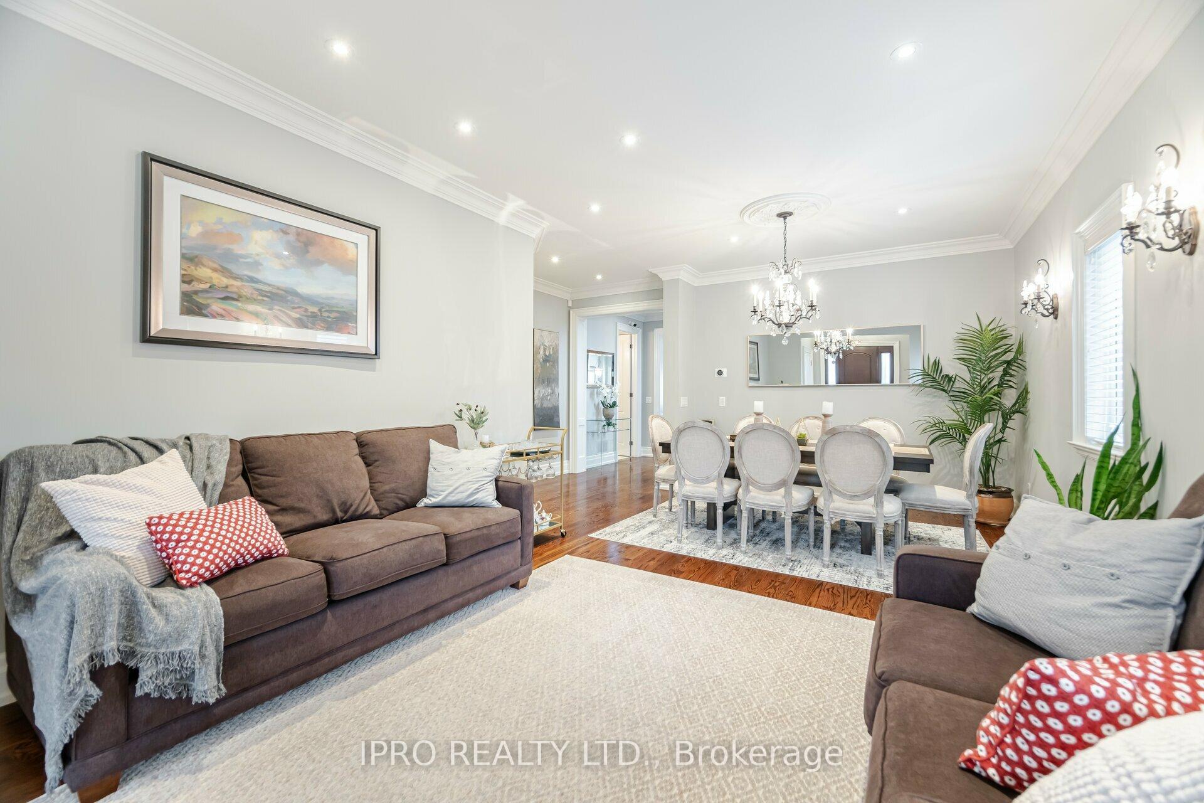
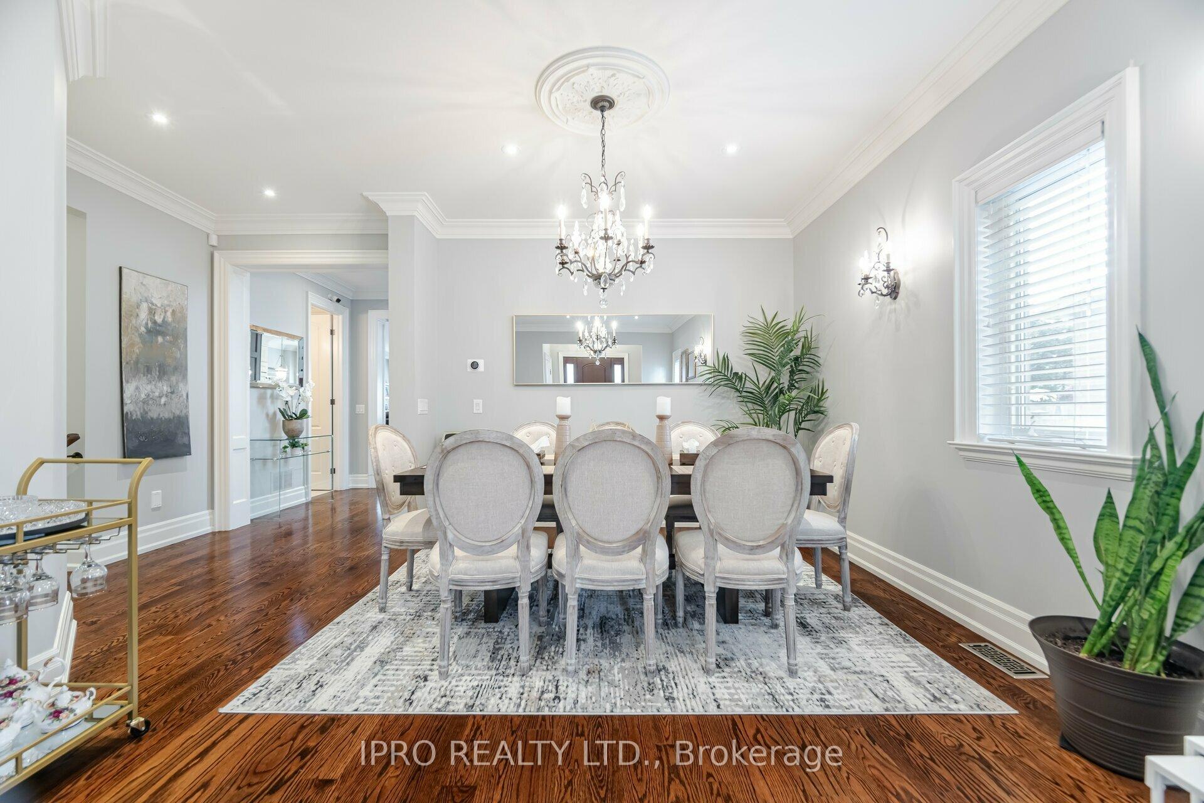
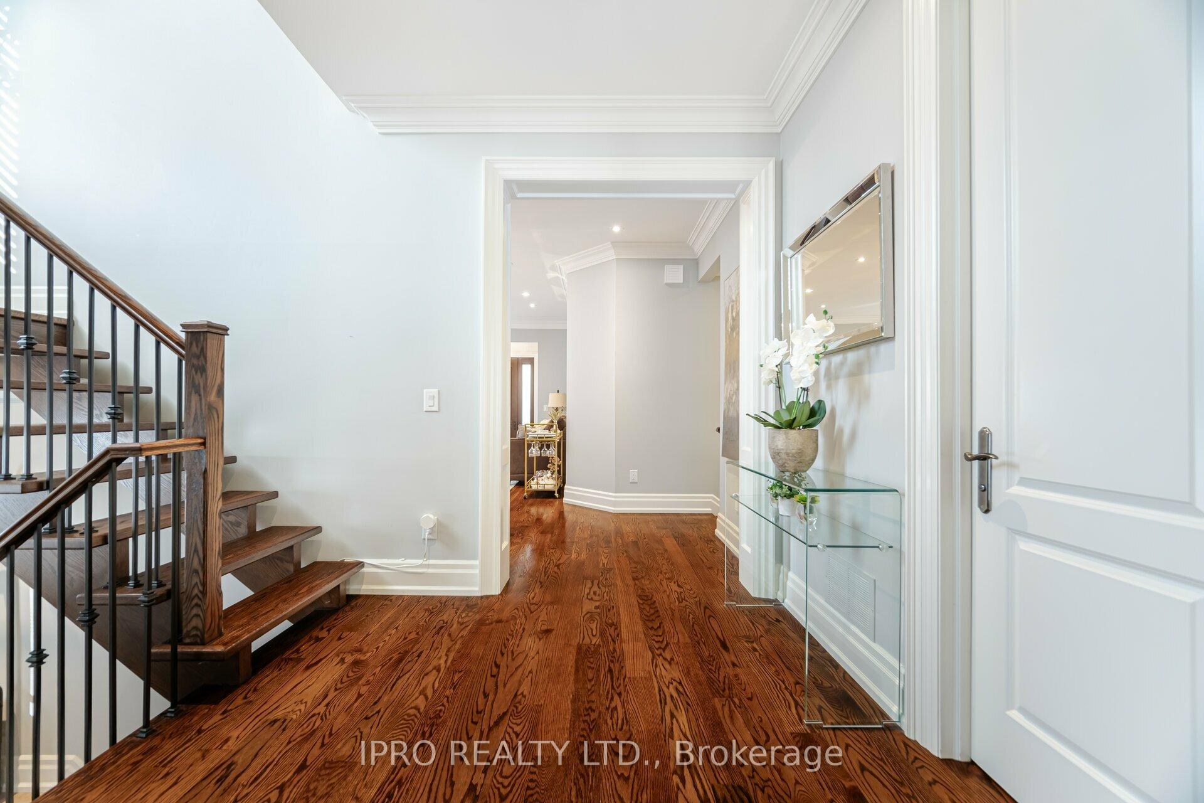
Stunning Custom-built Home Located in a Desirable Lakeview Neighborhood, Which spans over 4000 sq feet of Living Space with quality craftsmanship and elevated Ceiling heights flooded with natural light. This Spacious 5 Bedroom and 5 Washroom home with Premium Hard Wood floors and Neutral Paint Colors Throughout. Deep Manicured Lot with No Neighbors behind. Incredible open concept Chef's Kitchen with Stainless Steel Built-In Appliances, Custom Built Cabinetry, Granite breakfast island and custom backsplash. Spacious Living/dining with updated pot lights and Chandelier. Primary bedroom w/ his & hers closet, spa-inspired En-suite and a Juliet Balcony. Each bedroom has generous size closets and large windows. Fully Finished Walk Up Heated Floor Basement Leading to a Private Pool-Sized Yard that welcomes you with Oversized Great Room/Dining, Office and Washroom. A few months old Heat pump/Furnace and upgraded attic insulation. Minutes from Lakeshore and Lakefront Trails, Highways, Malls, Restaurants and other Amenities of life. **EXTRAS** Walking distance from Lakeshore and Lakefront Trails. Closer to Highways, Go Train, Port Credit, Malls, Restaurants and other Amenities of life.
Ask about this home
A HOMEH agent will answer your questions about this home.
Around this home
Daily convenience, out of 100, from the distances below
Schools nearby
School rating, out of 10.
Helpful calculators
Your HOMEH agent

"I would see it this week."