

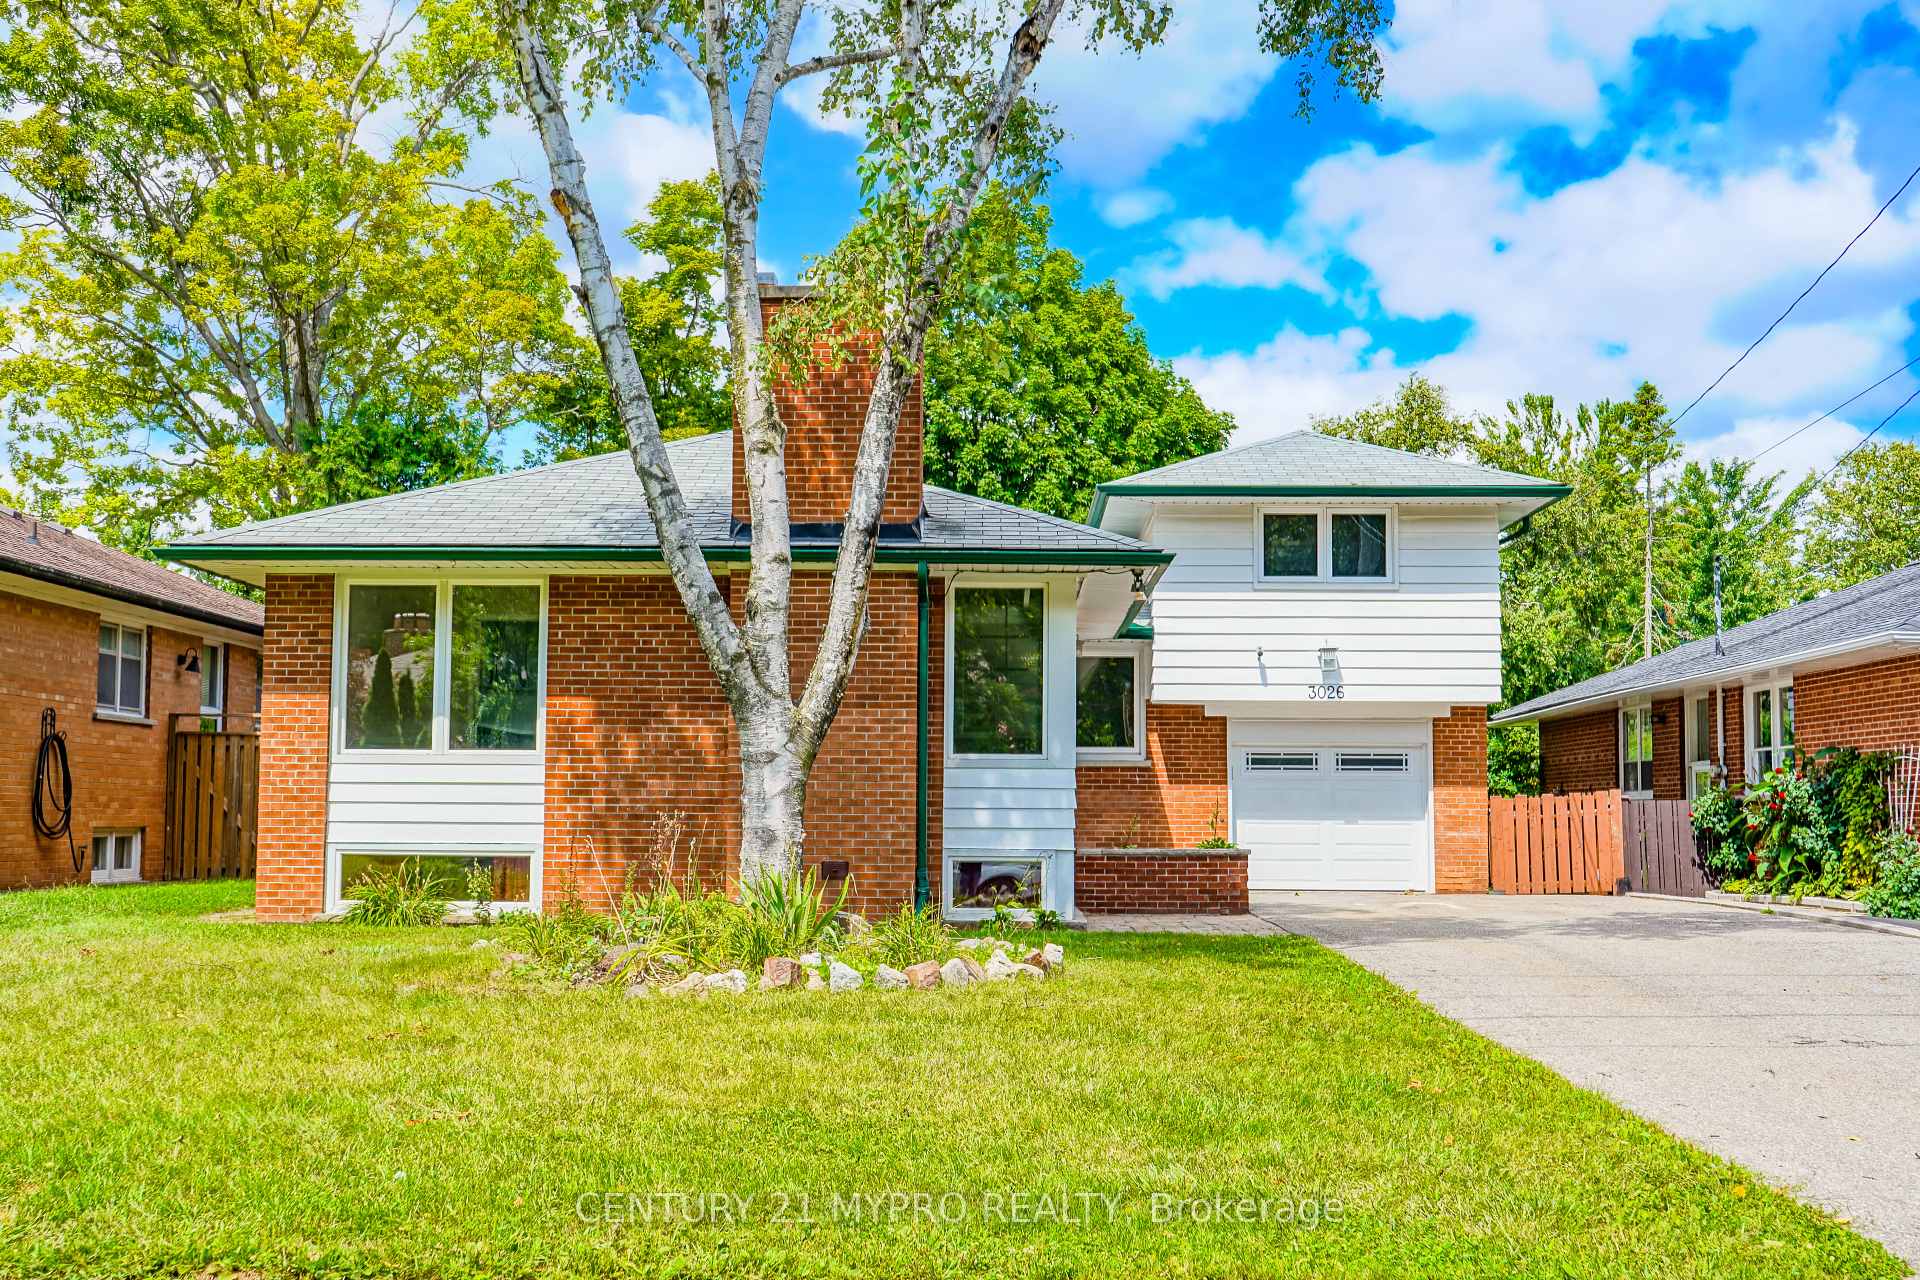
3026 O'Hagan Drive
Detached Sold
1/373026 O'Hagan Drive
Detached Sold
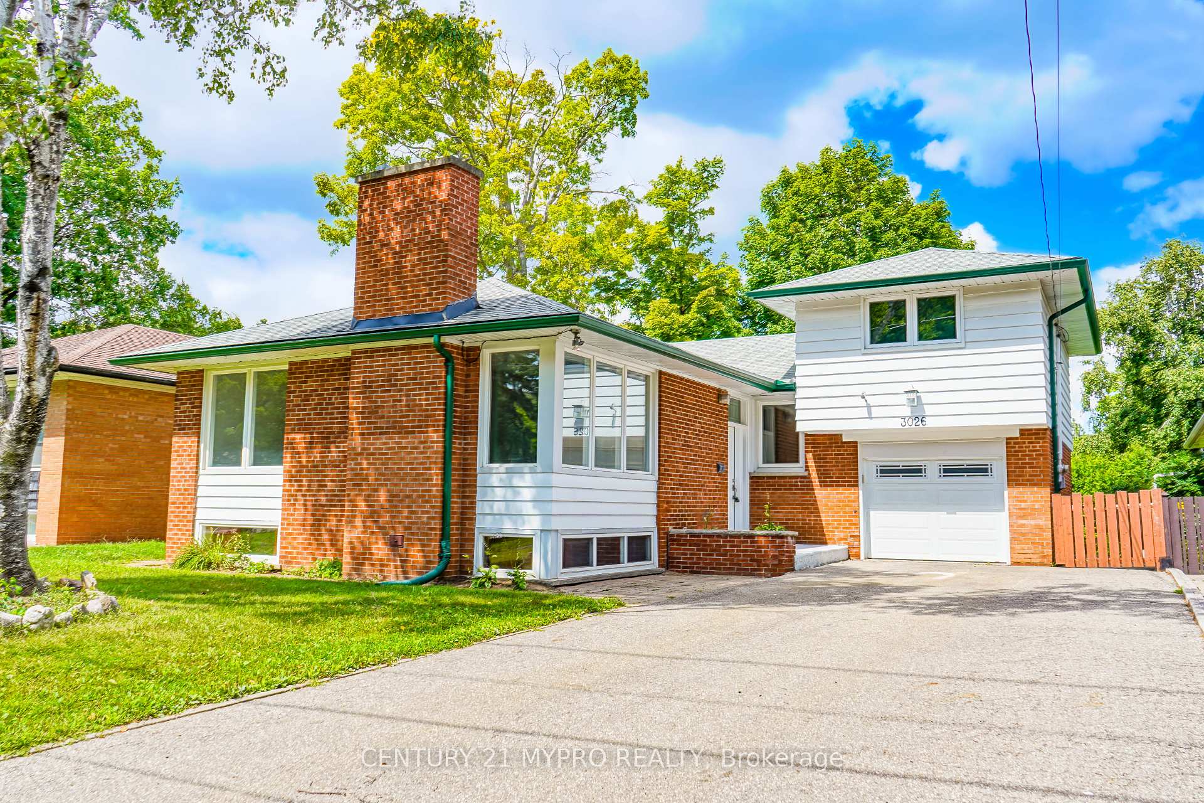
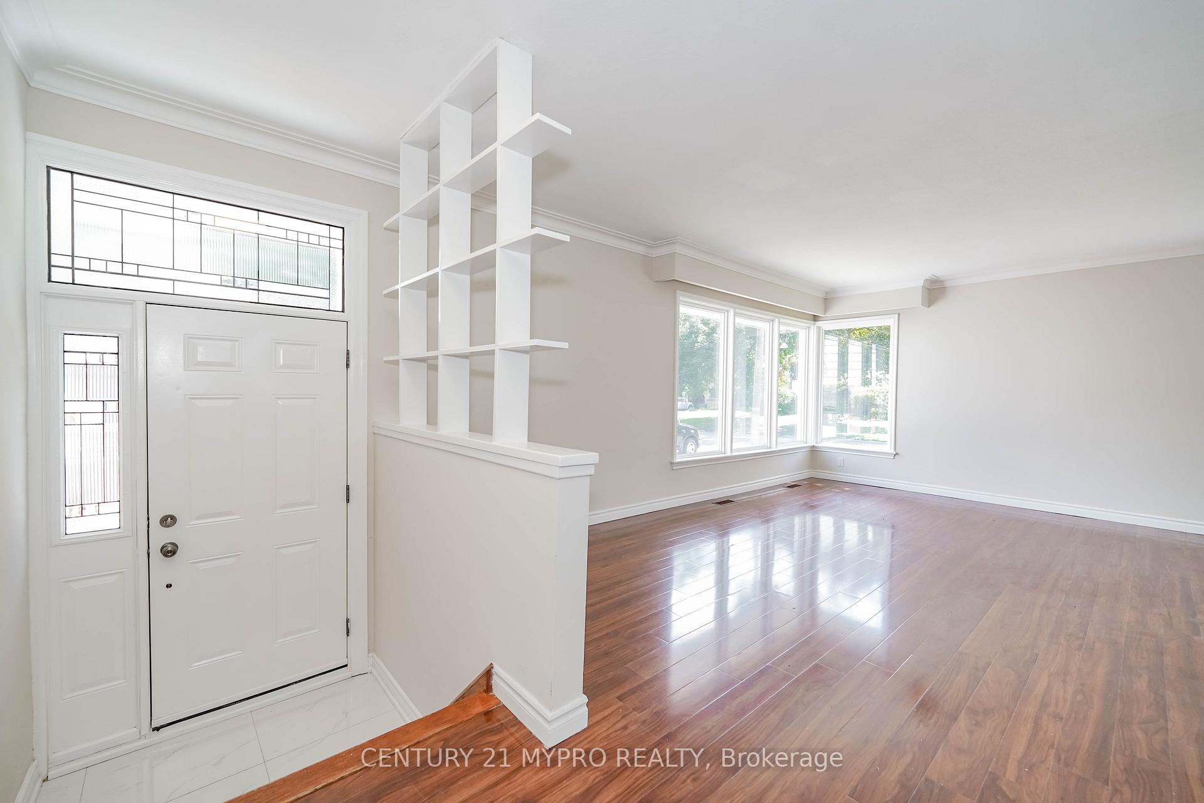
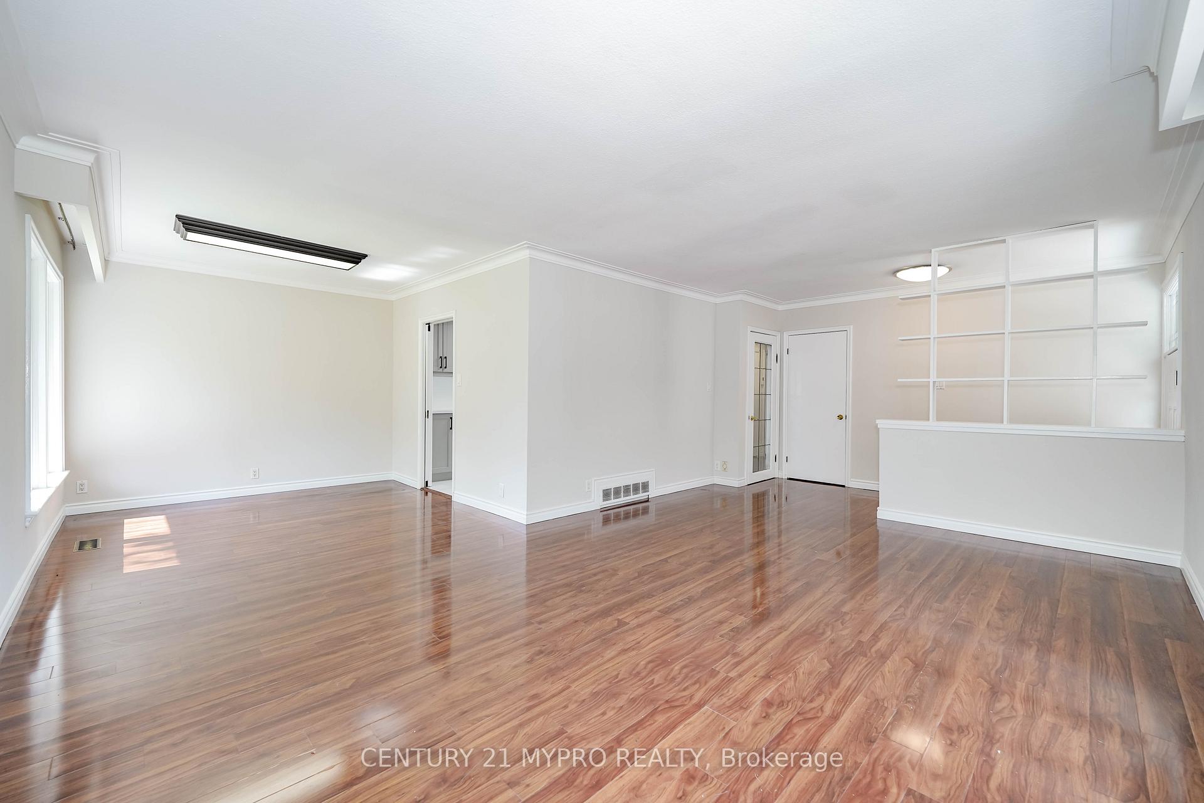
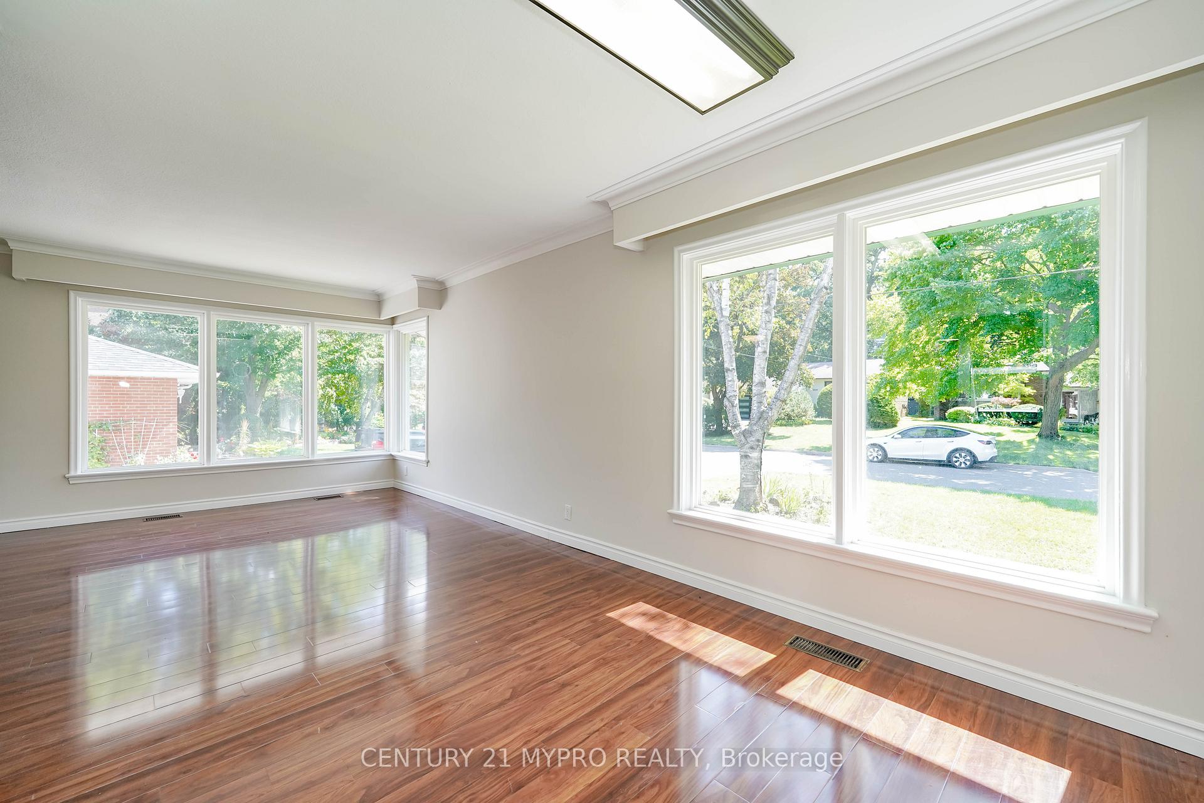 See all 37 photos
5+2 Bedrooms
3 Bathrooms
1 Garage
1.5K–2K sq.ft
55×125 ft
$5,914/yr
Property history
Facts and features
- BasementPart finished
- Water, sewerMunicipal
- HeatingForced air
- CoolingCentral air
What stands out
- Separate entrance
- Fireplace
- Central air
The homeDetached, Sidesplit 3, 1,500–2,000 sq ft
- Type: Detached
- Style: Sidesplit 3
- Living space: 1,500–2,000 sq ft
- Basement: Separate entrance, partially finished
InsideFireplace Yes, Tile, Broadloom, Lower level
- Fireplace: Yes
- Flooring: Tile, Broadloom
- Laundry: Lower level
- Features: Water heater
- Rooms above ground: 8
- Rooms in the basement: 4
- Bedrooms: 5 + 2 in the basement
- Bathrooms: 3
- Kitchens: 1
Outside and lotBrick, Asphalt shingle, Concrete
Outside
- Exterior: Brick
- Roof: Asphalt shingle
- Foundation: Concrete
- Size: 55 × 125 ft
- Zoning: Residential
Parking1 Garage, Built-in, Private
- Spaces: 1 Garage
- Garage: Built-in
- Driveway: Private
Heating, water and powerForced air, gas, Central air, Municipal water
- Heating: Forced air, gas
- Cooling: Central air
- Water: Municipal water
- Sewer: Municipal sewer
Costs and taxesTaxes $5,914 a year, HST included in the price, Hot water tank
- Taxes, 2024: $5,914 a year
- HST: HST included in the price
- Rental items: Hot water tank
Included in the saleSs fridge, stove, dishwasher, range hood. dryer/washer. all elf, all window coverings, Central vacuum in as is
- Included: Ss fridge, stove, dishwasher, range hood. dryer/washer. all elf, all window coverings
- Not included: Central vacuum in as is
Listing detailsW12124067, Sold, May 5, 2025
- MLS® number: W12124067
- Status: Sold
- Listed on: May 5, 2025
- Days on market: 26
- Updated: May 31, 2025
- Possession: Flexible
- Occupied by: Vacant
- Listing brokerage: CENTURY 21 MYPRO REALTY
About this home
3026 O'Hagan Drive, Mississauga (Erindale), ON L5C 2C5
Water Heater
Truly amazing FIVE (5) bedroom detached home in the centre of Mississauga. Very spacious with open concept design. Bright and sun-filled and recently renovated bottom to top. Brand new kitchen with quartz countertop. Separate side entrance to basement. Potential basement apartment with big potential rental income. Huge 8 car driveway. Elegant 55' x 125' lot with large backyard. Close to public transportation and shoppings. Walk to schools, 1 bus to square one & subway, 1 bus to U.T. M.
Read more
Ask about this home
A HOMEH agent will answer your questions about this home.
Ask a question
Thinking of selling your home?See what your home is worth today.
Around this home
Dundas/Erindale Stn Rd
Errands
Parks
Schools
Daily convenience, out of 100, from the distances below
ParkRon Lenyk Springfield Park · 3 within 1 km11 min walk698 m
GroceryHouse of Zabeeha6 min walk354 m
SchoolSpringfield Public School9 min walk530 m
PharmacyDundas Medical Pharmacy5 min walk334 m
Cafés & foodEnglish Bay Fish & Chip · 14 within 1 km6 min walk357 m
Gym & rec centrePlanet Fitness10 min walk640 m
LibraryMississauga Library - The Woodlands17 min walk1.0 km
WalkDriveStraight-line distance, open map data
Grocery0.4 km
Park0.7 km
Coffee0.6 km
Dining0.4 km
Gym0.6 km
Schools nearby
School rating, out of 10.
Springfield Public Schoolelementary · Public · 0.5 km
5.8/10Fair
St Gerard Separate Schoolelementary · Private · 0.8 km
6.1/10Fair
The Woodlandselementary · Public · 1.0 km
—
Contact agent
Helpful calculators
Mortgage
Affordability
Closing costs
Land transfer tax
Property tax
Down payment
CMHC insurance
Stress test
Cashback Rebate
Your HOMEH agent

KimHOMEH agent · Mississauga
"I would see it this week."
Ask Kim