

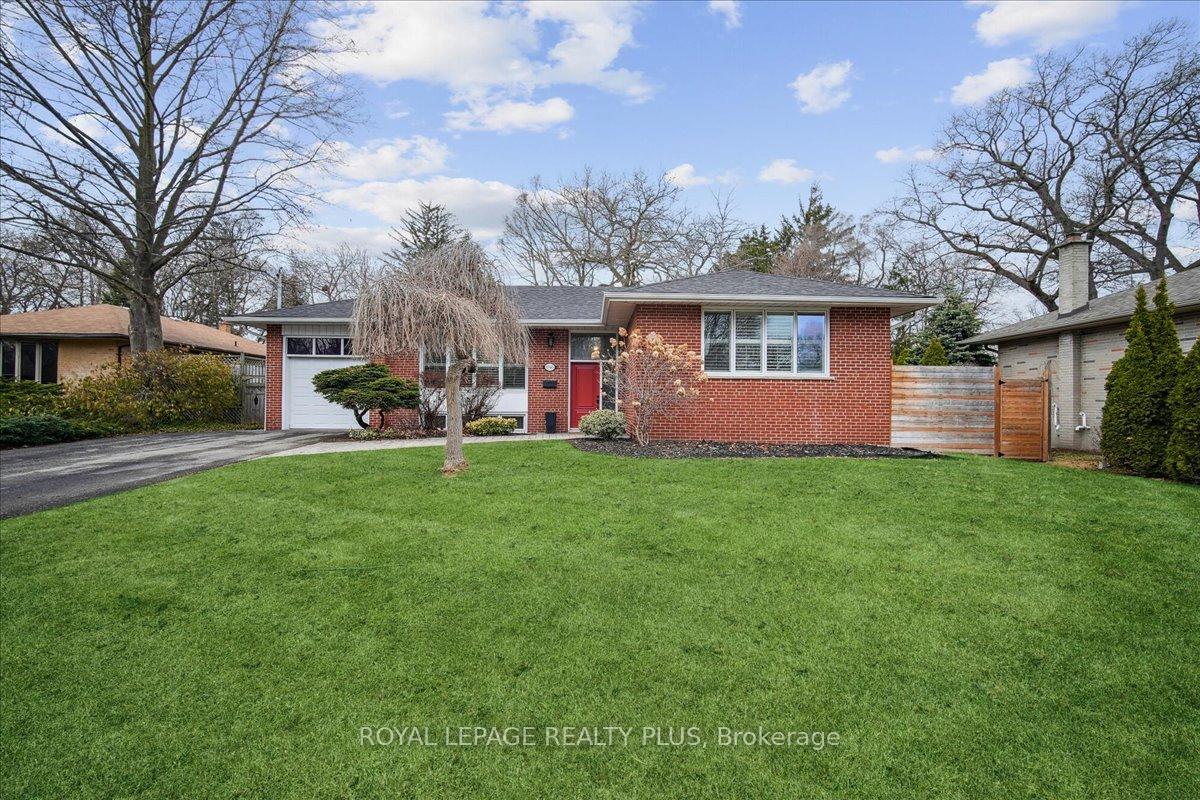
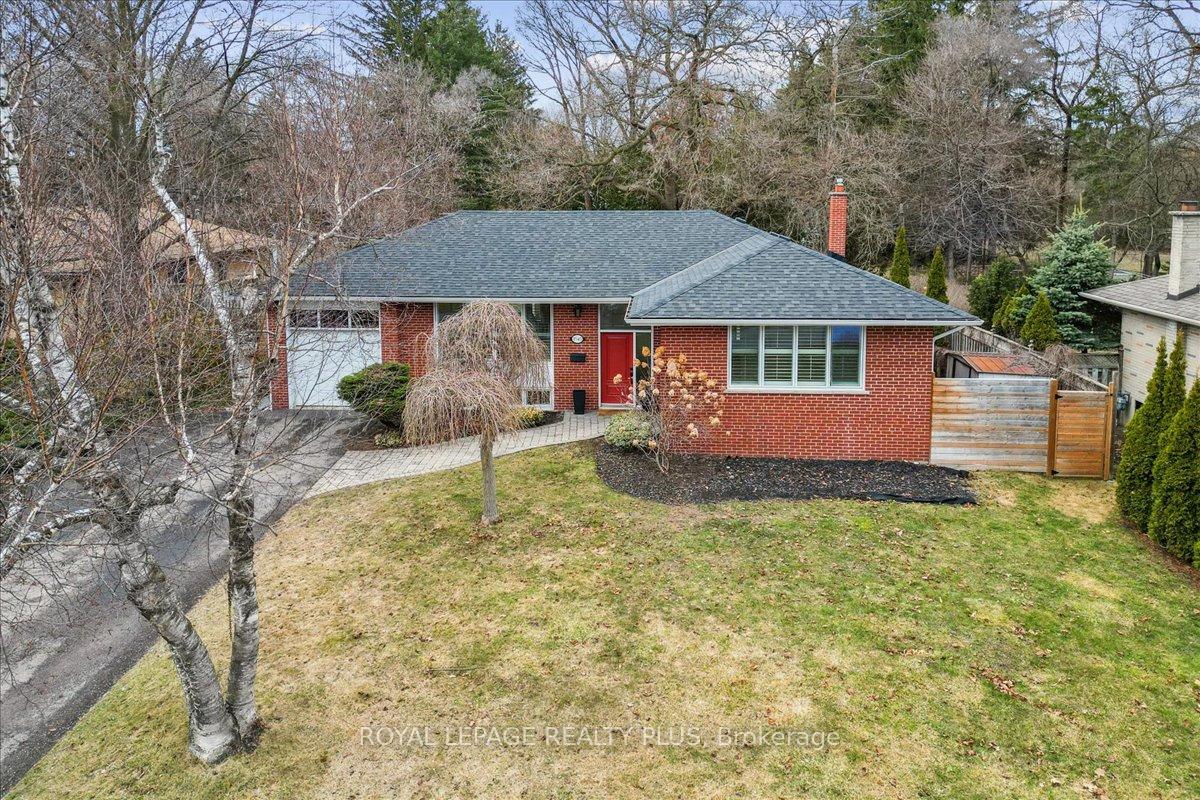
1545 Wembury Road
1545 Wembury Road
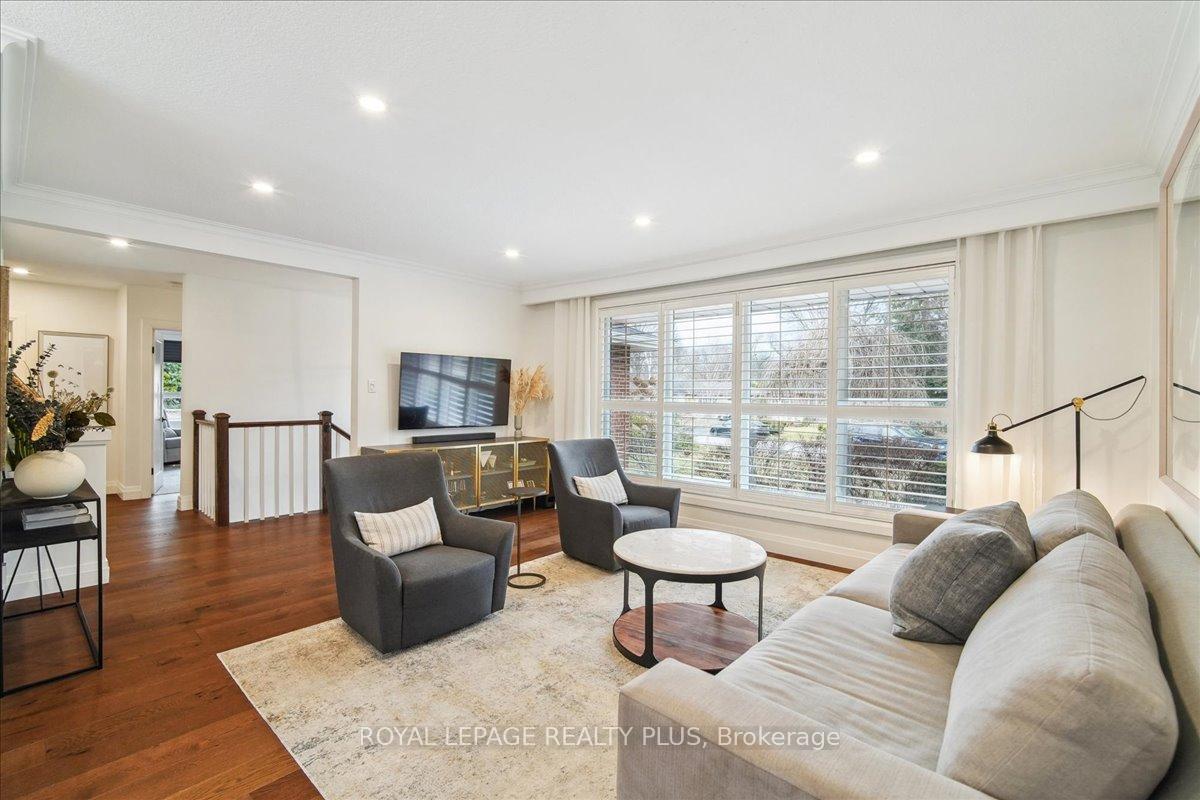 See all 40 photos
Property history
Facts and features
- BasementFinished
- Age of home51–99 years
- Water, sewerMunicipal
- Lot shapeRectangular
- Hardwood floors
- Fireplace
- Central air
The homeDetached, Bungalow-raised, Age 51–99 years
- Type: Detached
- Style: Bungalow-raised
- Age: 51–99 years
- Living space: 1,100–1,500 sq ft
- Basement: Finished
InsideFireplace Yes, rec room, Hardwood, Broadloom, Primary bedroom - main floor
- Fireplace: Yes, rec room
- Flooring: Hardwood, Broadloom
- Features: Primary bedroom - main floor
- Security: Other
- Rooms above ground: 10
- Bedrooms: 3 + 1 in the basement
- Bathrooms: 2
- Kitchens: 1
Outside and lotBrick, Unknown, Foundation Not applicable
- Exterior: Brick
- Roof: Unknown
- Foundation: Not applicable
- Features: Deck, hot tub
- Size: 80.09 × 134.22 ft
- Shape: Rectangular
Parking1 Garage, Attached, Private
- Spaces: 1 Garage
- Garage: Attached
- Driveway: Private
Heating, water and powerForced air, gas, Central air, Municipal water
- Heating: Forced air, gas
- Cooling: Central air
- Water: Municipal water
- Sewer: Municipal sewer
Costs and taxesTaxes $8,056 a year, HST included in the price, Hot water tank
- Taxes, 2024: $8,056 a year
- HST: HST included in the price
- Rental items: Hot water tank
- Under contract: Hot water heater
Included in the saleHardwood flooring throughout, fridge, stove, b/i dishwasher, microwave, washer, dryer, electric light fixtures, in ground sprinkler system, multiple fireplaces, renovated kitchen & baths, all window coverings, Not included None
- Included: Hardwood flooring throughout, fridge, stove, b/i dishwasher, microwave, washer, dryer, electric light fixtures, in ground sprinkler system, multiple fireplaces, renovated kitchen & baths, all window coverings
- Not included: None
NearbyOther
- Close to: Other
Listing detailsW12033918, Sold, Mar 21, 2025
- MLS® number: W12033918
- Status: Sold
- Listed on: Mar 21, 2025
- Days on market: 70
- Updated: May 30, 2025
- Possession: 60-89 days
- Occupied by: Owner
- Listing brokerage: ROYAL LEPAGE REALTY PLUS
About this home
1545 Wembury Road, Mississauga (Lorne Park), ON L5J 2L8
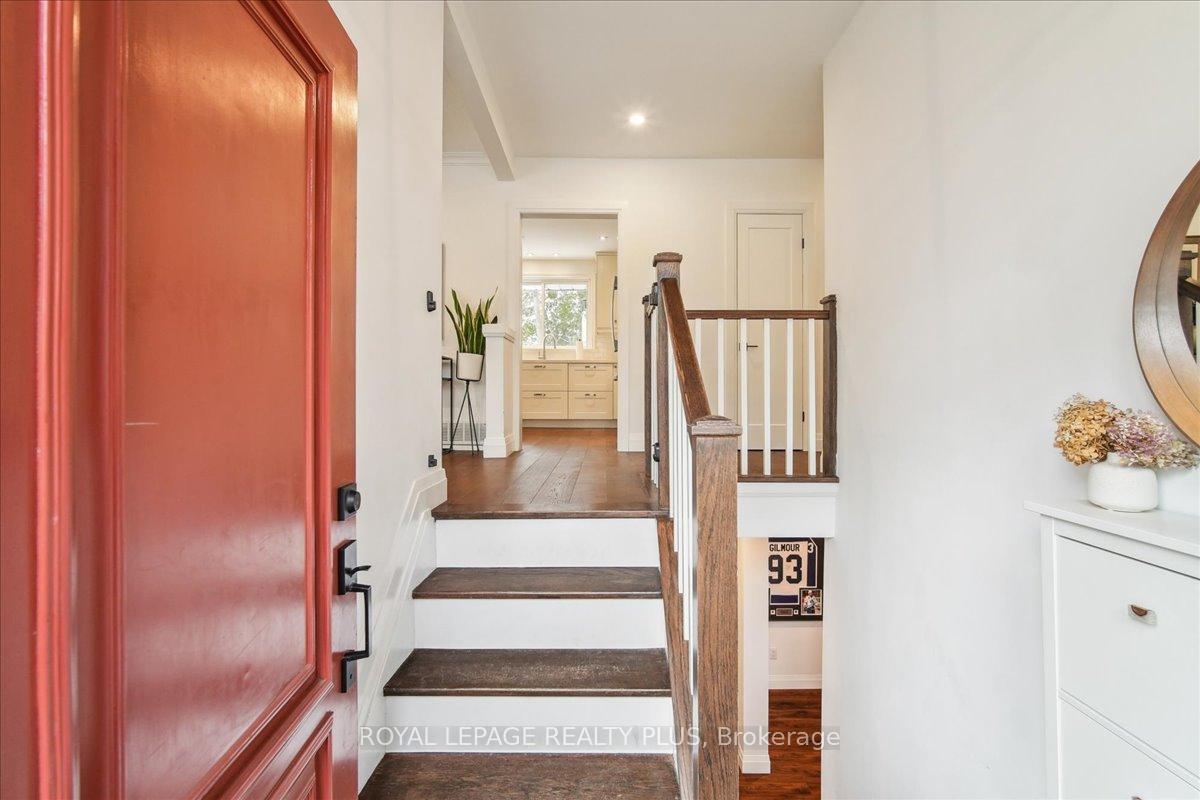
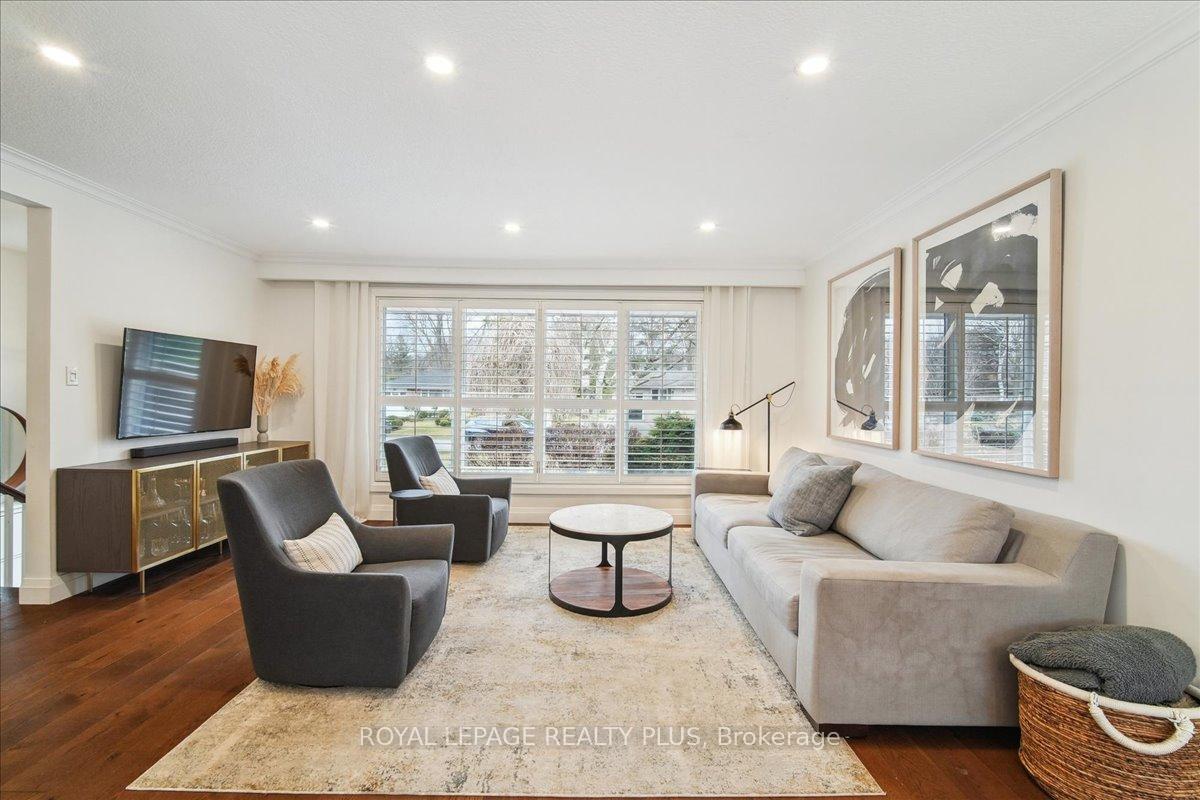
CHECK OUT THIS STUNNING BI-LEVEL BUNGALOW, RENOVATED FROM TOP TO BOTTOM, AND NESTLED ON A FABULOUS 80'X134' TREE FRAMED LOT. UPGRADES GALORE GRACE THIS MAGNIFICENT FAMILY HOME; RENOVATED KITCHEN AND BATHS, GLEAMING HARDWOOD FLOORS, OPEN CONCEPT DESIGN, COMPLETELY FINISHED LOWER LEVEL WITH MULTIPLE FIREPLACES & 3-PIECE BATH, HIGH END APPLIANCES AND A SWEEPING DECK OVERLOOKING ULTRA PRIVATE REAR YARD. ALL OF THIS JUST STEPS TO AMENITIES, QUICK QEW ACCESS AND LOCATED WITHIN THE HIGHLY COVETED LORNE PARK FAMILY OF SCHOOLS. DARE TO COMPARE. 10+++
Ask about this home
A HOMEH agent will answer your questions about this home.
Around this home
Daily convenience, out of 100, from the distances below
Schools nearby
School rating, out of 10.
Helpful calculators
Your HOMEH agent

"I would see it this week."