

1150 Saturnia Crescent
1150 Saturnia Crescent
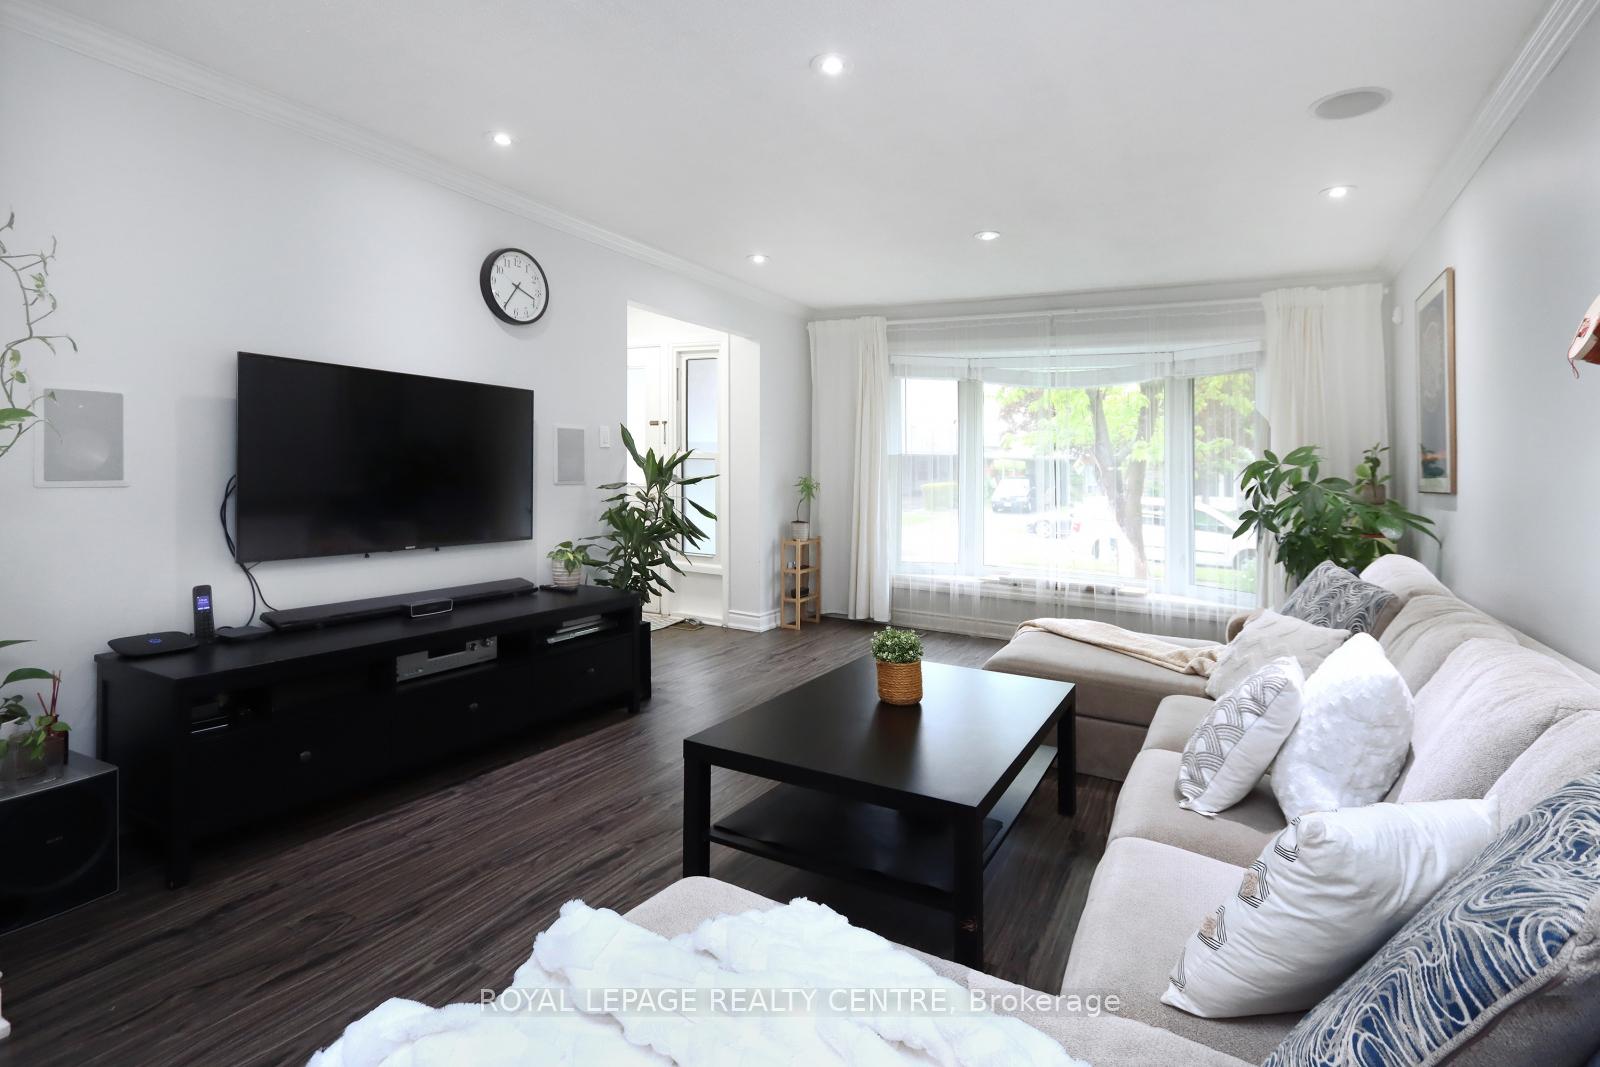 See all 23 photos
Property history
Facts and features
- BasementFinished
- Water, sewerMunicipal
- HeatingForced air
- CoolingCentral air
- Hardwood floors
- Central air
The homeSemi-Detached, Backsplit 4, 1,500–2,000 sq ft
- Type: Semi-Detached
- Style: Backsplit 4
- Living space: 1,500–2,000 sq ft
- Basement: Finished
InsideHardwood, Water heater, Rooms above ground 7
- Flooring: Hardwood
- Features: Water heater
- Rooms above ground: 7
- Bedrooms: 4
- Bathrooms: 2
- Kitchens: 1
Outside and lotBrick, Asphalt shingle, Concrete block
- Exterior: Brick
- Roof: Asphalt shingle
- Foundation: Concrete block
- Features: Deck
- Size: 33 × 115 ft
Parking4 Parking, Private
- Spaces: 4 Parking
- Driveway: Private
Heating, water and powerForced air, gas, Central air, Municipal water
- Heating: Forced air, gas
- Cooling: Central air
- Water: Municipal water
- Sewer: Municipal sewer
Costs and taxesTaxes $4,932 a year, HST included in the price, Hot water tank
- Taxes, 2024: $4,932 a year
- HST: HST included in the price
- Rental items: Hot water tank
Included in the saleS/s gas stove, s/s double door fridge, s/s hood, s/s b/i dishwasher, washer, dryer, central vac, garden shed, all elfs and blinds. b/i speaker and security system (as is), tv in workshop (as is condition), Ring camera, tv and tv bracket in living room, tv and tv bracket in primary bedroom
- Included: S/s gas stove, s/s double door fridge, s/s hood, s/s b/i dishwasher, washer, dryer, central vac, garden shed, all elfs and blinds. b/i speaker and security system (as is), tv in workshop (as is condition)
- Not included: Ring camera, tv and tv bracket in living room, tv and tv bracket in primary bedroom
Listing detailsW12167238, Sold, May 22, 2025
- MLS® number: W12167238
- Status: Sold
- Listed on: May 22, 2025
- Days on market: 7
- Updated: May 29, 2025
- Possession: Other
- Occupied by: Owner
- Listing brokerage: ROYAL LEPAGE REALTY CENTRE
About this home
1150 Saturnia Crescent, Mississauga (Applewood), ON L4Y 2M3
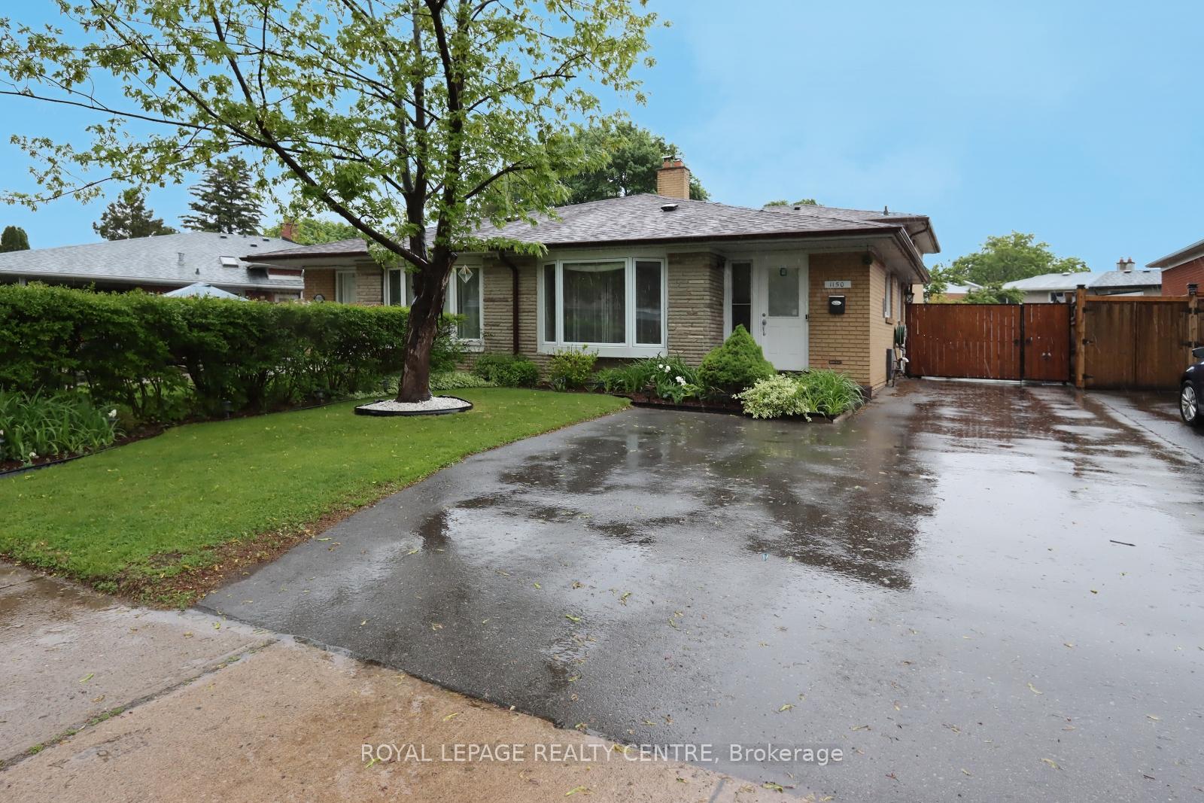
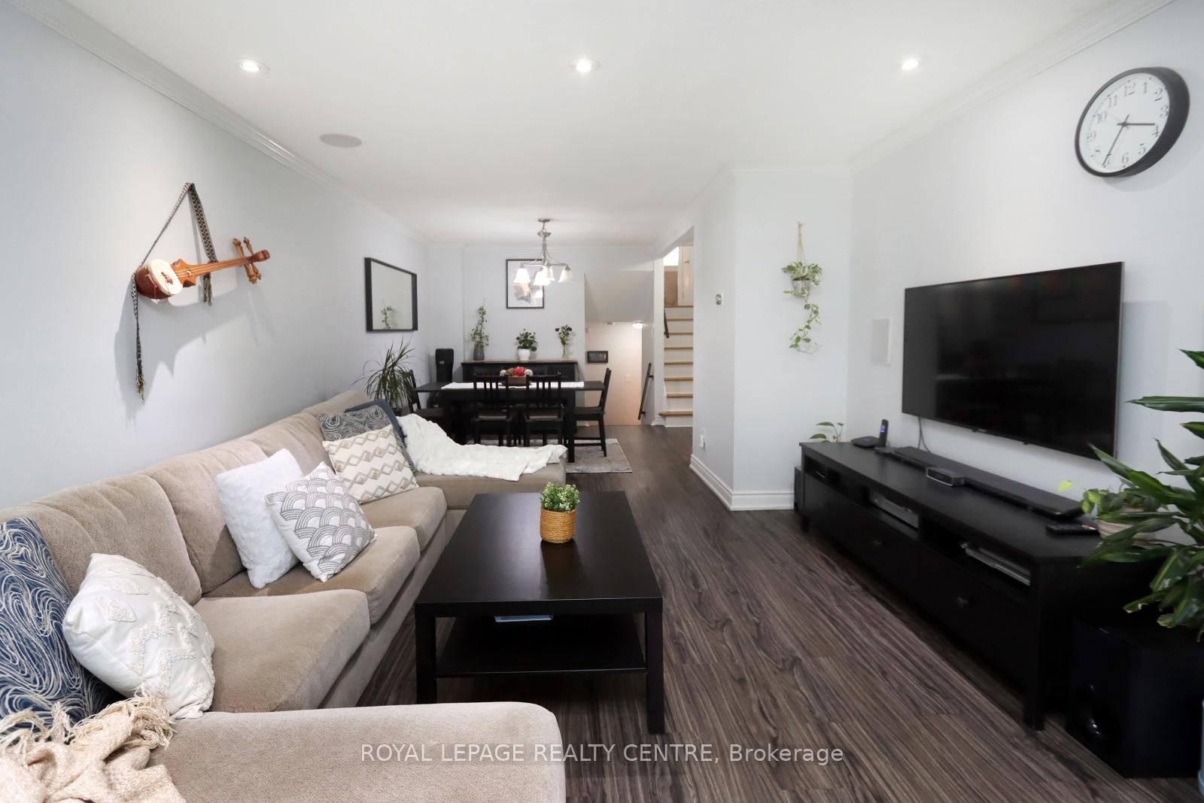
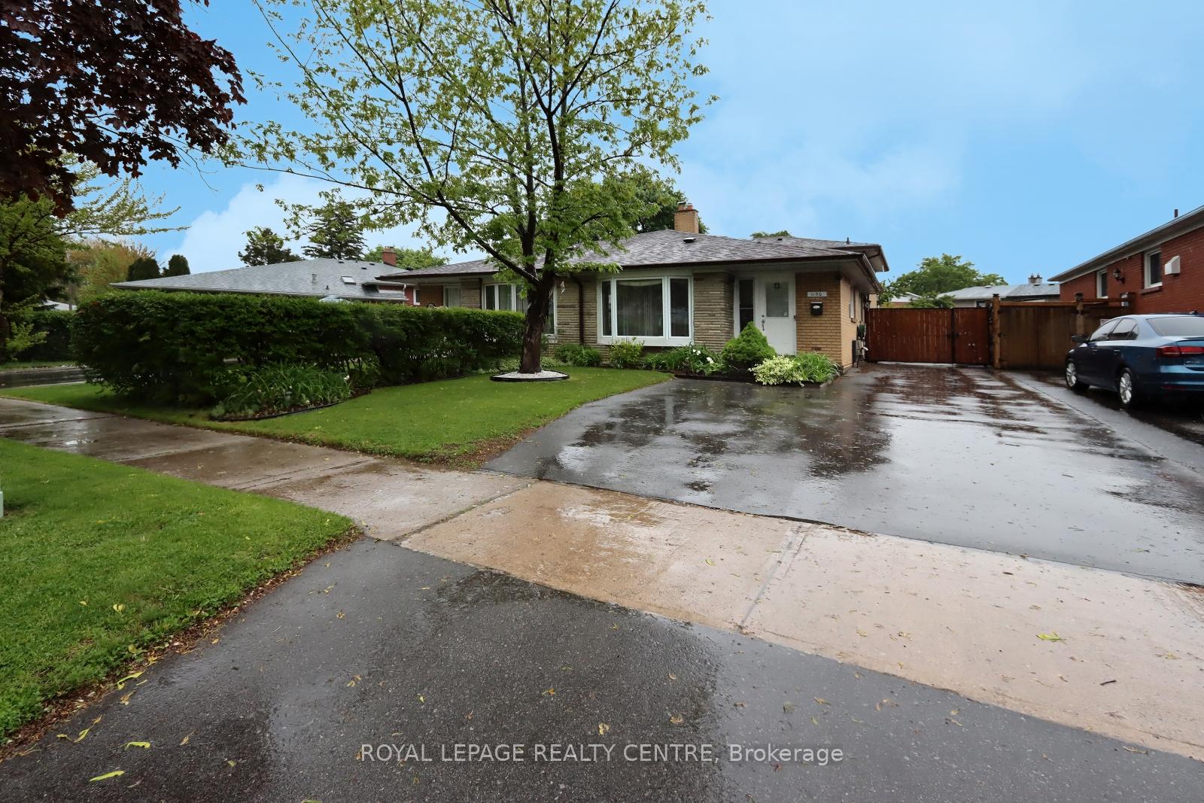
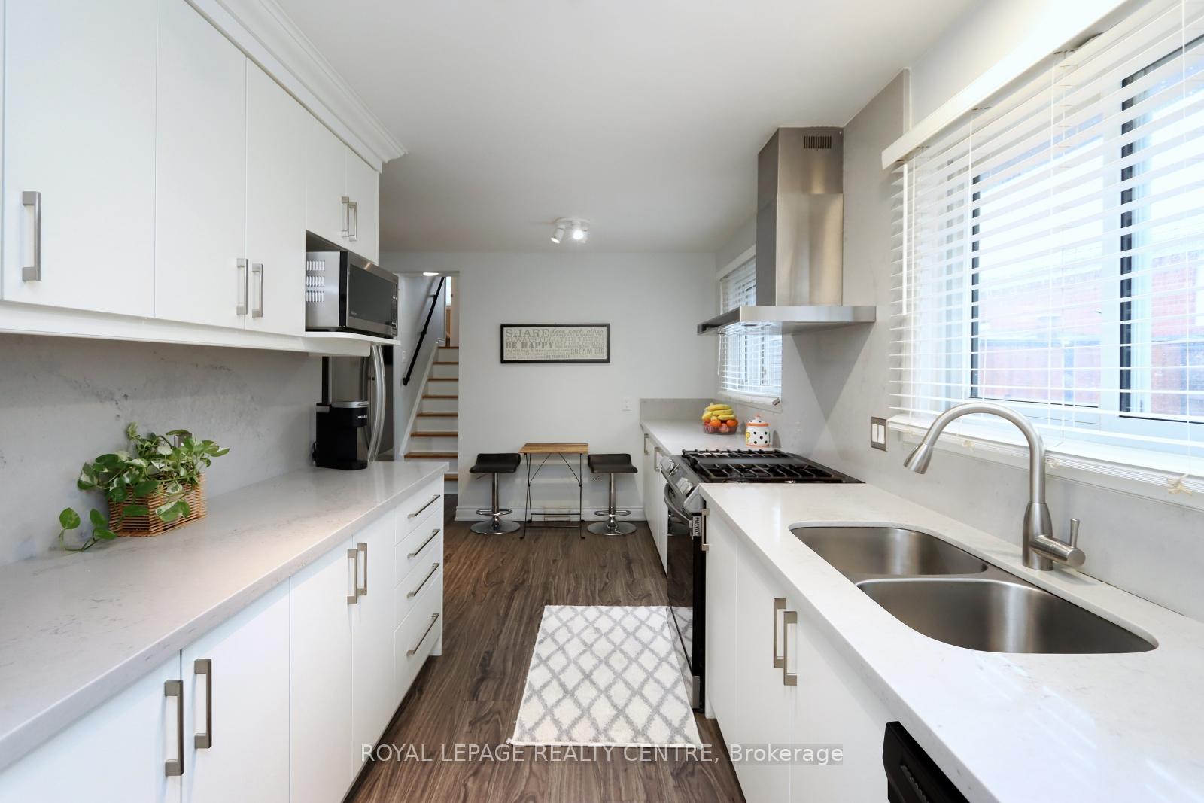
Absolutely Gorgeous 4 Bedroom Semi-Detached Backsplit Home In High Demand Applewood Heights! Excellent Location On Quiet Crescent Steps To Transit And Plaza. Large Fenced Backyard With Deck, Shed, Flower Beds And Sunny South Exposure. Private Driveway (2023) With Parking For 4 Cars. Renovated Kitchen With Plenty Of Cabinets, Quartz Countertops, S/S Appliances, Gas Stove And Backsplash. Generous Size Bedrooms With Large Closets That Overlooks Backyard. Finished Basement With Recreation Room (2022), Workshop And Large Laundry. Convenient Location: Walk To Schools, Parks And Shopping. Steps To Transit With 1 Bus To Subway And Square One. Close To Major Highways: 427, QEW & 403.
Ask about this home
A HOMEH agent will answer your questions about this home.
Around this home
Daily convenience, out of 100, from the distances below
Schools nearby
School rating, out of 10.
Helpful calculators
Your HOMEH agent

"I would see it this week."