

461 Lynd Avenue
461 Lynd Avenue
 See all 36 photos
Property history
Facts and features
- BasementFinished
- Water, sewerMunicipal
- HeatingForced air
- CoolingCentral air
- Hardwood floors
- Fireplace
- Central air
- Inground pool
The homeDetached, 2-storey, 3,500–5,000 sq ft
- Type: Detached
- Style: 2-storey
- Living space: 3,500–5,000 sq ft
- Basement: Finished, full
InsideFireplace Yes, natural gas, Hardwood, Marble, Upper level
- Fireplace: Yes, natural gas
- Flooring: Hardwood, Marble
- Laundry: Upper level
- Features: Central vacuum, air exchanger, auto garage door remote, built-in oven
- Rooms above ground: 10
- Rooms in the basement: 2
- Bedrooms: 4
- Bathrooms: 5
- Kitchens: 1
- Family room: Yes
Outside and lotStone, stucco (plaster), Asphalt shingle, Poured concrete
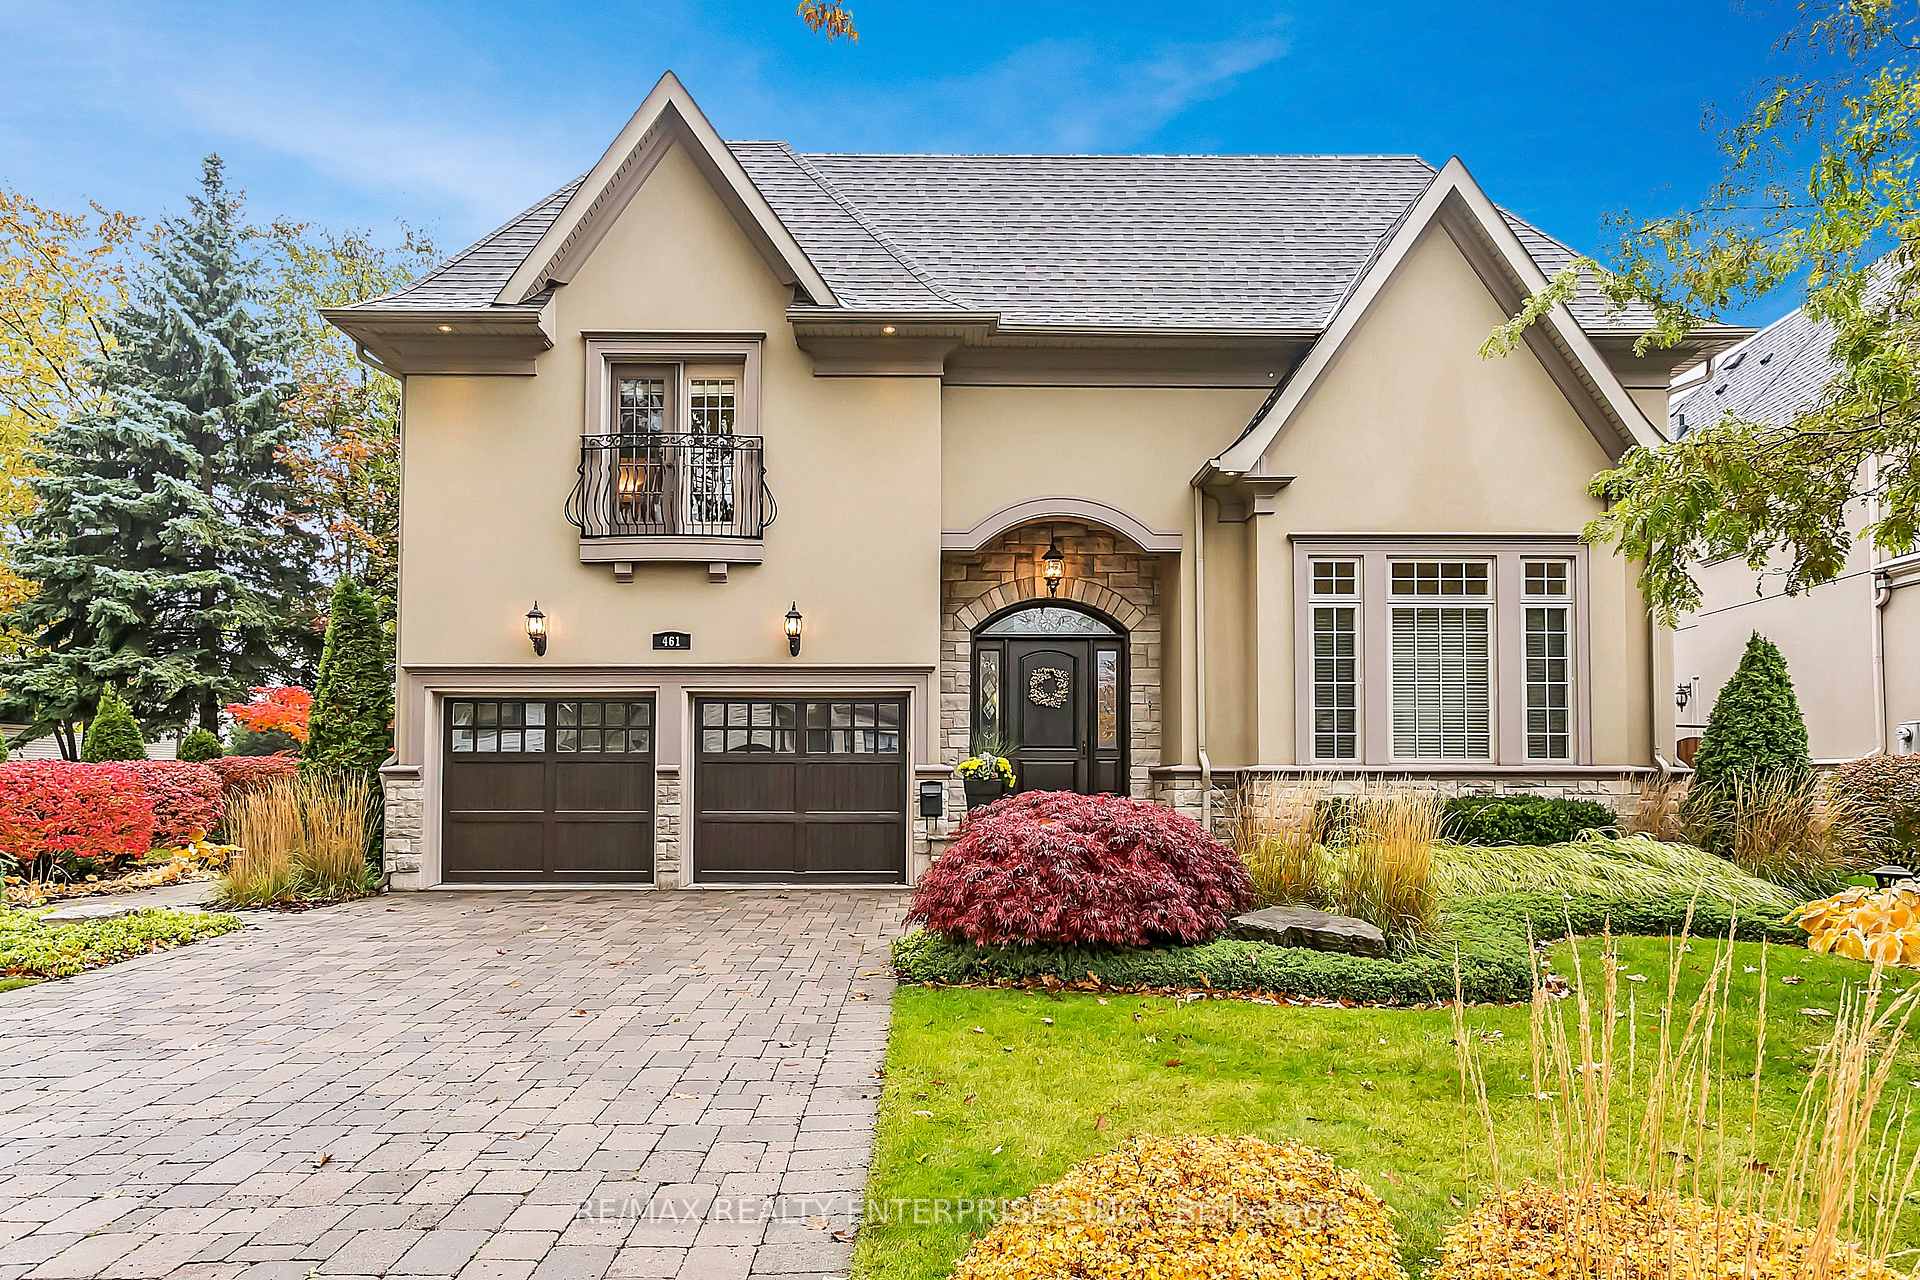
- Exterior: Stone, stucco (plaster)
- Roof: Asphalt shingle
- Foundation: Poured concrete
- Pool: Inground
- Other structures: Garden shed
- Size: 69.6 × 132.58 ft
- Zoning: Residential
Parking2 Garage, Built-in, Private
- Spaces: 2 Garage
- Garage: Built-in
- Driveway: Private
Heating, water and powerForced air, gas, Central air, Municipal water
- Heating: Forced air, gas
- Cooling: Central air
- Water: Municipal water
- Sewer: Municipal sewer
Costs and taxesTaxes $15,840 a year, HST included in the price, Please see attached features and inclusions
- Taxes, 2024: $15,840 a year
- HST: HST included in the price
- Rental items: Please see attached features and inclusions
Included in the salePlease see attached features and inclusions, Please see attached features and inclusions
- Included: Please see attached features and inclusions
- Not included: Please see attached features and inclusions
NearbyLibrary, park, place of worship, public transit, rec./commun.centre, school
- Close to: Library, park, place of worship, public transit, rec./commun.centre, school
Listing detailsW12159982, Sold, May 20, 2025
- MLS® number: W12159982
- Status: Sold
- Listed on: May 20, 2025
- Days on market: 9
- Updated: May 29, 2025
- Possession: Flexible
- Occupied by: Owner
- Listing brokerage: RE/MAX REALTY ENTERPRISES INC.
About this home
461 Lynd Avenue, Mississauga (Mineola), ON L5G 2L7
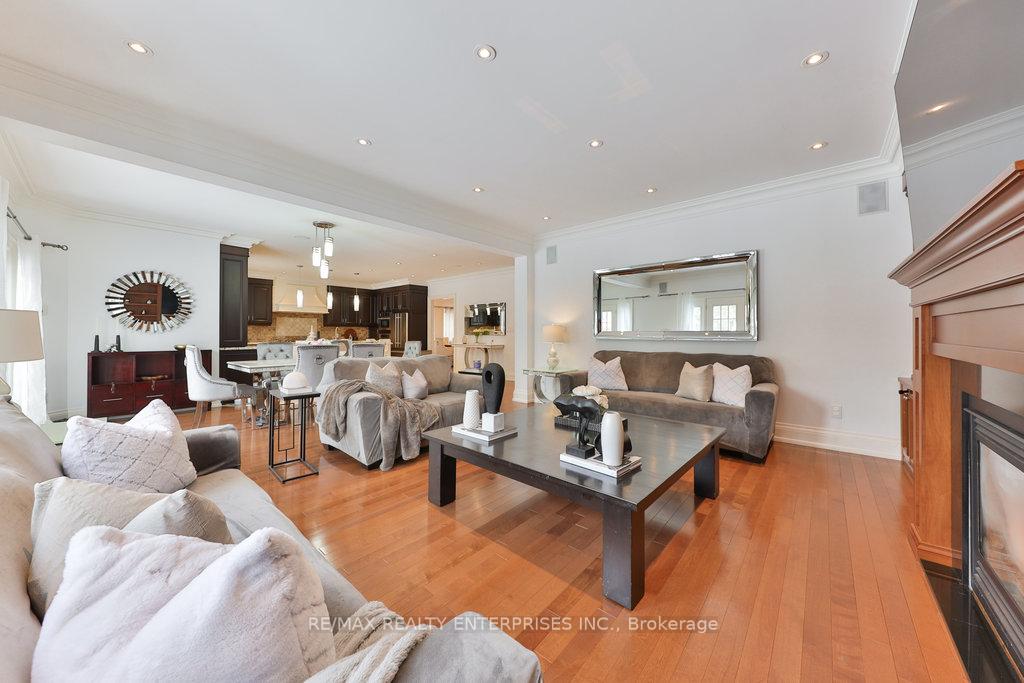
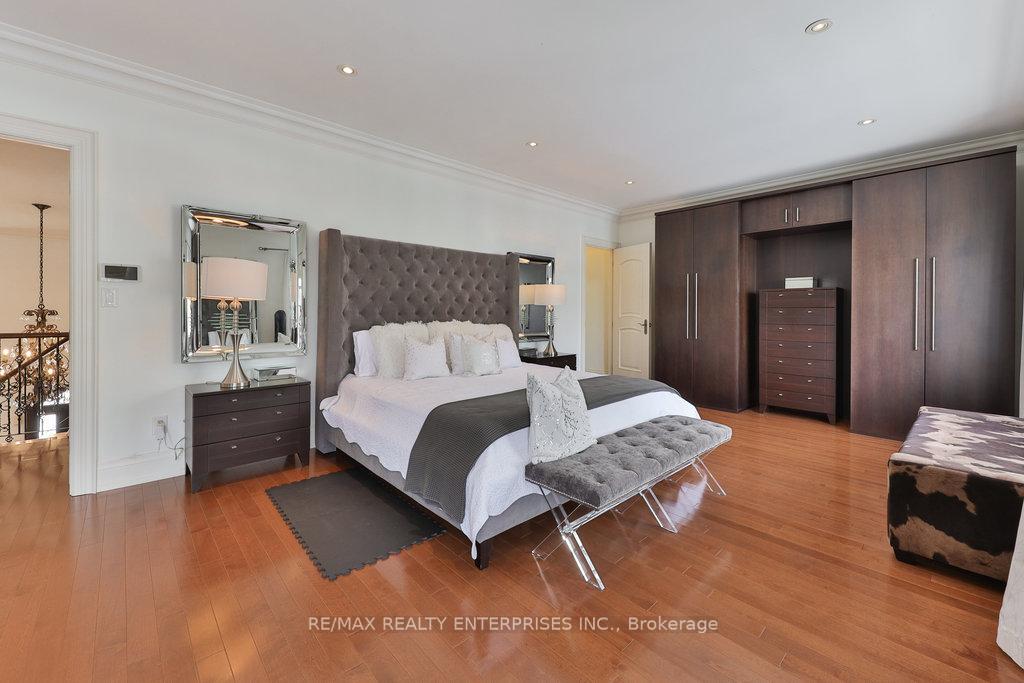
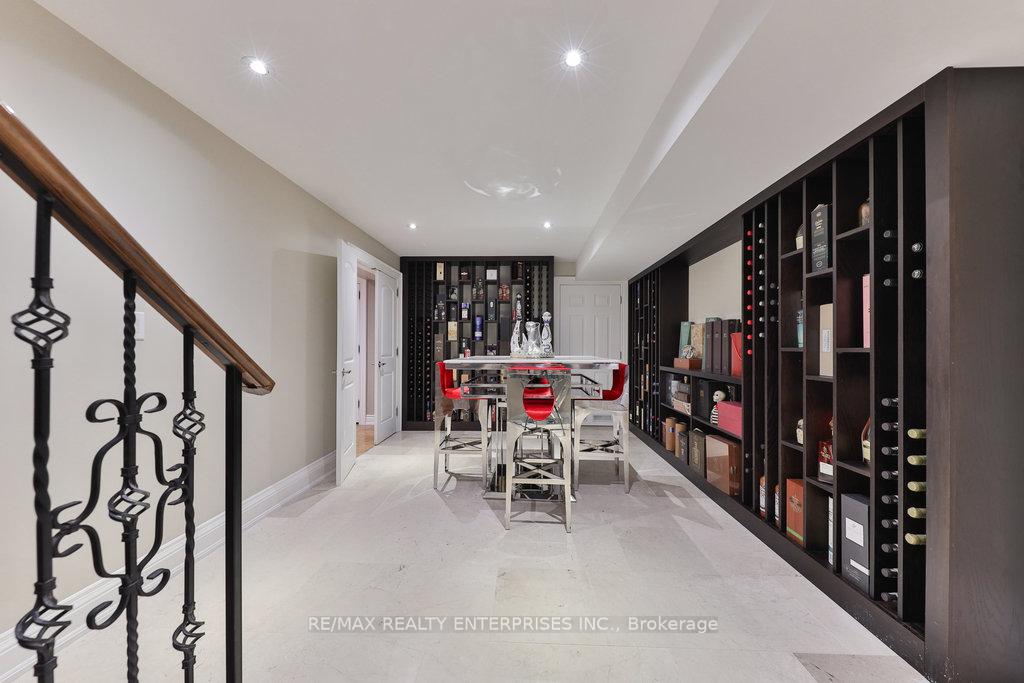
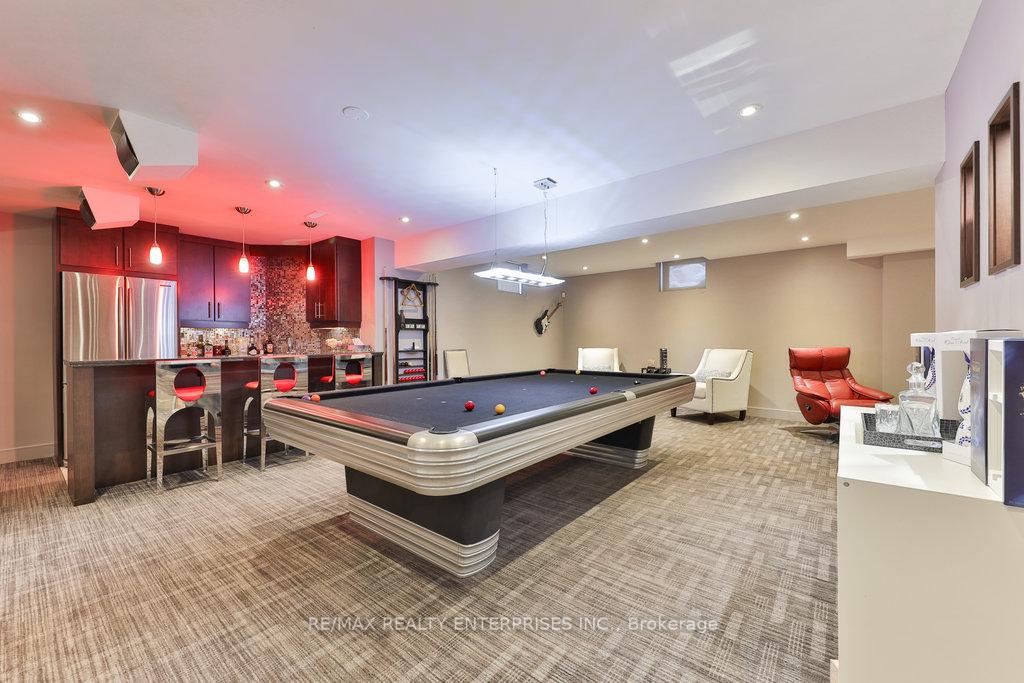
Exuding Sophistication And Meticulous Craftsmanship, This Custom-Built 2-Storey Residence In Prestigious Mineola Captures The Essence Of Luxury Living On An Expansive 69.6 X 132.58 Ft Lot. Offering Approximately 5,470 Sqft Of Total Living Space, This Extraordinary Home Showcases 4 Generously Sized Bedrooms, 5 Opulent Bathrooms And A Seamless Blend Of Grandeur And Functionality Throughout. Ideally Situated Near Top Schools, The Lakefront, Port Credit Village, Mississauga Golf & Country Club And The QEW, A Rare Offering In A Coveted Location. A Dramatic Double-Height Foyer With A Solid Wood Open-Riser Staircase, Crowned By A Sparkling Chandelier, Sets An Elegant Tone Upon Entry. Rich Hardwood Floors, Crown Molding, And Oversized Windows Elevate The Formal Living And Dining Spaces, While A Passcode-Secured Private Office With Custom Cabinetry Provides A Professional And Secluded Work Environment. The Gourmet Kitchen Is A Culinary Masterpiece, Equipped With Premium JennAir Stainless-Steel Appliances, An Oversized Granite Island, Soft-Close Cabinetry, Marble Floors And A Stone Backsplash. The Adjacent Breakfast Area And Sun-Filled Family Room With Custom Built-Ins, A Gas Fireplace, In-Wall Speakers, And Walkout Access, Create The Ideal Setting For Family Living And Entertaining. Upstairs, The Grand Primary Suite Impresses With Double-Door Entry, A Juliet Balcony, A Custom Walk-In Closet And A Lavish 6-Piece Ensuite With Spa-Like Finishes. Secondary Bedrooms Offer Hardwood Flooring, Ample Closet Space And One Features A Private 3-Piece Ensuite. Designed For The Entertainer At Heart, The Lower Level Includes A Custom Wine Lounge For 1,000 Bottles, A Home Theatre, A Sleek Wet Bar, A Private Gym, And A Luxurious Spa Bathroom With Steam Shower And Body Jets. Outdoors, The Professionally Landscaped Yard Is An Entertainers Paradise With A Heated Inground Pool And Waterfall, Hot Tub, Outdoor Kitchen With Built-In BBQ, Expansive Deck, And Interlock Patio.
Ask about this home
A HOMEH agent will answer your questions about this home.
Around this home
Daily convenience, out of 100, from the distances below
Schools nearby
School rating, out of 10.
Helpful calculators
Your HOMEH agent

"I would see it this week."