

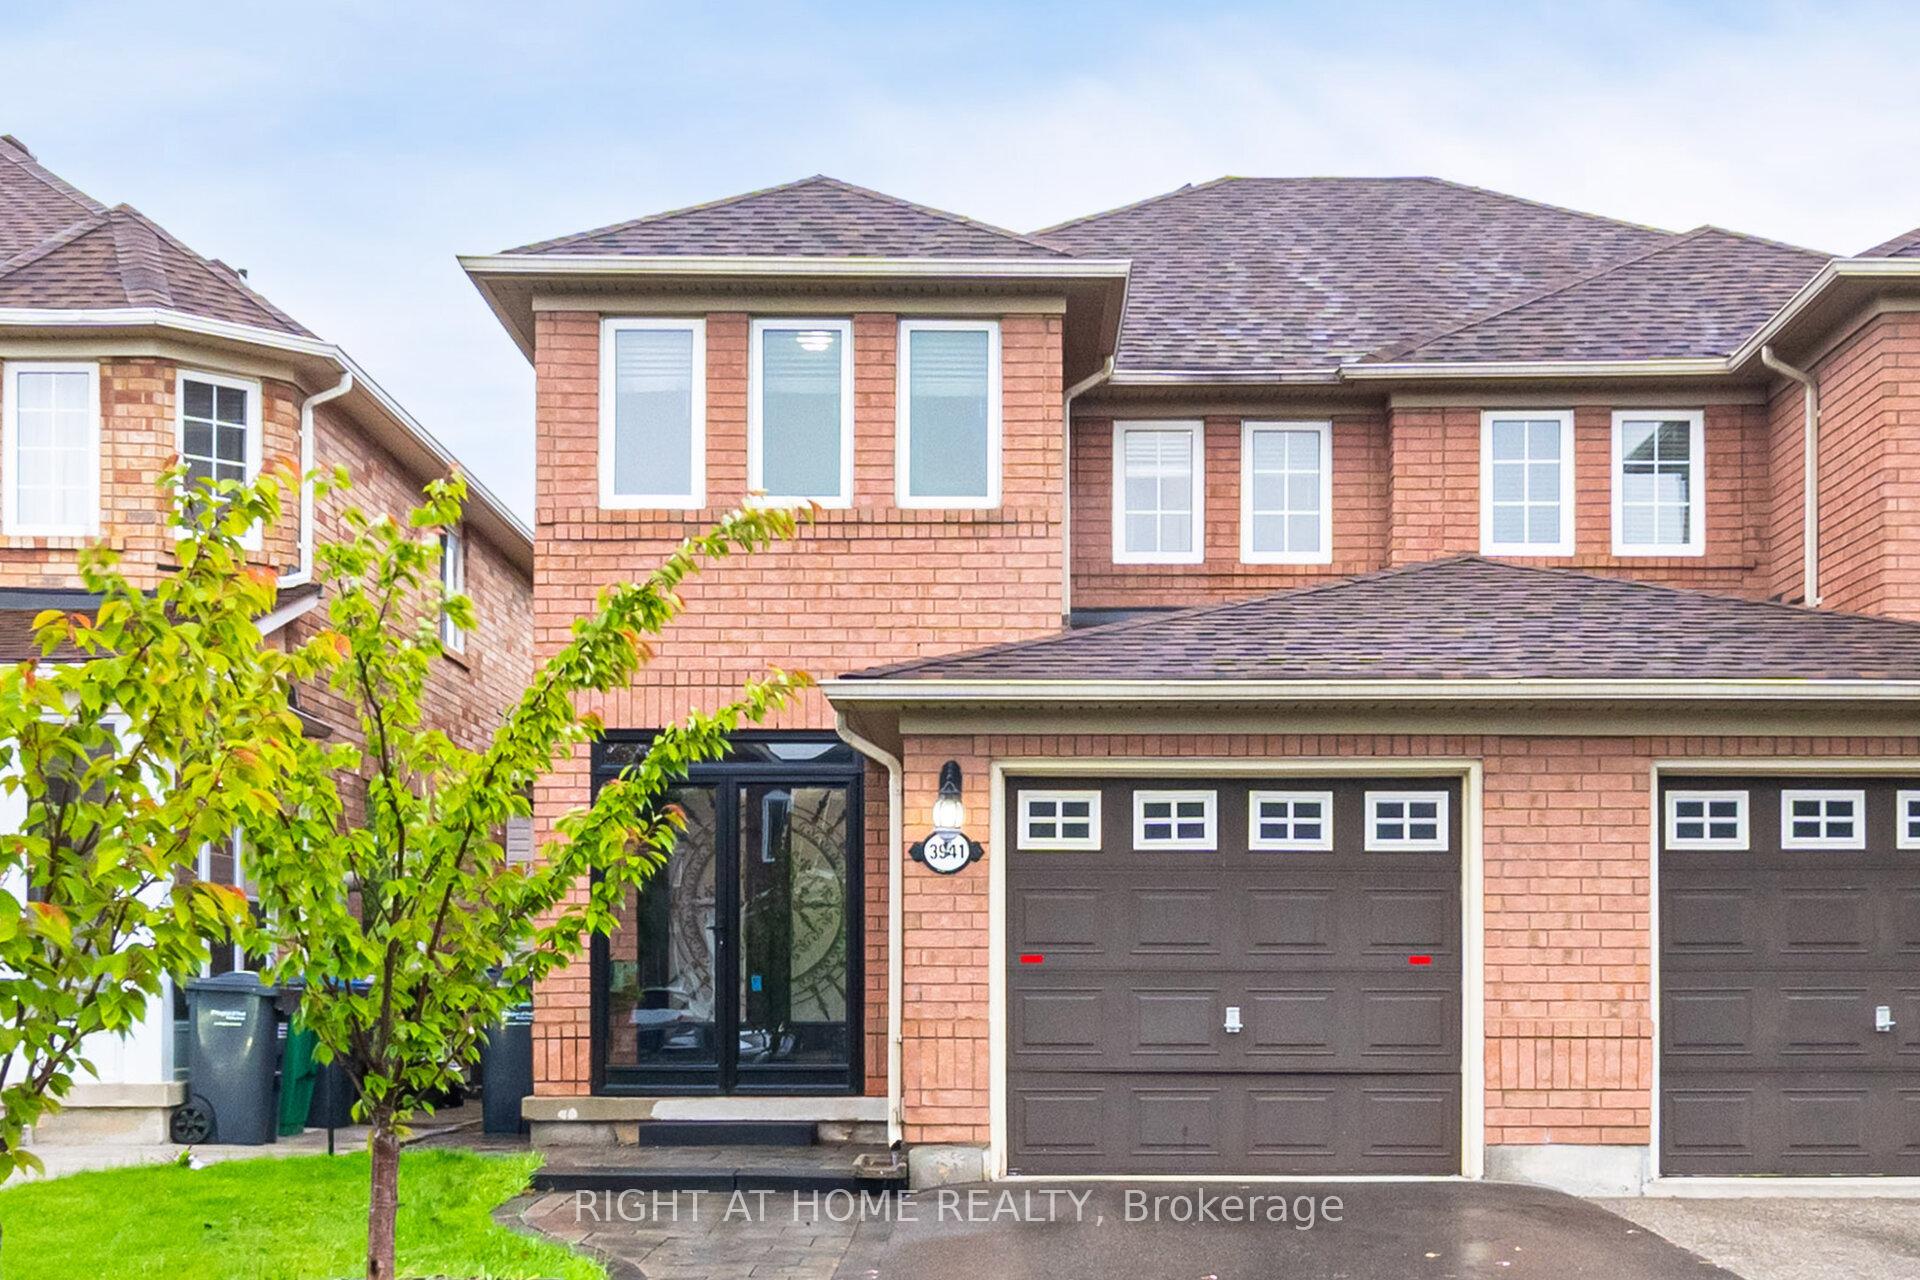
3941 Milkwood Crescent
3941 Milkwood Crescent
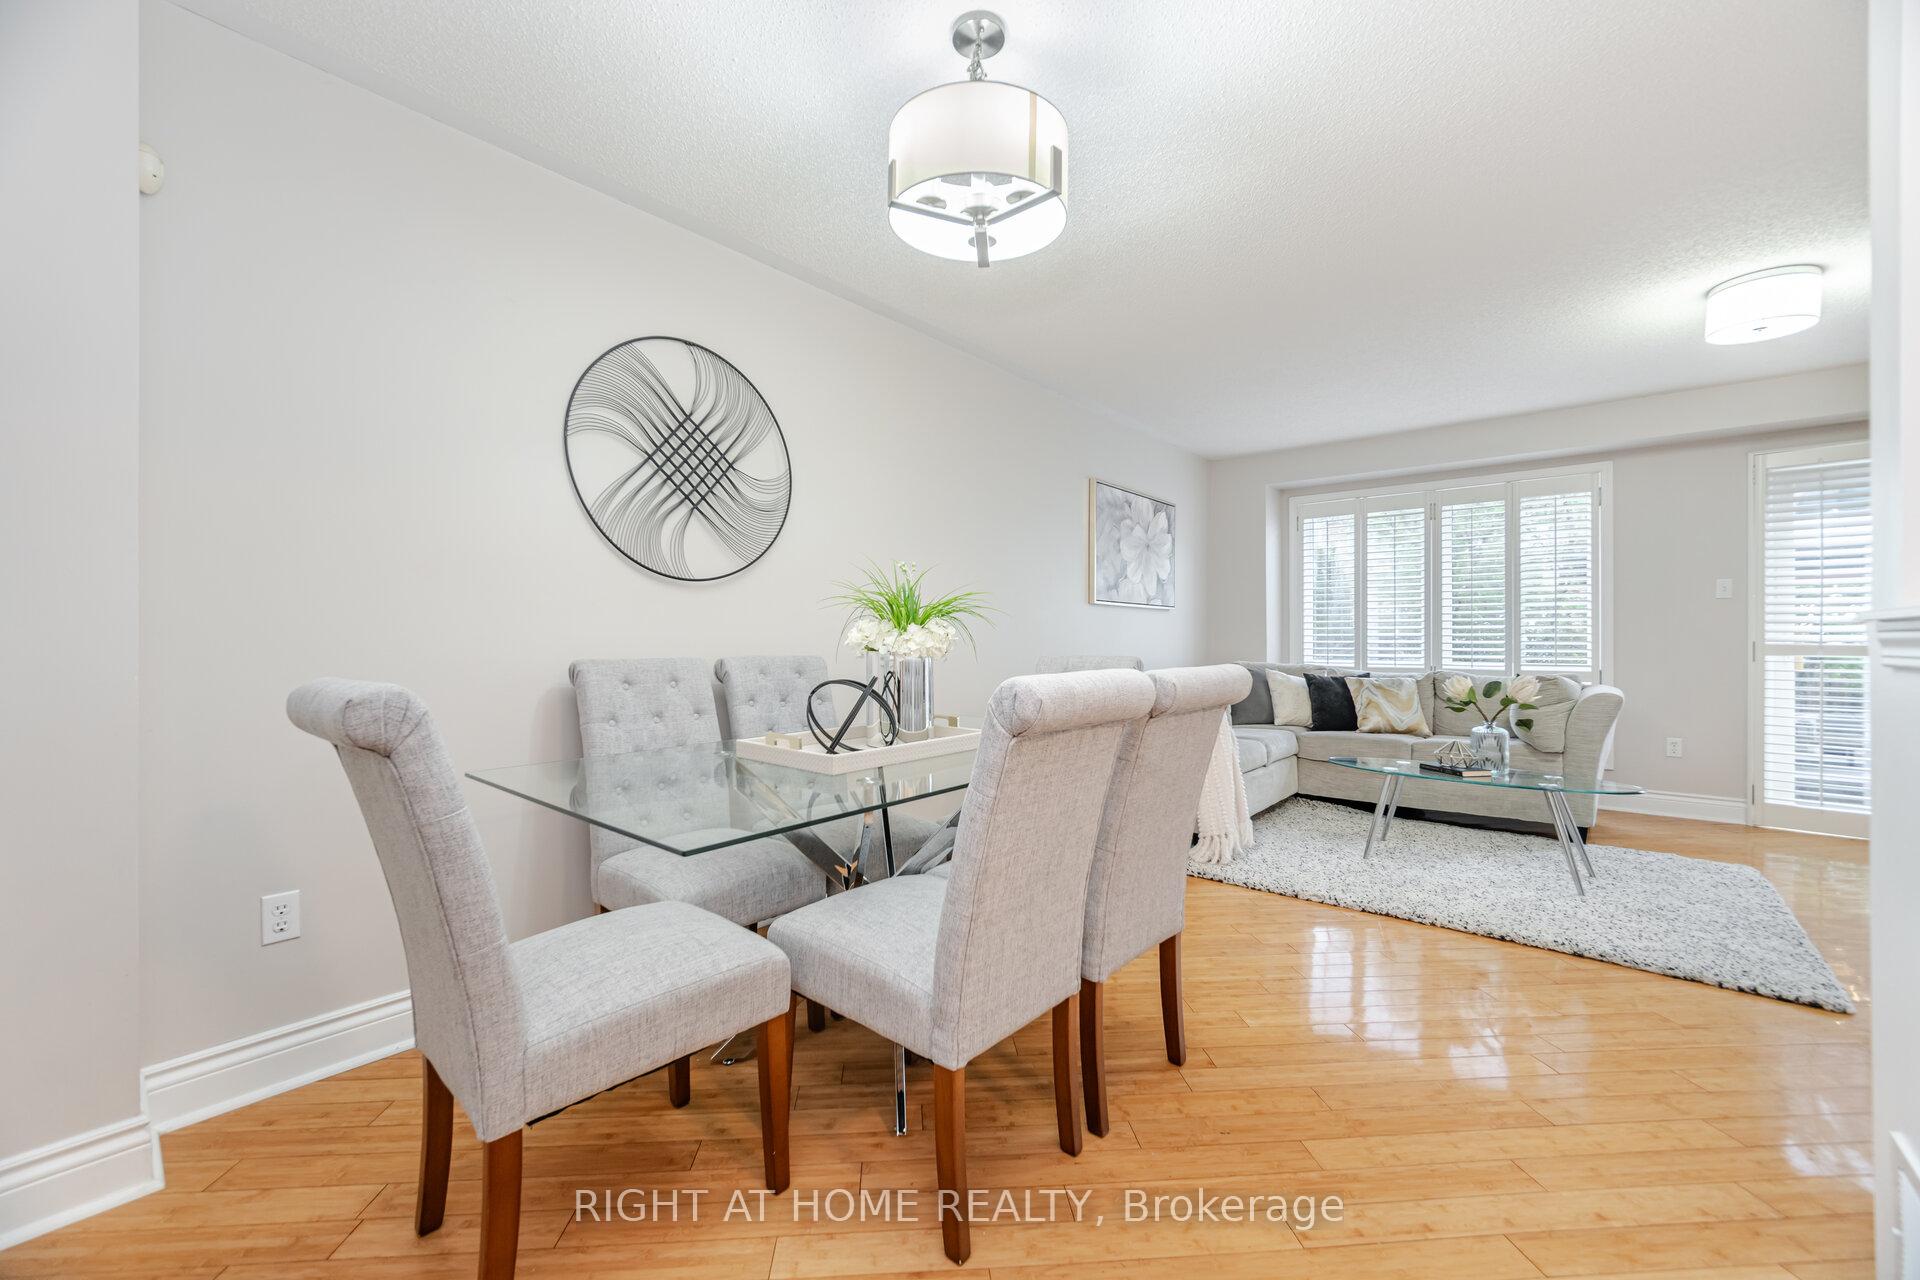 See all 42 photos
Property history
Facts and features
- BasementFinished
- Water, sewerMunicipal
- HeatingForced air
- CoolingCentral air
- Hardwood floors
- Central air
The homeSemi-Detached, 2-storey, 1,500–2,000 sq ft
- Type: Semi-Detached
- Style: 2-storey
- Living space: 1,500–2,000 sq ft
- Basement: Finished
InsideHardwood, Lower level, Water heater
- Flooring: Hardwood
- Laundry: Lower level
- Features: Water heater
- Rooms above ground: 8
- Rooms in the basement: 1
- Bedrooms: 3 + 1 in the basement
- Bathrooms: 4
- Kitchens: 1
Outside and lotBrick, Asphalt shingle, Concrete block
- Exterior: Brick
- Roof: Asphalt shingle
- Foundation: Concrete block
- Size: 22.47 × 105.31 ft
Parking1 Garage, Attached, Private
- Spaces: 1 Garage
- Garage: Attached
- Driveway: Private
Heating, water and powerForced air, gas, Central air, Municipal water
- Heating: Forced air, gas
- Cooling: Central air
- Water: Municipal water
- Sewer: Municipal sewer
Costs and taxesTaxes $5,140 a year, HST included in the price, Rental items ( furnace/a/c) shall be paid off on closing,
- Taxes, 2024: $5,140 a year
- HST: HST included in the price
- Rental items: Rental items ( furnace/a/c) shall be paid off on closing,
Included in the saleAll s/s appliances in the unit (kitchen aid fridge, smart convection stove, microwave, dishwasher), washer/dryer; all elfs and window coverings (except ones from stager), furnace/ac (2021), Curtains in prime br
- Included: All s/s appliances in the unit (kitchen aid fridge, smart convection stove, microwave, dishwasher), washer/dryer; all elfs and window coverings (except ones from stager), furnace/ac (2021)
- Not included: Curtains in prime br
Listing detailsW12165898, Sold, May 22, 2025
- MLS® number: W12165898
- Status: Sold
- Listed on: May 22, 2025
- Days on market: 8
- Updated: May 30, 2025
- Possession: 30-59 days
- Occupied by: Owner
- Listing brokerage: RIGHT AT HOME REALTY
About this home
3941 Milkwood Crescent, Mississauga (Lisgar), ON L5N 8H2
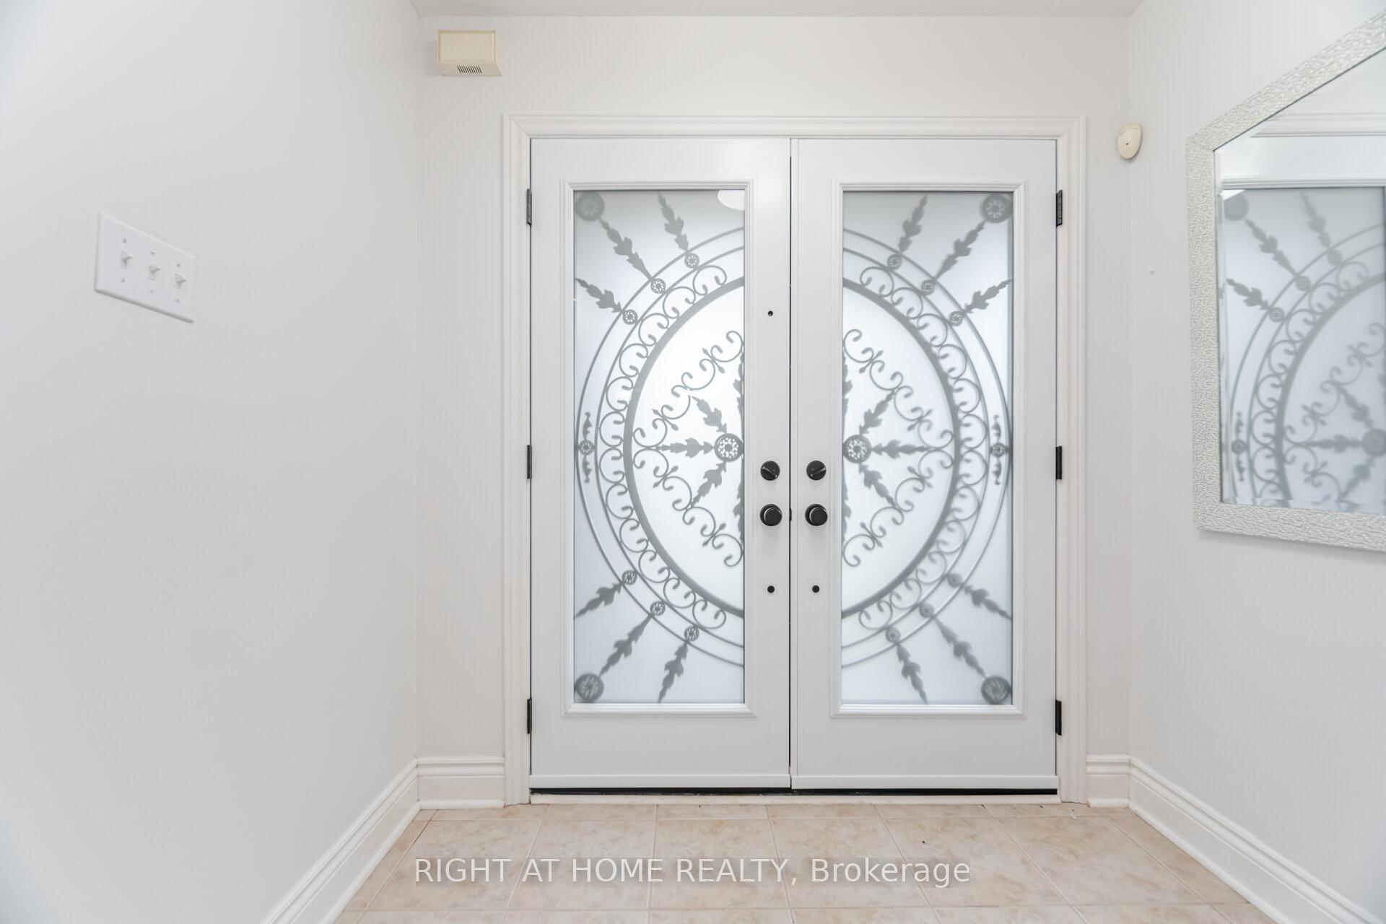
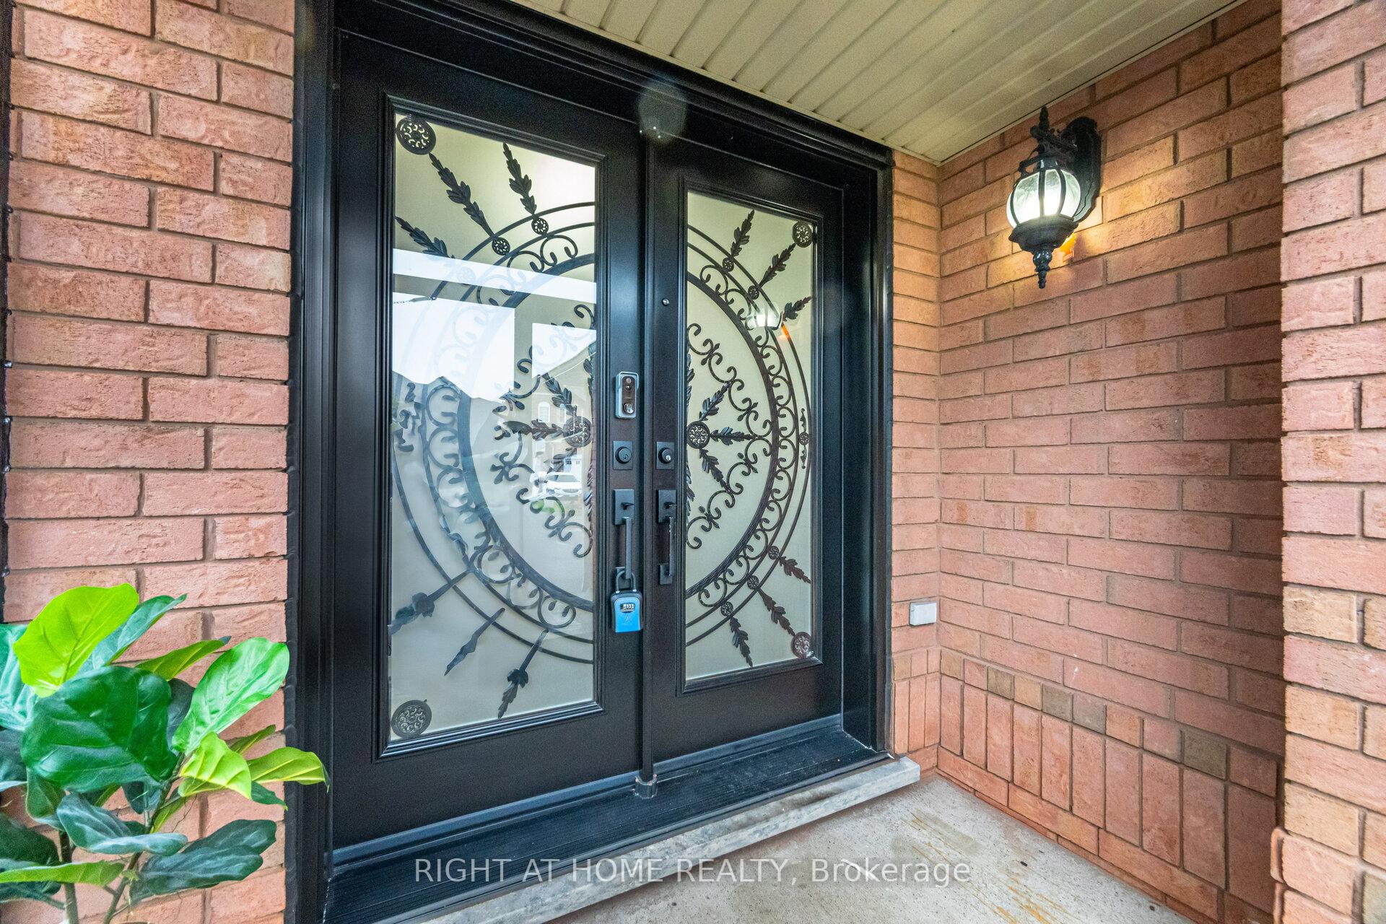
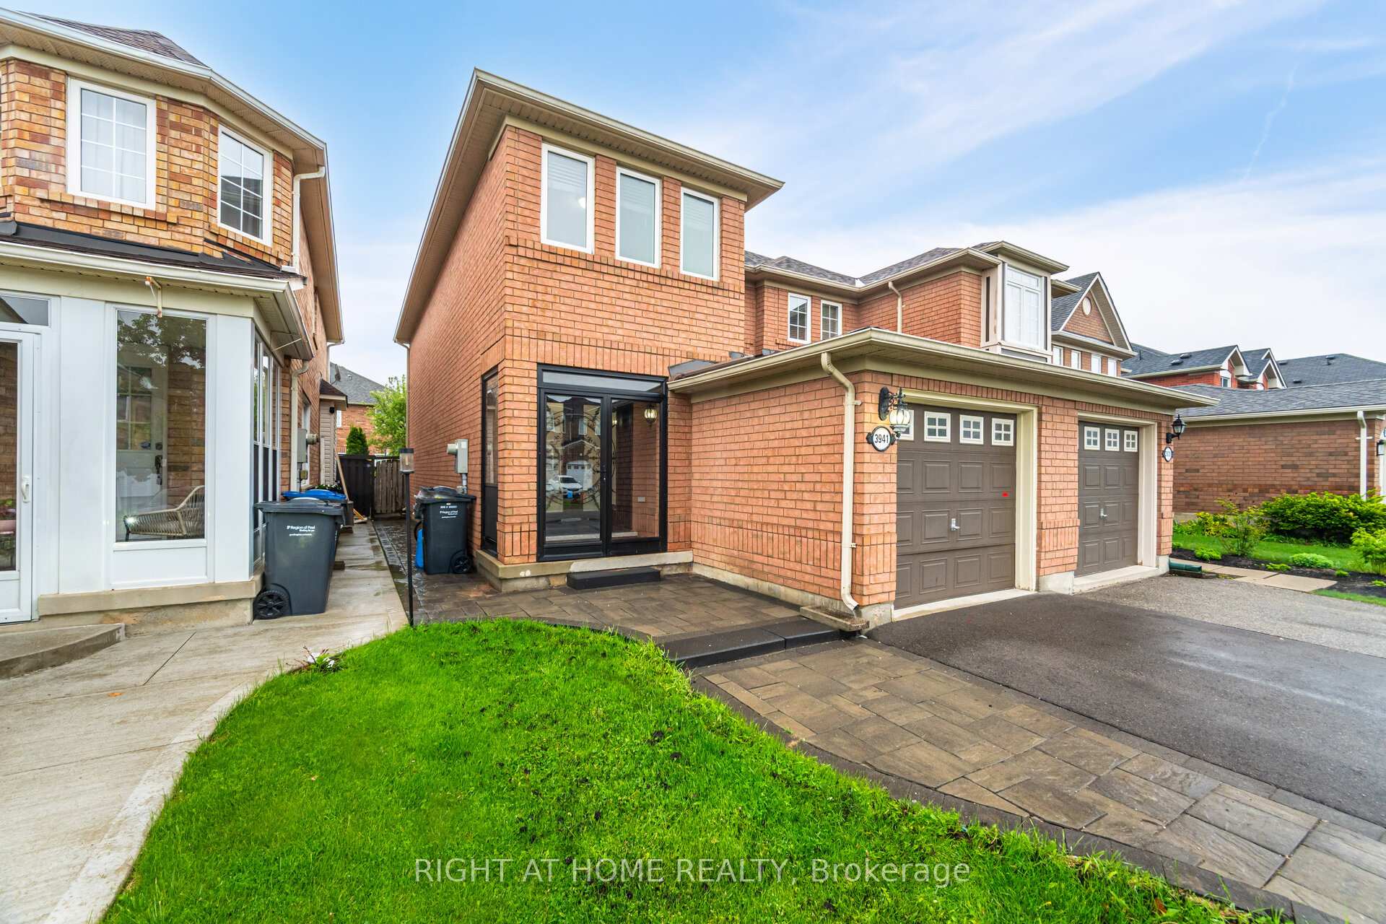
Gorgeous 3+1 BR w/Finished basement in a very desirable location In Mississauga! Upgraded Semi-Detached Home Offers comfort, style and all wood flooring (no carpets). Perfect For Growing Families. Just move in! NO SIDEWALK! Cherry Blossom in front - your very own high park in the comfort of your home. Can accommodate 1 garage parking and 3-4 on the driveway. Bright, Open-Concept Main Floor Featuring A Gourmet Kitchen With Quartz Countertops, Stainless Steel Appliances (Kitchen Aid Fridge, Microwave and Smart Convection Stove and Oven). Walk-Out to Beautiful garden with Apple and Cherry Trees. Finished basement has extra bedroom with full washroom. Location! Location! Very good schools, minutes away from Go Station, Metro Supermarket, Tim Hortons, shopping plaza and Premium Shopping, Major Highways, And Entertainment!
Ask about this home
A HOMEH agent will answer your questions about this home.
Around this home
Daily convenience, out of 100, from the distances below
Schools nearby
School rating, out of 10.
Helpful calculators
Your HOMEH agent

"I would see it this week."