

2577 Merrington Crescent
2577 Merrington Crescent
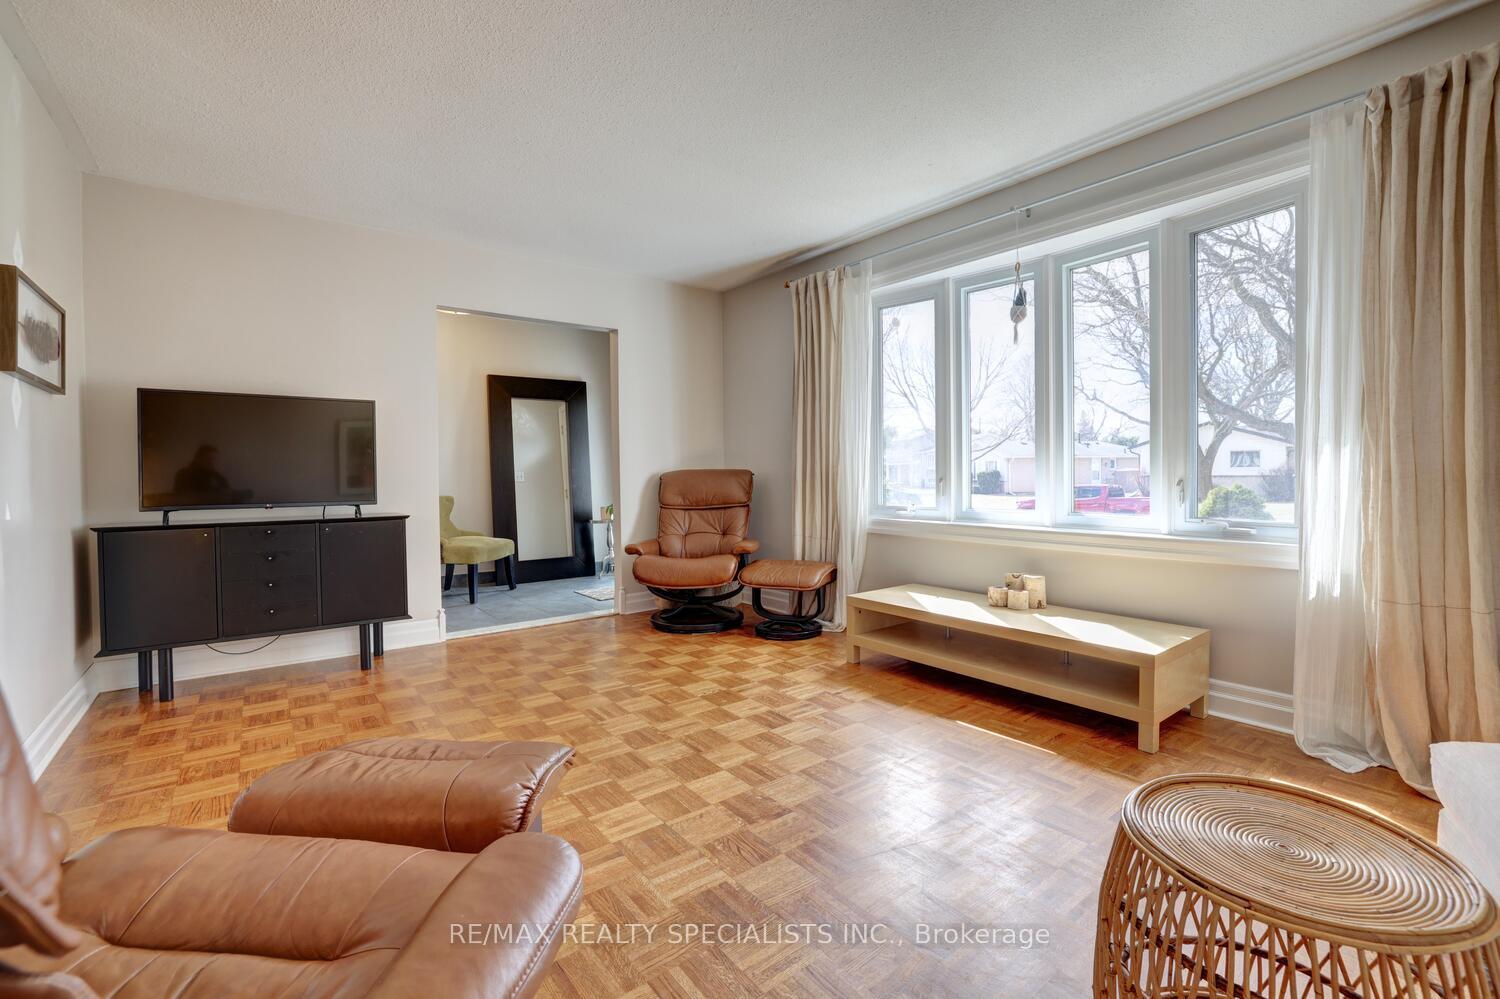 See all 31 photos
Property history
Facts and features
- BasementFinished
- Water, sewerMunicipal
- HeatingForced air
- CoolingCentral air
- Separate entrance
- Fireplace
- Central air
The homeDetached, Bungalow, 1,100–1,500 sq ft
- Type: Detached
- Style: Bungalow
- Living space: 1,100–1,500 sq ft
- Basement: Finished, separate entrance
InsideFireplace Yes, Parquet, Ceramic, Broadloom, Rooms above ground 6
- Fireplace: Yes
- Flooring: Parquet, Ceramic, Broadloom
- Rooms above ground: 6
- Rooms in the basement: 3
- Bedrooms: 3
- Bathrooms: 2
- Kitchens: 1
Outside and lotBrick, Asphalt shingle, Concrete block
- Exterior: Brick
- Roof: Asphalt shingle
- Foundation: Concrete block
- Size: 47.52 × 116.17 ft
Parking3 Garage, Carport, Private
- Spaces: 3 Garage
- Garage: Carport
- Driveway: Private
Heating, water and powerForced air, gas, Central air, Municipal water
- Heating: Forced air, gas
- Cooling: Central air
- Water: Municipal water
- Sewer: Municipal sewer
Costs and taxesTaxes $5,715 a year, HST included in the price
- Taxes, 2024: $5,715 a year
- HST: HST included in the price
Included in the saleFridge, stove, dishwasher, basement fridge, washer, dryer, all light fixtures, all window coverings, furnace/air-conditioning 7 years (approx.), garden shed, and firepit.
- Included: Fridge, stove, dishwasher, basement fridge, washer, dryer, all light fixtures, all window coverings, furnace/air-conditioning 7 years (approx.), garden shed, and firepit.
Listing detailsW12142481, Sold, May 12, 2025
- MLS® number: W12142481
- Status: Sold
- Listed on: May 12, 2025
- Days on market: 18
- Updated: May 30, 2025
- Possession: 30-59 days
- Occupied by: Owner
- Listing brokerage: RE/MAX REALTY SPECIALISTS INC.
About this home
2577 Merrington Crescent, Mississauga (Sheridan), ON L5K 2B8
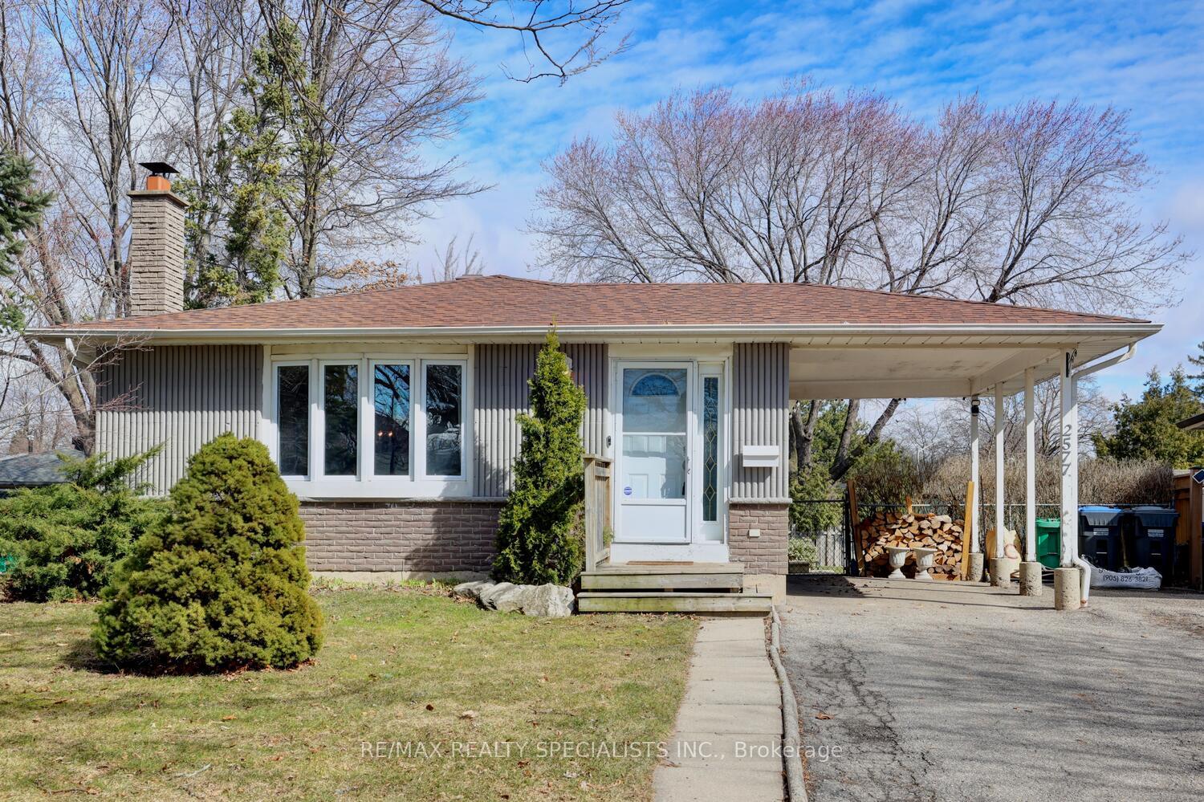
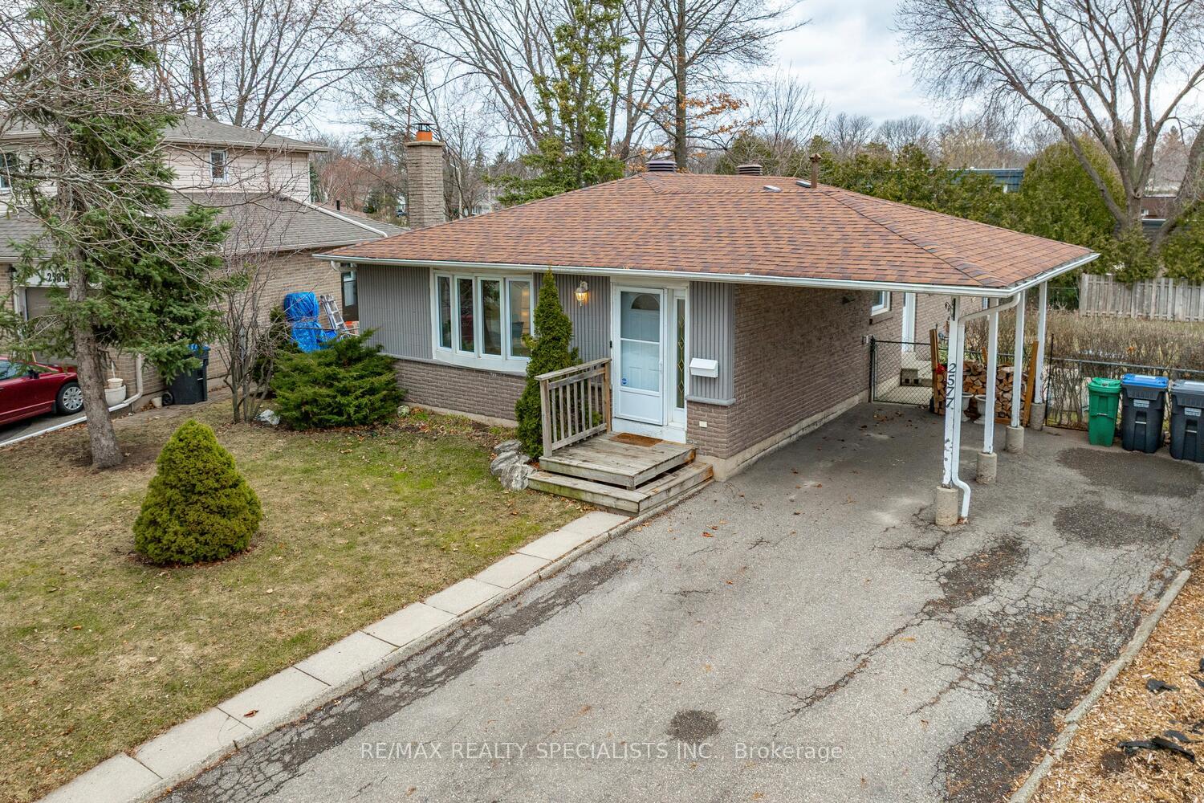
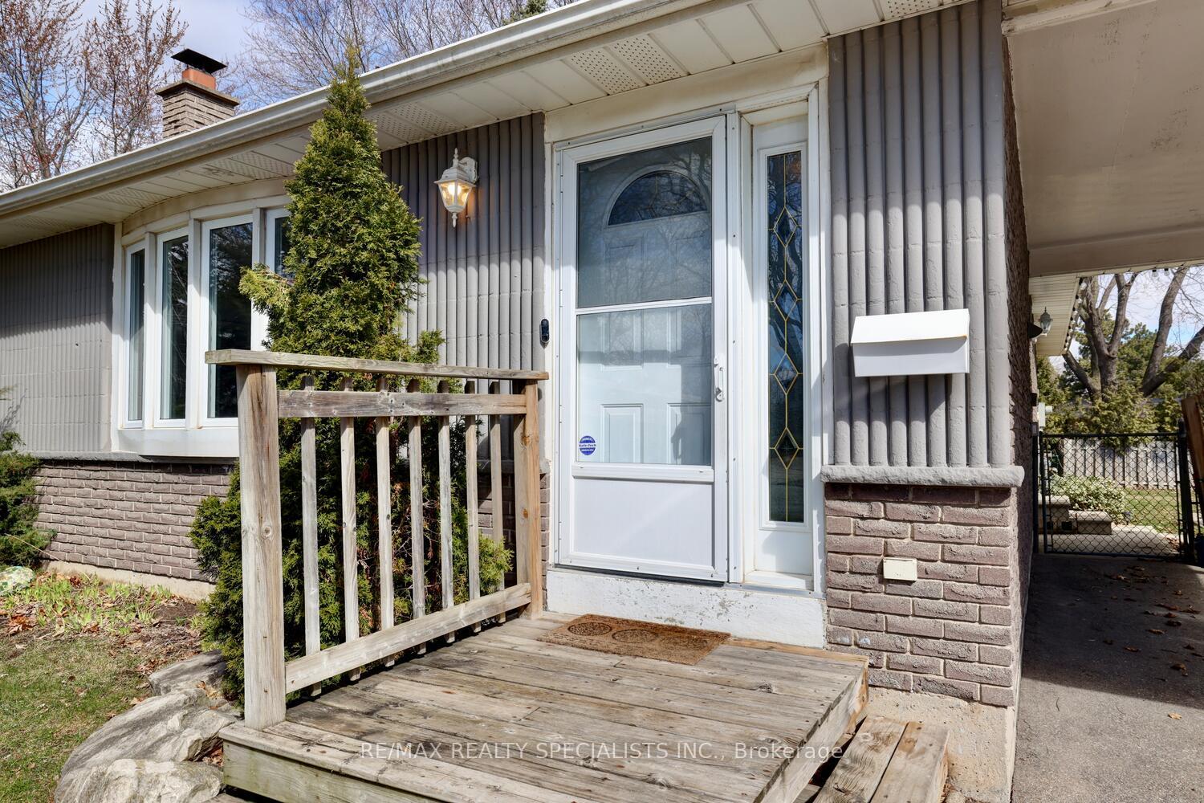
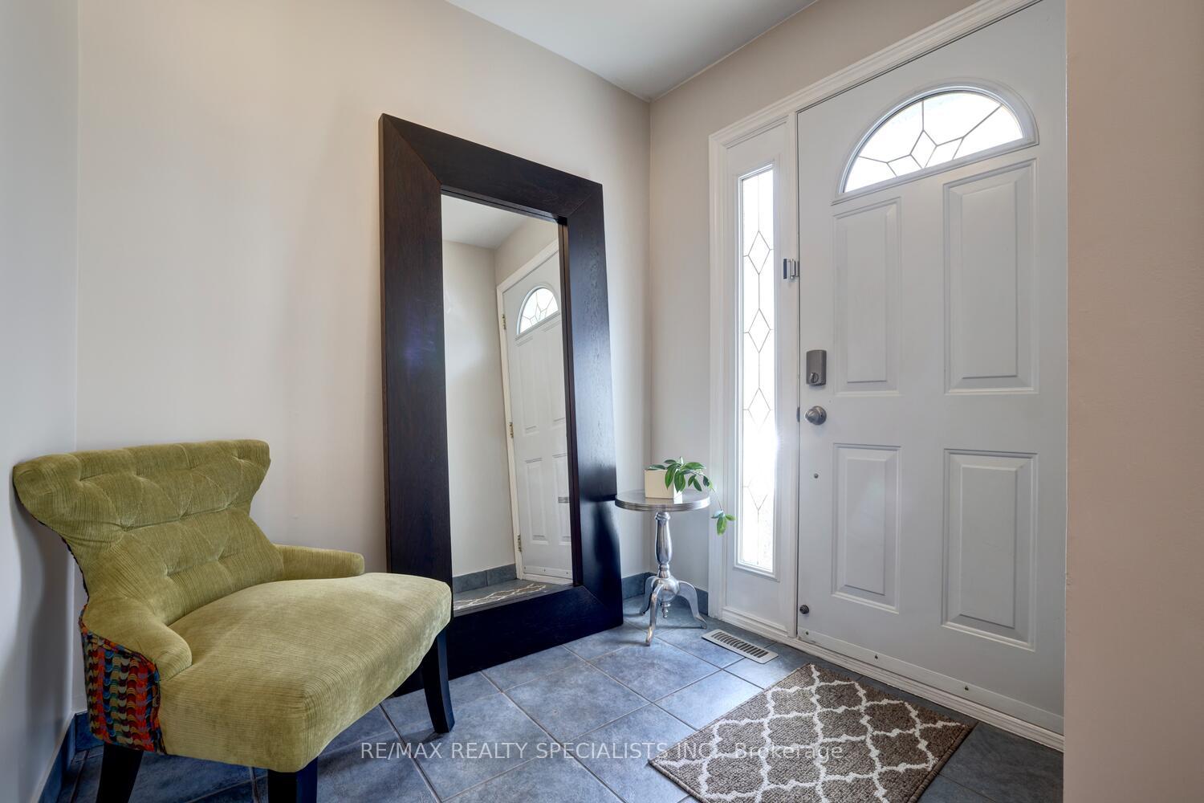
Fantastic 3 bedroom bungalow located in the sought after area of Sheridan Homelands. Nestled on a 47 by 116 foot lot with carport and driveway that fits up to 3 cars. Spacious living/dining room area with parquet floors. Charming kitchen area with breakfast bar, built-in pantry, ceramic floor and backsplash. Parquet floors throughout all bedrooms with mirrored closets and main 4 piece bathroom with soaker tub. Separate side entrance leading to a finished open concept basement with floor to ceiling stone fireplace, wet bar, 3 piece bathroom, and lots of storage space. Fully fenced backyard, garden shed, fire pit, and side patio area. Great curb appeal with newer roof 10 years (approx.), doors/facia (2007), and main level windows (2003). Premium location close to schools, parks, trails, transit, highways, and Clarkson Go Station.
Ask about this home
A HOMEH agent will answer your questions about this home.
Around this home
Daily convenience, out of 100, from the distances below
Schools nearby
School rating, out of 10.
Helpful calculators
Your HOMEH agent

"I would see it this week."