

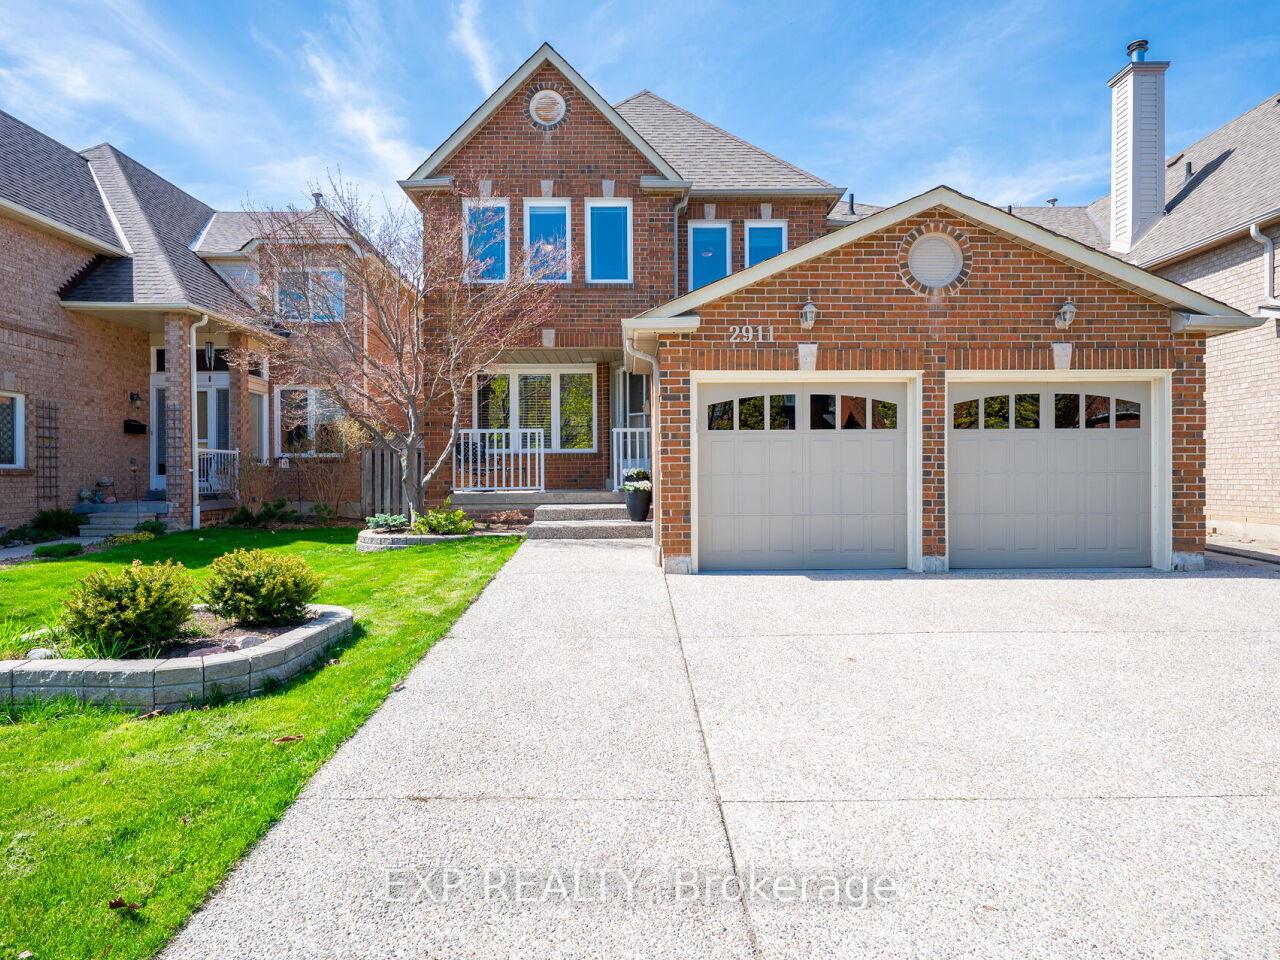
2911 Tradewind Drive
2911 Tradewind Drive
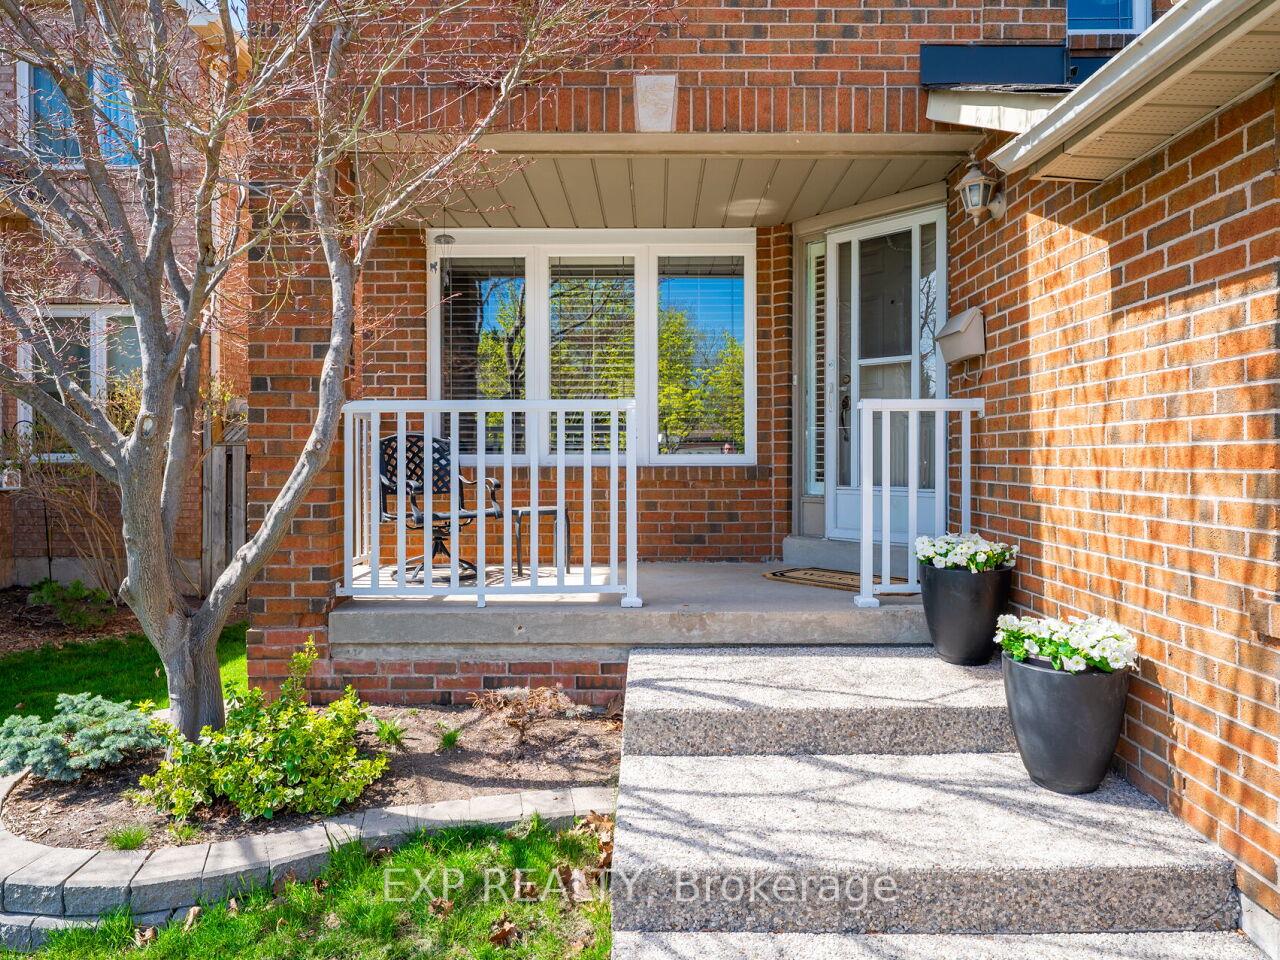
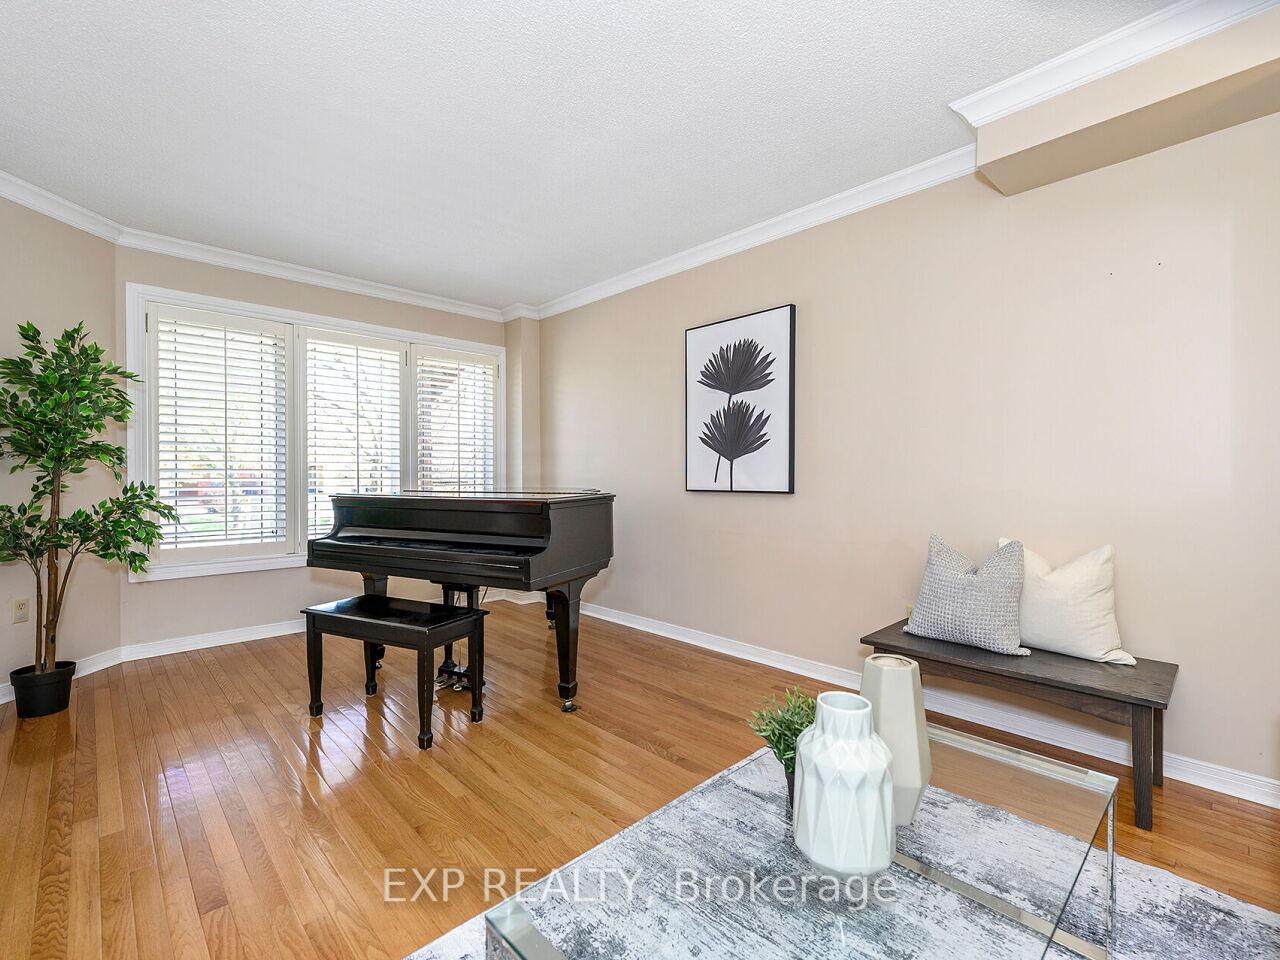
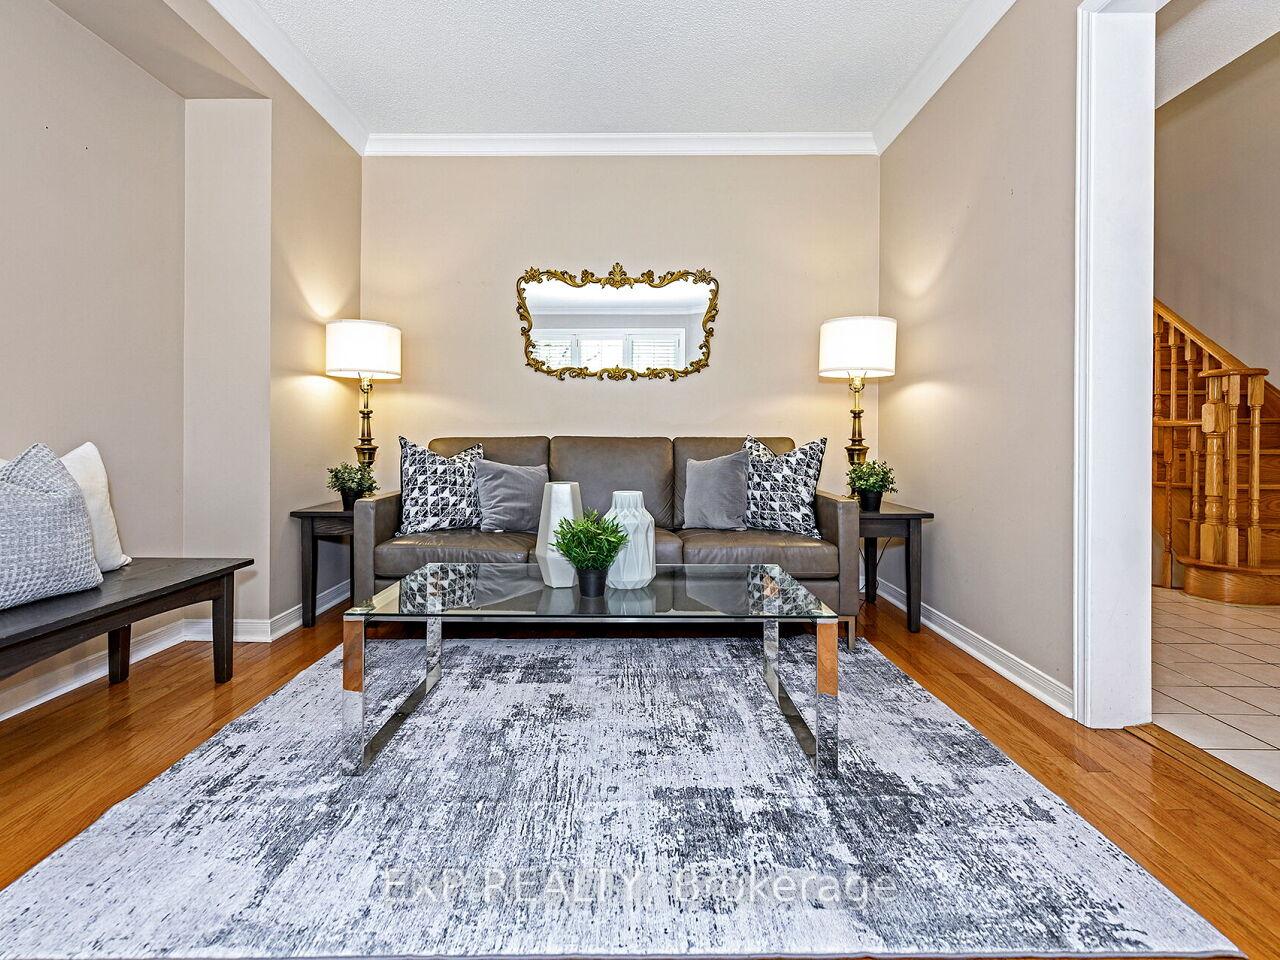
 See all 44 photos
Property history
Facts and features
- BasementFinished
- Water, sewerMunicipal
- HeatingForced air
- CoolingCentral air
- Hardwood floors
- Fireplace
- Central air
The homeDetached, 2-storey, 2,500–3,000 sq ft
- Type: Detached
- Style: 2-storey
- Living space: 2,500–3,000 sq ft
- Basement: Finished
InsideFireplace Yes, family room, natural gas, Hardwood, Ceramic, Broadloom, Main level
- Fireplace: Yes, family room, natural gas
- Flooring: Hardwood, Ceramic, Broadloom
- Laundry: Main level
- Features: Garburator, central vacuum
- Rooms above ground: 10
- Rooms in the basement: 2
- Bedrooms: 4 + 1 in the basement
- Bathrooms: 4
- Kitchens: 1
- Family room: Yes
Outside and lotBrick, Asphalt shingle, Unknown
- Exterior: Brick
- Roof: Asphalt shingle
- Foundation: Unknown
- Size: 40.03 × 114.83 ft
Parking2 Garage, Attached, Private triple
- Spaces: 2 Garage
- Garage: Attached
- Driveway: Private triple
Heating, water and powerForced air, gas, Central air, Municipal water
- Heating: Forced air, gas
- Cooling: Central air
- Water: Municipal water
- Sewer: Municipal sewer
Costs and taxesTaxes $6,835 a year, HST included in the price, Hot water tank with enercare [$30.44 per month]
- Taxes, 2024: $6,835 a year
- HST: HST included in the price
- Rental items: Hot water tank with enercare [$30.44 per month]
- Under contract: Hot water heater
Included in the saleExisting stainless steel fridge, ceramic top stove, microwave, hood fan, built-in dishwasher & insinkerator food waste disposal; washer & dryer; all existing electrical light fixtures & window coverings including california shutters; central vacuum & attachments [as is] garage door openers with remotes; furnace, a/c & roof [2015]; hot tub [as is], Baby grand piano in living room; fridge & freezer in basement
- Included: Existing stainless steel fridge, ceramic top stove, microwave, hood fan, built-in dishwasher & insinkerator food waste disposal; washer & dryer; all existing electrical light fixtures & window coverings including california shutters; central vacuum & attachments [as is] garage door openers with remotes; furnace, a/c & roof [2015]; hot tub [as is]
- Not included: Baby grand piano in living room; fridge & freezer in basement
NearbyPublic transit, fenced yard, park, school
- Close to: Public transit, fenced yard, park, school
Listing detailsW12111291, Sold, Apr 29, 2025
- MLS® number: W12111291
- Status: Sold
- Listed on: Apr 29, 2025
- Days on market: 30
- Updated: May 29, 2025
- Possession: Other
- Occupied by: Vacant
- Listing brokerage: eXp Realty
About this home
2911 Tradewind Drive, Mississauga (Meadowvale), ON L5N 6L2
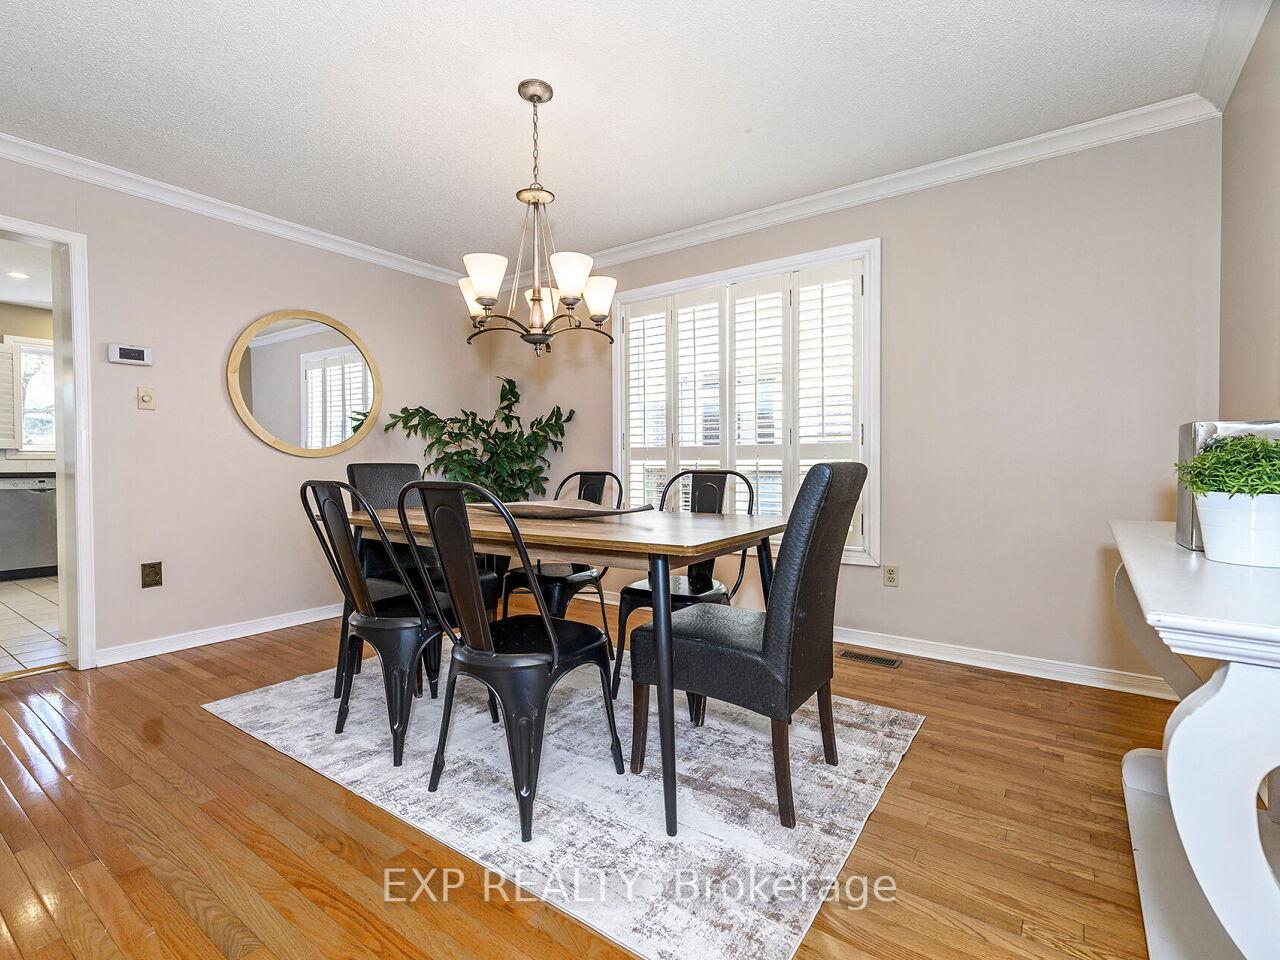
This Beautifully Maintained 4+1 Bedroom, 4 Bathroom Detached Home Is Nestled In A Quiet, Family-friendly Neighbourhood And Loaded With Upgrades That Make Everyday Living Feel Luxurious. From The Moment You Arrive, The Aggregate Driveway Fitting Up To 5 Vehicles (3 Across And 2 In The Garage)Sets The Tone For The Space And Style That Awaits Inside. Step Into A Freshly Painted, Sun-filled Interior Featuring Hardwood Floors Throughout, A Spacious And Inviting Hallway, And Generous Living, Dining, And Family Rooms Perfect For Entertaining Or Relaxing. The White Cabinet Kitchen Shines With Granite Countertops, Stainless Steel Appliances, And A Separate Eat-in Area With A Walk-out To A Serene, Professionally Landscaped Backyard Complete With Interlocking Brick Patio For Effortless Outdoor Enjoyment. The Heart Of The Upper Level Is The Extra-large Primary Suite, Featuring A Walk-in Closet And A Private Sitting Area, Your Own Peaceful Retreat After A Long Day. The Cozy Family Room Offers The Perfect Spot To Unwind With A Warm Gas Fireplace, While The Finished Basement Adds Incredible Value With An Oversized Rec Room, An Additional Bedroom, And Plenty Of Storage Space. This Home Truly Blends Comfort, Space, And Style Making It The Perfect Fit For Families Who Want It All In A Prime Meadowvale Location.
Ask about this home
A HOMEH agent will answer your questions about this home.
Around this home
Daily convenience, out of 100, from the distances below
Schools nearby
School rating, out of 10.
Helpful calculators
Your HOMEH agent

"I would see it this week."