

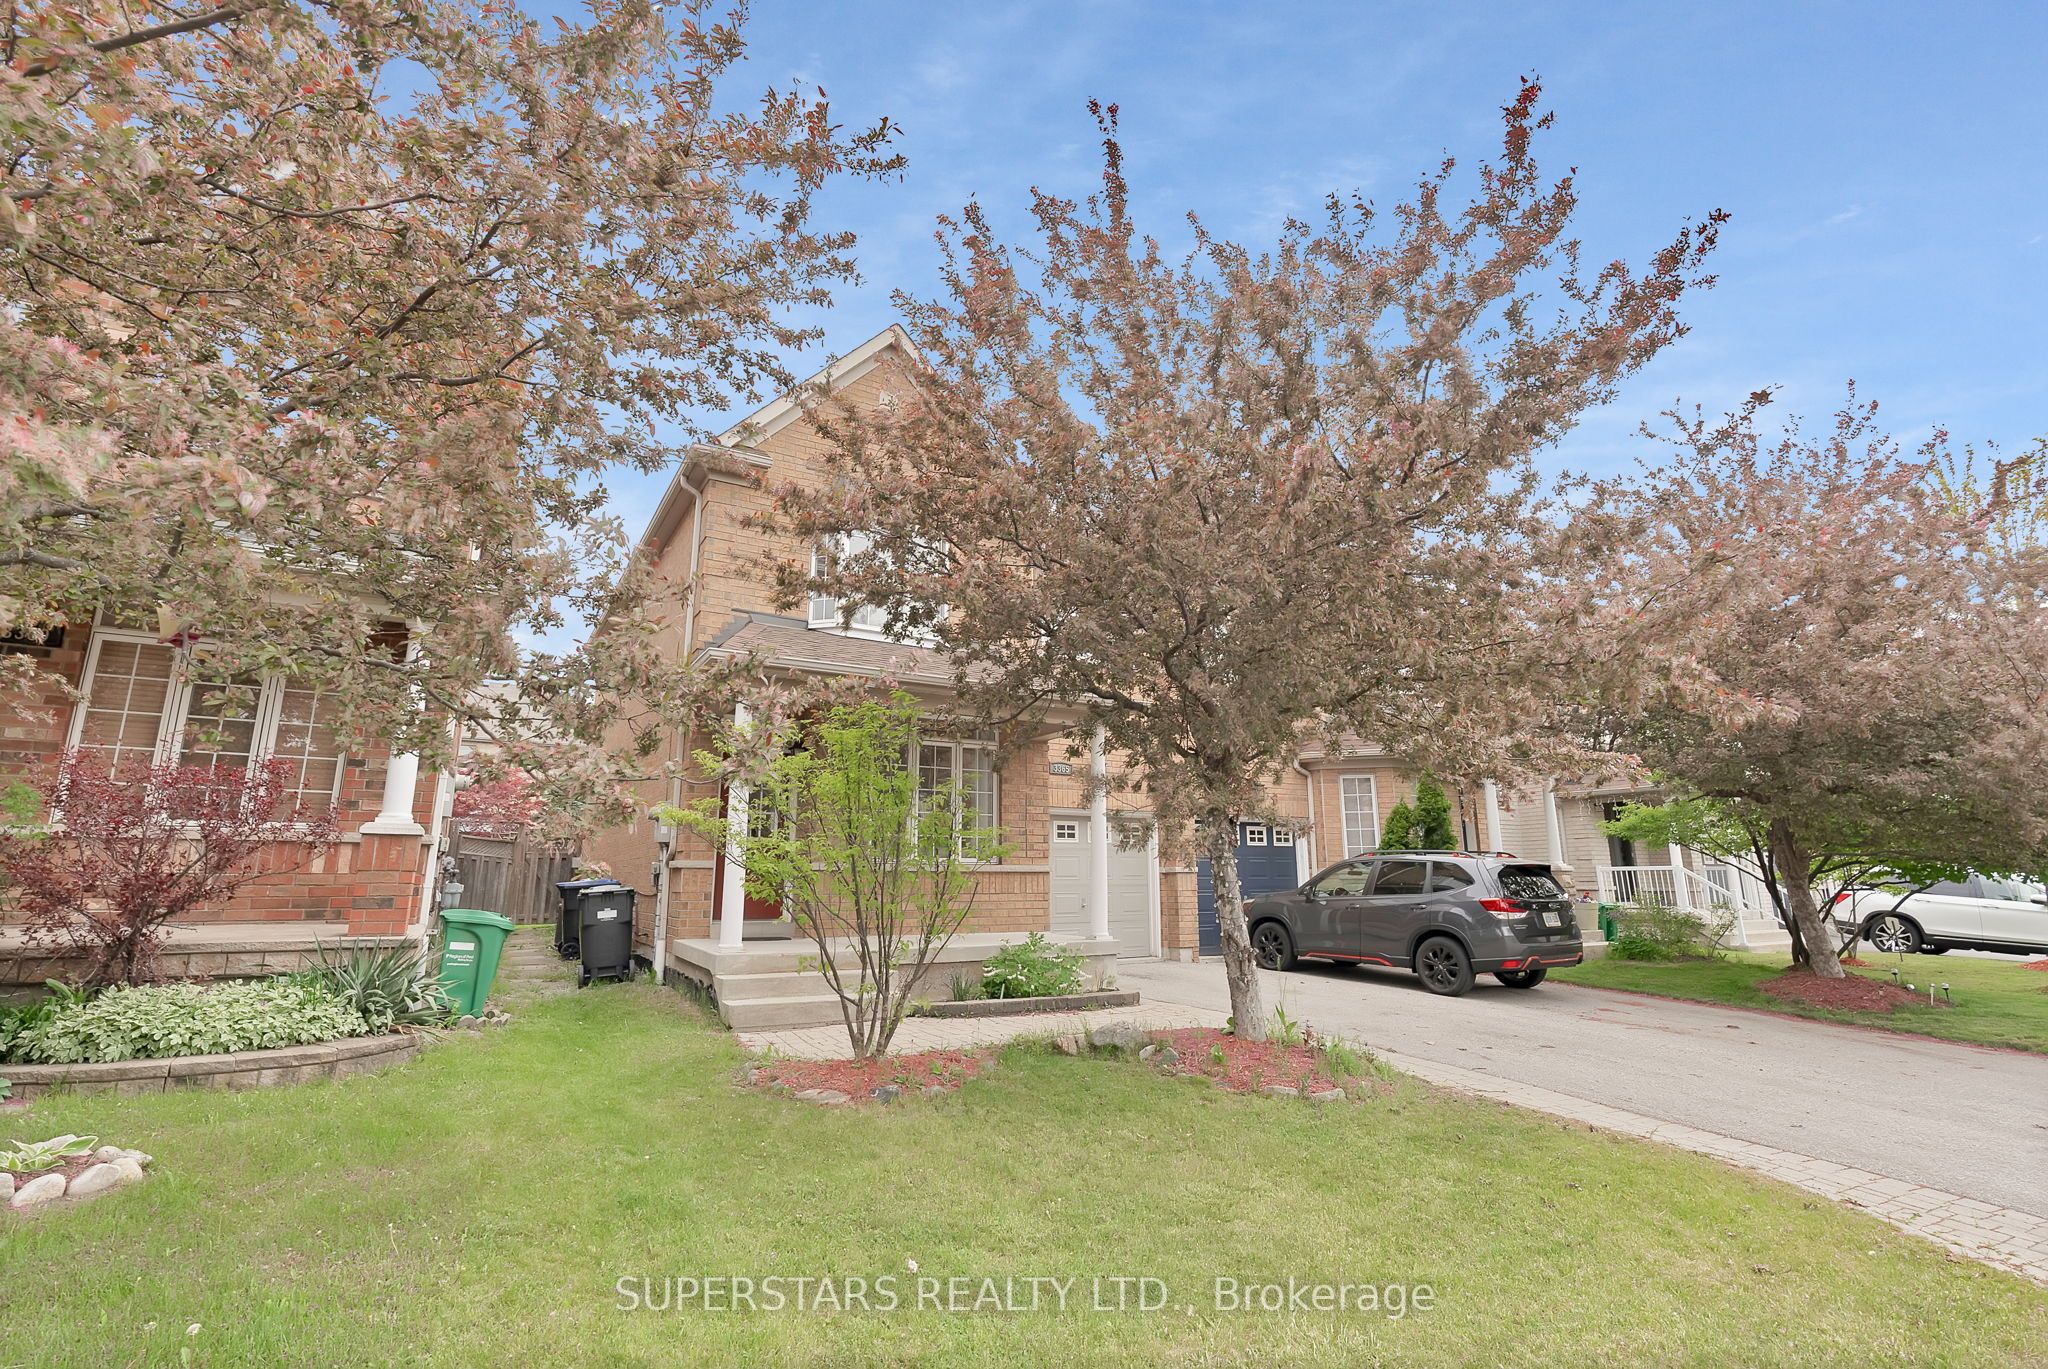
3365 Covent Crescent
3365 Covent Crescent
 See all 36 photos
Property history
Facts and features
- BasementFinished
- Water, sewerMunicipal
- HeatingForced air
- CoolingCentral air
- Hardwood floors
- Fireplace
- Central air
The homeSemi-Detached, 2-storey, 1,500–2,000 sq ft
- Type: Semi-Detached
- Style: 2-storey
- Living space: 1,500–2,000 sq ft
- Basement: Finished
InsideFireplace Yes, natural gas, Hardwood, Ceramic, Vinyl, Upper level
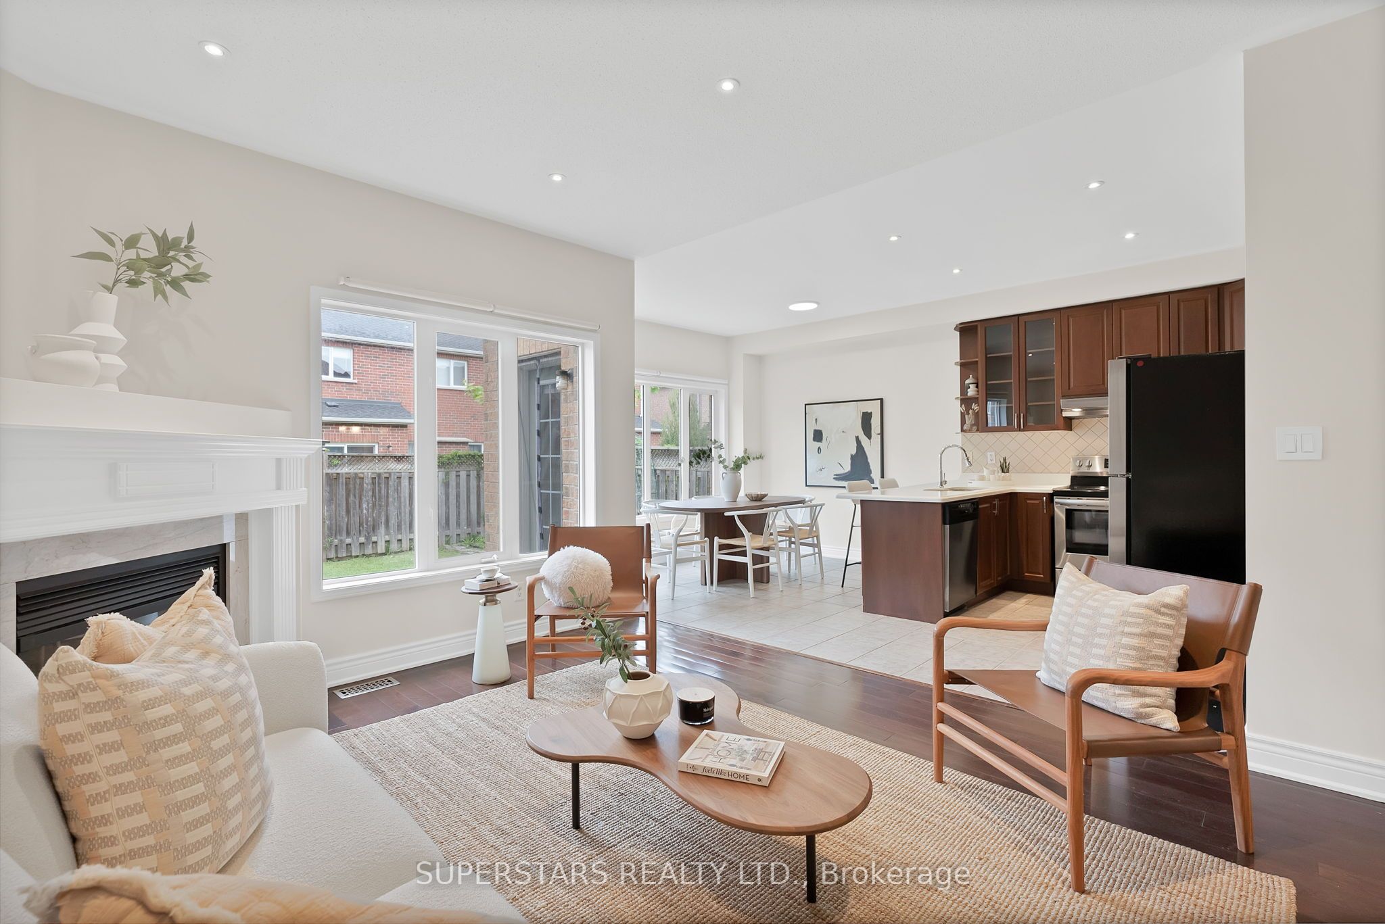
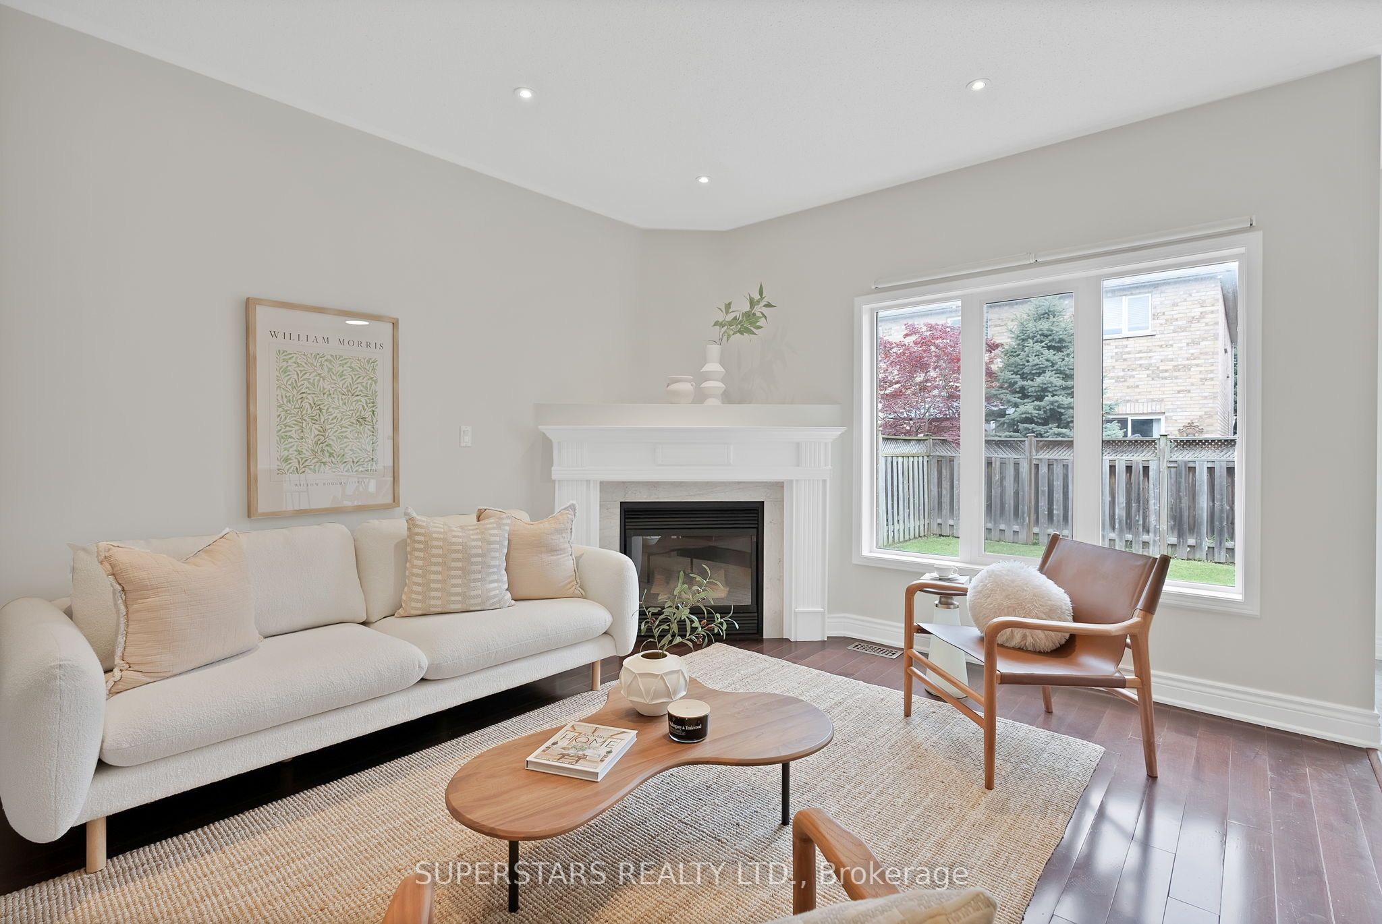
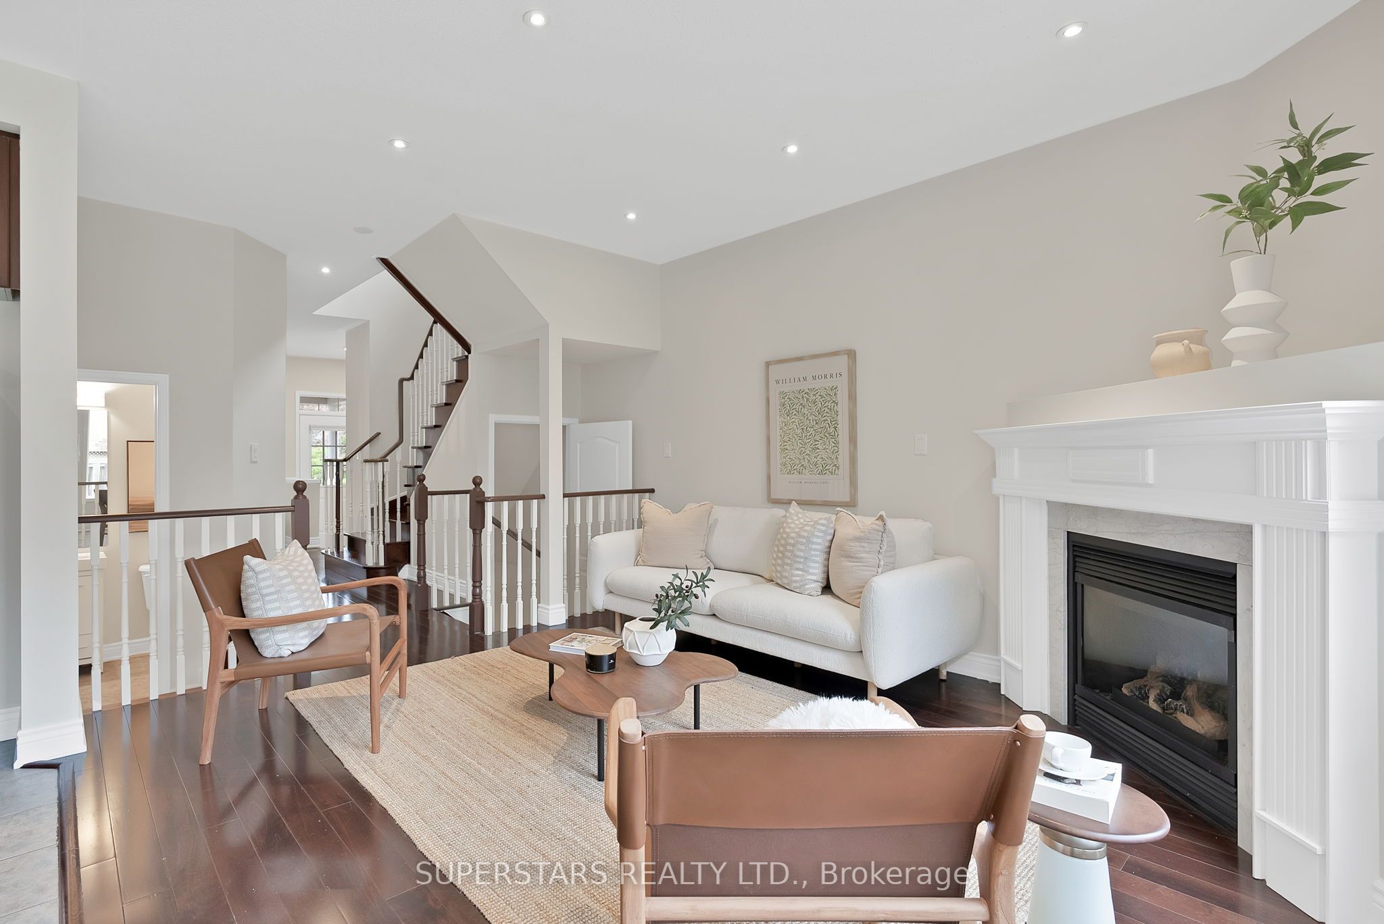
- Fireplace: Yes, natural gas
- Flooring: Hardwood, Ceramic, Vinyl
- Laundry: Upper level
- Rooms above ground: 9
- Rooms in the basement: 2
- Bedrooms: 3
- Bathrooms: 3
- Kitchens: 1
- Family room: Yes
Outside and lotBrick, Asphalt shingle, Poured concrete
- Exterior: Brick
- Roof: Asphalt shingle
- Foundation: Poured concrete
- Size: 28.54 × 85.3 ft
Parking1 Garage, Attached, Private
- Spaces: 1 Garage
- Garage: Attached
- Driveway: Private
Heating, water and powerForced air, gas, Central air, Municipal water
- Heating: Forced air, gas
- Cooling: Central air
- Water: Municipal water
- Sewer: Municipal sewer
Costs and taxesTaxes $5,368 a year, HST included in the price, Hot water tank
- Taxes, 2024: $5,368 a year
- HST: HST included in the price
- Rental items: Hot water tank
Included in the saleS/s fridge, s/s stove, s/s rangehood, s/s b/i dishwasher, washer & dryer, all existing light fixtures
- Included: S/s fridge, s/s stove, s/s rangehood, s/s b/i dishwasher, washer & dryer, all existing light fixtures
NearbyPublic transit, rec./commun.centre, school, park, hospital, place of worship
- Close to: Public transit, rec./commun.centre, school, park, hospital, place of worship
Listing detailsW12165753, Sold, May 22, 2025
- MLS® number: W12165753
- Status: Sold
- Listed on: May 22, 2025
- Days on market: 6
- Updated: May 28, 2025
- Possession: Flexible
- Occupied by: Owner
- Listing brokerage: SUPERSTARS REALTY LTD.
About this home
3365 Covent Crescent, Mississauga (Churchill Meadows), ON L5M 7K6
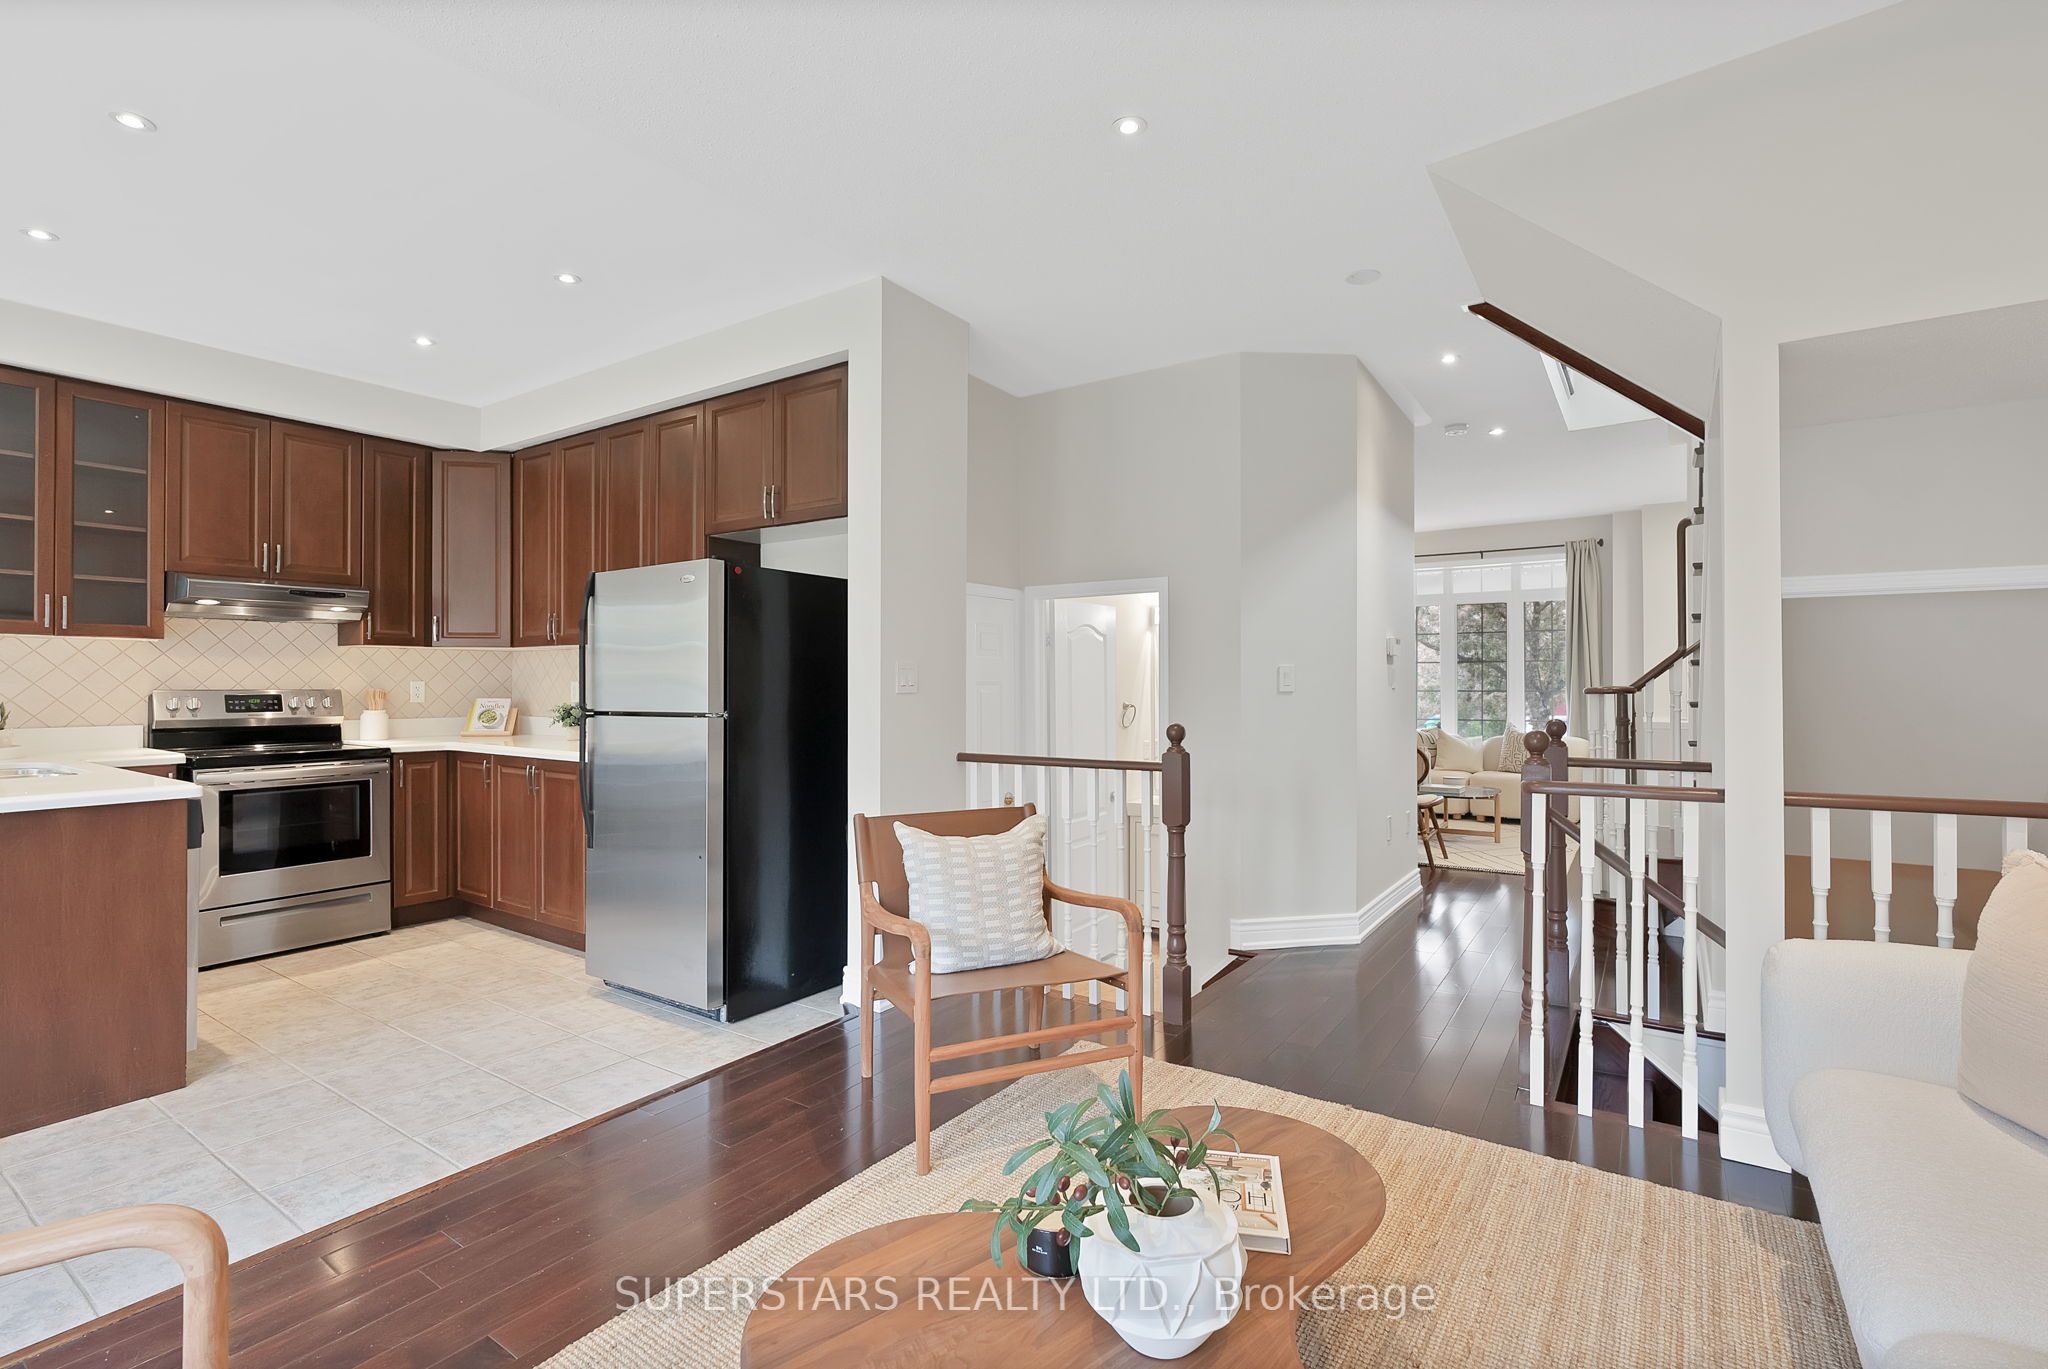
WOW! This Semi Detached Checks ALL The Boxes! Most Affordable Semi-Detached On The Market! Almost 1700 SQFT + 770 SQFT Professionally Finished Basement! Nestled In The Highly Sought After Churchill Meadows Community! Top Rated Schools, Parks and Easy Access To 403 & 407, Credit Valley Hospital, Erin Mills Town Centre, And Ridgeway Plaza! This Home Is Move-In Ready, Has The Perfect Balance Between Open Concept & Traditional Living Spaces, Upgraded With Solid Hardwood Floors & Oak Stairs, 9FT Ceilings With Pot Lights, And Newly Painted From Top To Bottom! The Living & Dining Room Is Great For Formal Gatherings. The Kitchen Is Upgraded With White Quartz Countertop W/Undermount Sink, Ceramic Tiled Backsplash, S/S Appls, A Breakfast Bar For Additional Seating & Ample Cabinetry Space Plus An Eat-In Breakfast Area For Casual Dining. The Family Room Is Bright & Airy With Oversized Windows, A Cozy Gas Fireplace, Open Concept To The Kitchen & Walk Out To Your Fenced Private Large Backyard! The Primary Bedroom Has a 4PC Ensuite & Generous Sized W/I Closet. The Two Other Bedrooms Are Spacious With Oversized Windows & B/I Closets. A 2nd 4PC Bathroom Plus Laundry Room On The 2/F For Convenience! The Modern Finished Basement Has Brand New Durable Vinyl Floors With The Perfect Layout To Make It A Rec Space, An Additional 4th Bedroom (Add A Door), And Office. The Options Are Endless With This Finished Full Sized Basement To Fit Your Family's Needs!
Ask about this home
A HOMEH agent will answer your questions about this home.
Around this home
Daily convenience, out of 100, from the distances below
Schools nearby
School rating, out of 10.
Helpful calculators
Your HOMEH agent

"I would see it this week."