

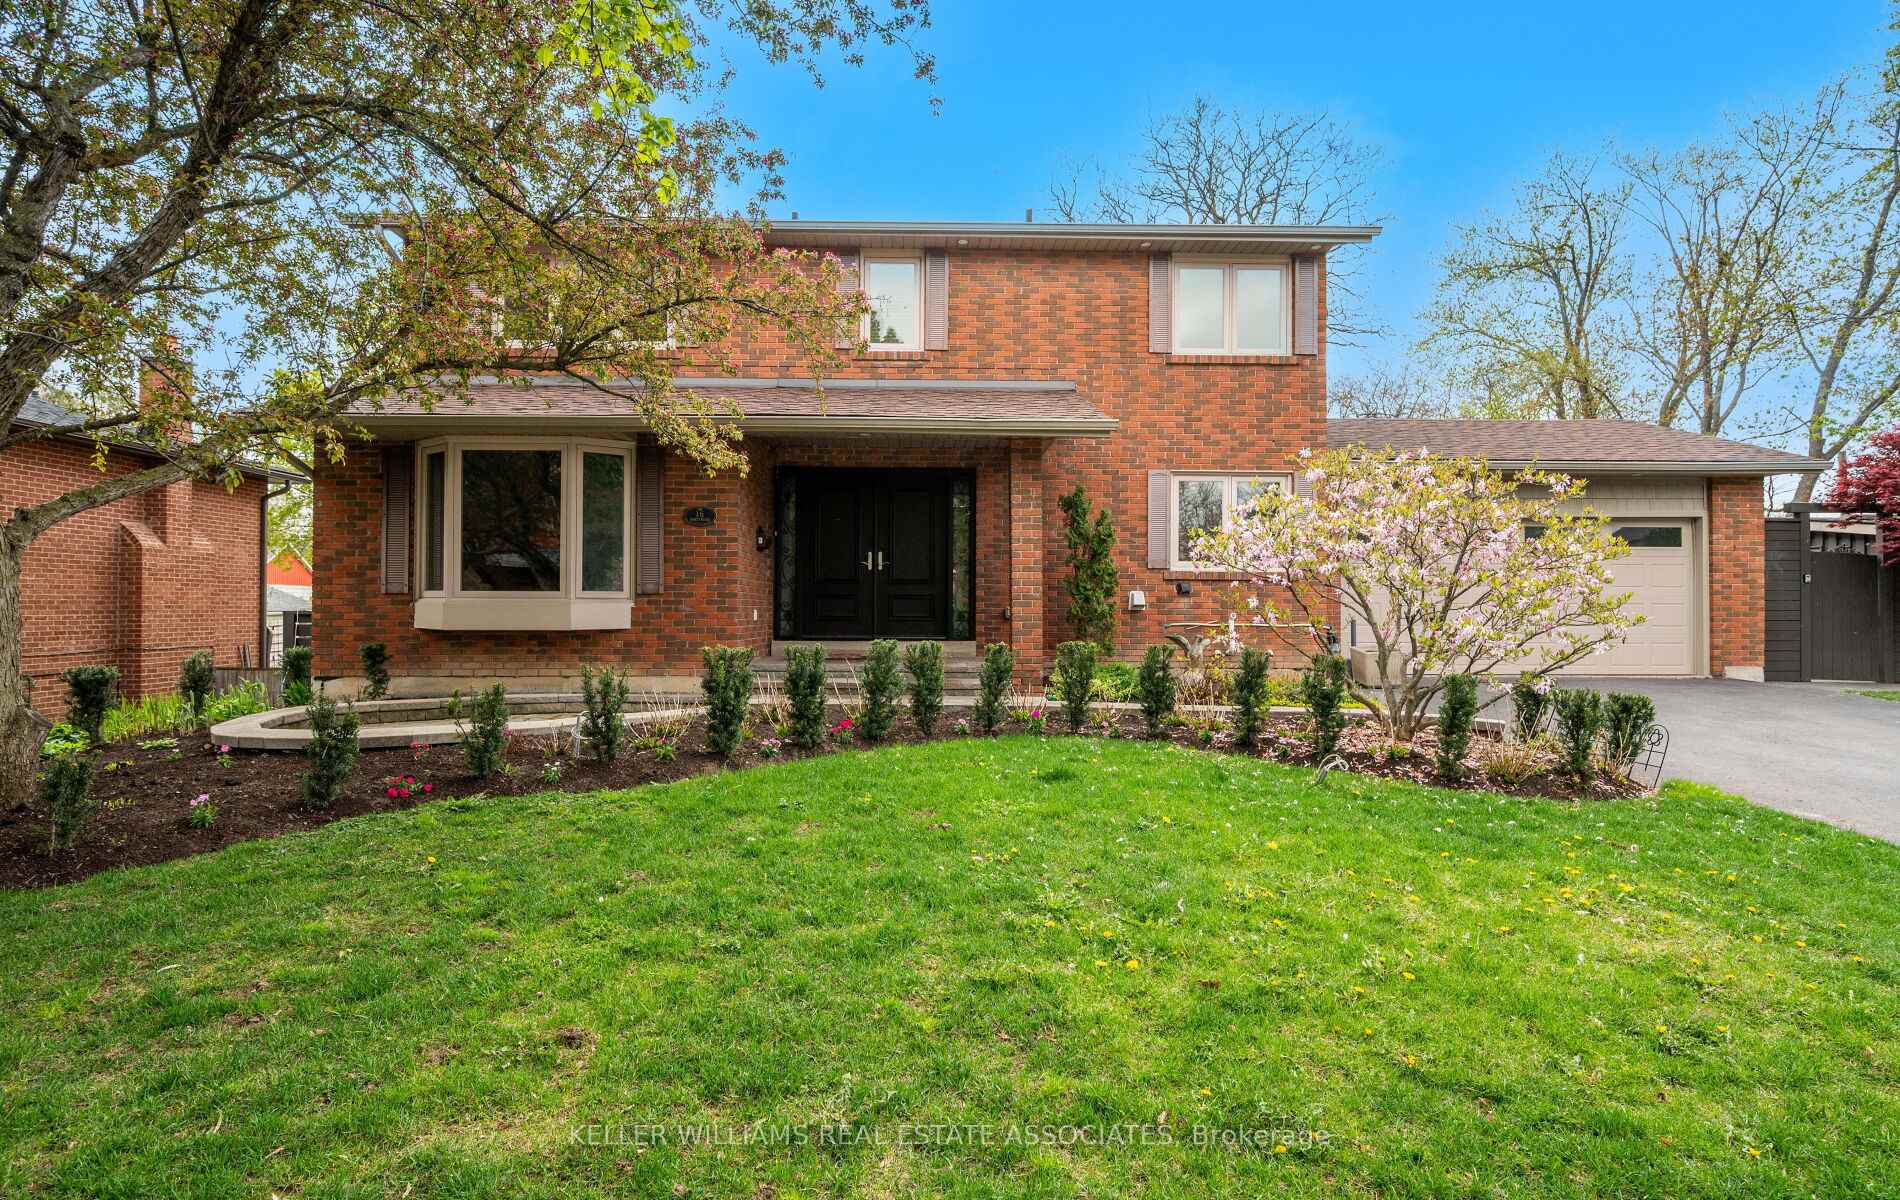
16 Amity Road
16 Amity Road
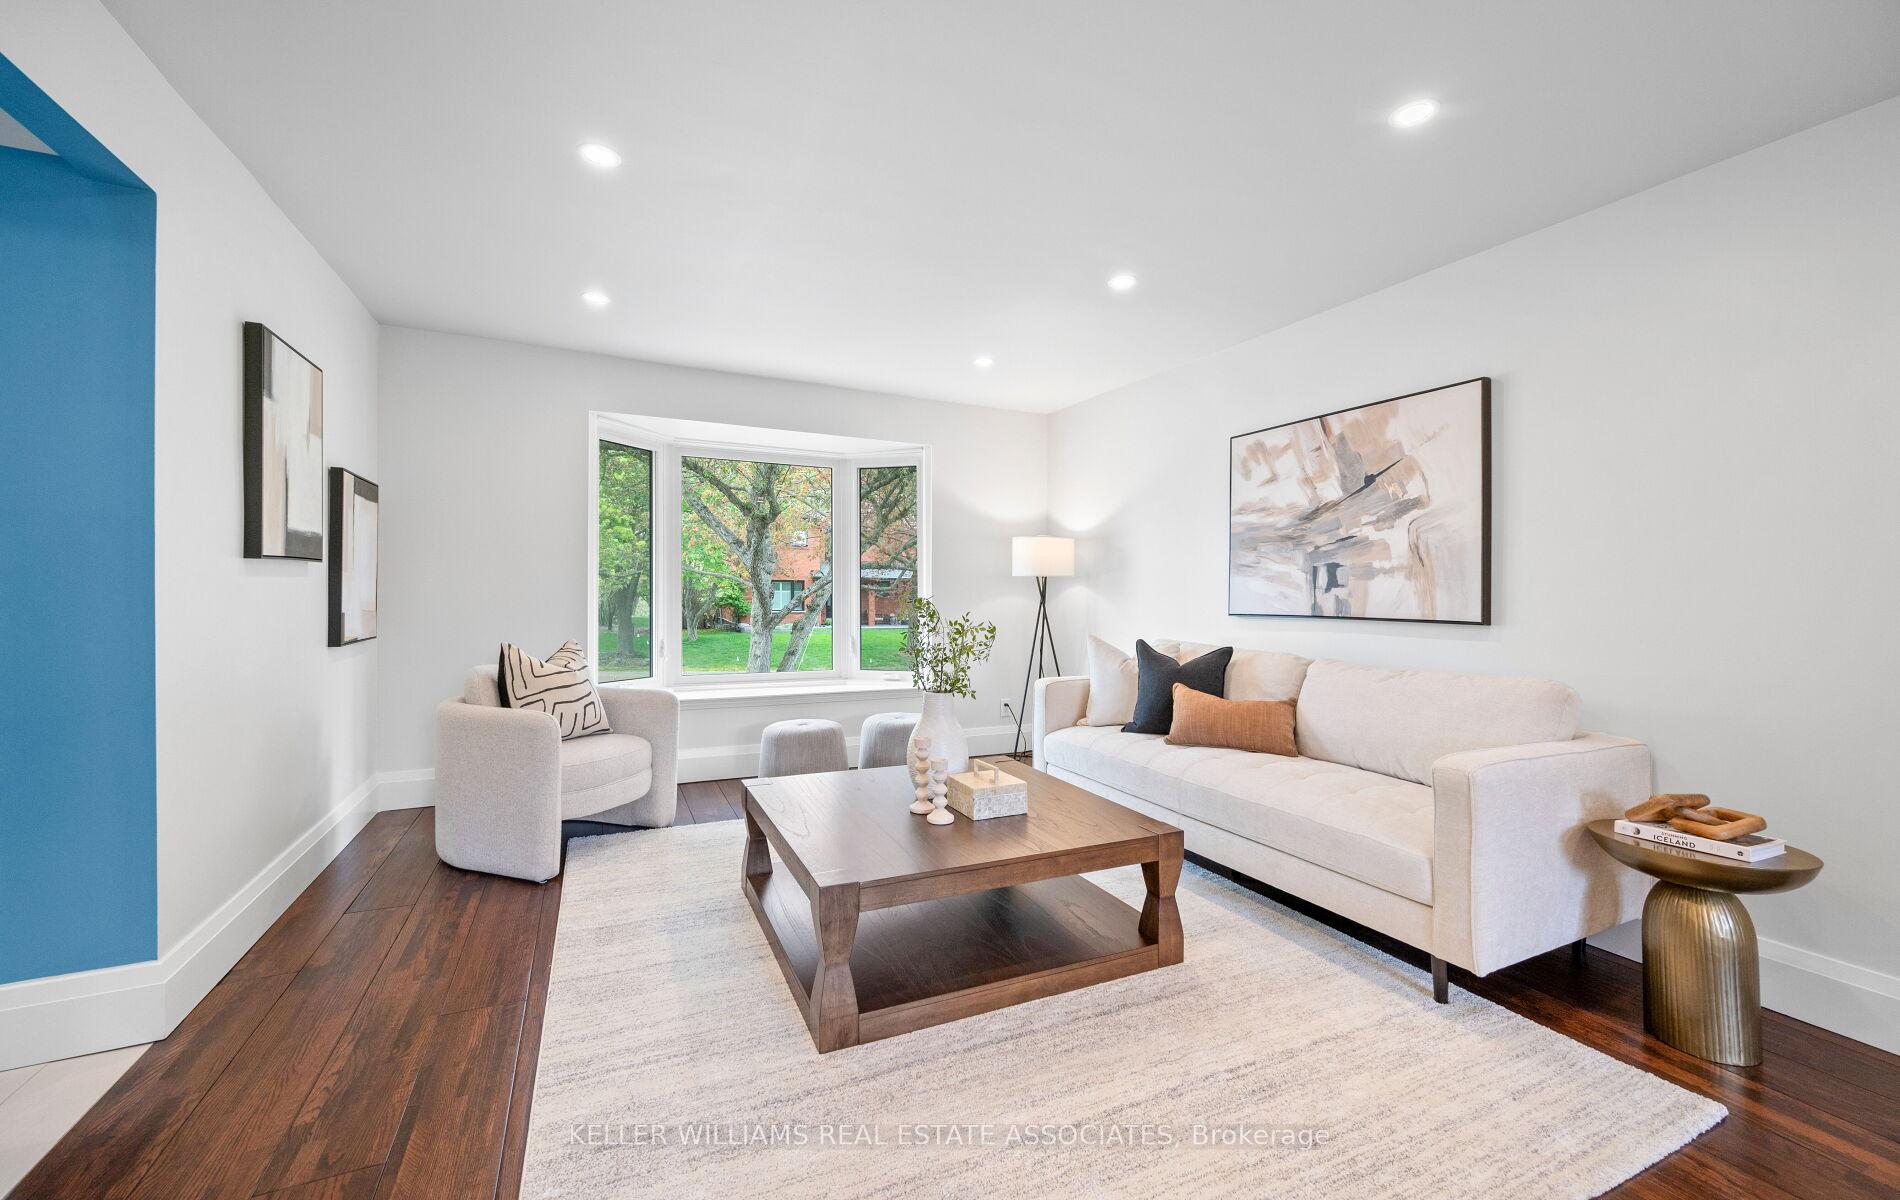 See all 44 photos
Property history
Facts and features
- BasementWalk-out
- Water, sewerMunicipal
- Lot shapeIrregular
- HeatingForced air
- Separate entrance
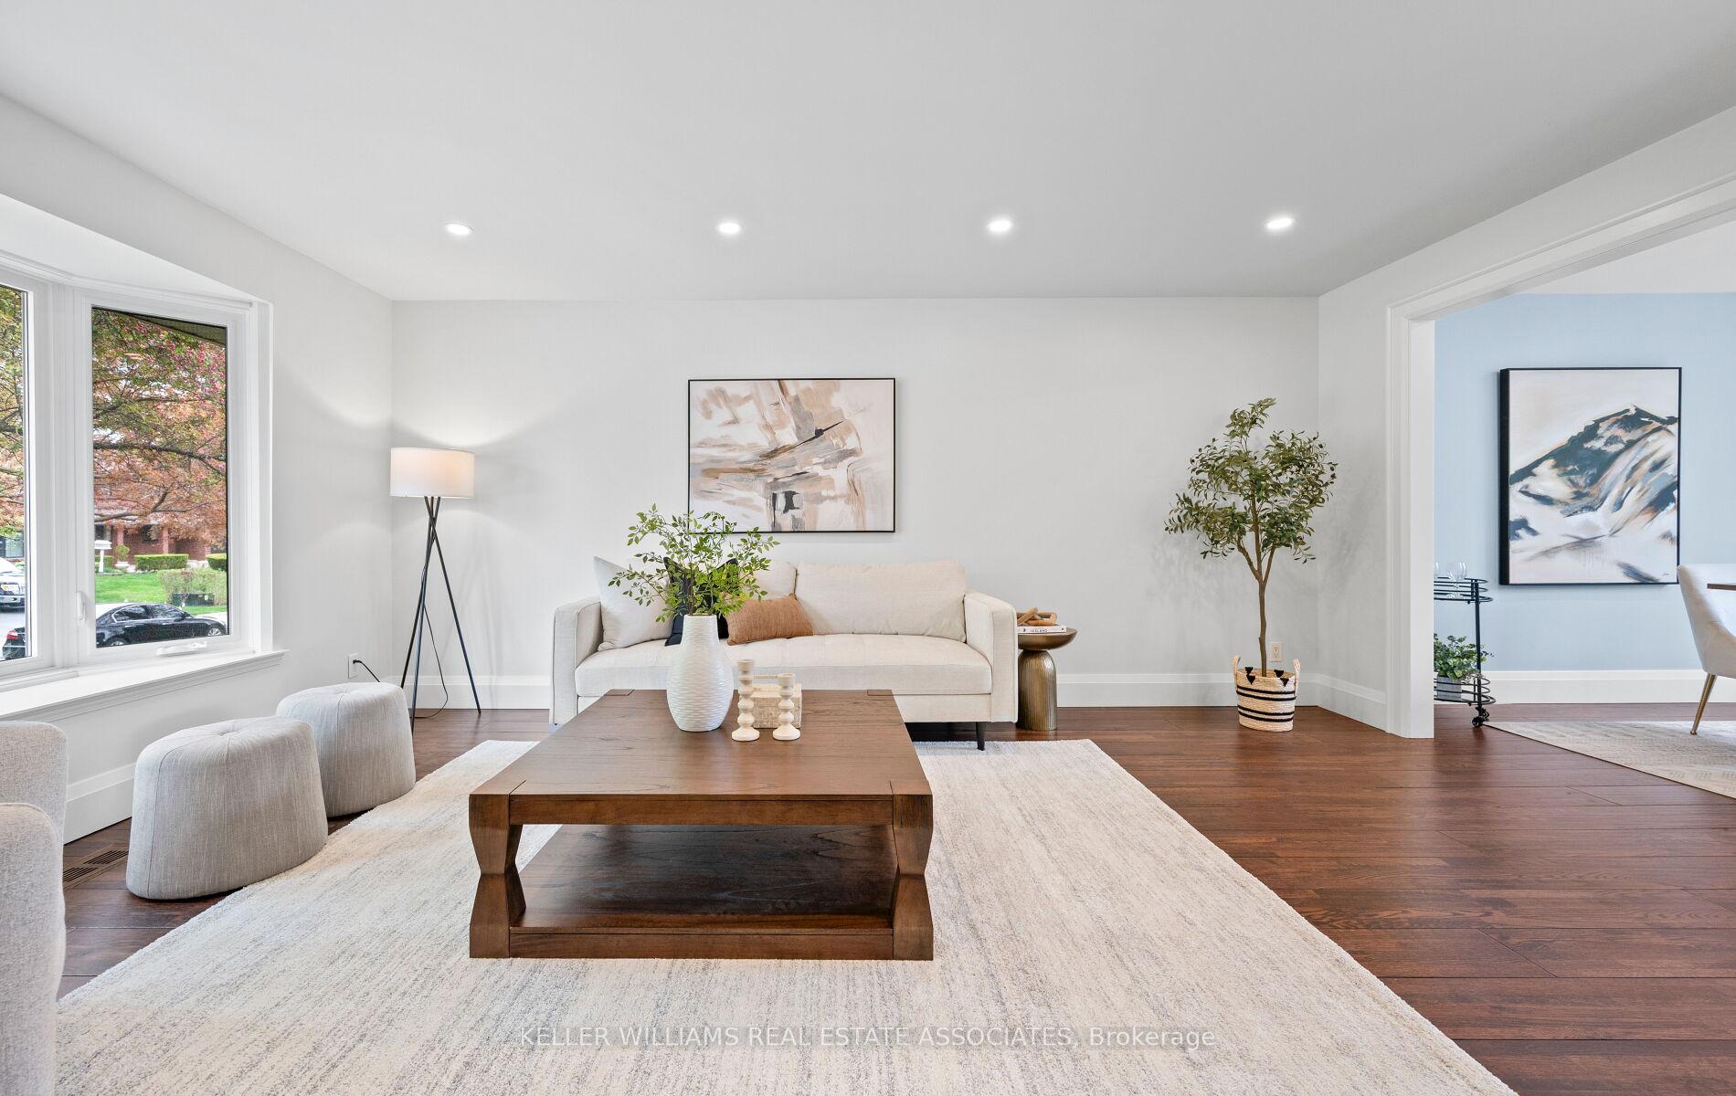
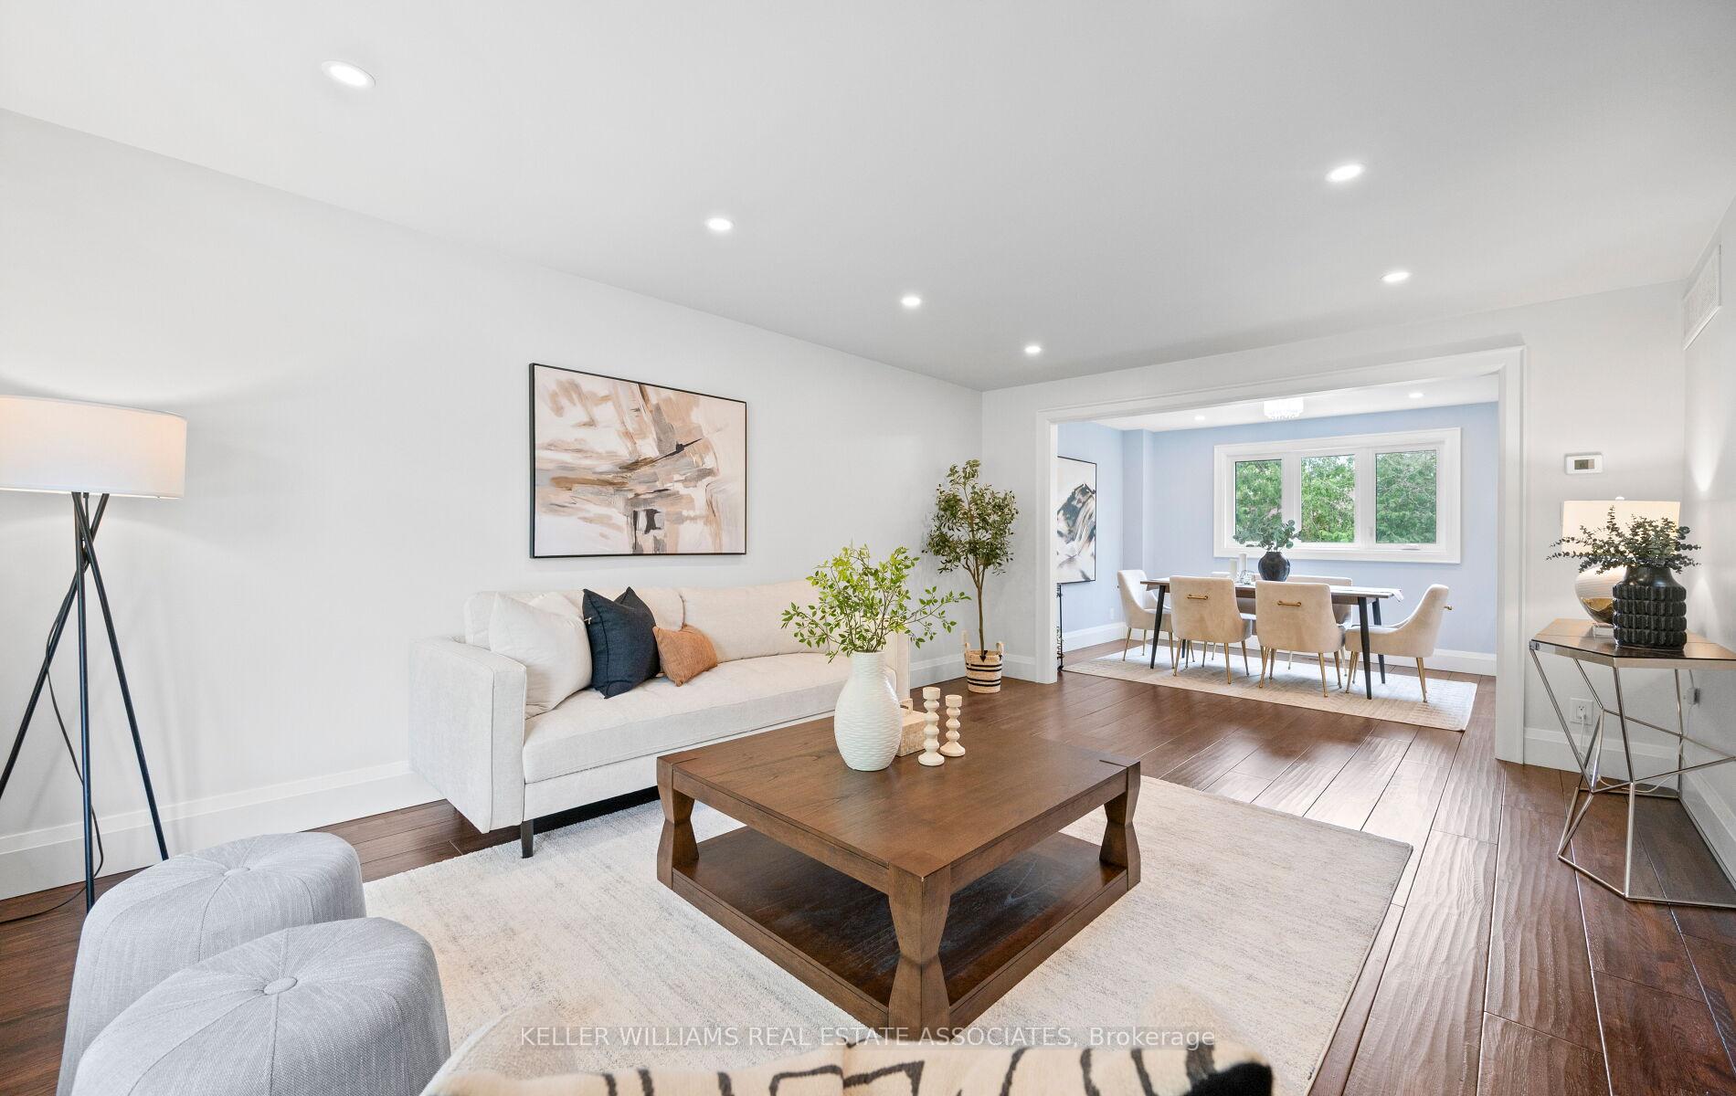
- Hardwood floors
- Fireplace
- Central air
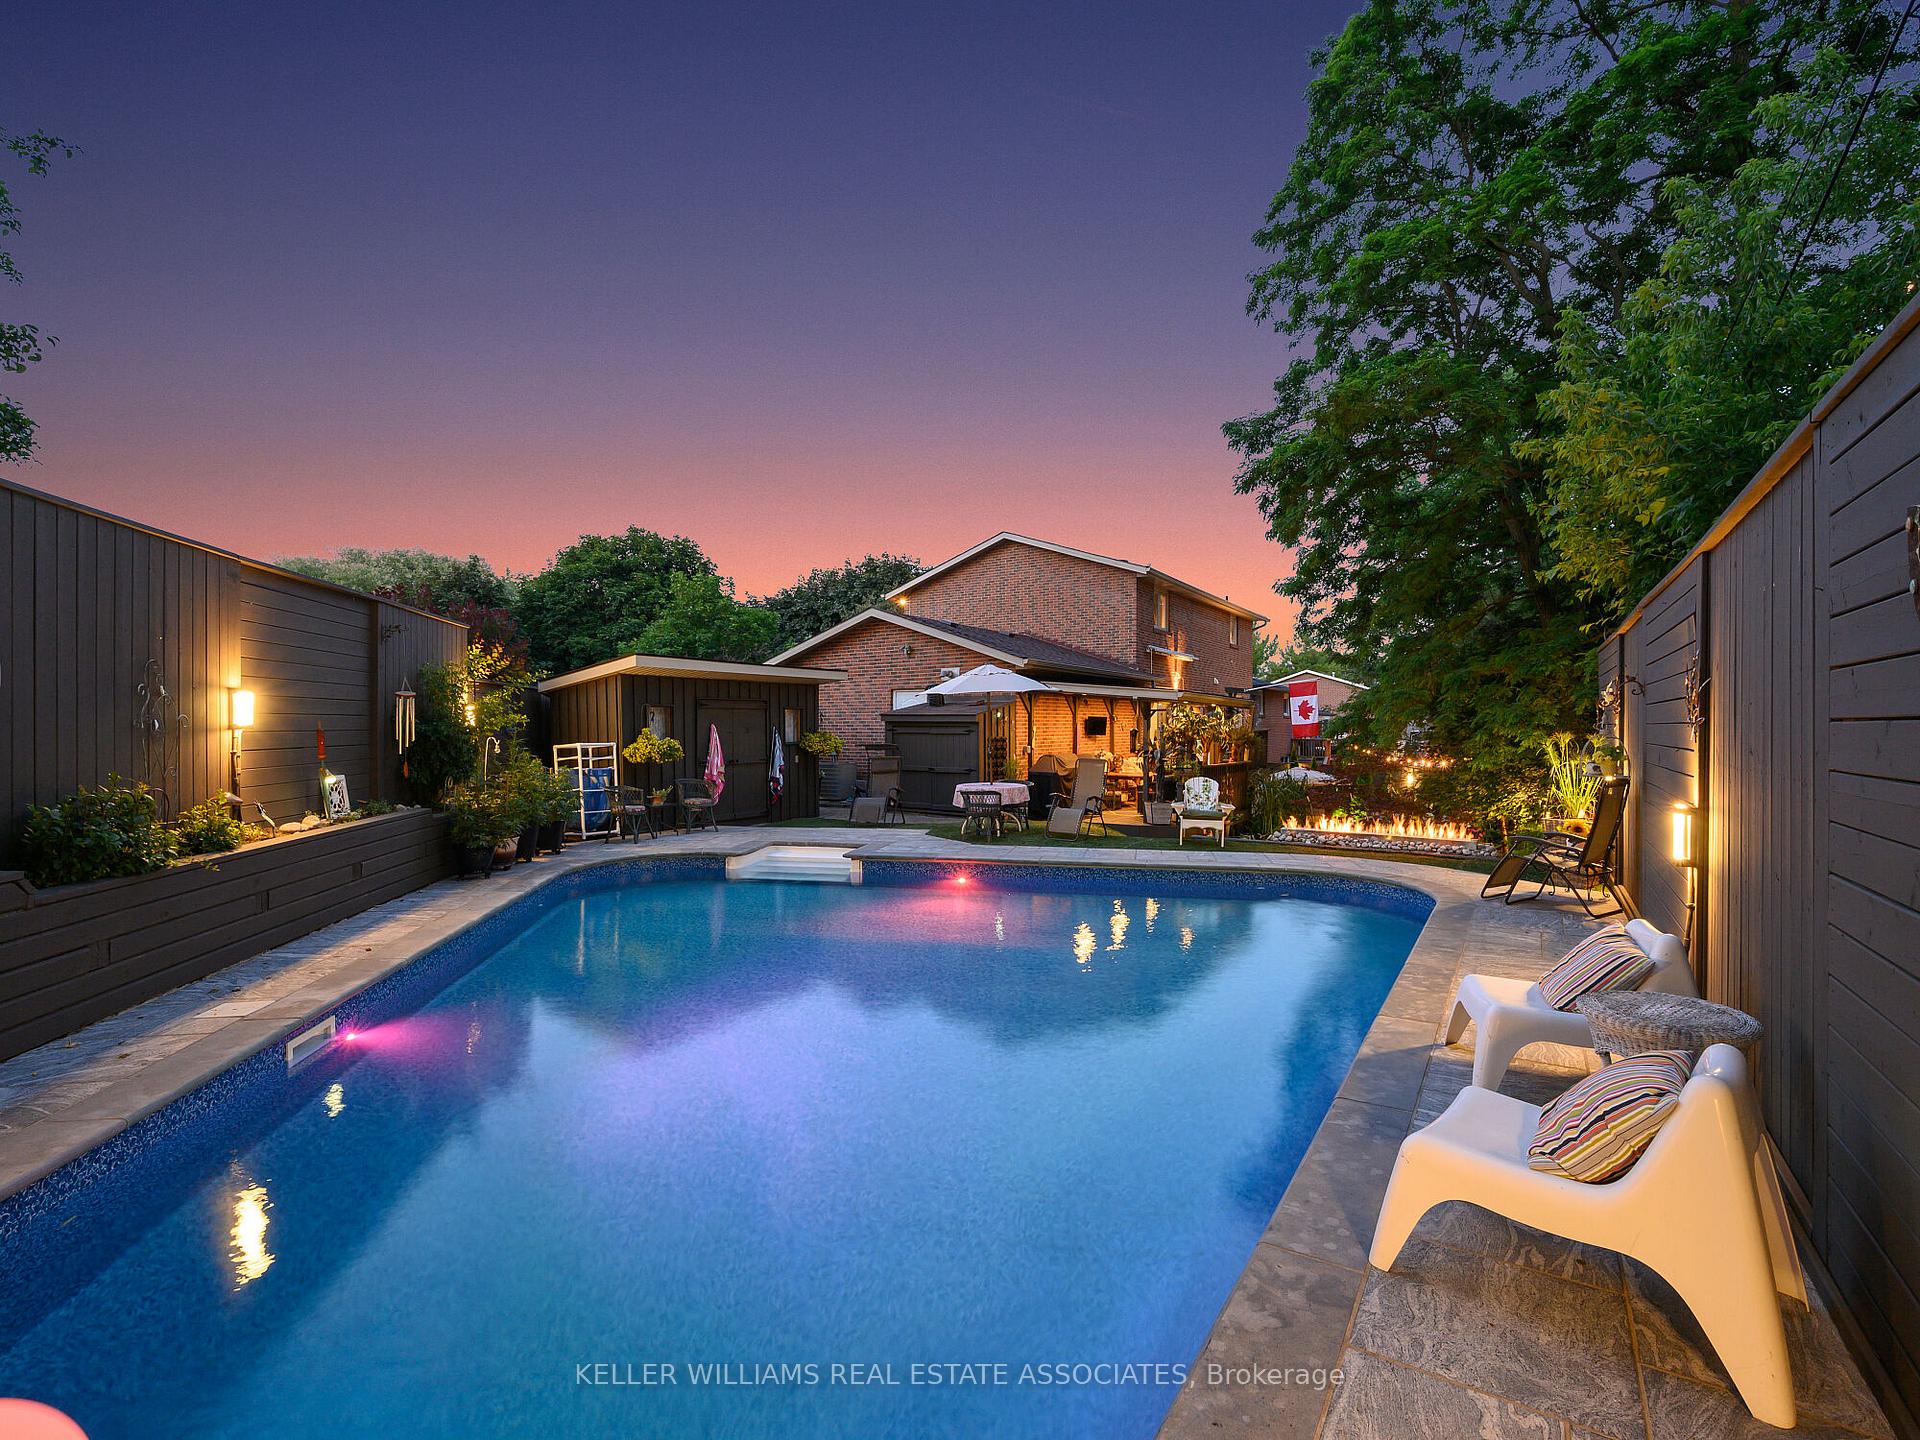
- Inground pool
The homeDetached, 2-storey, 2,000–2,500 sq ft
- Type: Detached
- Style: 2-storey
- Living space: 2,000–2,500 sq ft
- Basement: Finished with walk-out, separate entrance
InsideFireplace Yes, electric, natural gas, family room, Hardwood, Porcelain, Broadloom, Main level
- Fireplace: Yes, electric, natural gas, family room
- Flooring: Hardwood, Porcelain, Broadloom
- Laundry: Main level
- Features: Generator - full, in-law capability, water heater owned, auto garage door remote, sump pump, storage, water heater, built-in oven
- Rooms above ground: 9
- Bedrooms: 4
- Bathrooms: 4
- Kitchens: 1
- Family room: Yes
Outside and lotBrick, Shingles, Concrete
- Exterior: Brick
- Roof: Shingles
- Foundation: Concrete
- Pool: Inground
- Features: Deck, landscaped
- Other structures: Shed, storage, fence - full, garden shed, other
- Size: 61.91 × 86.74 ft
- Shape: Irregular
Parking2 Garage, Attached, Private double
- Spaces: 2 Garage
- Garage: Attached
- Driveway: Private double
Heating, water and powerForced air, gas, Central air, Municipal water
- Heating: Forced air, gas
- Cooling: Central air
- Water: Municipal water
- Sewer: Municipal sewer
Costs and taxesTaxes $7,696 a year, HST included in the price
- Taxes, 2024: $7,696 a year
- HST: HST included in the price
Included in the saleAll kitchen & laundry appliances, electric light fixtures, window coverings, sub zero fridge/freezer (garage). pool pump (2023), new filter, heater. entire home generator ($18k value), auto retractable awning, fireplaces,
- Included: All kitchen & laundry appliances, electric light fixtures, window coverings, sub zero fridge/freezer (garage). pool pump (2023), new filter, heater. entire home generator ($18k value), auto retractable awning, fireplaces,
NearbySchool, rec./commun.centre, place of worship, cul de sac/dead end, park
- Close to: School, rec./commun.centre, place of worship, cul de sac/dead end, park
Listing detailsW12136703, Sold, May 9, 2025
- MLS® number: W12136703
- Status: Sold
- Listed on: May 9, 2025
- Days on market: 19
- Updated: May 28, 2025
- Possession: Flexible
- Occupied by: Owner
- Listing brokerage: KELLER WILLIAMS REAL ESTATE ASSOCIATES
About this home
16 Amity Road, Mississauga (Streetsville), ON L5M 1P2
Absolute Show Stopper in Coveted Streetsville! Ultimate Luxury on the Quietest Cul-De-Sac in Town! Welcome to this exceptionally renovated, turn-key masterpiece in the heart of Streetsville, nestled on a rarely offered Muskoka-style lot with breathtaking outdoor living and high-end finishes throughout. This 4-bedroom, 4-bath home stuns from the moment you arrive. Inside, a custom-built gourmet kitchen is the heart of the home, featuring a Miele 5-burner gas range, double ovens, steam cooker, Bosch dishwasher, pot filler faucet, and walkout to a private deck with automatic awning perfect for morning coffees or evening entertaining. The primary bedroom retreat offers a spa-like ensuite, walk-in closet, and heated bathroom floors. The fully finished walkout basement includes a 4th bedroom, bathroom, and direct access to the professionally landscaped backyard oasis with in-ground pool, granite deck, two-tier patios, water features, and accent lighting, an entertainers dream this home is designed for effortless living. The main floor features a bright and functional laundry and mudroom with direct access to the double garage perfect for busy families and those who appreciate convenience. Every detail has been considered, from the heated floors in the bathrooms, adding a touch of warmth and luxury to daily routines, to the whole-home generator, which runs on an automatic test system to ensure you're never without power, even in the worst weather. Outside, the professionally landscaped gardens surround you with beauty in every season. From the granite pool deck to the tranquil water features and ambient lighting, the backyard feels more like a private retreat than a suburban yard. It's a space built to host, unwind, and enjoy year-round. A short walk takes you to the meandering Credit River and scenic Culham Trail, You're also minutes from Streetsville's charming downtown, filled with locally loved restaurants, shops, parks, and some of Mississaugas highest-rated schools.
Ask about this home
A HOMEH agent will answer your questions about this home.
Around this home
Daily convenience, out of 100, from the distances below
Schools nearby
School rating, out of 10.
Helpful calculators
Your HOMEH agent

"I would see it this week."