

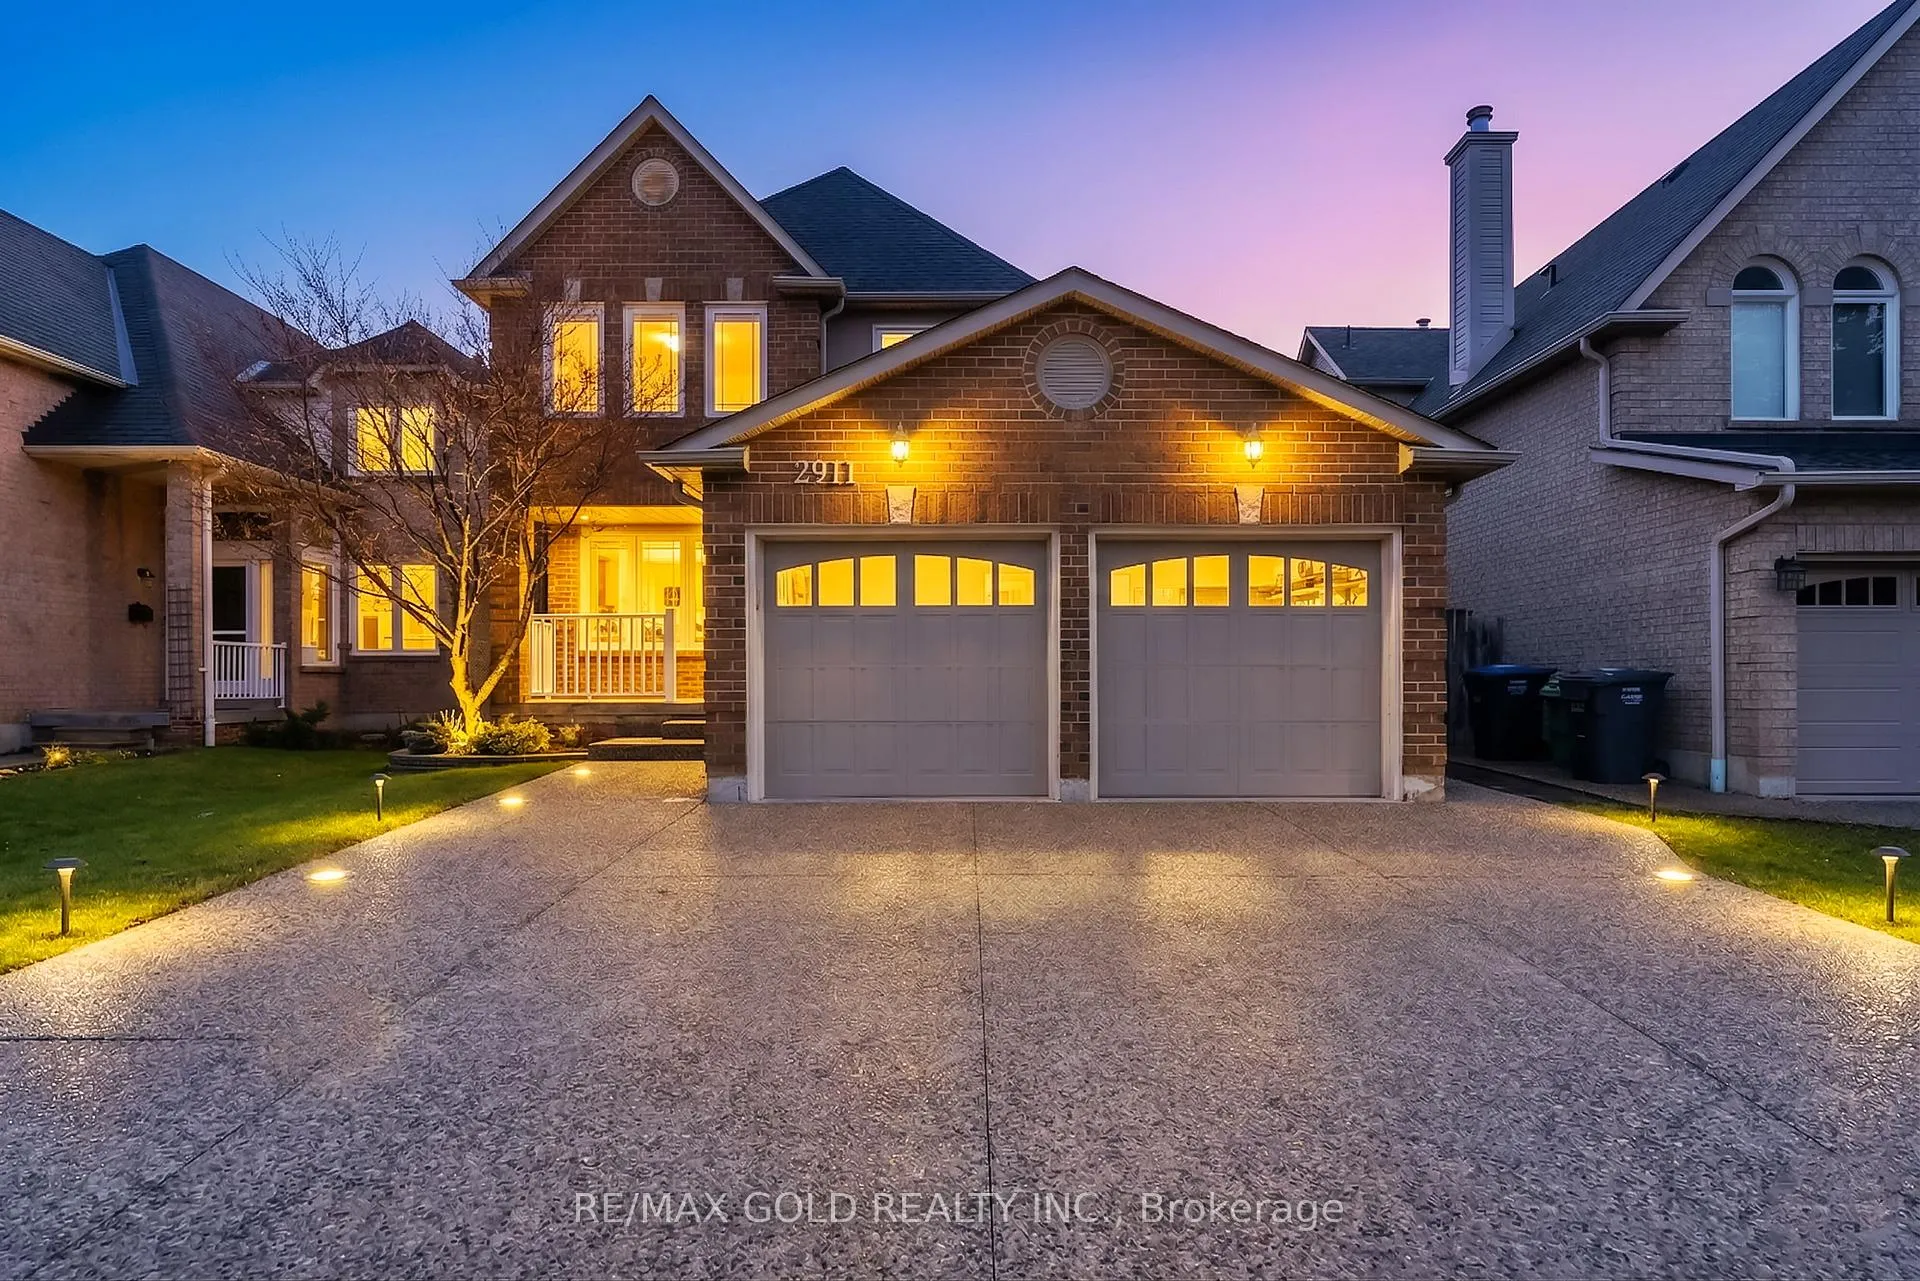
2911 Tradewind Drive
2911 Tradewind Drive
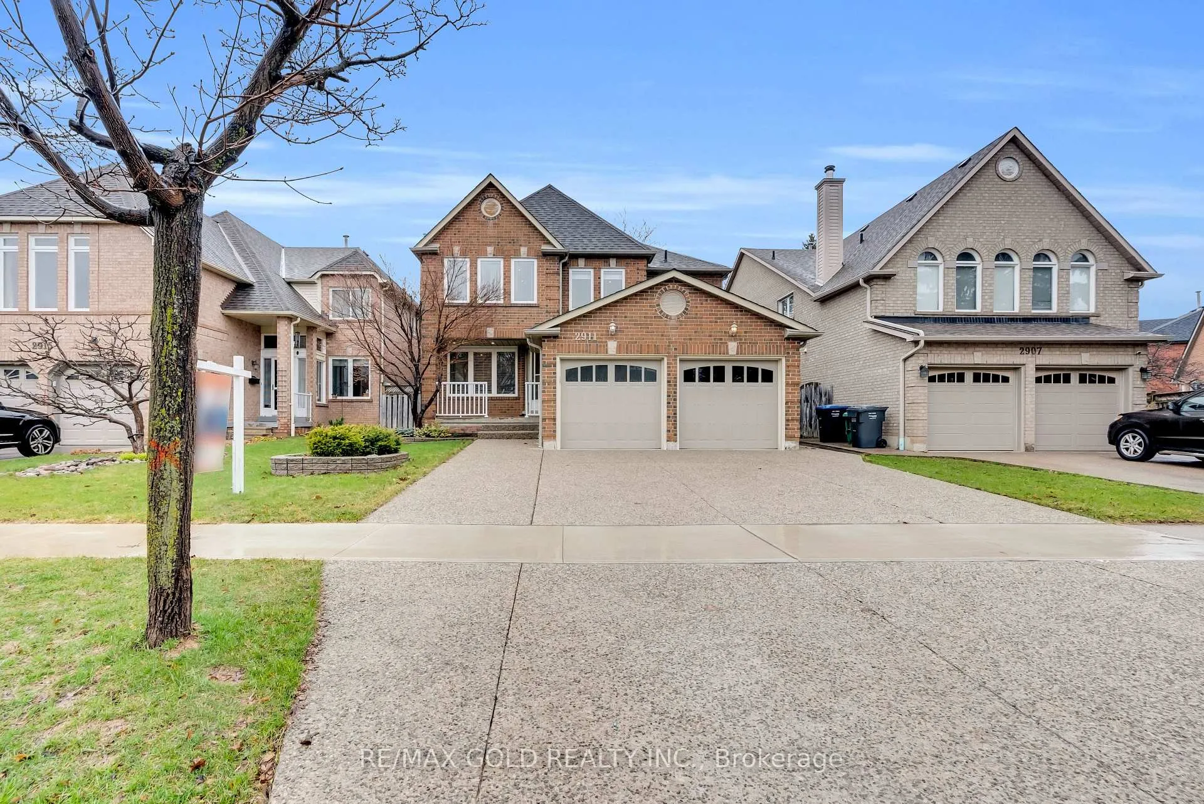
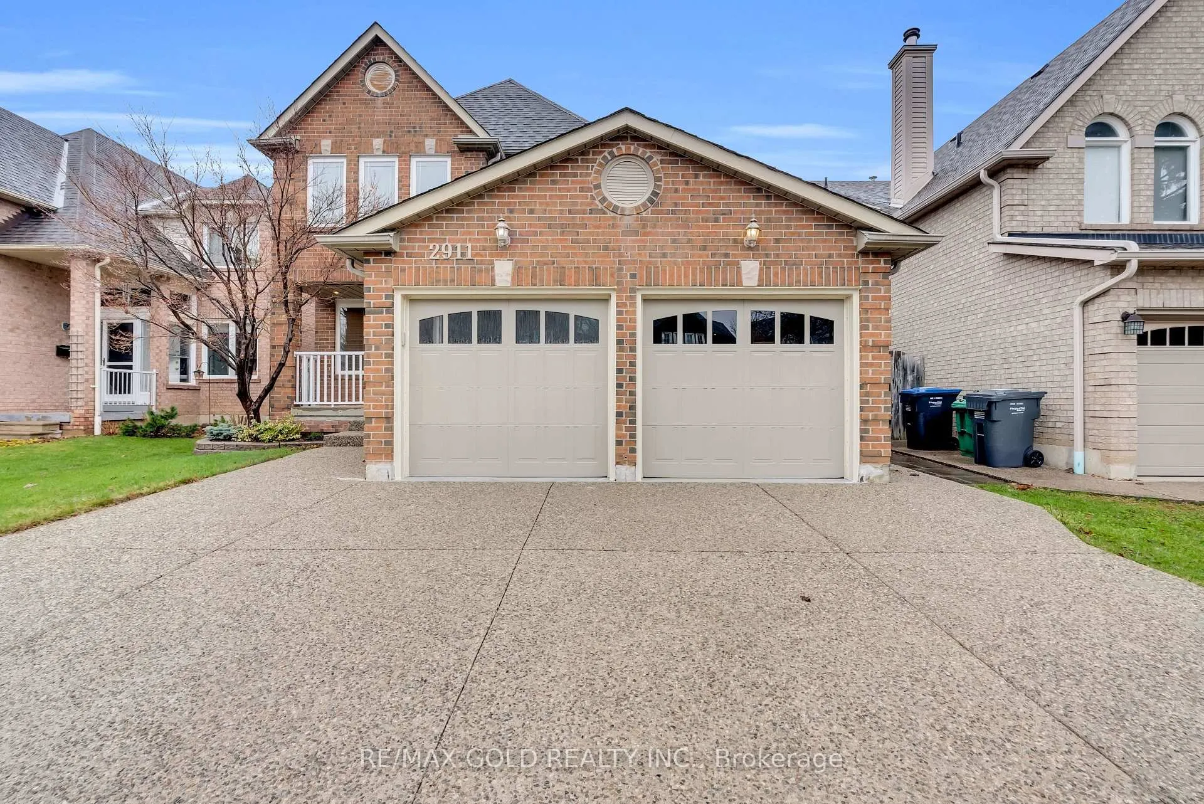
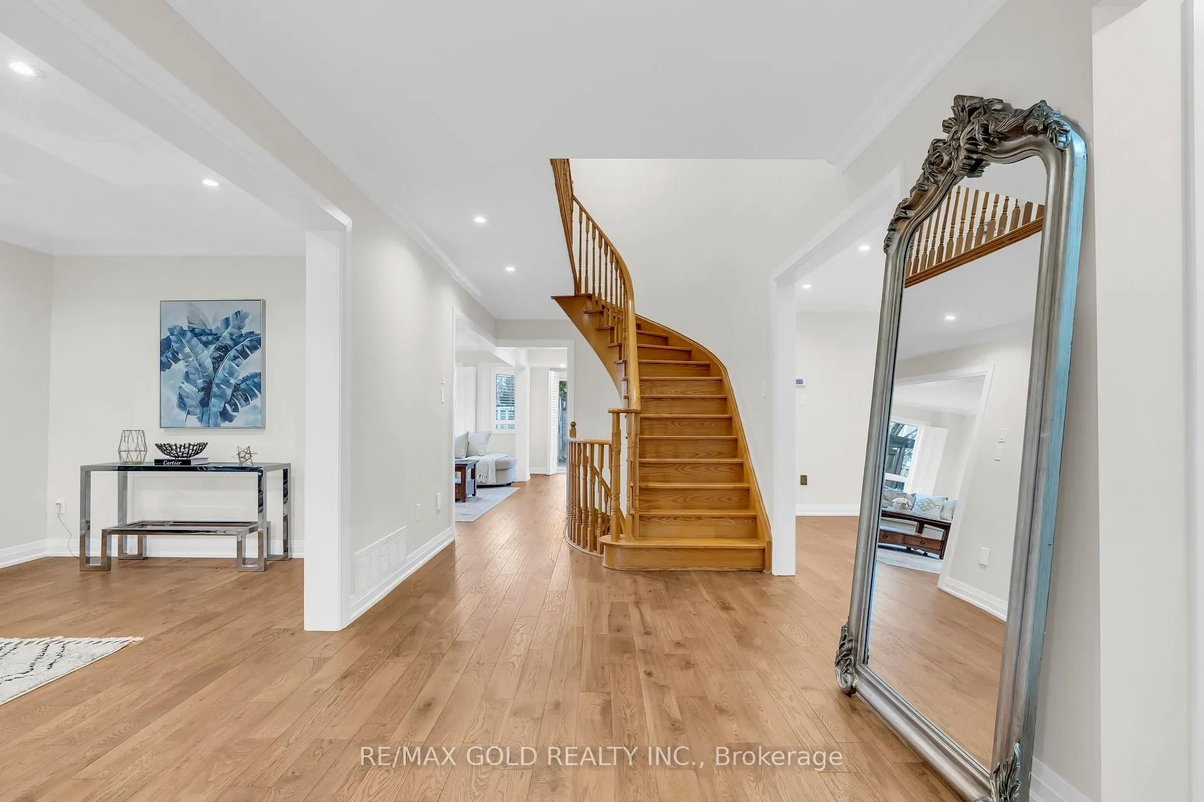
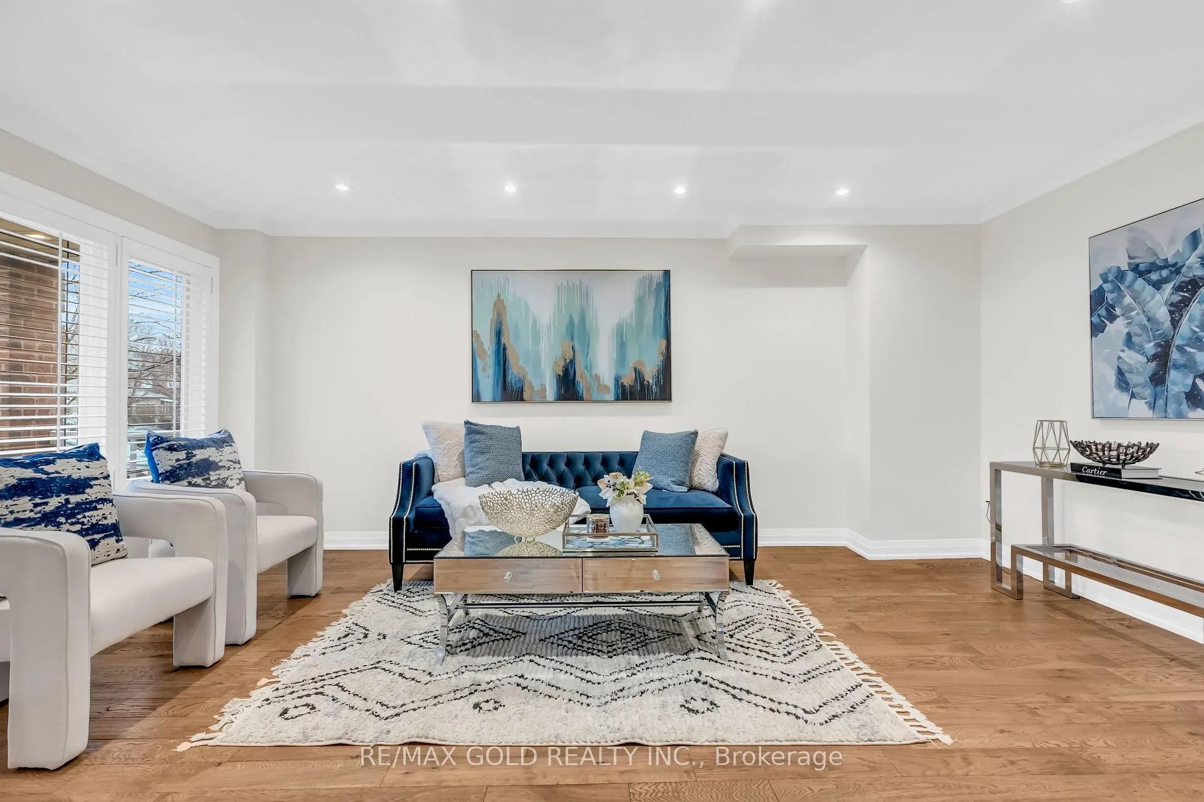 See all 50 photos
Property history
- $1,435,000ExpiredList: 2026-06-24|End: 2026-10-31|129 daysW13485930
- $1,479,000TerminatedList: 2026-04-11|End: 2026-06-22|72 daysW12986598
Facts and features
- BasementFinished
- Price per sq ft~$538
- Water, sewerMunicipal
- HeatingForced air
- Hardwood floors
- Fireplace
- Central air
The homeDetached, 2-storey, 2,500–3,000 sq ft
- Type: Detached
- Style: 2-storey
- Living space: 2,500–3,000 sq ft
- Basement: Finished
InsideFireplace Yes, family room, natural gas, Hardwood, Ceramic, Main level
- Fireplace: Yes, family room, natural gas
- Flooring: Hardwood, Ceramic
- Laundry: Main level
- Features: Garburator, central vacuum
- Rooms above ground: 10
- Rooms in the basement: 2
- Bedrooms: 4 + 2 in the basement
- Bathrooms: 4
- Kitchens: 1
- Family room: Yes
Outside and lotBrick, Asphalt shingle, Unknown
- Exterior: Brick
- Roof: Asphalt shingle
- Foundation: Unknown
- Features: Landscaped
- Size: 40.03 × 114.83 ft
Parking2 Garage, Attached, Private triple
- Spaces: 2 Garage
- Garage: Attached
- Driveway: Private triple
Heating, water and powerForced air, gas, Central air, Municipal water
- Heating: Forced air, gas
- Cooling: Central air
- Water: Municipal water
- Sewer: Municipal sewer
Costs and taxesTaxes $6,921 a year, HST included in the price, * hot water tank
- Taxes, 2025: $6,921 a year
- HST: HST included in the price
- Rental items: * hot water tank
Included in the sale* all existing electrical light fixtures & window coverings including california shutters; central vacuum & attachments [as is] garage door openers with remotes; existing stainless steel fridge, ceramic top stove, microwave, hood fan, built-in dishwasher & insinkerator food waste disposal; washer & dryer; furnace, a/c & roof [2018]
- Included: * all existing electrical light fixtures & window coverings including california shutters; central vacuum & attachments [as is] garage door openers with remotes; existing stainless steel fridge, ceramic top stove, microwave, hood fan, built-in dishwasher & insinkerator food waste disposal; washer & dryer; furnace, a/c & roof [2018]
NearbyPublic transit, fenced yard, park, school, place of worship, library
- Close to: Public transit, fenced yard, park, school, place of worship, library
Listing detailsW12986598, Terminated, Apr 11, 2026
- MLS® number: W12986598
- Status: Terminated
- Listed on: Apr 11, 2026
- Days on market: 72
- Updated: Jun 22, 2026
- Possession: Flexible
- Occupied by: Owner
- Listing brokerage: RE/MAX GOLD REALTY INC.
About this home
2911 Tradewind Drive, Mississauga (Meadowvale), ON L5N 6L2
Beautifully maintained 4+1 bedroom, 4 bathroom detached home nestled in a quiet, family-friendly Meadowvale neighbourhood. This sun-filled residence offers a spacious and functional layout featuring hardwood flooring, and separate living, dining, and family rooms-perfect for both everyday living and entertaining.The modern white kitchen is thoughtfully updated with granite countertops, stainless steel appliances, and a walk-out to a professionally landscaped backyard complete with an interlocking patio-ideal for outdoor gatherings.Upstairs, enjoy an oversized primary retreat with a walk-in closet and a cozy sitting area, while the finished basement provides additional versatility with a large rec room and an extra bedroom-perfect for guests or extended family. With over $80,000 spent on recent upgrades, this home is truly move-in ready. Conveniently located close to top-rated schools, parks, shopping, and transit, it offers the perfect blend of comfort, style, and location.
Ask about this home
A HOMEH agent will answer your questions about this home.
Around this home
Daily convenience, out of 100, from the distances below
Schools nearby
School rating, out of 10.
Helpful calculators
Your HOMEH agent

"I would see it this week."