

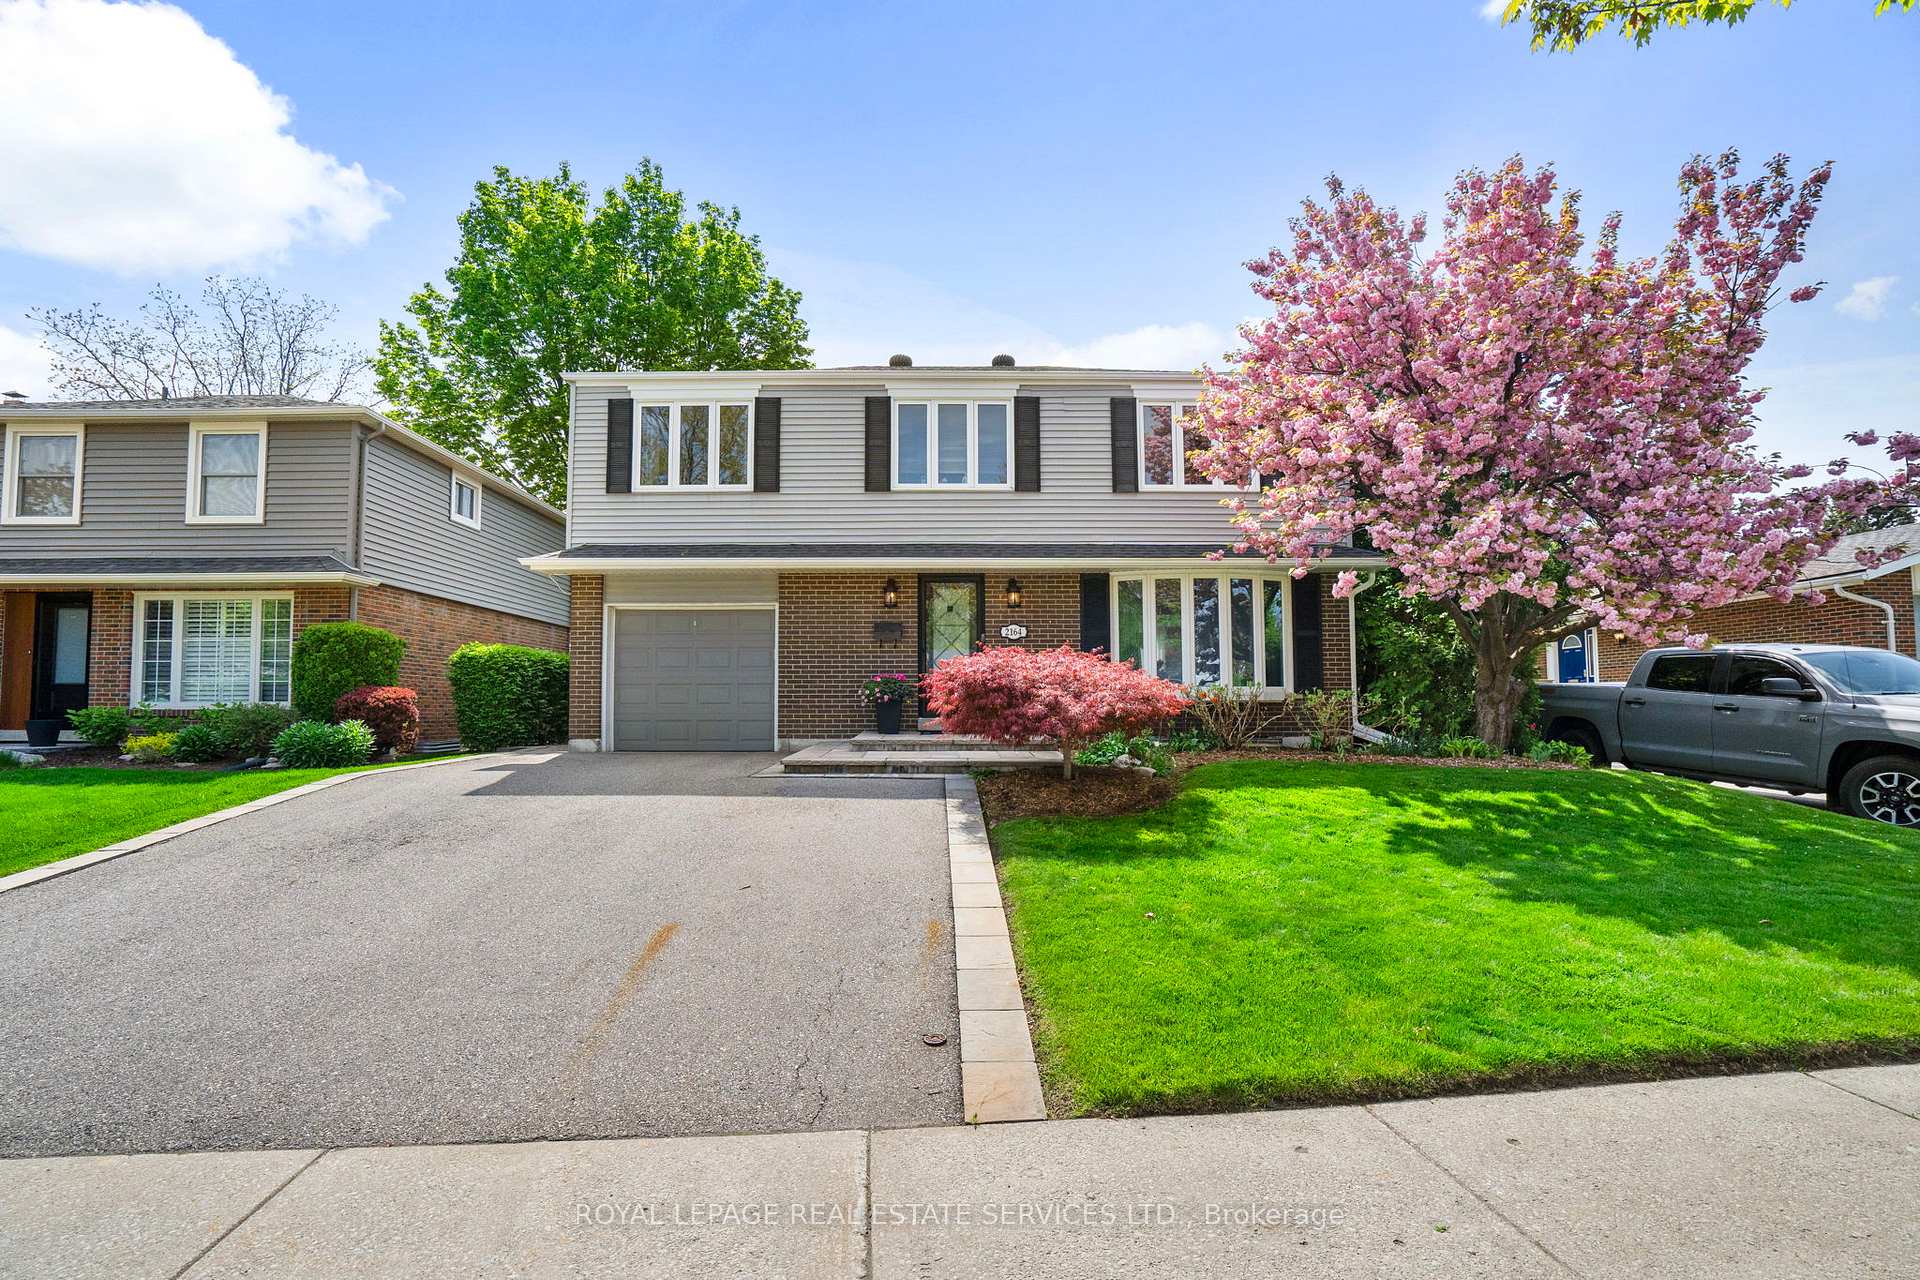
2164 Perran Drive
2164 Perran Drive
 See all 44 photos
Property history
Facts and features
- BasementFinished
- Age of home51–99 years
- Water, sewerMunicipal
- HeatingForced air
- Fireplace
- Central air
The homeDetached, 2-storey, Age 51–99 years
- Type: Detached
- Style: 2-storey
- Age: 51–99 years
- Living space: 1,500–2,000 sq ft
- Basement: Full, finished
InsideFireplace Yes, natural gas, Lower level, Sump pump, auto garage door remote
- Fireplace: Yes, natural gas
- Laundry: Lower level
- Features: Sump pump, auto garage door remote
- Security: Security system
- Rooms above ground: 16
- Bedrooms: 4
- Bathrooms: 4
- Kitchens: 1
- Family room: Yes
Outside and lotBrick, vinyl siding, Asphalt shingle, Concrete block
- Exterior: Brick, vinyl siding
- Roof: Asphalt shingle
- Foundation: Concrete block
- Features: Hot tub, landscape lighting, lawn sprinkler system, landscaped, patio
- Other structures: Shed
- Size: 50 × 122 ft
- Zoning: R3
Parking1 Garage, Detached, Private double
- Spaces: 1 Garage
- Garage: Detached
- Driveway: Private double
Heating, water and powerForced air, gas, Central air, Municipal water
- Heating: Forced air, gas
- Cooling: Central air
- Water: Municipal water
- Sewer: Municipal sewer
Costs and taxesTaxes $7,144 a year, HST included in the price, Hot water tank
- Taxes, 2025: $7,144 a year
- HST: HST included in the price
- Rental items: Hot water tank
- Under contract: Hot water heater
Included in the saleExisting fridge, stove, dishwasher, washer, dryer, all electric light fixtures, all window coverings, hot tub, sectional in basement
- Included: Existing fridge, stove, dishwasher, washer, dryer, all electric light fixtures, all window coverings, hot tub, sectional in basement
NearbyLibrary, hospital, park, school, rec./commun.centre, school bus route
- Close to: Library, hospital, park, school, rec./commun.centre, school bus route
Listing detailsW12175130, Sold, May 27, 2025
- MLS® number: W12175130
- Status: Sold
- Listed on: May 27, 2025
- Days on market: 4
- Updated: May 31, 2025
- Possession: Flexible
- Occupied by: Owner
- Listing brokerage: ROYAL LEPAGE REAL ESTATE SERVICES LTD.
About this home
2164 Perran Drive, Mississauga (Sheridan), ON L5K 1M1
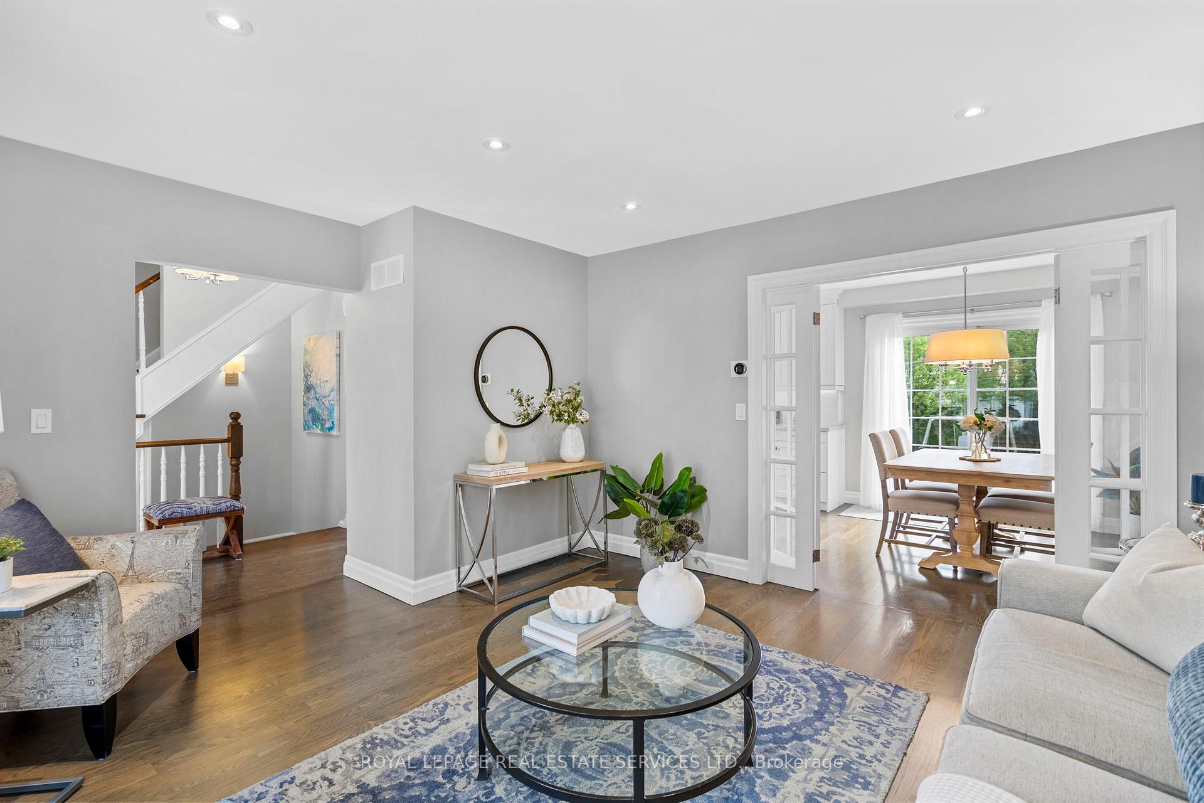
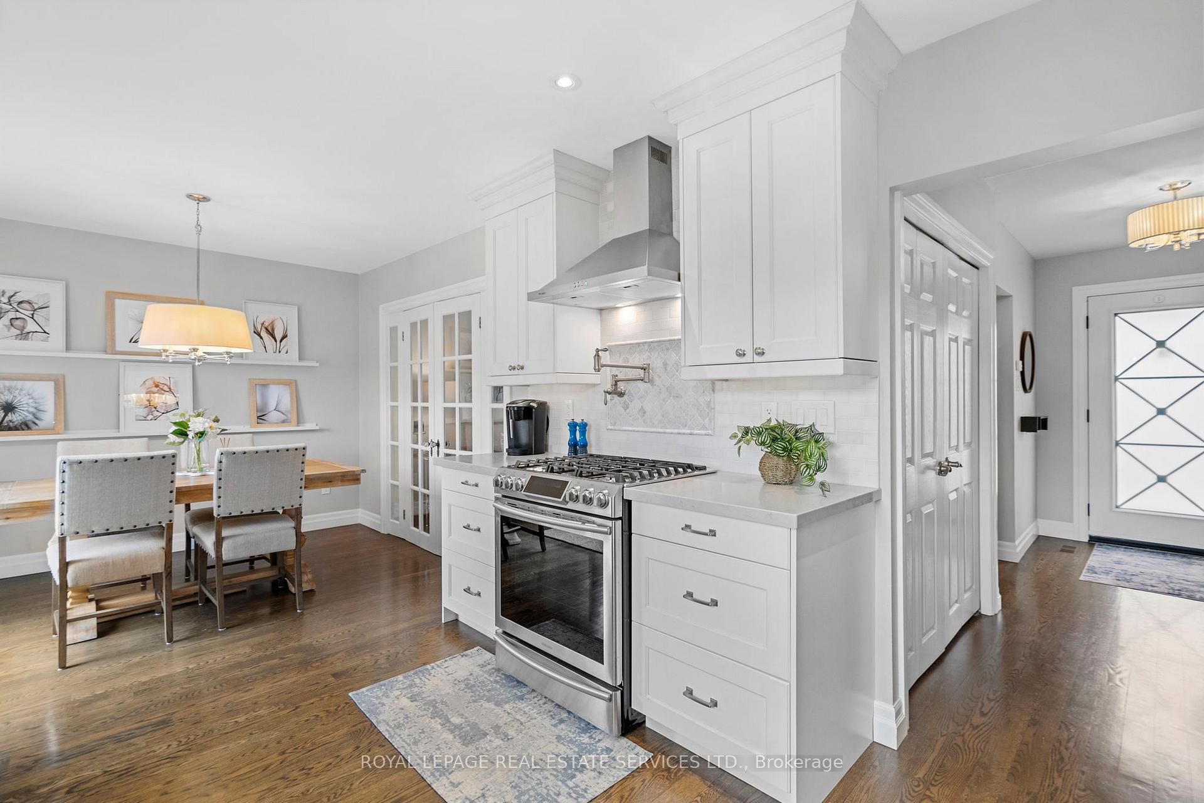
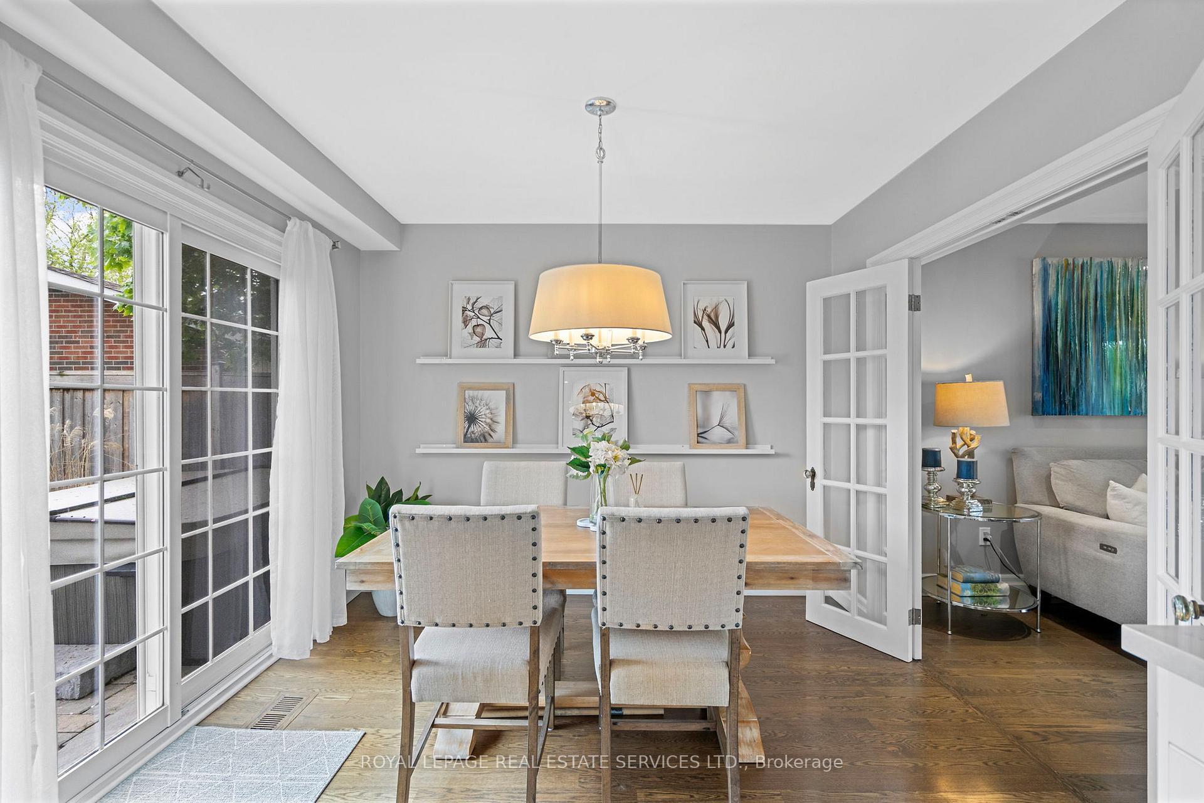
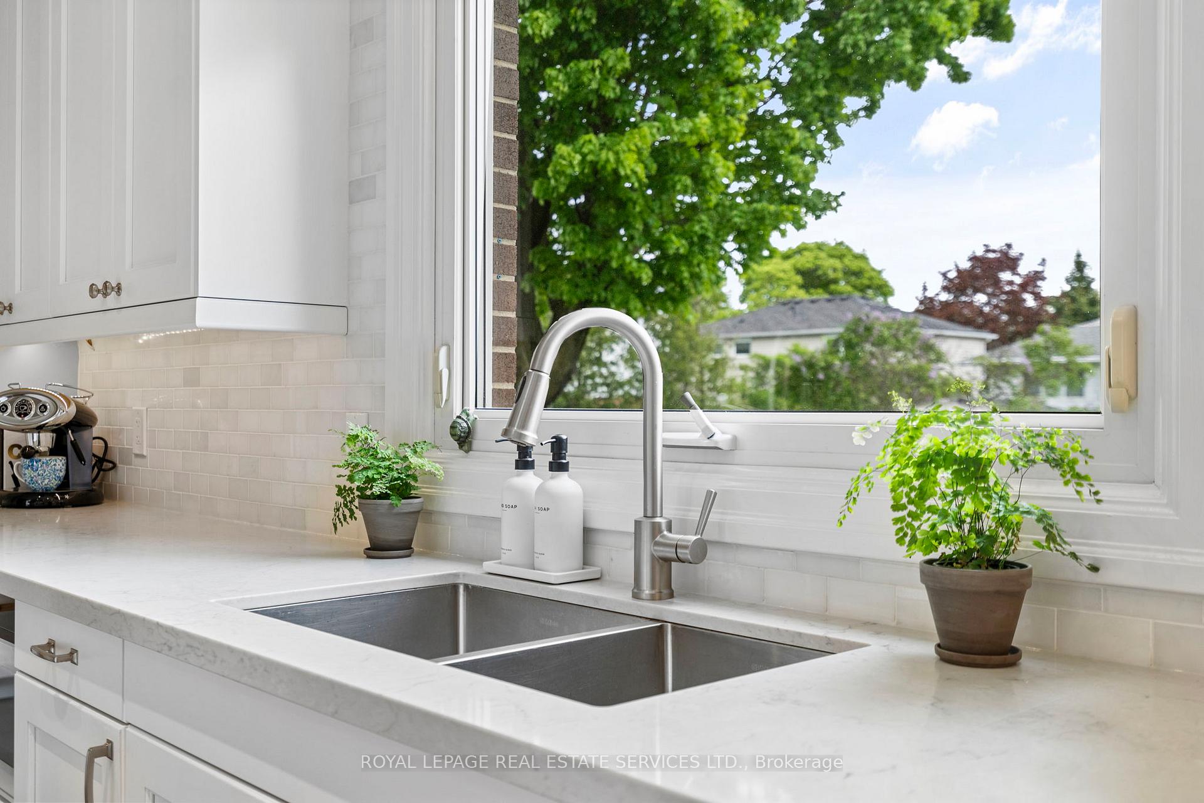
Nestled in the highly desirable Sheridan Homelands community, be wowed by this fully updated home boasting elegance & charm with timeless updates. With over 2,500 sqft of finished living space, this 4-bed, 4-bath gem is the perfect blend of comfort, style & smart-home convenience.Step inside to find a main floor boasting a main floor with a bright living room that flows seamlessly into the dining area, open to a designer kitchen featuring quartz countertops, pot lights, stainless steel appliances & a pot filler for added convenience.Enjoy easy entertaining with a custom servery including a bar and beverage centre with SS bar fridge & walk-out access to the private, professionally landscaped stone patio complete with LED inset lighting & hot tub (new cover 2025).Upstairs, the primary bedroom features cozy broadloom, ceiling fan, custom walk-in closet, & a renovated 4-pc ensuite (2021) w heated floors. The main 5-piece bathroom (2021) is a showstopper w sound insulation, upgraded plumbing & electrical, built-in laundry hamper, & linen closet. The 2nd & 3rd bedrooms offer plush broadloom (2021) & ceiling fans, while the 4th bedroom features hw flooring.The finished basement provides a welcoming rec room w gas fireplace, 2-piece bathroom (2024), laundry area (2024), and broadloom flooring (2018) ideal for cozy family nights or entertaining.Additional features include:Brick and vinyl exterior (2018)Smart home upgrades with Nest thermostat, doorbell, and lock200 AMP electrical service and panel (2016)Roof (2018) with upgraded vents, ice shields & 30-year shingles Aluminum soffits, window trim & bulkheads (2018)Underground irrigation system front & back (new sprinkler heads 2025)Convenient access to QEW, 403, shopping, and top-rated schools Dont miss your chance to own this stunning family home in one of Mississauga's most sought-after neighbourhoods.
Ask about this home
A HOMEH agent will answer your questions about this home.
Around this home
Daily convenience, out of 100, from the distances below
Schools nearby
School rating, out of 10.
Helpful calculators
Your HOMEH agent

"I would see it this week."