

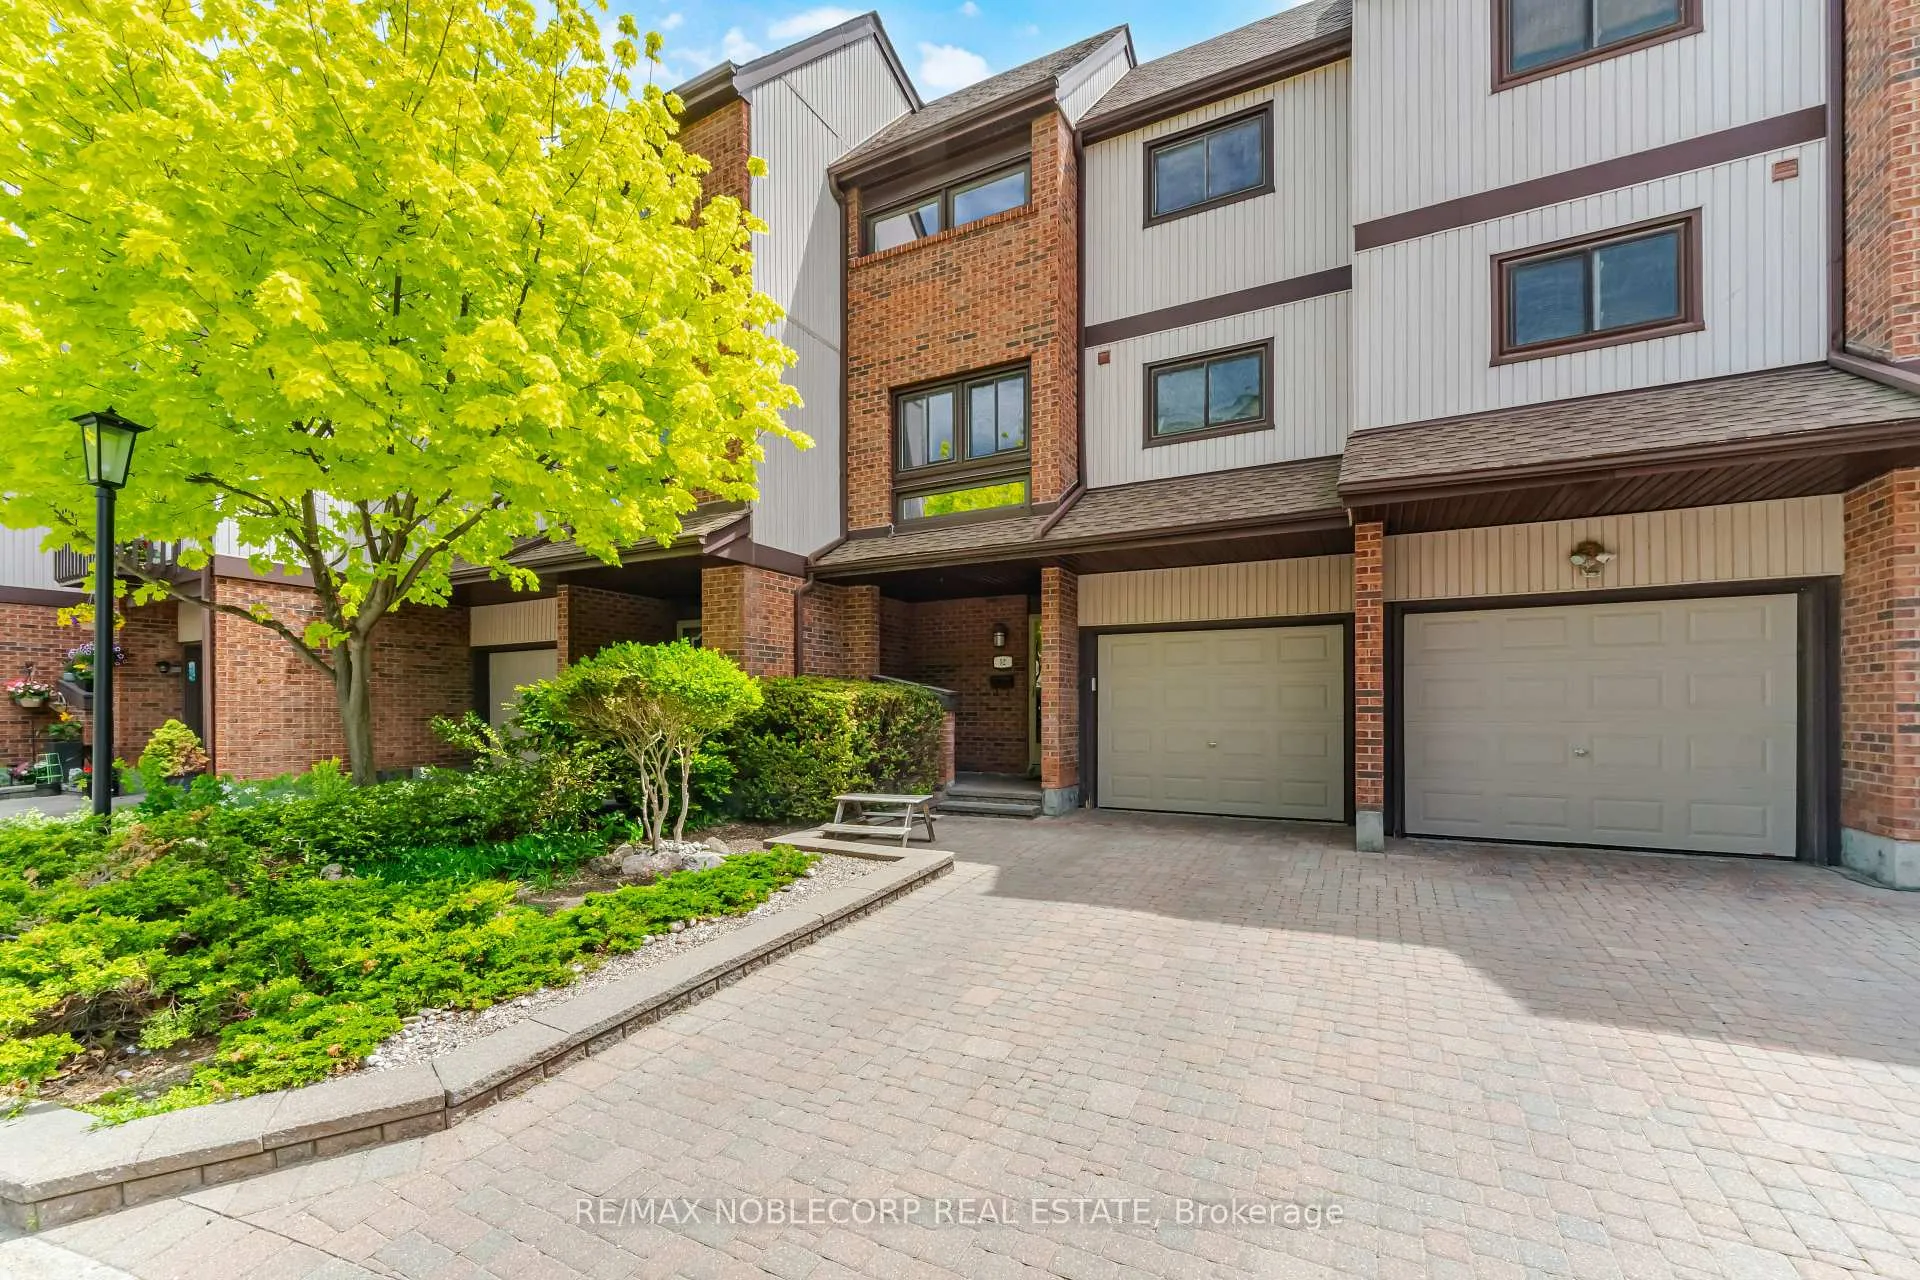
Unit 52, 1080 Walden Circle
Unit 52, 1080 Walden Circle
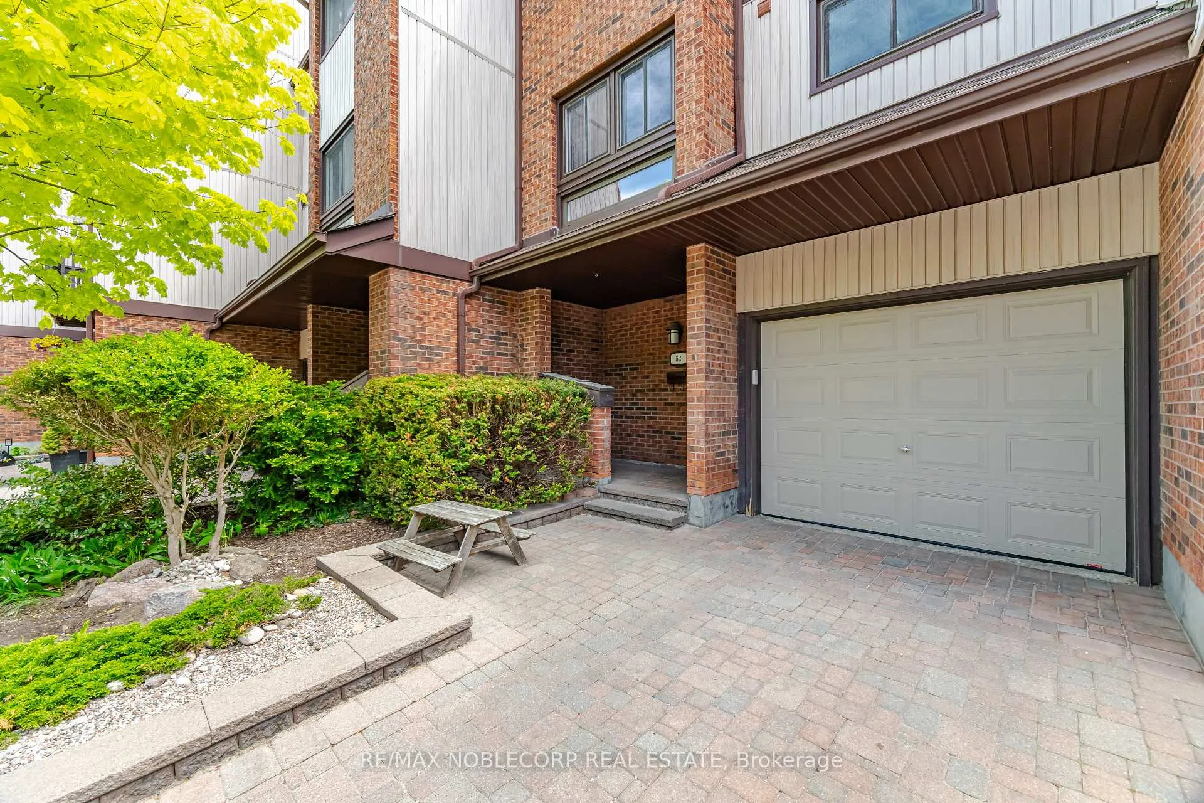
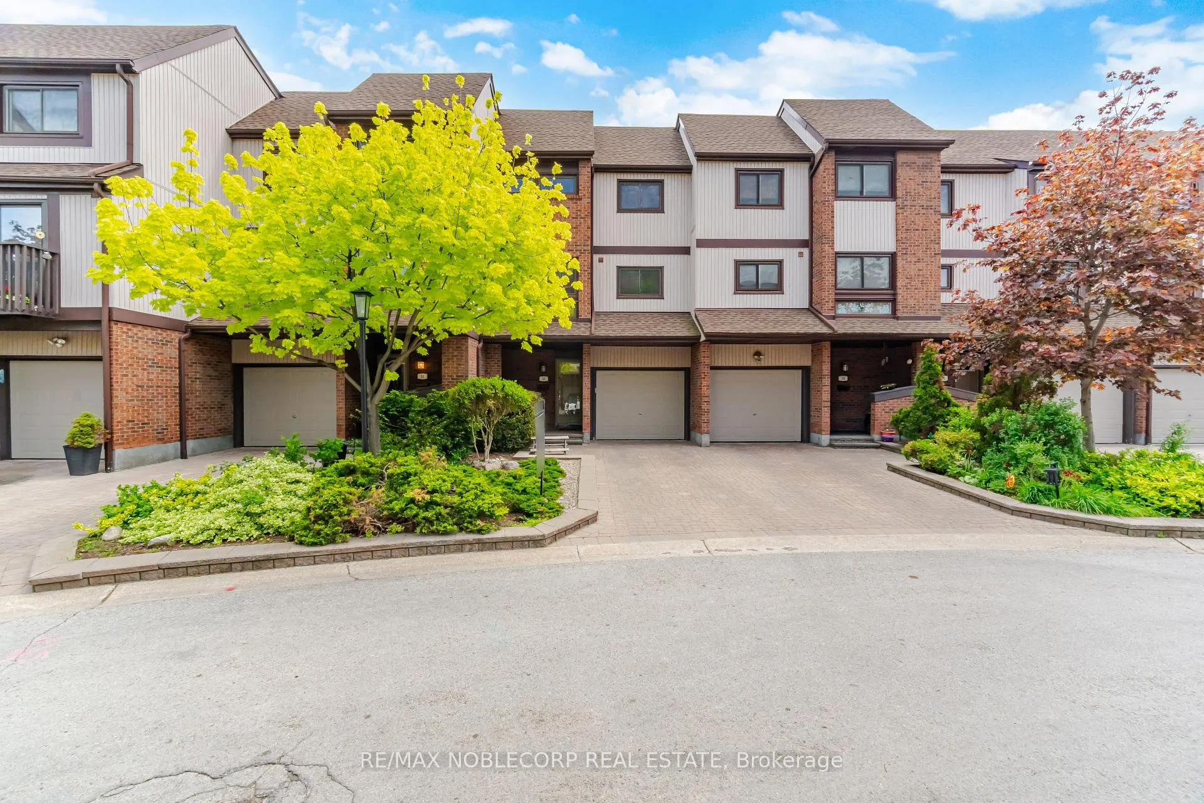
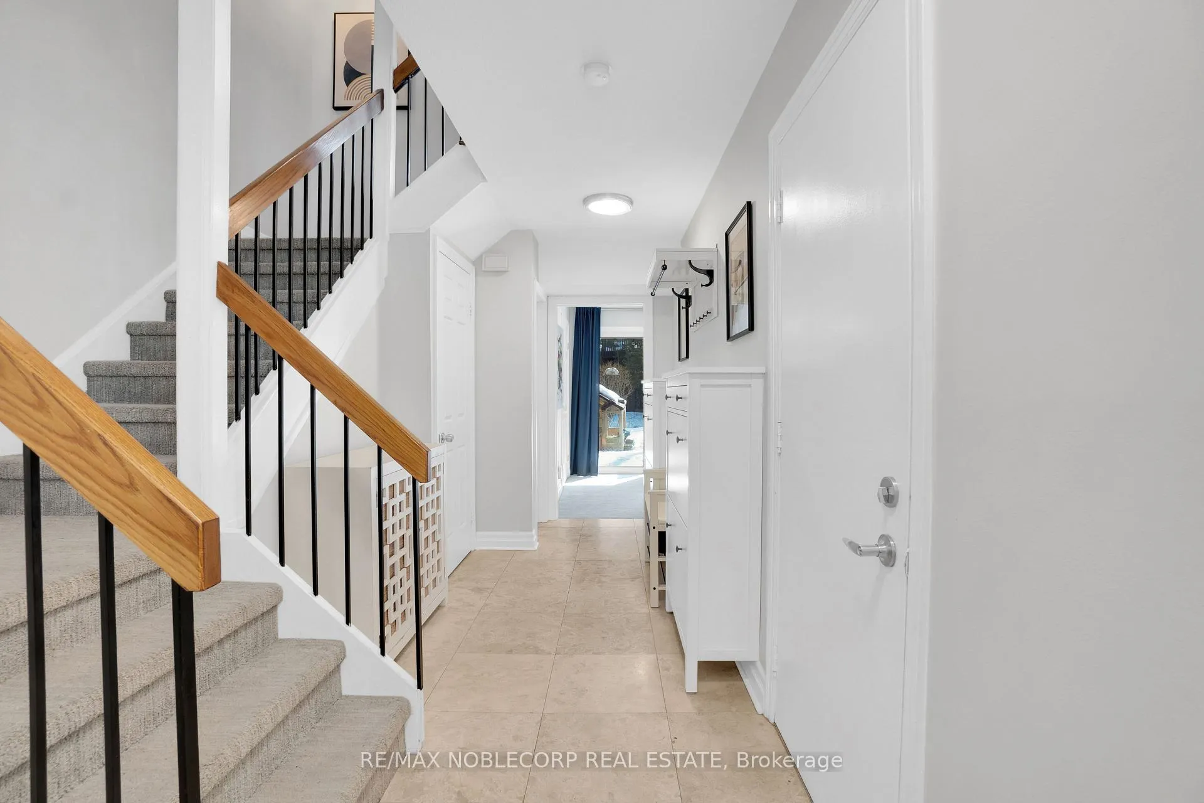
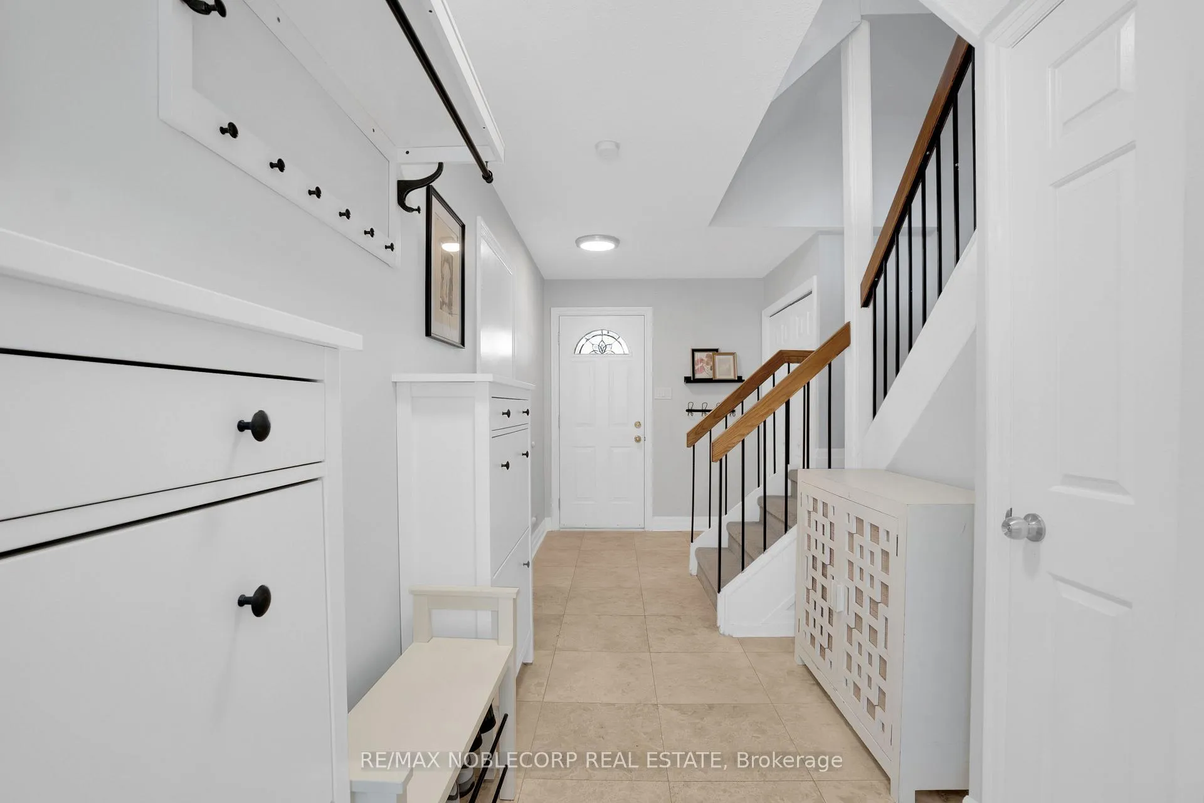 See all 32 photos
Included in condo fee: Water, Parking, Common Elements, Building Insurance
Property history
- $859,000TerminatedList: 2026-05-21|End: 2026-06-15|25 daysW13155974
- $859,000TerminatedList: 2026-03-27|End: 2026-05-21|55 daysW12927824
- $889,000TerminatedList: 2026-02-23|End: 2026-03-27|32 daysW12810736
Facts and features
- BasementNone
- ExposureSouth
- LaundryOwn room
- LockerNone
- Hardwood floors
- Fireplace
- Central air
- Exercise room
- Gym
- Outdoor pool
The homeCondo Townhouse, 3-storey, 1,600–1,799 sq ft
- Type: Condo Townhouse
- Style: 3-storey
- Living space: 1,600–1,799 sq ft
- Basement: None
- Exposure: South
InsideFireplace Yes, Broadloom, Tile, Hardwood, Laundry room, lower level
- Fireplace: Yes
- Flooring: Broadloom, Tile, Hardwood
- Laundry: Laundry room, lower level
- Features: Auto garage door remote
- Rooms above ground: 7
- Rooms in the basement: 1
- Bedrooms: 3 + 1 in the basement
- Bathrooms: 3
- Kitchens: 1
OutsideBrick, Open
- Exterior: Brick
- Balcony: Open
Parking and locker2 Parking (1 garage + 1 drive), Attached, Parking type Owned
- Spaces: 2 Parking (1 garage + 1 drive)
- Garage: Attached
- Parking type: Owned
- Driveway: Private
- Locker: None
BuildingWalden spinney community, Storeys 2, Units 100
- Name: Walden spinney community
- Storeys: 2
- Units: 100
- Registered: 1988
- Condo corporation: 173
- Amenities: Exercise room, gym, outdoor pool, party room/meeting room, tennis court, visitor parking
- Pets: Allowed
Heating, water and powerForced air, gas, Central air
- Heating: Forced air, gas
- Cooling: Central air
Costs and taxesTaxes $5,035 a year, Condo fee $594 a month, Common elements included, building insurance included, parking included, water included
- Taxes, 2026: $5,035 a year
- Condo fee: $594 a month
- Fee includes: Common elements included, building insurance included, parking included, water included
- HST: HST included in the price
- Rental items: Hot water tank.
Included in the saleAll existing appliances including fridge, dishwasher, stove, and hood fan. clothing washer and dryer. all light fixtures, garage door opener. membership to the walden club, featuring tennis, squash, gym, basketball, games room, outdoor pool, library, and more., Drapes. two bookcases in den.
- Included: All existing appliances including fridge, dishwasher, stove, and hood fan. clothing washer and dryer. all light fixtures, garage door opener. membership to the walden club, featuring tennis, squash, gym, basketball, games room, outdoor pool, library, and more.
- Not included: Drapes. two bookcases in den.
NearbyPublic transit, wooded/treed
- Close to: Public transit, wooded/treed
Listing detailsW13155974, Terminated, May 21, 2026
- MLS® number: W13155974
- Status: Terminated
- Listed on: May 21, 2026
- Days on market: 25
- Updated: Jun 15, 2026
- Possession: Flexible
- Occupied by: Owner
- Listing brokerage: RE/MAX NOBLECORP REAL ESTATE
About this home
Unit 52, 1080 Walden Circle, Mississauga (Clarkson), ON L5J 4J9
Tucked within the highly sought-after Walden Spinney community, this beautifully updated townhome offers refined living in the heart of Clarkson Village. Featuring a bright open-concept layout with spacious principal rooms and elegant finishes throughout, the home seamlessly blends comfort and functionality. The sun-filled main level connects the living, dining, and kitchen areas, while large windows overlook peaceful walking trail views. The renovated kitchen is thoughtfully designed with stainless steel appliances, ample cabinetry, pantry storage, and a charming breakfast area. Upstairs, the spacious primary bedroom features a walk-in closet and private ensuite, while two additional bedrooms provide flexibility for family living, guests, or a home office, complemented by an updated four-piece bathroom. The lower level offers additional versatile living space with a cozy family room or den and a walkout to a private patio surrounded by mature landscaping and a beautiful birch tree. Residents enjoy meticulously maintained grounds along with exclusive access to the Walden Club amenities, including a pool, tennis courts, gym, and party room, all conveniently located just moments from Clarkson GO, local cafés, restaurants, shops, parks, and highly regarded schools.
Ask about this home
A HOMEH agent will answer your questions about this home.
Know more about Walden Circle Townhomes
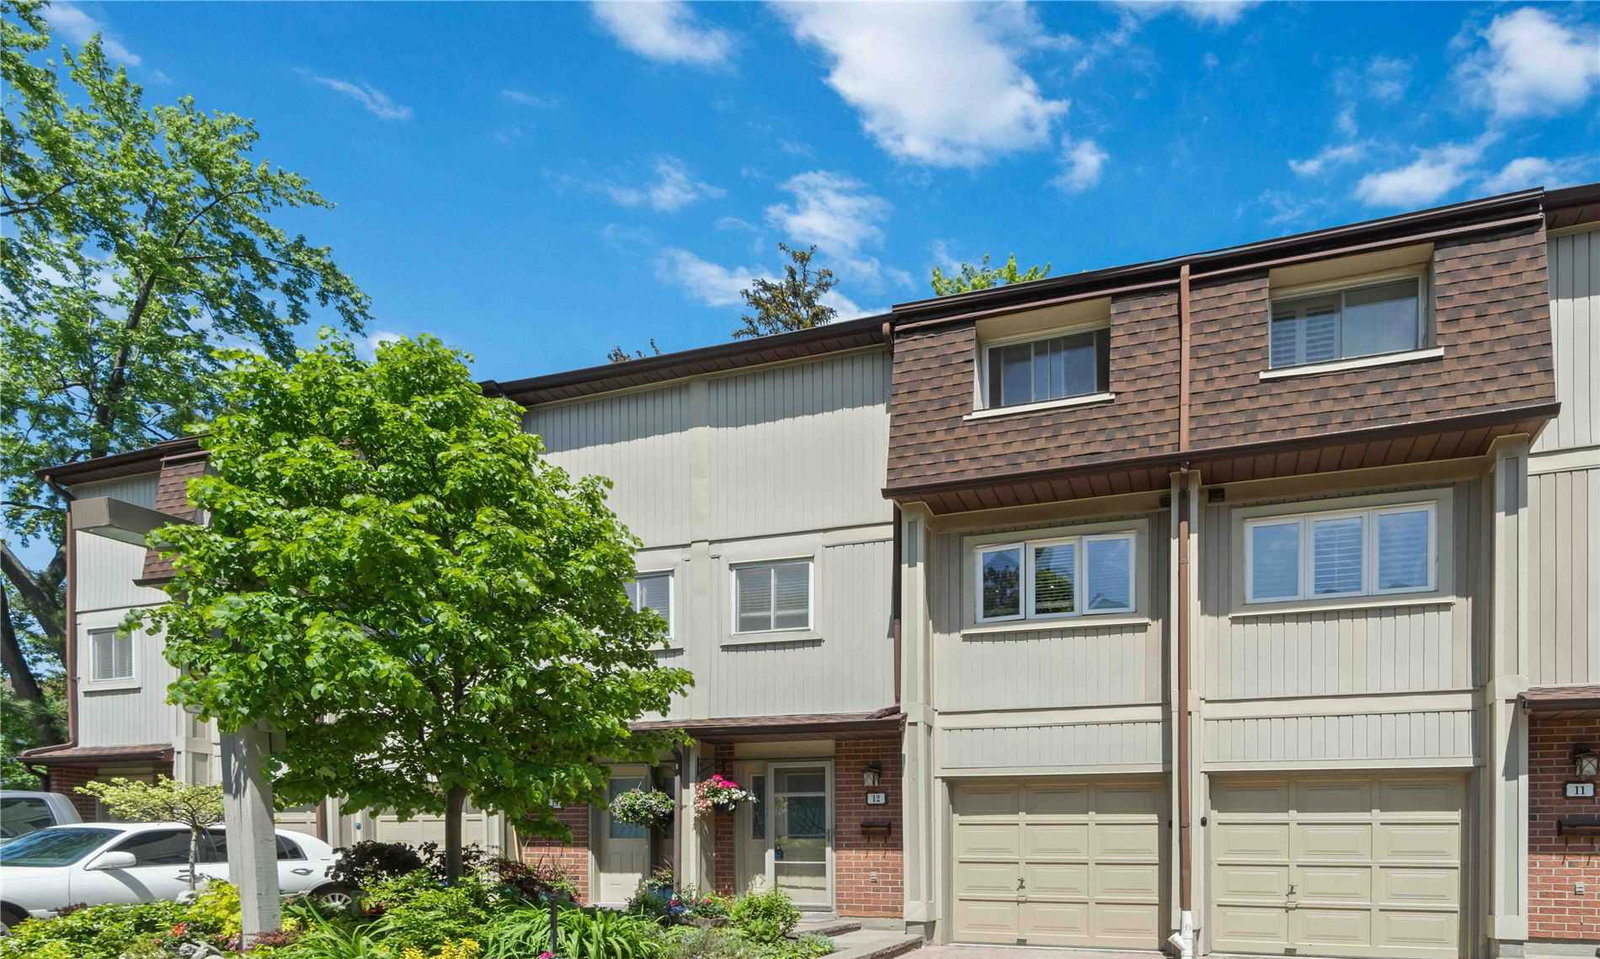
Condo building · 1010-1200 Walden Circ
Walden Circle Townhomes is a 2-storey condo with 100 suites, built in 1988. Right now 2 for sale are on the market here.
- 2storeys
- 100suites
- $488/sq ft
- 1988built
No similar units for sale in Walden Circle Townhomes right now.
Around this home
Daily convenience, out of 100, from the distances below
Schools nearby
School rating, out of 10.
Helpful calculators
Your HOMEH agent

"Priced 11% over the Hestimate. I would see it this week."