

3278 Bobwhite Mews
3278 Bobwhite Mews
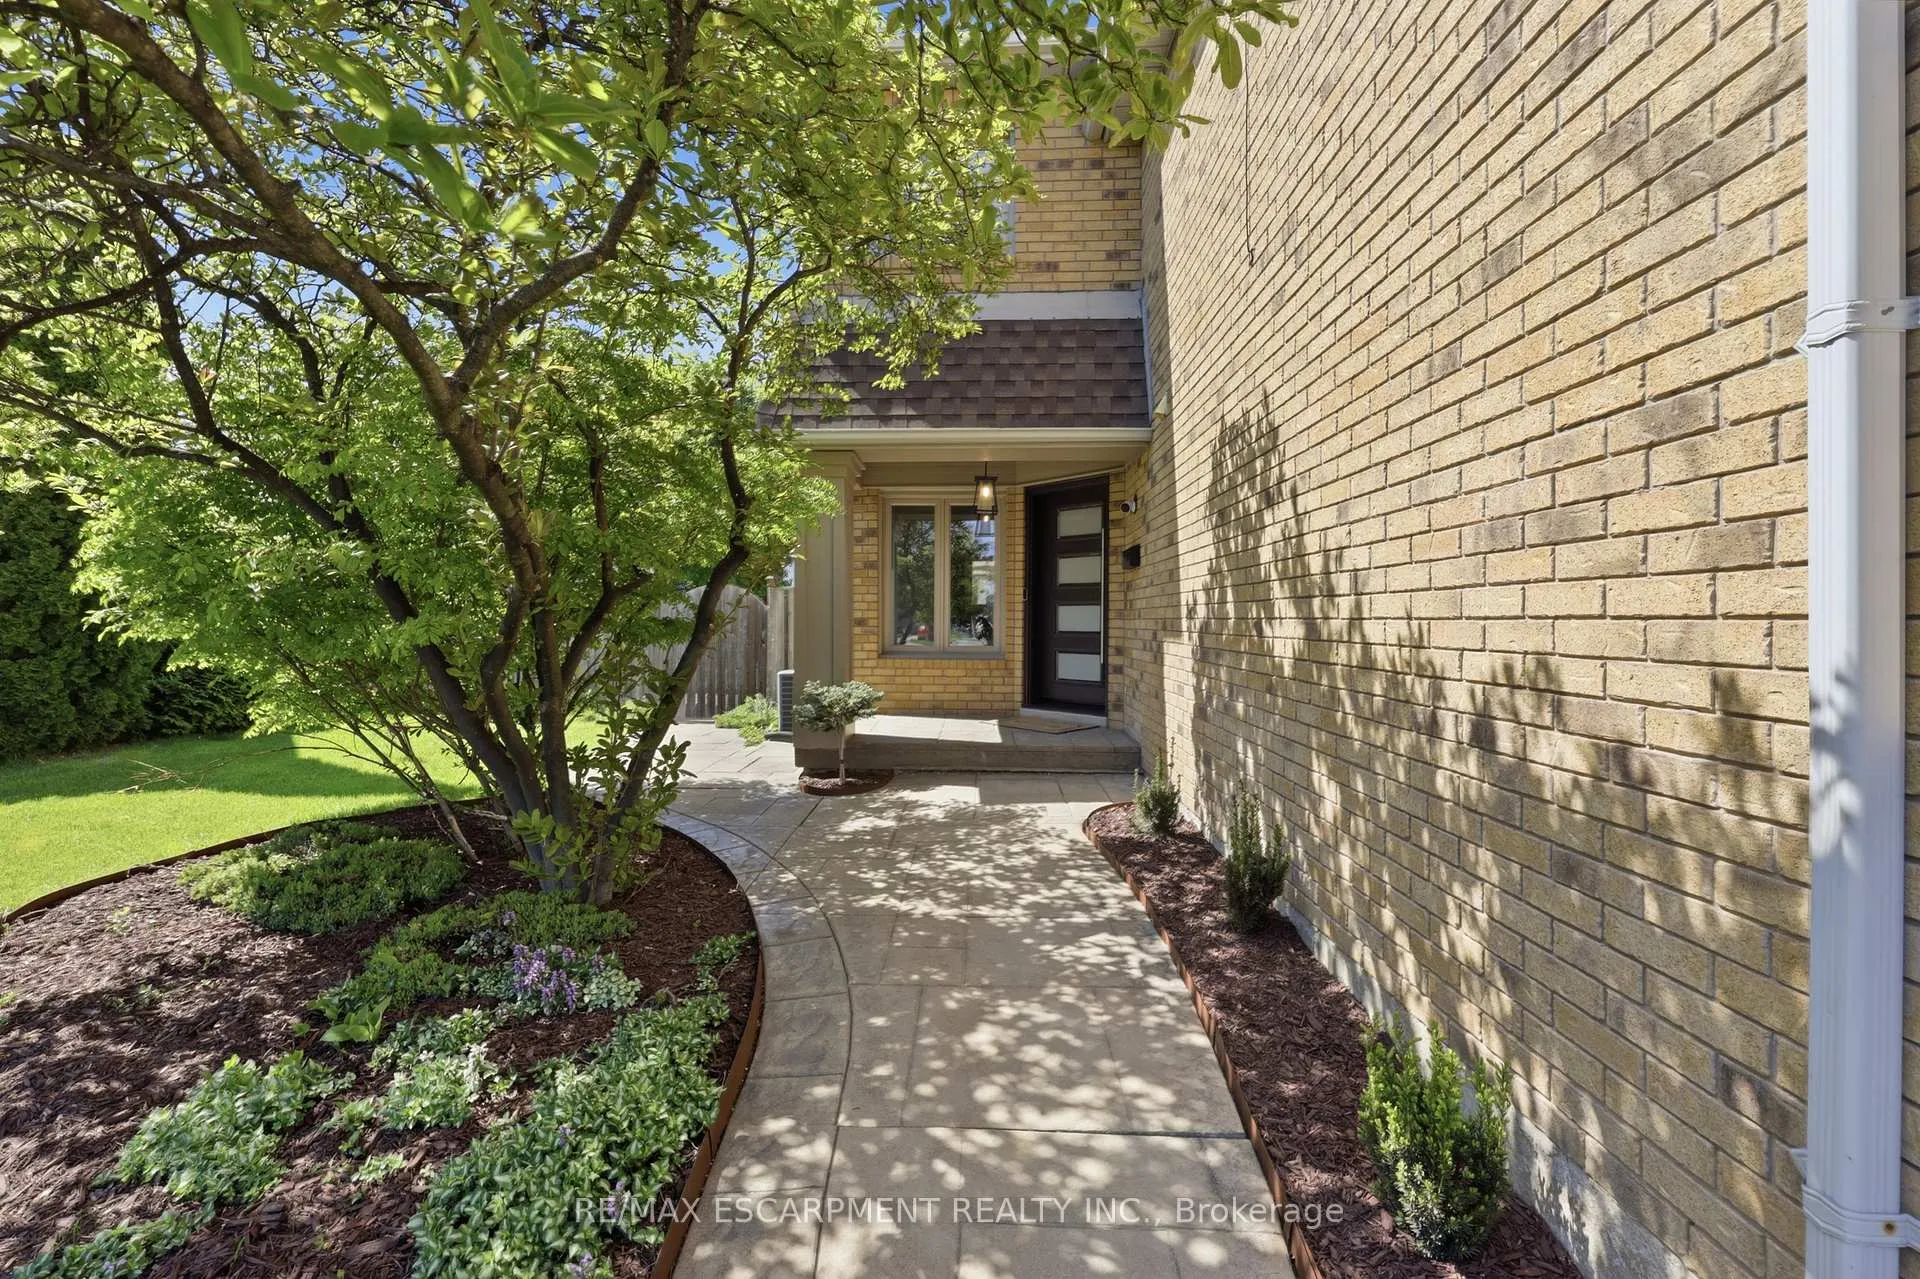 See all 37 photos
Property history
Facts and features
- BasementFinished
- Water, sewerMunicipal
- Lot shapeIrregular
- HeatingForced air
- Fireplace
- Central air
- Inground pool
The homeLink, 2-storey, 1,100–1,500 sq ft
- Type: Link
- Style: 2-storey
- Living space: 1,100–1,500 sq ft
- Basement: Full, finished
InsideFireplace Yes, Auto garage door remote, carpet free, on demand water heater, water heater owned, water purifier, water treatment, Rooms above ground 9
- Fireplace: Yes
- Features: Auto garage door remote, carpet free, on demand water heater, water heater owned, water purifier, water treatment
- Rooms above ground: 9
- Rooms in the basement: 5
- Bedrooms: 2 + 1 in the basement
- Bathrooms: 4
- Kitchens: 1
- Family room: Yes
Outside and lotBrick, Asphalt shingle, Concrete
- Exterior: Brick
- Roof: Asphalt shingle
- Foundation: Concrete
- Pool: Inground, salt
- Other structures: Shed
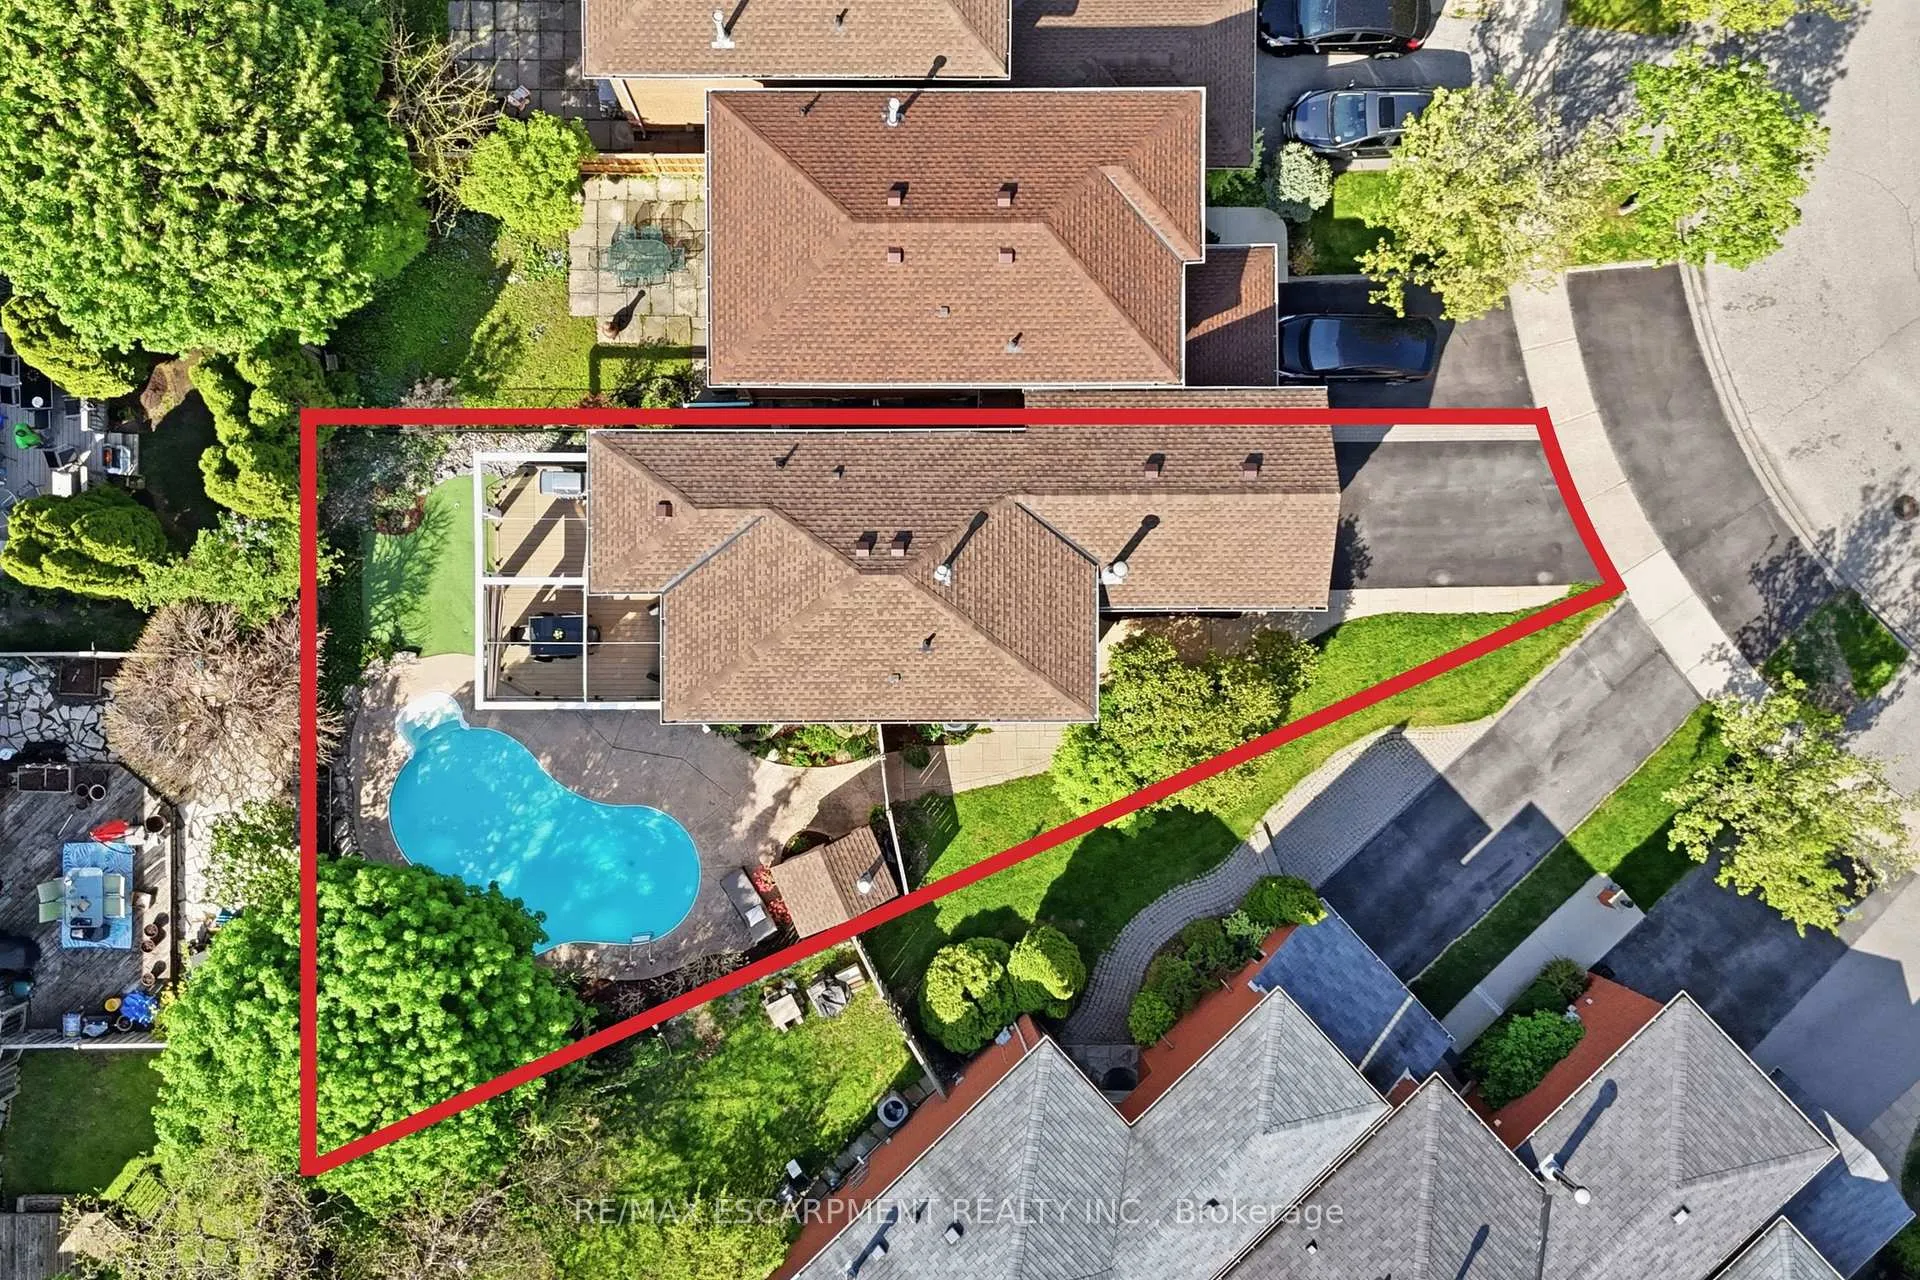
- Size: 16 × 121 ft
- Shape: Irregular
Parking2 Garage, Attached, Private double
- Spaces: 2 Garage
- Garage: Attached
- Driveway: Private double
Heating, water and powerForced air, gas, Central air, Municipal water
- Heating: Forced air, gas
- Cooling: Central air
- Water: Municipal water
- Sewer: Municipal sewer
Costs and taxesTaxes $5,624 a year, HST included in the price, Rental items None
- Taxes, 2025: $5,624 a year
- HST: HST included in the price
- Rental items: None
Included in the saleFridge, stove, microwave, dishwasher, range hood, washer, dryer, water heater, furnace, ac, light fixtures and window coverings (except drapery) pool equipment, Drapery
- Included: Fridge, stove, microwave, dishwasher, range hood, washer, dryer, water heater, furnace, ac, light fixtures and window coverings (except drapery) pool equipment
- Not included: Drapery
NearbyFenced yard, other, park, public transit, school
- Close to: Fenced yard, other, park, public transit, school
Listing detailsW13156350, Sold, May 21, 2026
- MLS® number: W13156350
- Status: Sold
- Listed on: May 21, 2026
- Days on market: 5
- Updated: May 26, 2026
- Possession: Flexible
- Occupied by: Owner
- Listing brokerage: RE/MAX ESCARPMENT REALTY INC.
About this home
3278 Bobwhite Mews, Mississauga (Lisgar), ON L5N 6G1
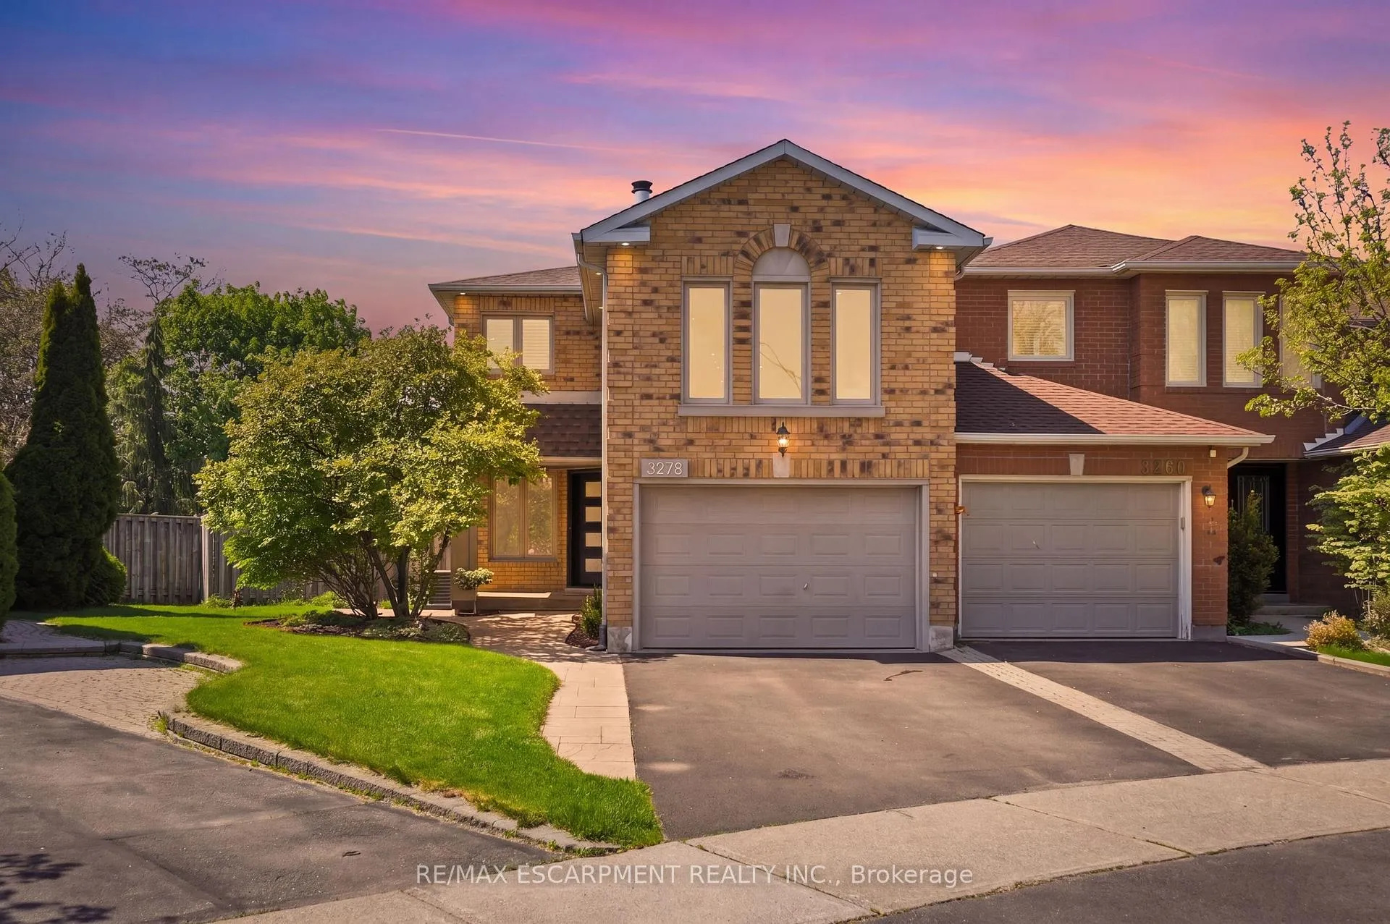
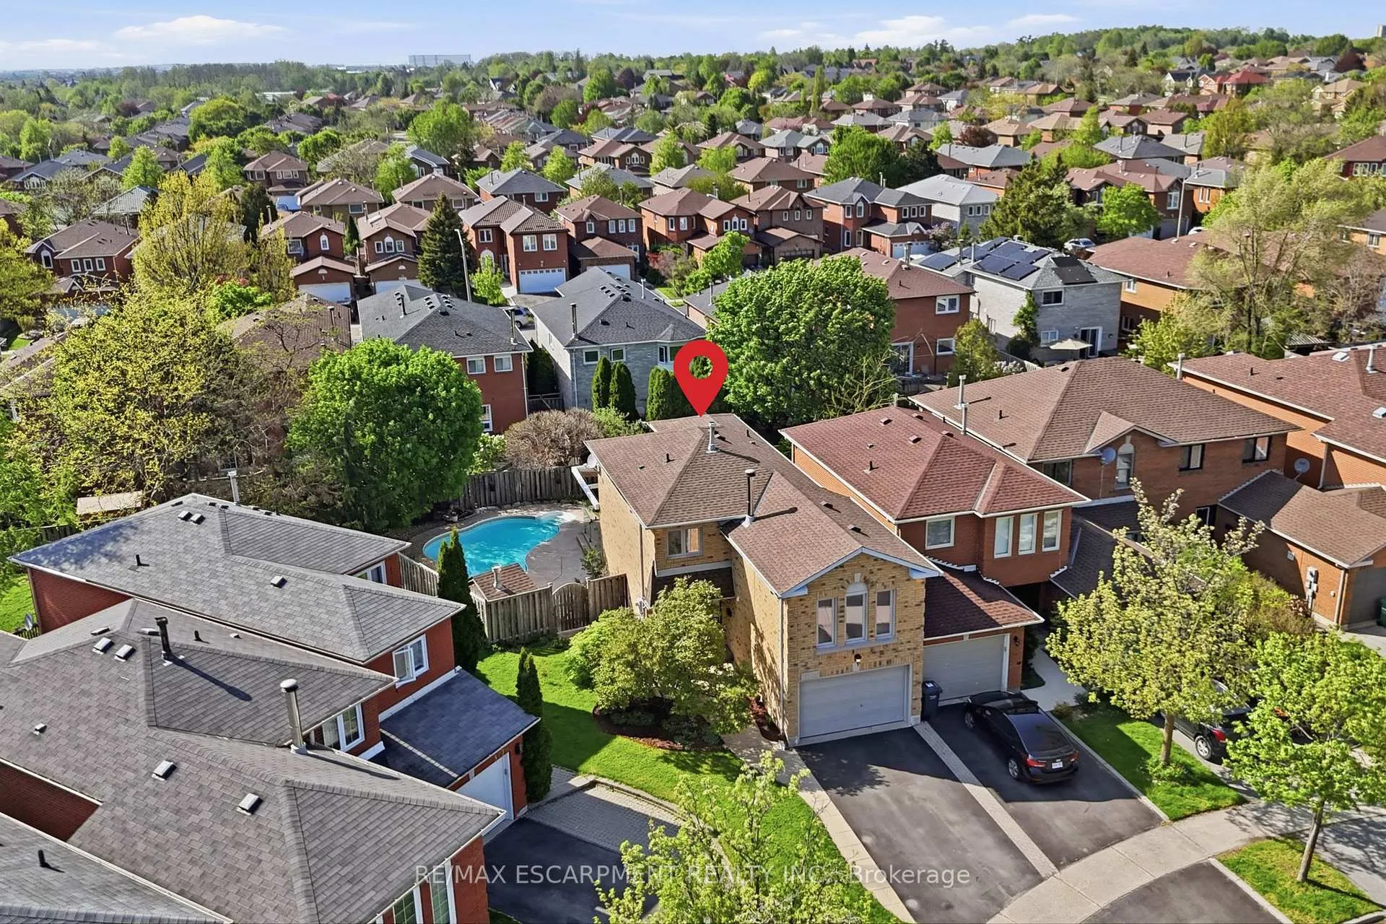
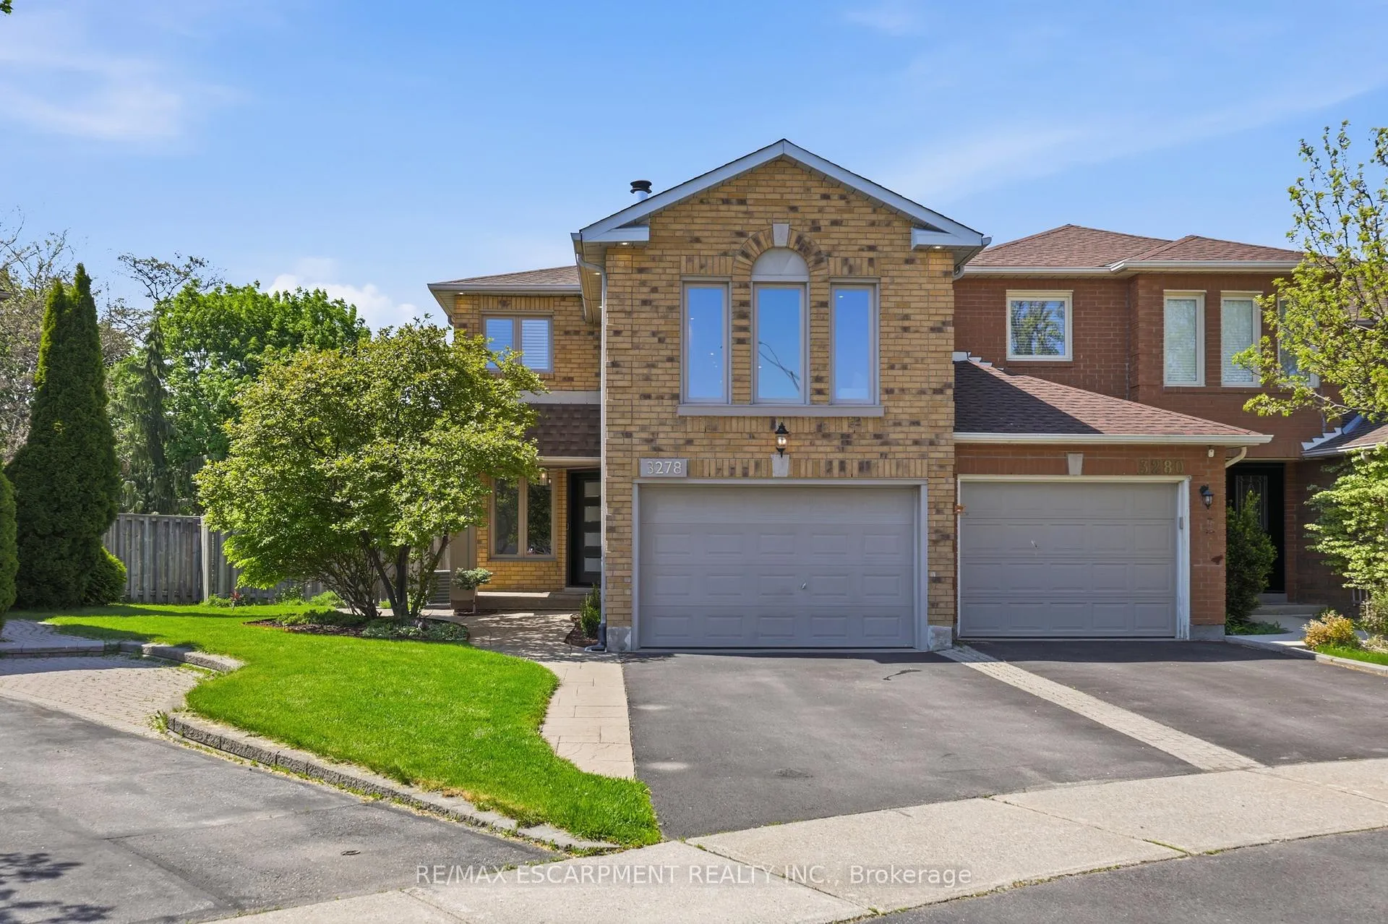
Tucked away on a quiet street in Mississauga's highly sought-after Lisgar community, this beautifully updated residence offers the perfect blend of luxury, comfort, and resort-inspired outdoor living. Situated on an oversized pie-shaped lot, this exceptional home delivers a rare backyard experience designed for both elevated entertaining and everyday enjoyment. The outdoor setting is truly unforgettable, featuring a stunning saltwater pool, expansive custom deck with sleek glass surrounds, golf-inspired putting green, multiple lounge areas, and an atmosphere that feels more like a private retreat than a suburban home. With over $100,000 in thoughtful improvements since 2021, the home showcases timeless finishes paired with modern functionality. Elegant new flooring and subfloors flow throughout, complemented by curated Restoration Hardware lighting, a striking high-security front entry door, custom wine storage, and a beautifully finished lower level complete with an additional bedroom, bathroom, and executive-style office. Additional upgrades include a new roof (2024), saltwater pool conversion, new pool heater, owned tankless water heater, and reverse osmosis with alkaline water system. The luxurious primary retreat is a true showpiece, featuring an incredible spa-inspired ensuite designed to rival a boutique hotel experience. Thoughtfully curated with premium finishes and a serene atmosphere, it offers the perfect space to relax, recharge, and escape from the everyday. Designed for seamless indoor-outdoor living, the home transitions effortlessly into an extraordinary backyard oasis complete with resort-style amenities, expansive entertaining spaces, and a dedicated gas BBQ connection, ideal for unforgettable summer evenings with family and friends. Set within one of Mississauga's most desirable communities, enjoy quiet streets, top schools, parks, trails, GO, and exceptional convenience.
Ask about this home
A HOMEH agent will answer your questions about this home.
Around this home
Daily convenience, out of 100, from the distances below
Schools nearby
School rating, out of 10.
Helpful calculators
Your HOMEH agent

"I would see it this week."