

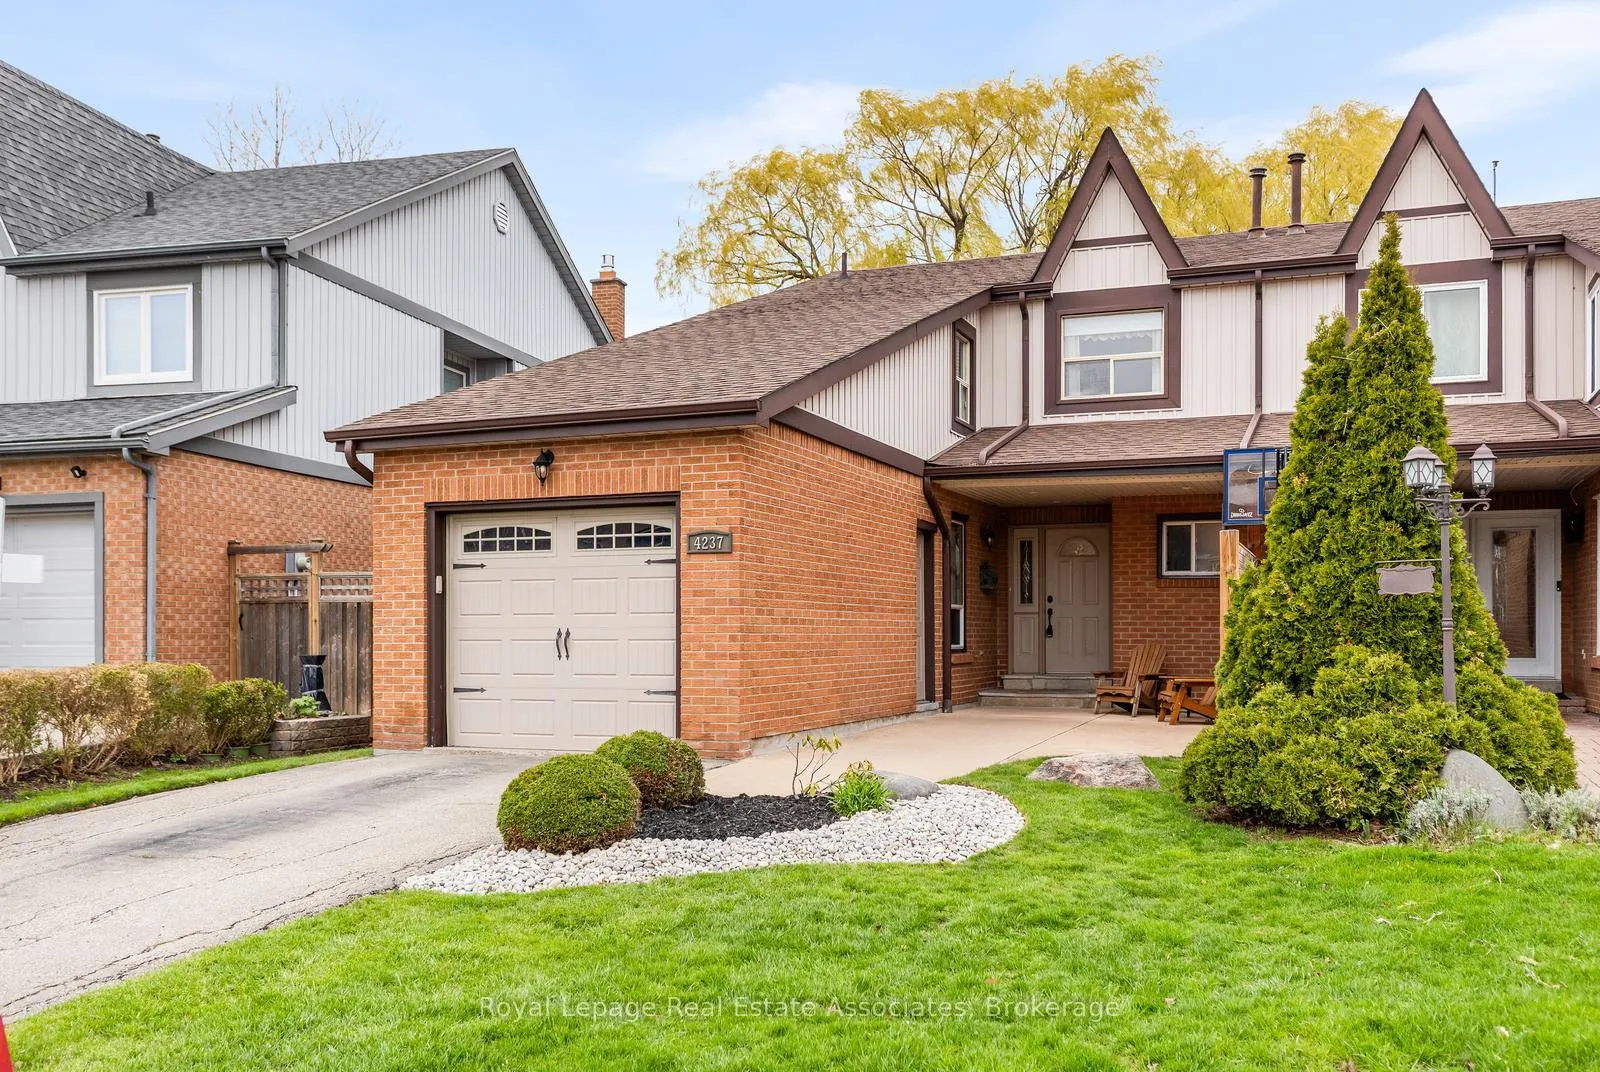
4237 Trellis Crescent
4237 Trellis Crescent
 See all 45 photos
Property history
Facts and features
- BasementFinished
- Water, sewerMunicipal
- HeatingForced air
- CoolingCentral air
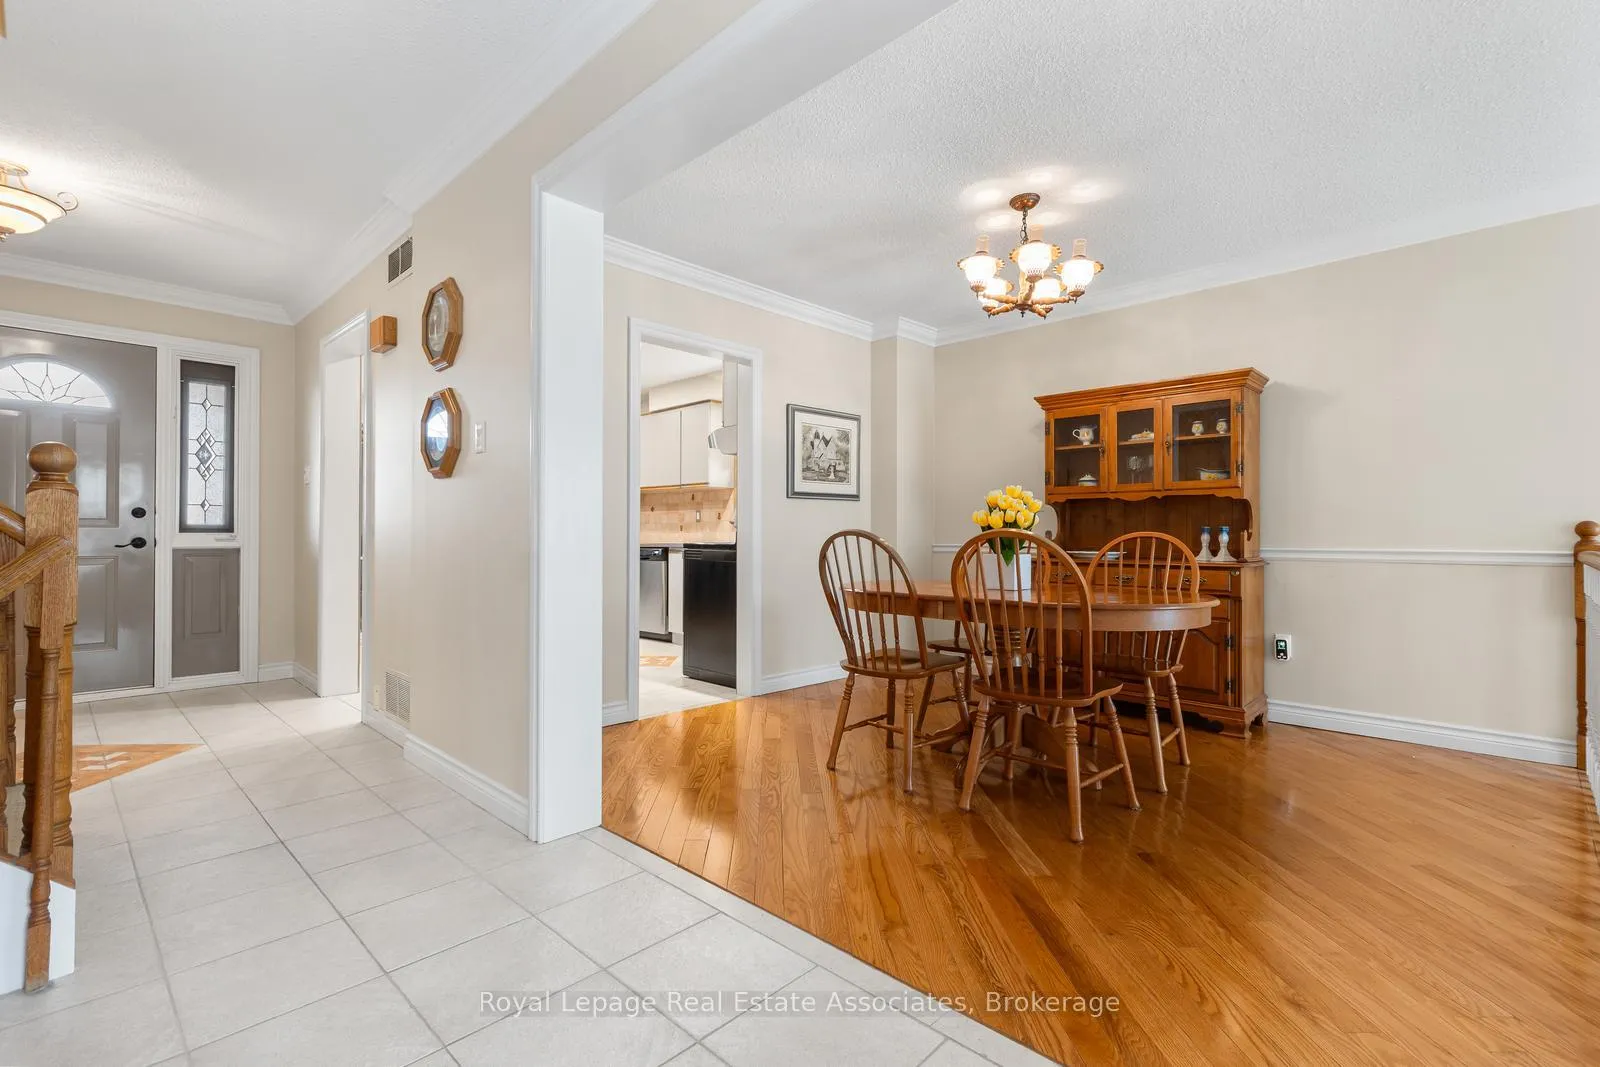
- Hardwood floors
- Fireplace
- Central air
The homeSemi-Detached, 2-storey, 1,500–2,000 sq ft
- Type: Semi-Detached
- Style: 2-storey
- Living space: 1,500–2,000 sq ft
- Basement: Full, finished
InsideFireplace Yes, Hardwood, Broadloom, Lower level
- Fireplace: Yes
- Flooring: Hardwood, Broadloom
- Laundry: Lower level
- Features: Other
- Rooms above ground: 7
- Rooms in the basement: 3
- Bedrooms: 4 + 1 in the basement
- Bathrooms: 2
- Kitchens: 1
Outside and lotBrick, Shingles, Concrete
- Exterior: Brick
- Roof: Shingles
- Foundation: Concrete
- Size: 27.26 × 125 ft
Parking1 Garage, Attached
- Spaces: 1 Garage
- Garage: Attached
Heating, water and powerForced air, gas, Central air, Municipal water
- Heating: Forced air, gas
- Cooling: Central air
- Water: Municipal water
- Sewer: Municipal sewer
Costs and taxesTaxes $5,314 a year, HST included in the price, Hot water tank - $25.87/month
- Taxes, 2026: $5,314 a year
- HST: HST included in the price
- Rental items: Hot water tank - $25.87/month
Included in the saleFridge, stove, dishwasher, microwave, washer, dryer, furnace, ac, all window coverings, all light fixtures, central vac & existing attachments.
- Included: Fridge, stove, dishwasher, microwave, washer, dryer, furnace, ac, all window coverings, all light fixtures, central vac & existing attachments.
Listing detailsW13156590, Sold, May 21, 2026
- MLS® number: W13156590
- Status: Sold
- Listed on: May 21, 2026
- Days on market: 13
- Updated: Jun 3, 2026
- Possession: 30-59 days
- Occupied by: Vacant
- Listing brokerage: Royal Lepage Real Estate Associates
About this home
4237 Trellis Crescent, Mississauga (Erin Mills), ON L5L 2M1
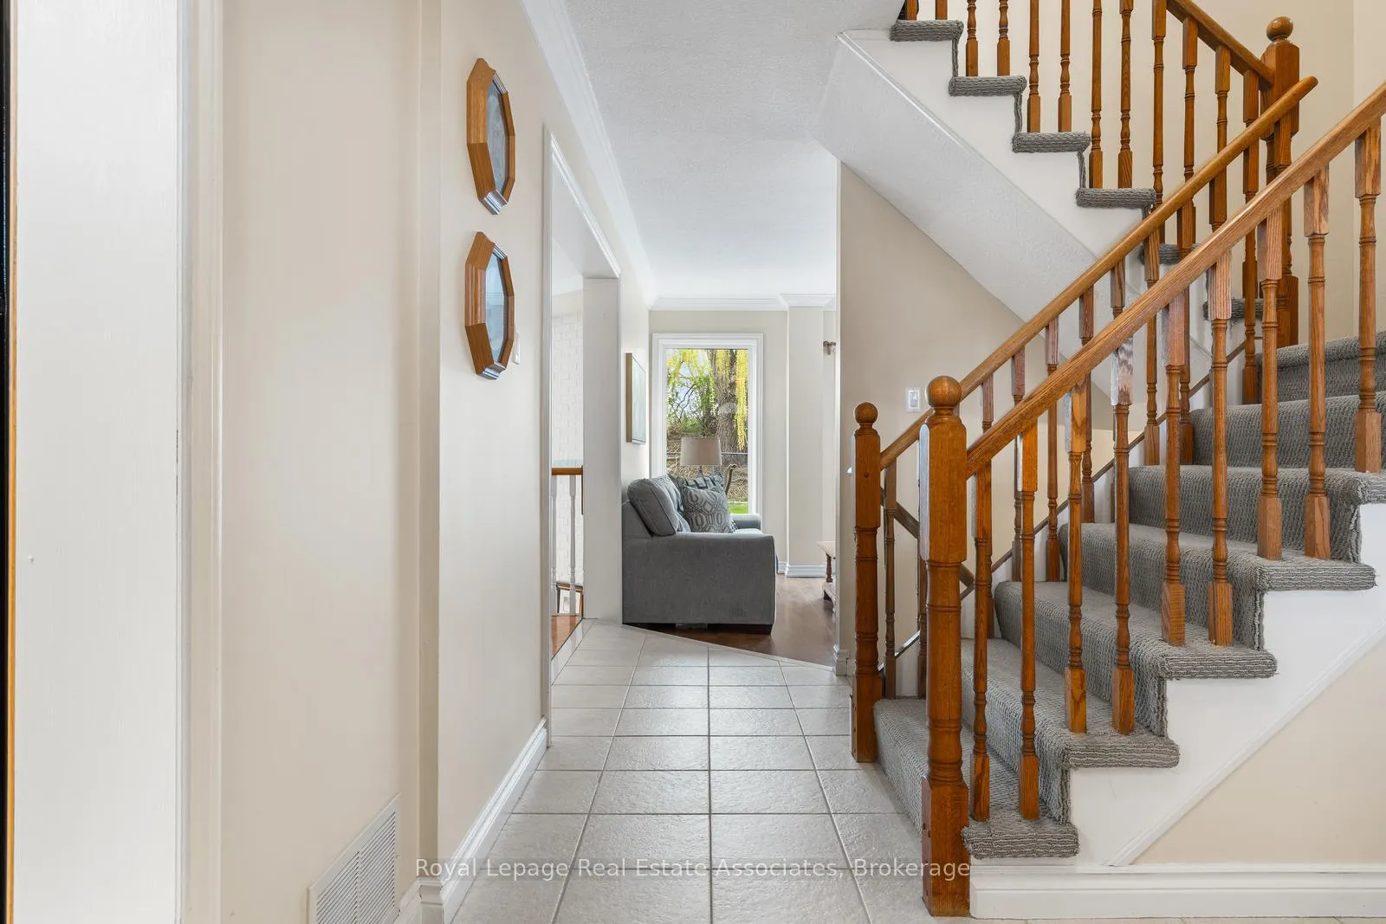
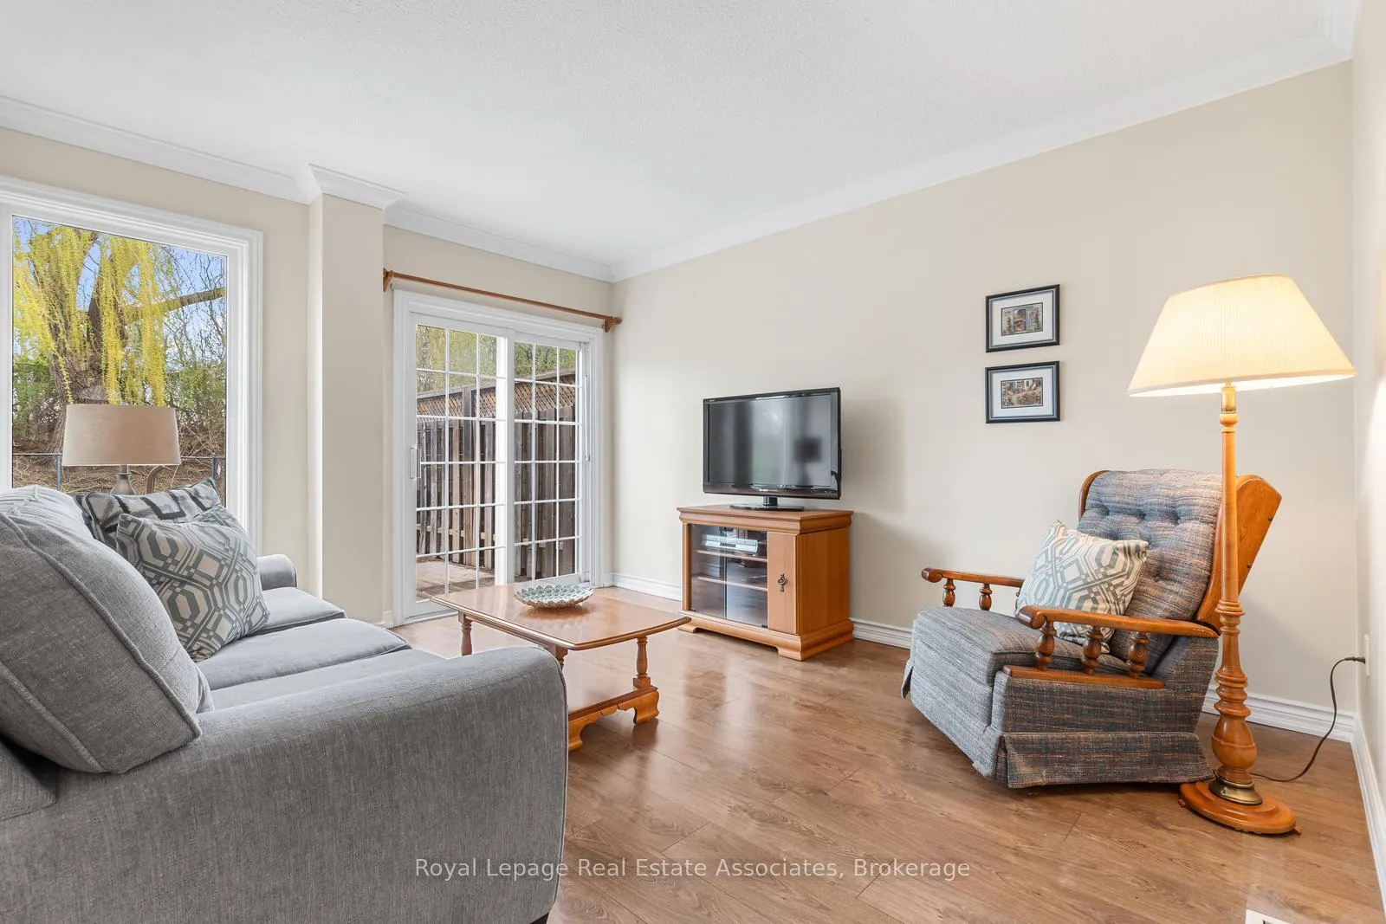
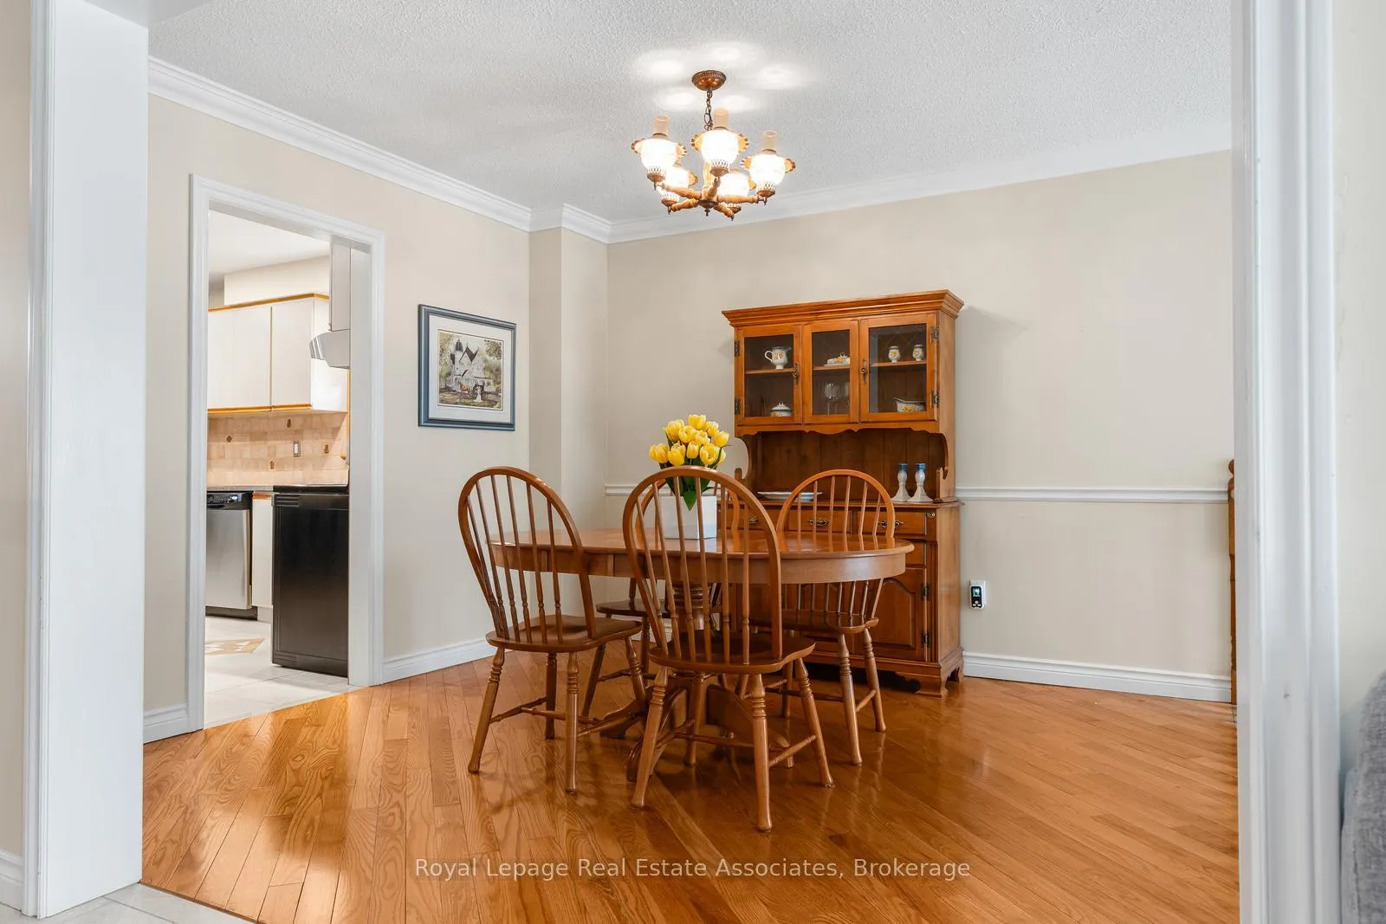
Welcome to this spacious and immaculate semi-detached home in highly desirable Erin Mills, offering an ideal layout for growing families. The bright eat-in kitchen provides plenty of space for everyday meals, while the adjoining dining room overlooks the inviting recreation/family room below, creating a unique open-concept feel perfect for entertaining. The sun-filled living room features a walkout to the private backyard, extending your living space outdoors.The upper level boasts four generously sized bedrooms, offering comfort and flexibility for family living. A fifth bedroom in the basement provides the perfect space for guests, teens, or extended family.The lower-level recreation room is a warm and welcoming retreat, complete with a cozy gas fireplace and beautiful natural light streaming through the open-above window design. An additional basement room creates the perfect setup for working from home, a gym or a hobby room. The private backyard backs onto greenspace and a walking trail. Curb appeal shines with exterior pot lights, an extended front concrete porch, and a wood privacy fence. Family oriented community just steps from trails, parks, schools & transit. Close to Credit Valley Hospital, UTM, Erin Mills Town Centre & Erindale & Clarkson Go Stations. Easy access to hwys. 403, 407 & QEW.
Ask about this home
A HOMEH agent will answer your questions about this home.
Around this home
Daily convenience, out of 100, from the distances below
Schools nearby
School rating, out of 10.
Helpful calculators
Your HOMEH agent

"I would see it this week."