

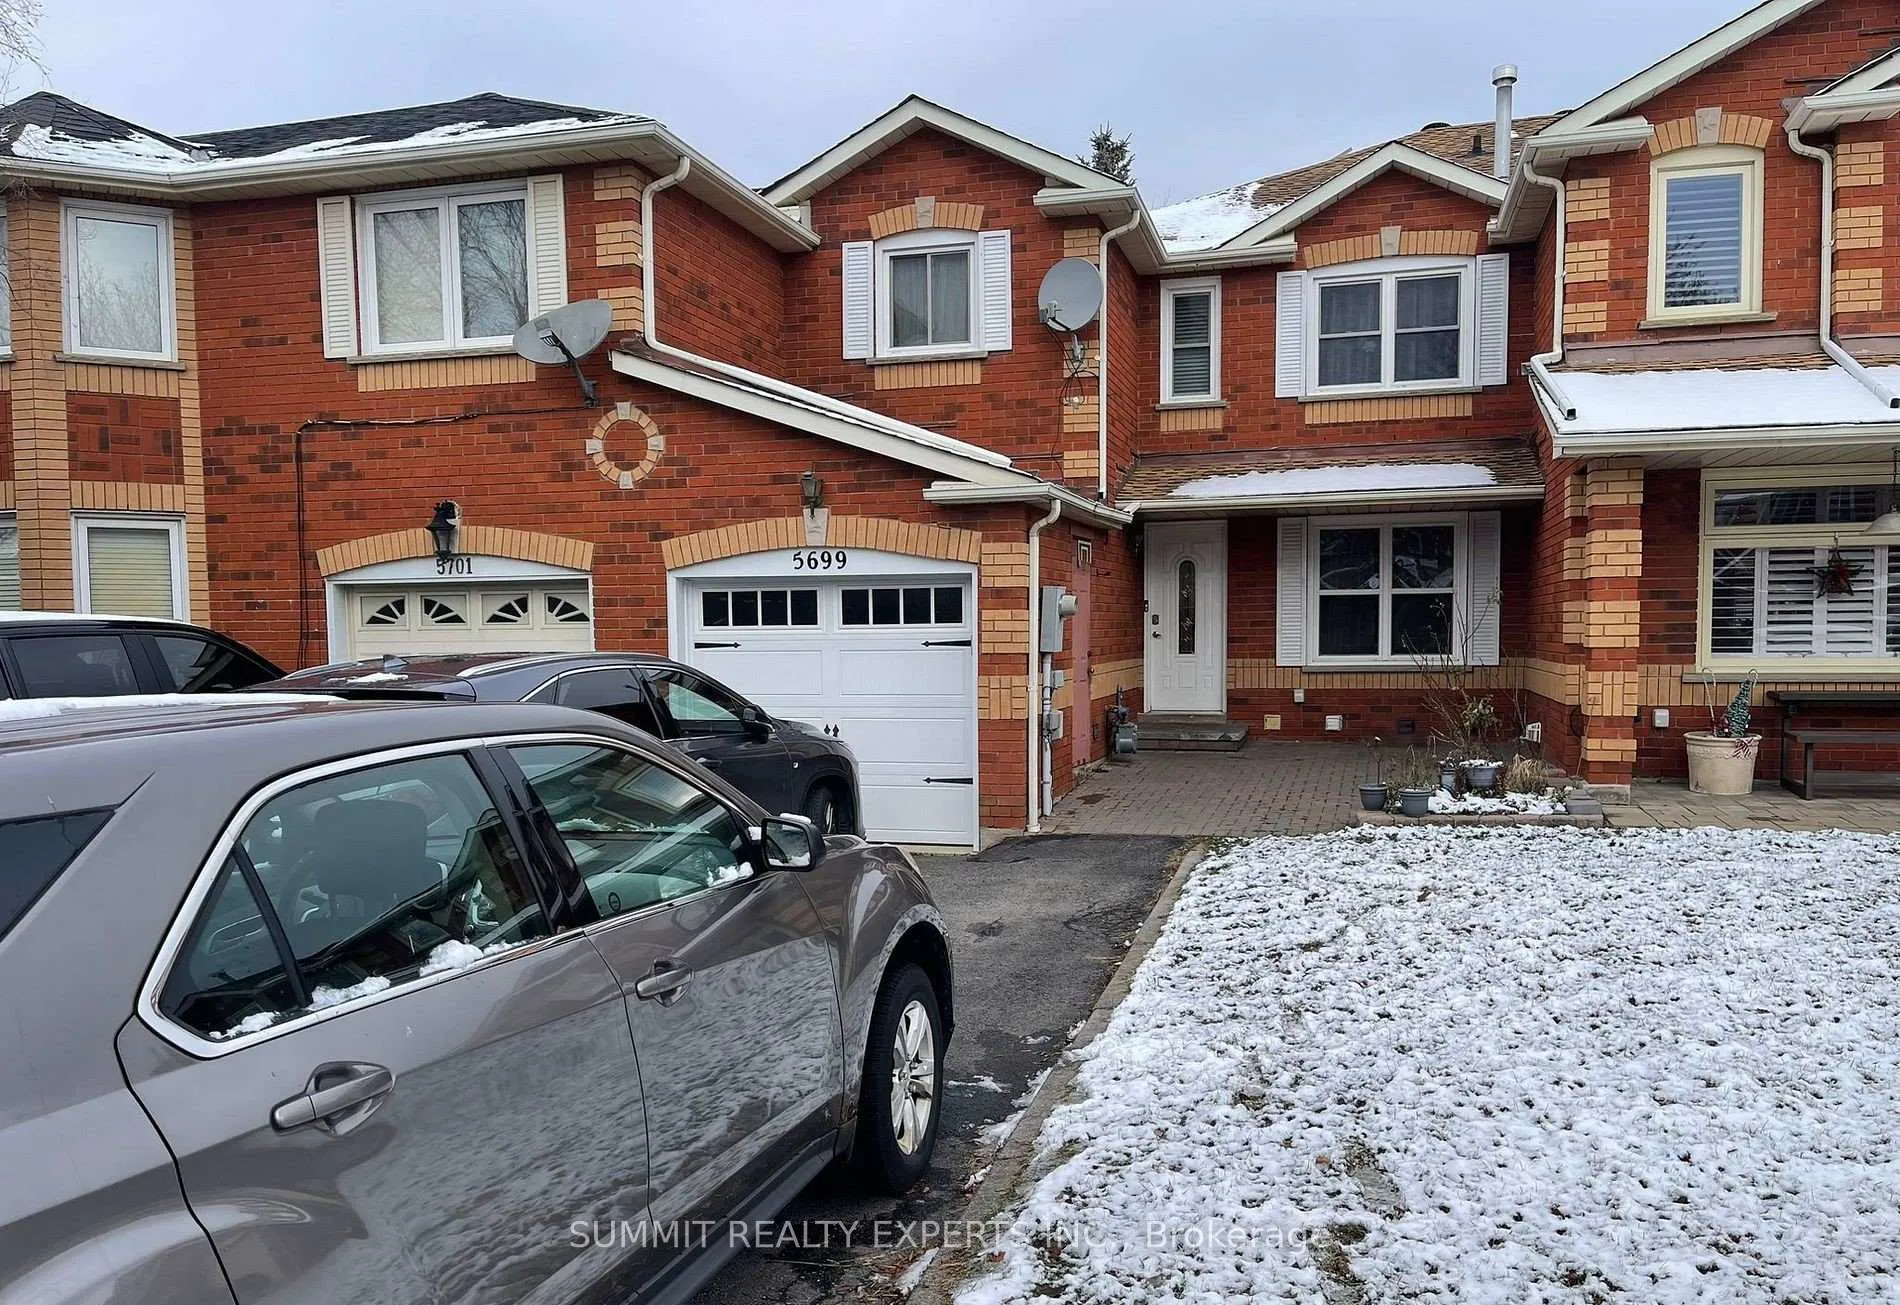
5699 Shillington Drive
Freehold Townhouse Rented
1/15699 Shillington Drive
Freehold Townhouse Rented
3 Bedrooms
3 Bathrooms
1 Garage
1.5K–2K sq.ft
Main, 2nd Fl…
— Unit
Property history
Facts and features
- BasementApartment
- Lease term12 months
- FurnishedPartially
- LaundryEnsuite
What stands out
- Separate entrance
- Central air
The homeFreehold Townhouse, 2-storey, 1,500–2,000 sq ft
- Type: Freehold Townhouse
- Style: 2-storey
- Living space: 1,500–2,000 sq ft
- Basement: Apartment, separate entrance
InsideEnsuite, Central vacuum, water heater owned, Rooms above ground 4
- Laundry: Ensuite
- Features: Central vacuum, water heater owned
- Rooms above ground: 4
- Bedrooms: 3
- Bathrooms: 3
- Kitchens: 1
Outside and lotBrick, Asphalt shingle, Concrete, wood frame
- Exterior: Brick
- Roof: Asphalt shingle
- Foundation: Concrete, wood frame
Parking1 Garage, Attached, Private
- Spaces: 1 Garage
- Garage: Attached
- Driveway: Private
Heating, water and powerForced air, gas, Central air, Municipal water
- Heating: Forced air, gas
- Cooling: Central air
- Water: Municipal water
- Sewer: Municipal sewer
Rent and termsRent $2,499 a month, Main, 2nd floor, Partially
- Rent: $2,499 a month
- Space for rent: Main, 2nd floor
- Furnished: Partially
- Lease: 12 months
- Rent includes: Parking
Listing detailsW13156588, Rented, May 21, 2026
- MLS® number: W13156588
- Status: Rented
- Listed on: May 21, 2026
- Days on market: 13
- Updated: Jun 3, 2026
- Possession: 2026-06-01 / Flexible
- Occupied by: Tenant
- Listing brokerage: SUMMIT REALTY EXPERTS INC.
About this home
5699 Shillington Drive, Mississauga (Hurontario), ON L5R 3N7
Central VacuumWater Heater Owned
Location Location! Three Bedroom Home Located In An Excellent Family Friendly Neighborhood, Steps Away From Heartland Mississauga. Open Concept Living Area In Heartland Close to Transit and Shopping, Kitchen With New Stove/Dishwasher, 3 Parking Included. Tenant Pay Rent + 70%Insurance & Own Internet
Read more
Ask about this home
A HOMEH agent will answer your questions about this home.
Ask a question
Around this home
Mavis/Matheson
Errands
Parks
Schools
Daily convenience, out of 100, from the distances below
ParkKids Empire · 3 within 1 km4 min walk251 m
GroceryCOBS Bread5 min walk330 m
SchoolEverest Academy Centre4 min walk250 m
PharmacyPeel’s Best Remedy’s Rx5 min walk328 m
Cafés & foodMr. Fire’s Kitchen · 15 within 1 km5 min walk303 m
Gym & rec centreGoodLife Fitness18 min walk1.1 km
WalkDriveStraight-line distance, open map data
Grocery0.3 km
Park0.3 km
Coffee0.6 km
Dining0.3 km
Gym1.1 km
Schools nearby
School rating, out of 10.
Everest Academy Centreelementary · Private · 0.3 km
—
Champlain Trail Public Schoolelementary · Public · 0.9 km
—
St Valentine Elementary Schoolelementary · Private · 1.1 km
8.2/10Excellent
Contact agent
Helpful calculators
Rent vs buy
Affordability
Mortgage
Down payment
Stress test
CMHC insurance
Your HOMEH agent

KimHOMEH agent · Mississauga
"I would see it this week."
Ask Kim