

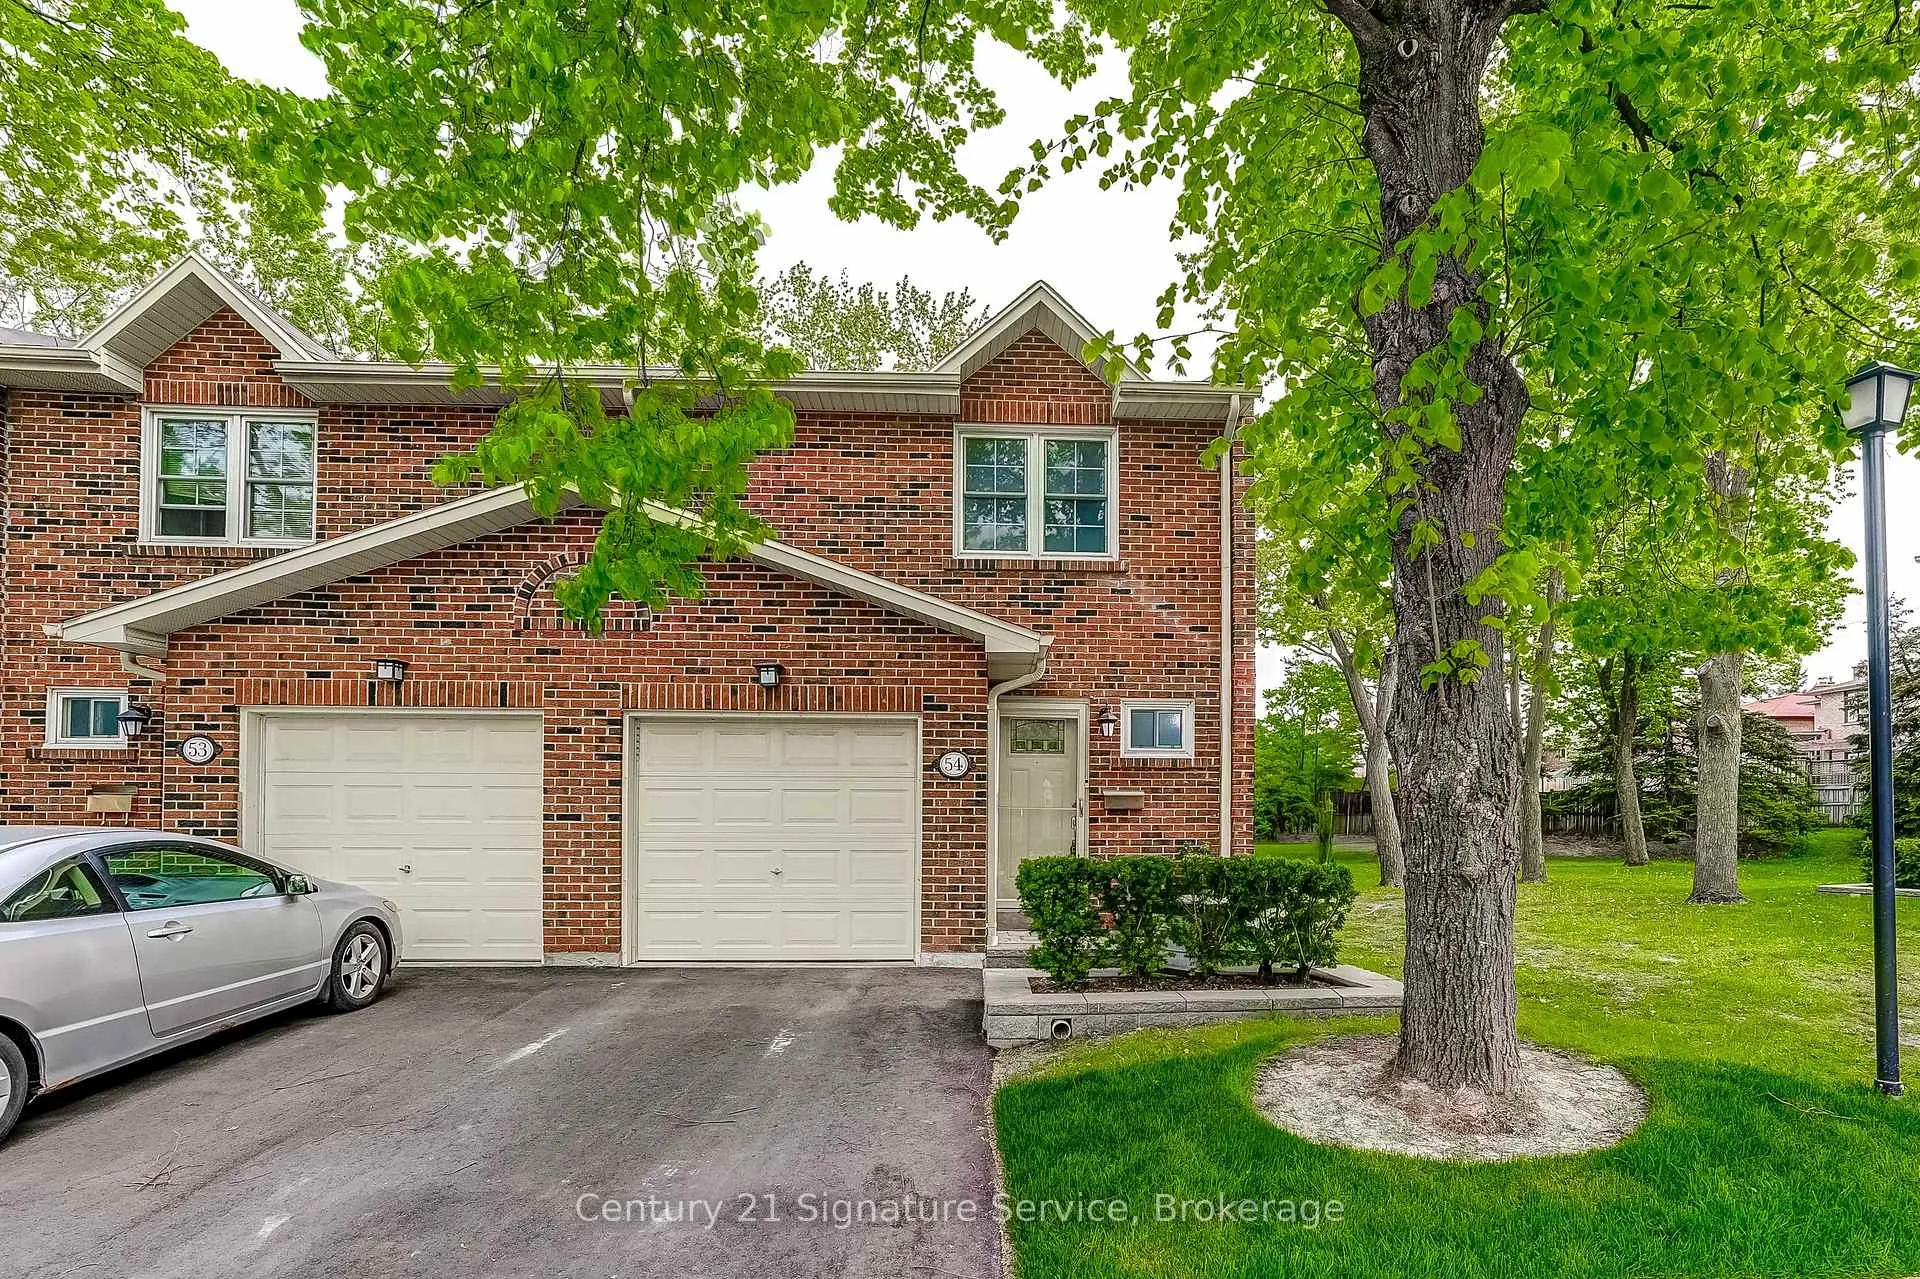
Unit 54, 1951 Rathburn Road E
Unit 54, 1951 Rathburn Road E
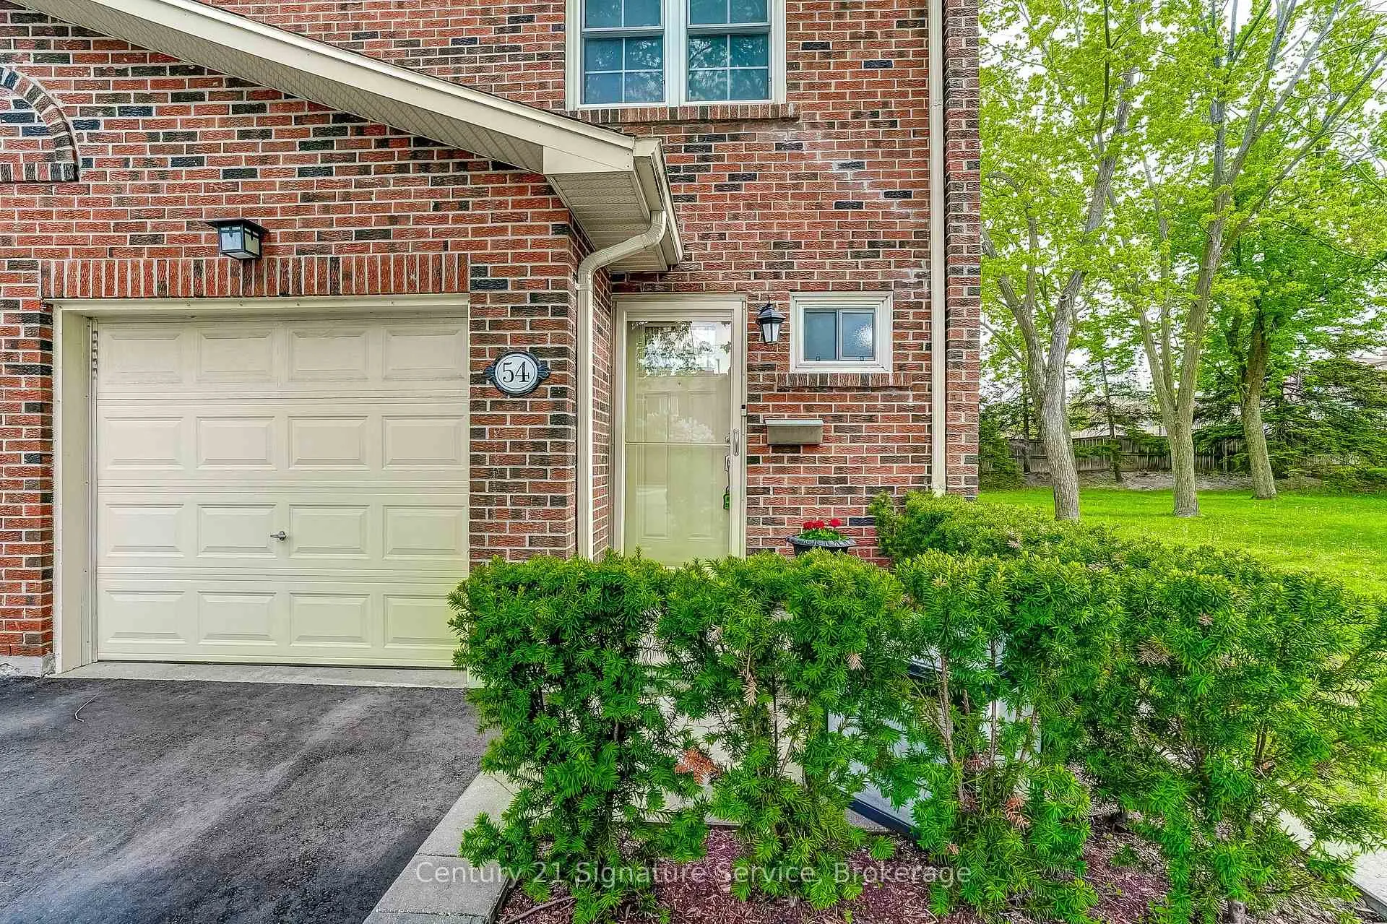
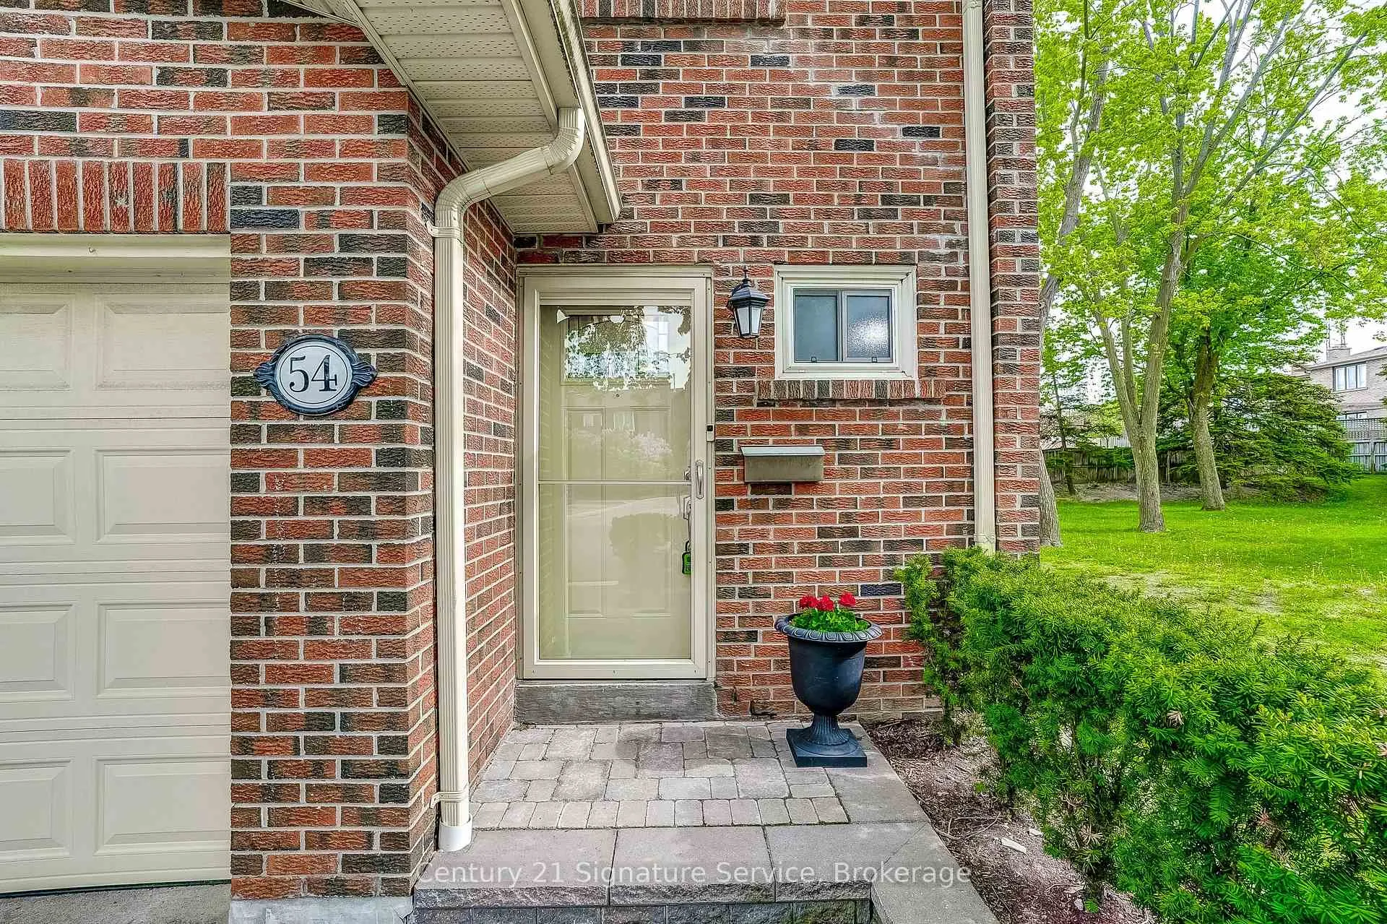
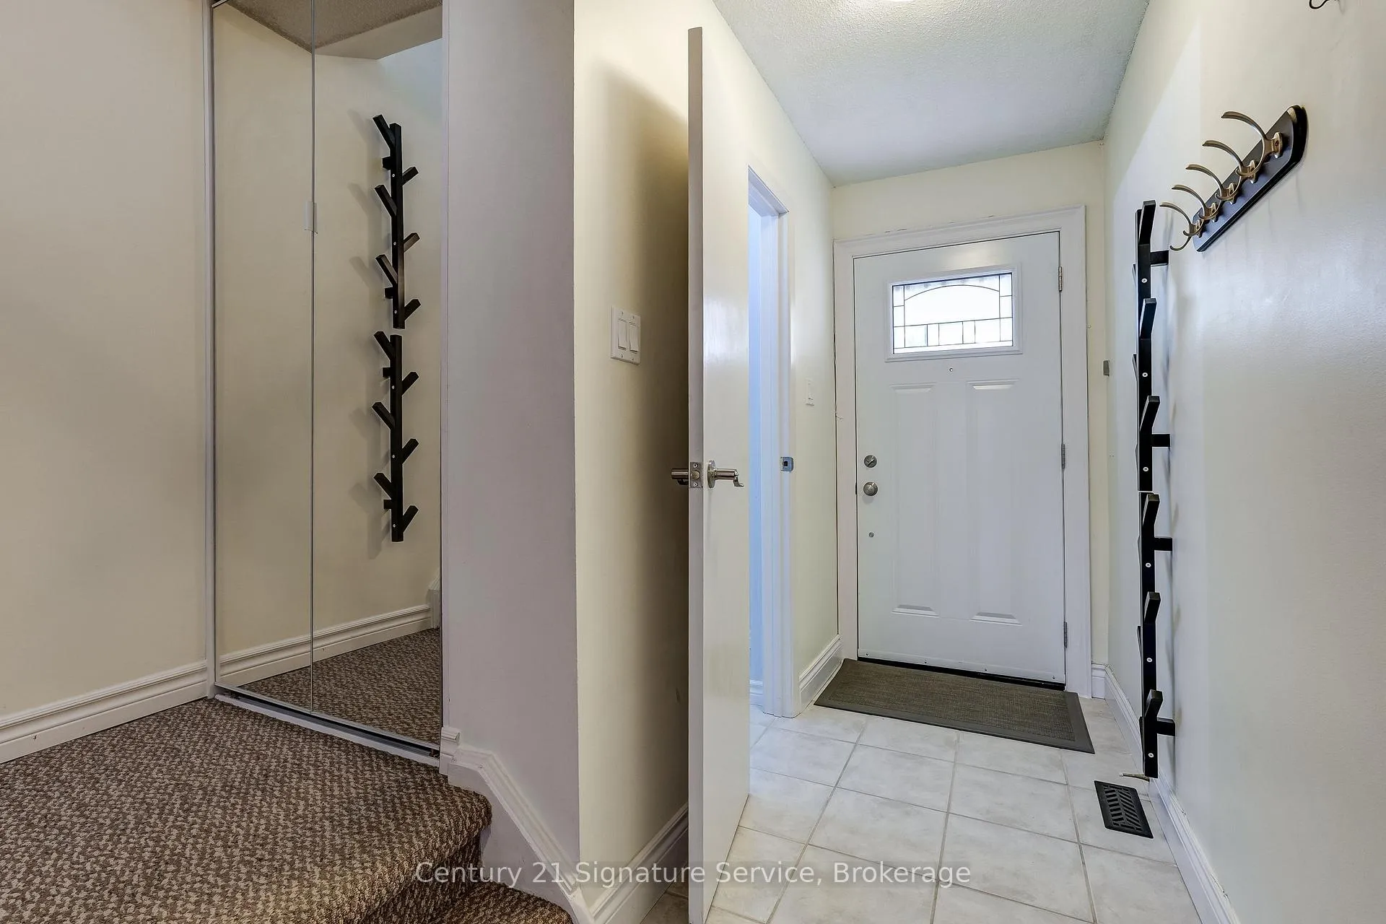
 See all 50 photos
Property history
Facts and features
- BasementFinished
- Age of home31–50 years
- ExposureNorth
- LaundryIn-suite laundry, room, sink
- Hardwood floors
- Central air
The homeCondo Townhouse, 2-storey, Age 31–50 years
- Type: Condo Townhouse
- Style: 2-storey
- Age: 31–50 years
- Living space: 1,400–1,599 sq ft
- Basement: Finished
- Exposure: North
InsideHardwood, In-suite laundry, laundry room, sink, lower level, Auto garage door remote
- Flooring: Hardwood
- Laundry: In-suite laundry, laundry room, sink, lower level
- Features: Auto garage door remote
- Rooms above ground: 7
- Bedrooms: 3
- Bathrooms: 4
- Kitchens: 1
OutsideBrick, Balcony None
- Exterior: Brick
- Balcony: None
Parking and locker2 Parking (1 garage + 1 drive), Built-in, Exclusive
- Spaces: 2 Parking (1 garage + 1 drive)
- Garage: Built-in
- Parking type: Exclusive
- Locker: None
Building1951 Rathburn Road Townhomes, Storeys 2, Units 100
- Name: 1951 Rathburn Road Townhomes
- Storeys: 2
- Units: 100
- Registered: 1980
- Condo corporation: 219
- Pets: Not allowed
Heating, water and powerForced air, gas, Central air
- Heating: Forced air, gas
- Cooling: Central air
Costs and taxesTaxes $4,611 a year, Condo fee $708 a month, Common elements included, building insurance included, water included, parking included, cable tv included, condo taxes included
- Taxes, 2025: $4,611 a year
- Condo fee: $708 a month
- Fee includes: Common elements included, building insurance included, water included, parking included, cable tv included, condo taxes included
- HST: HST included in the price
- Rental items: Hot water tank
- Under contract: Hot water tank-gas
Included in the saleAll appliances, refrigerator, stove, dishwasher, washer, dryer, all elfs, all window coverings, garage door opener and remotes., Rock climbing wall and accessories
- Included: All appliances, refrigerator, stove, dishwasher, washer, dryer, all elfs, all window coverings, garage door opener and remotes.
- Not included: Rock climbing wall and accessories
Listing detailsW13156808, Sold, May 21, 2026
- MLS® number: W13156808
- Status: Sold
- Listed on: May 21, 2026
- Days on market: 21
- Updated: Jun 11, 2026
- Possession: Flexible
- Occupied by: Owner
- Listing brokerage: Century 21 Signature Service
About this home
Unit 54, 1951 Rathburn Road E, Mississauga (Rathwood), ON L4W 2N9
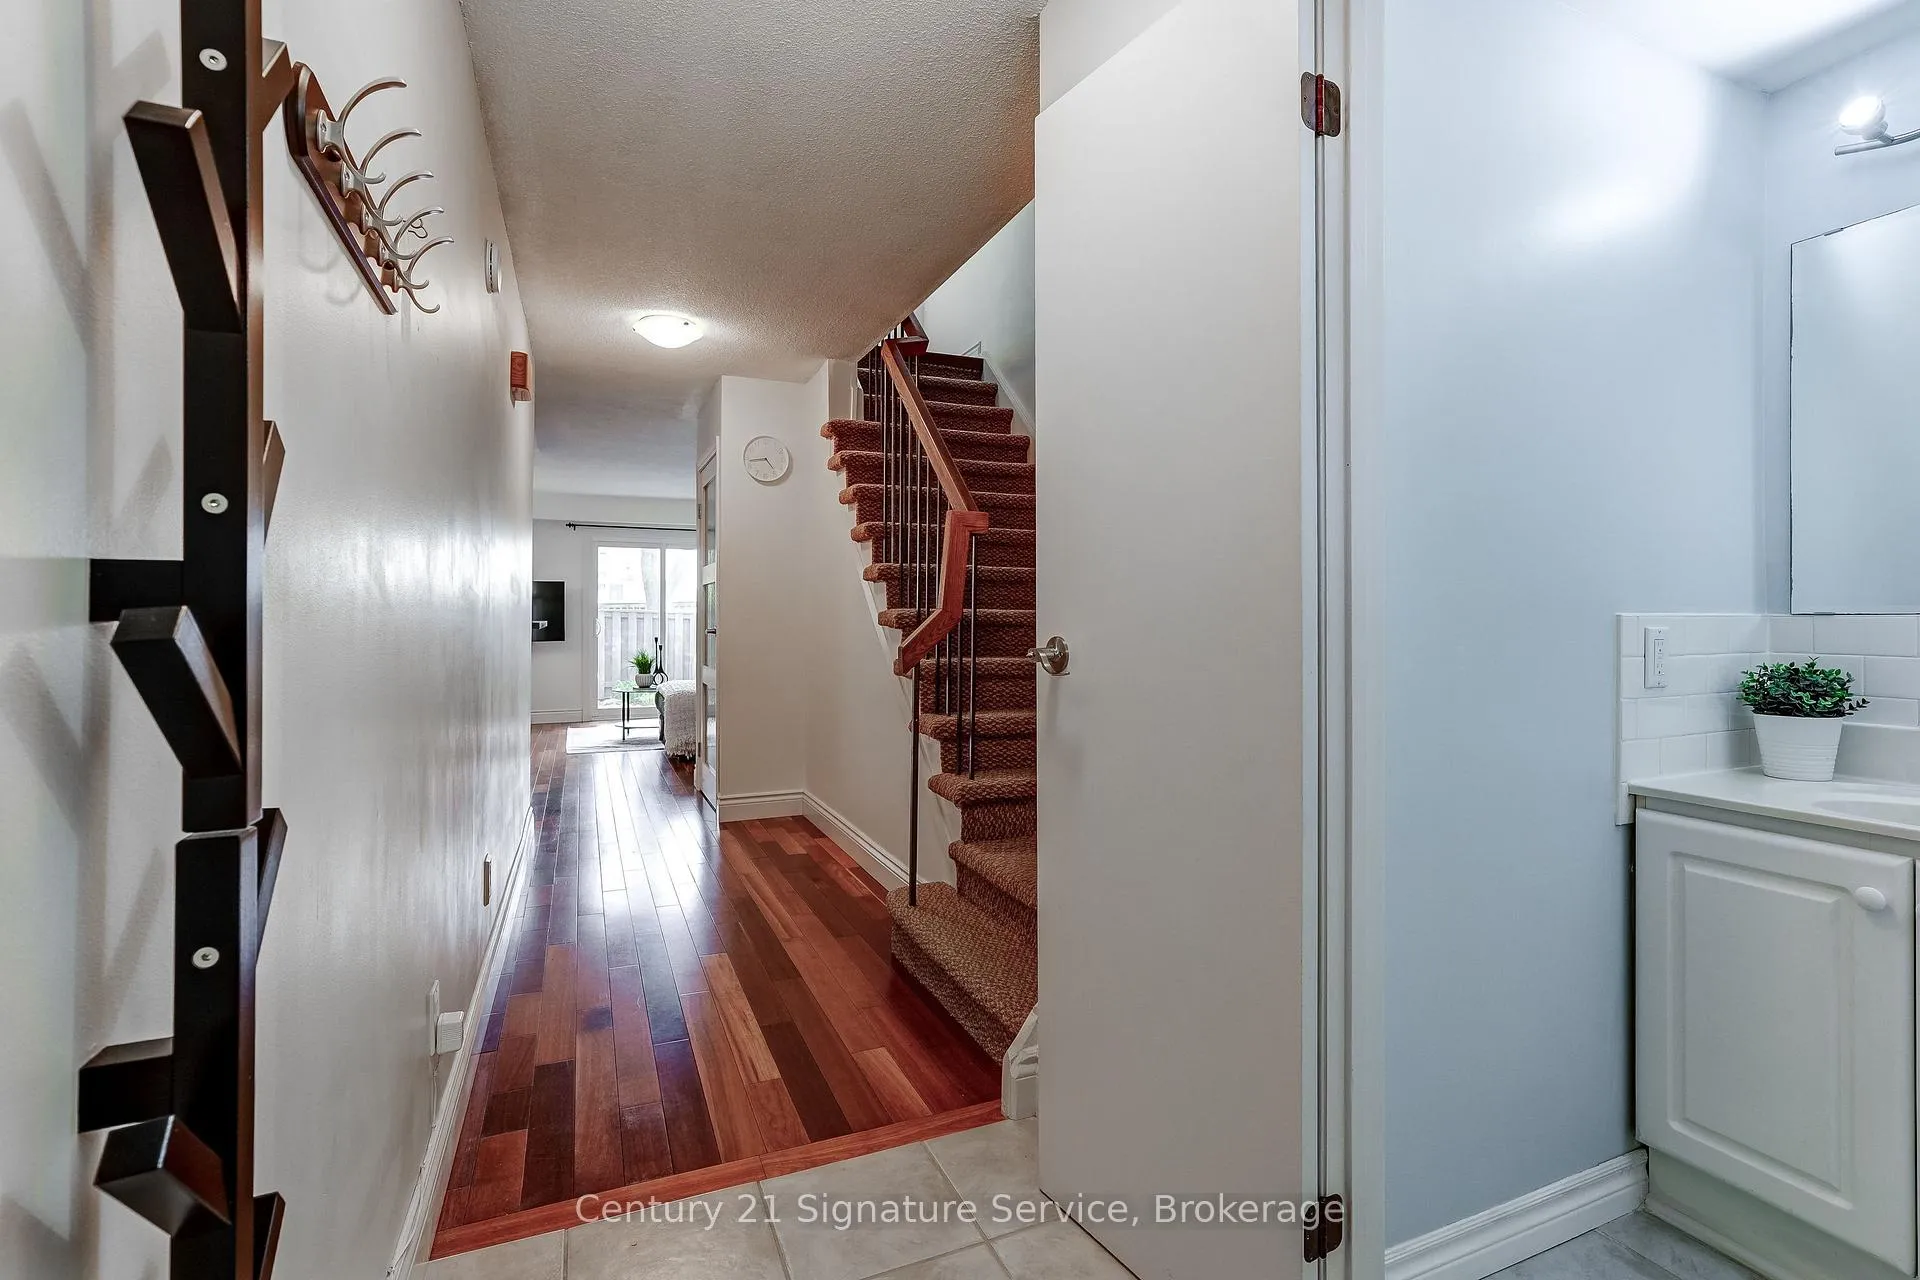
Welcome to Rockwood Village, one of East Mississauga's most established and family friendly communities known for its green space, connected trails, and unbeatable convenience. This end unit townhome is ideally located within the complex close to large visitor parking while backing directly onto a spacious pie shaped common green space, offering a peaceful and private setting.The main floor features hardwood flooring, pot lights, and a walkout to a privately fenced backyard where you can relax and enjoy the tranquil outdoor space. Upstairs, the spacious primary bedroom offers wall to wall closets and its own 2 piece ensuite. The finished lower level adds exceptional flexibility with a large rec room and a cozy gas fireplace, perfect for additional family living space, a home office, or entertaining.Enjoy direct access to the Etobicoke Creek Trail system and quick access to Centennial Park with walking trails, sports fields, playgrounds, and year round recreation. Golf enthusiasts will appreciate being minutes to Centennial Park Golf Centre. Conveniently located near TTC and MiWay transit, Dixie GO Station, and major highways including the 401, 403, 427, and QEW, with Toronto Pearson Airport only 15 minutes away. Walk to Longos, Shoppers Drug Mart, parks, splash pads, playgrounds, and tennis courts. Maintenance fees include exterior maintenance, lawn care, internet, cable TV, and water. A fantastic opportunity to own in a well loved community.
Ask about this home
A HOMEH agent will answer your questions about this home.
Know more about 1951 Rathburn Road Townhomes
Condo building · 1951 Rathburn Road E
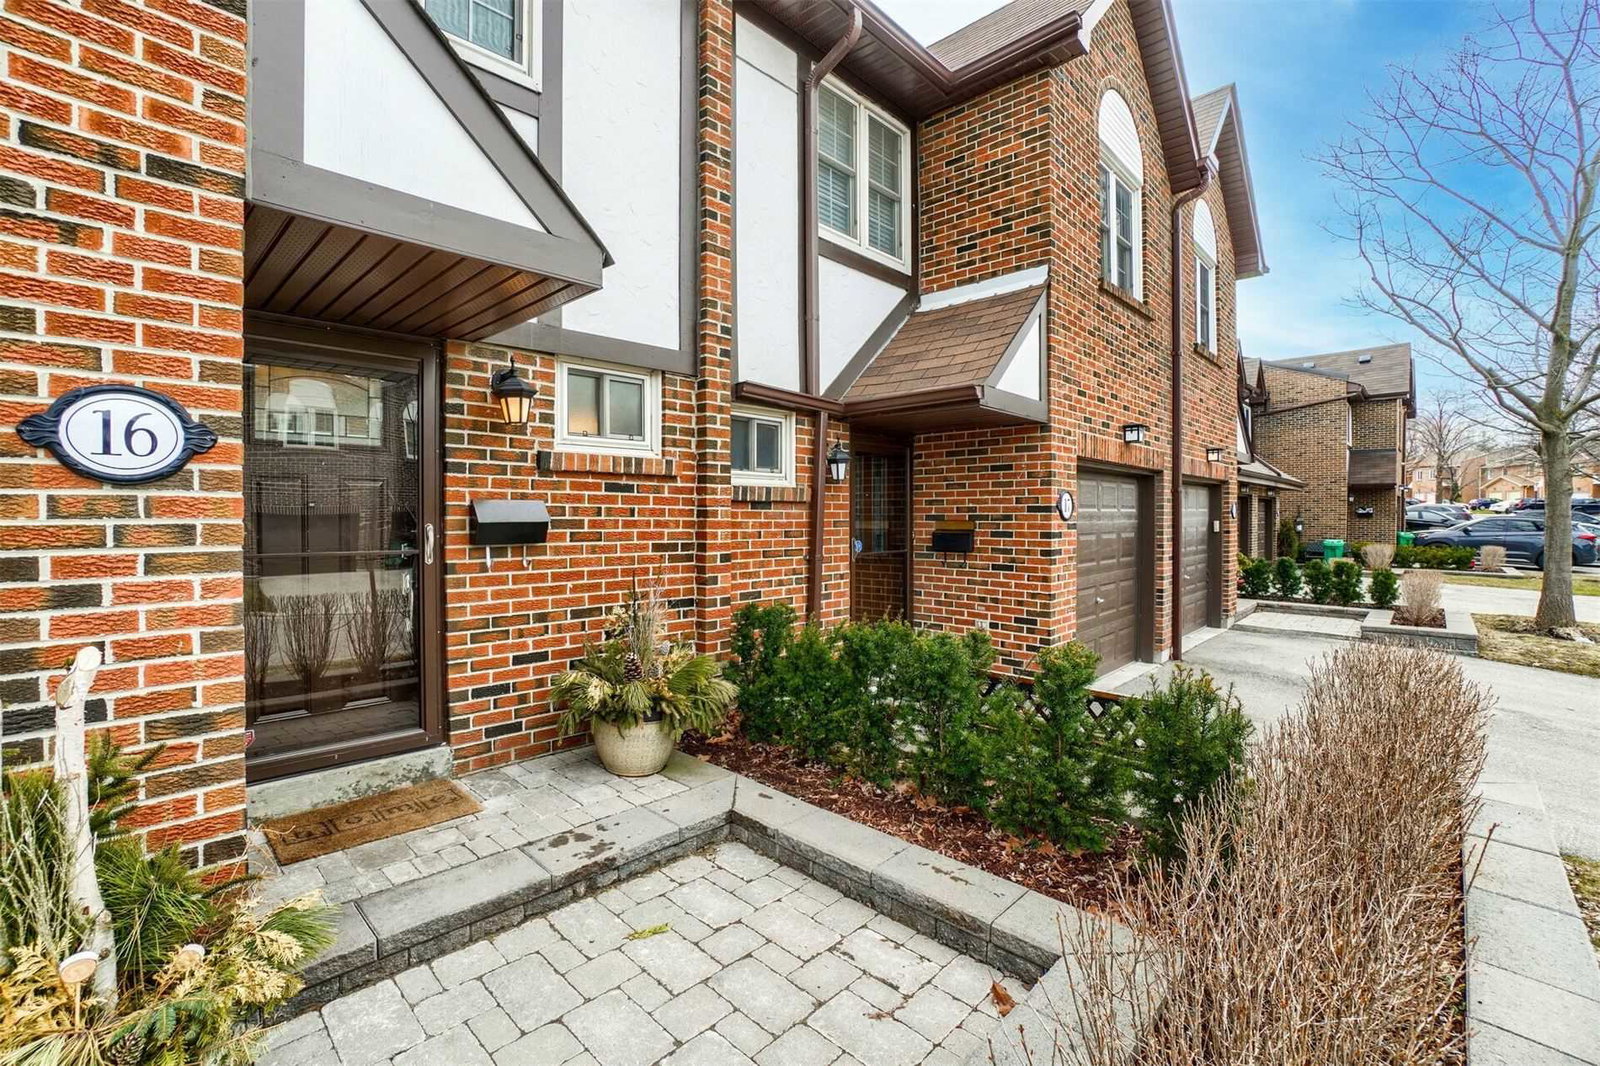
1951 Rathburn Road Townhomes is a 2-storey condo with 100 suites, built in 1980. Right now 2 for sale are on the market here.
- 2storeys
- 100suites
- $508/sq ft
- 1980built
No similar units for sale in 1951 Rathburn Road Townhomes right now.
Around this home
Daily convenience, out of 100, from the distances below
Schools nearby
School rating, out of 10.
Helpful calculators
Your HOMEH agent

"I would see it this week."