

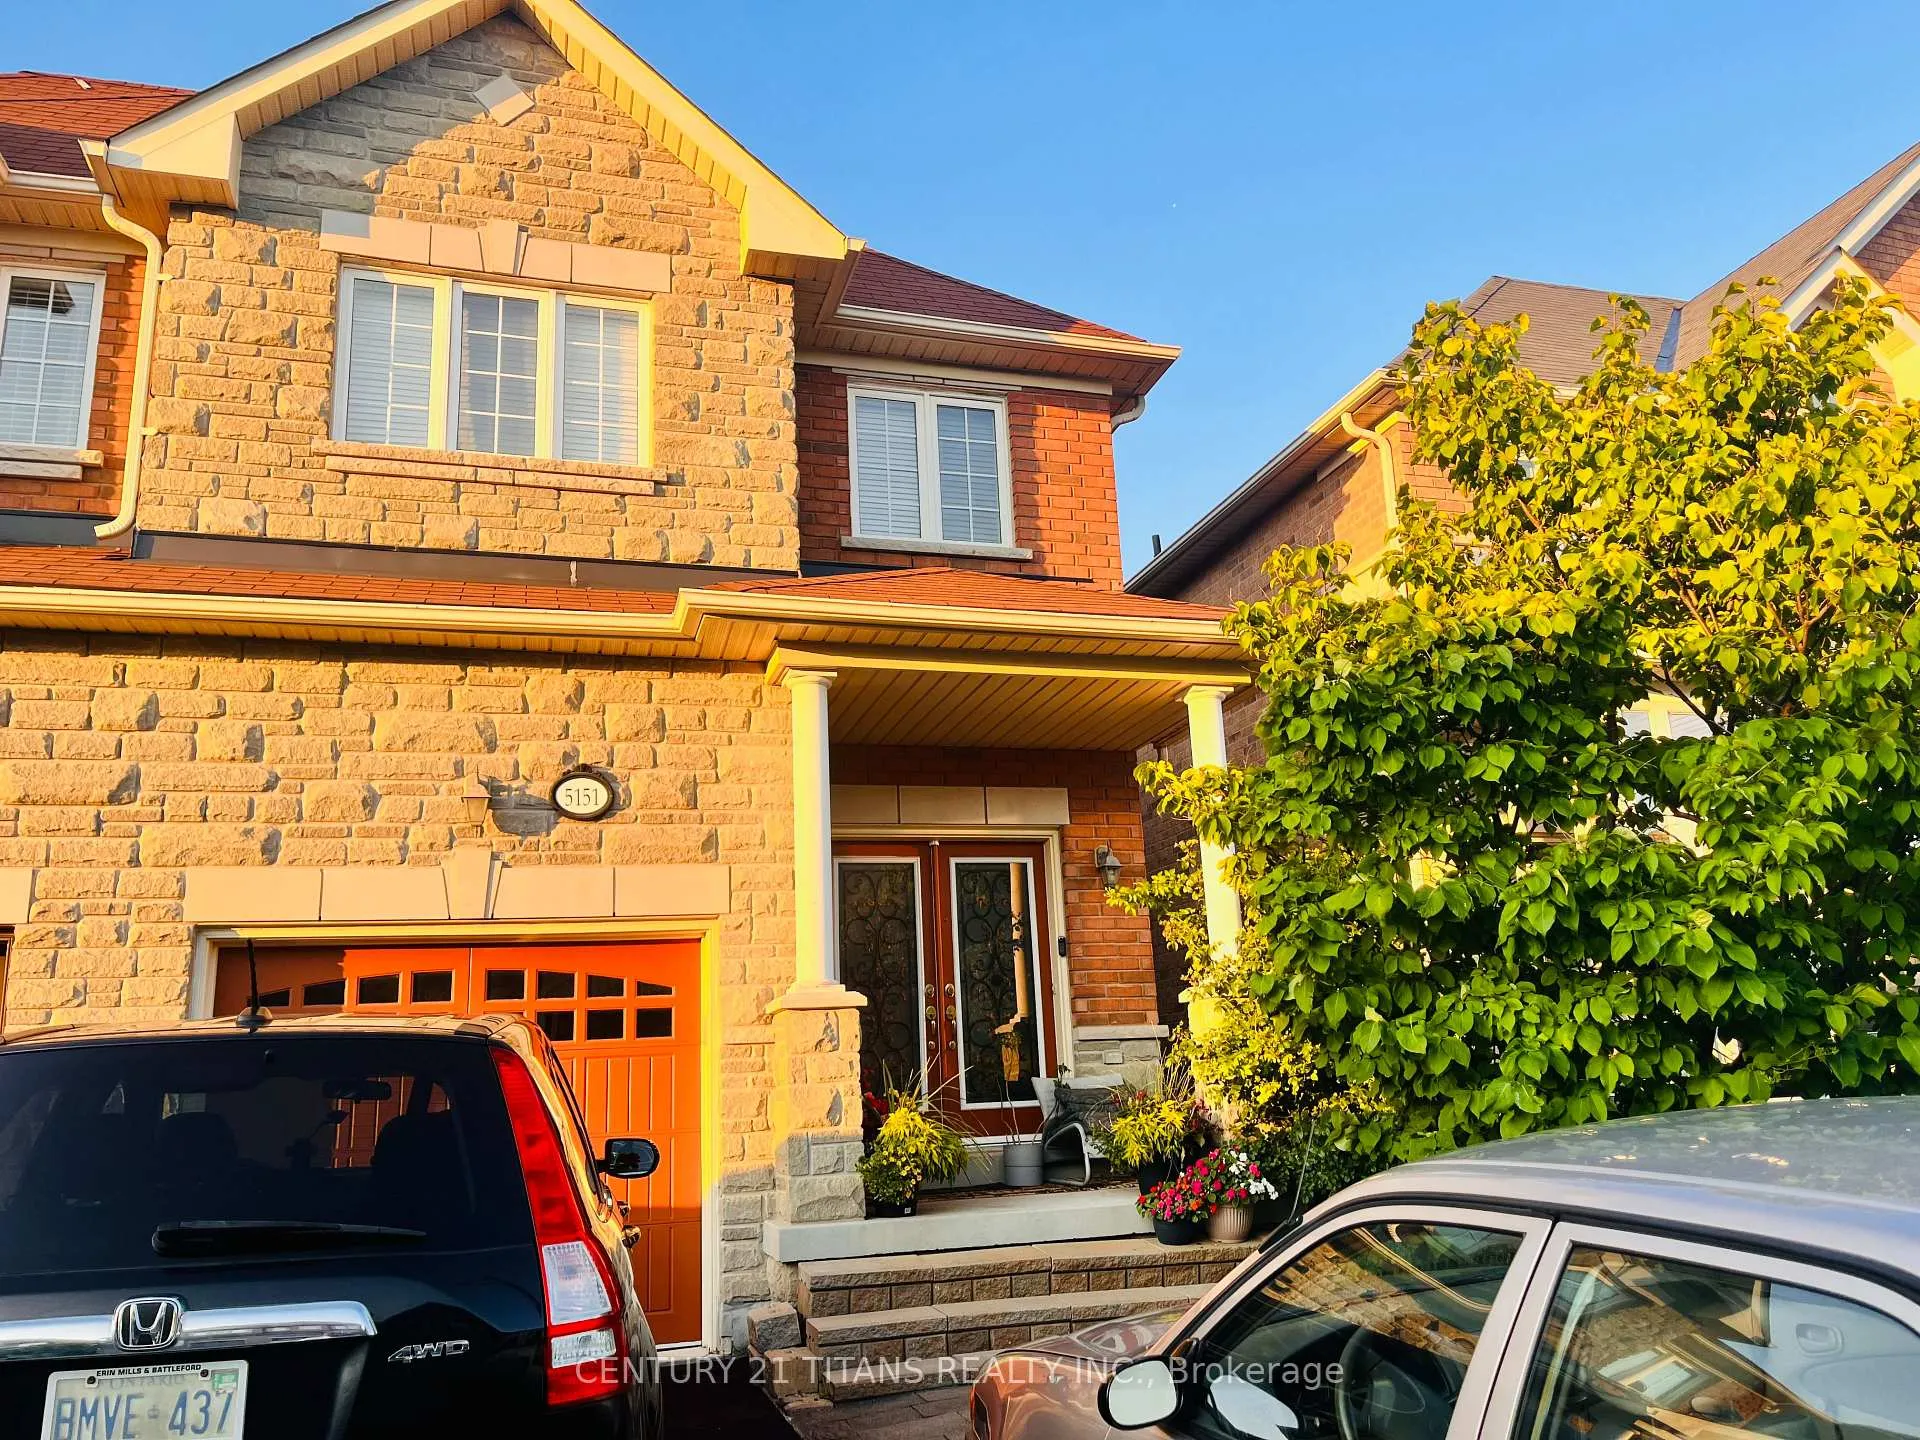
5151 Nestling Grove
Semi-Detached Rented
1/125151 Nestling Grove
Semi-Detached Rented
 See all 12 photos
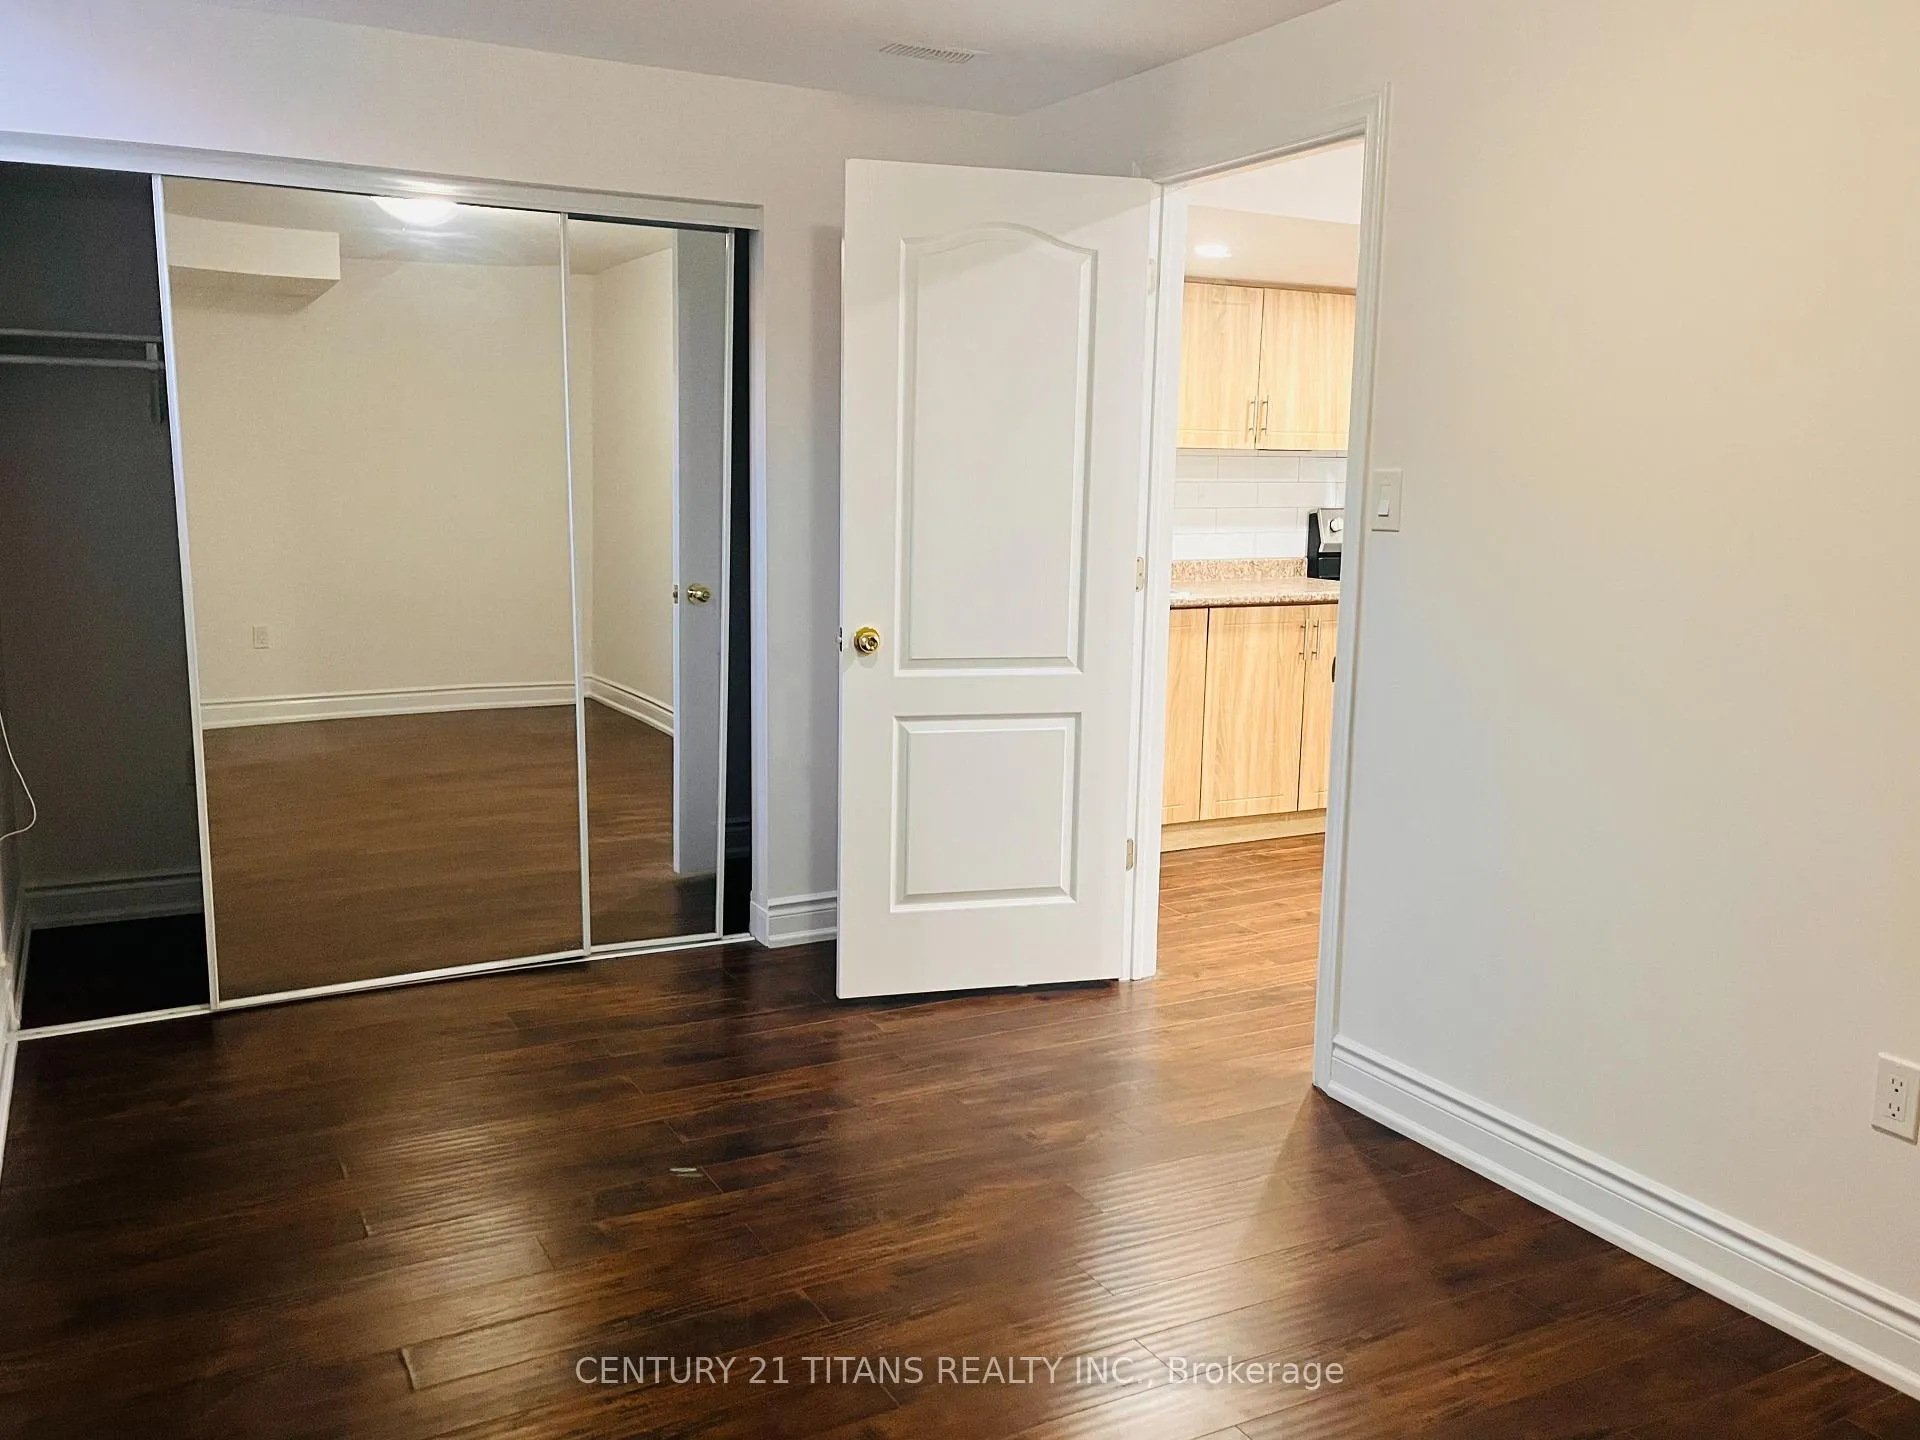
1 Bedroom
1 Bathroom
1 Garage
2K–2.5K sq.ft
Basement
— Unit
Property history
Facts and features
- BasementSeparate entrance
- Lot size7 × 34 m
- Lease term12 months
- FurnishedUnfurnished
What stands out
- Separate entrance
- Central air
The homeSemi-Detached, 2-storey, 2,000–2,500 sq ft
- Type: Semi-Detached
- Style: 2-storey
- Living space: 2,000–2,500 sq ft
- Basement: Separate entrance
InsideEnsuite, Other, Rooms above ground 5
- Laundry: Ensuite
- Features: Other
- Rooms above ground: 5
- Bedrooms: 1
- Bathrooms: 1
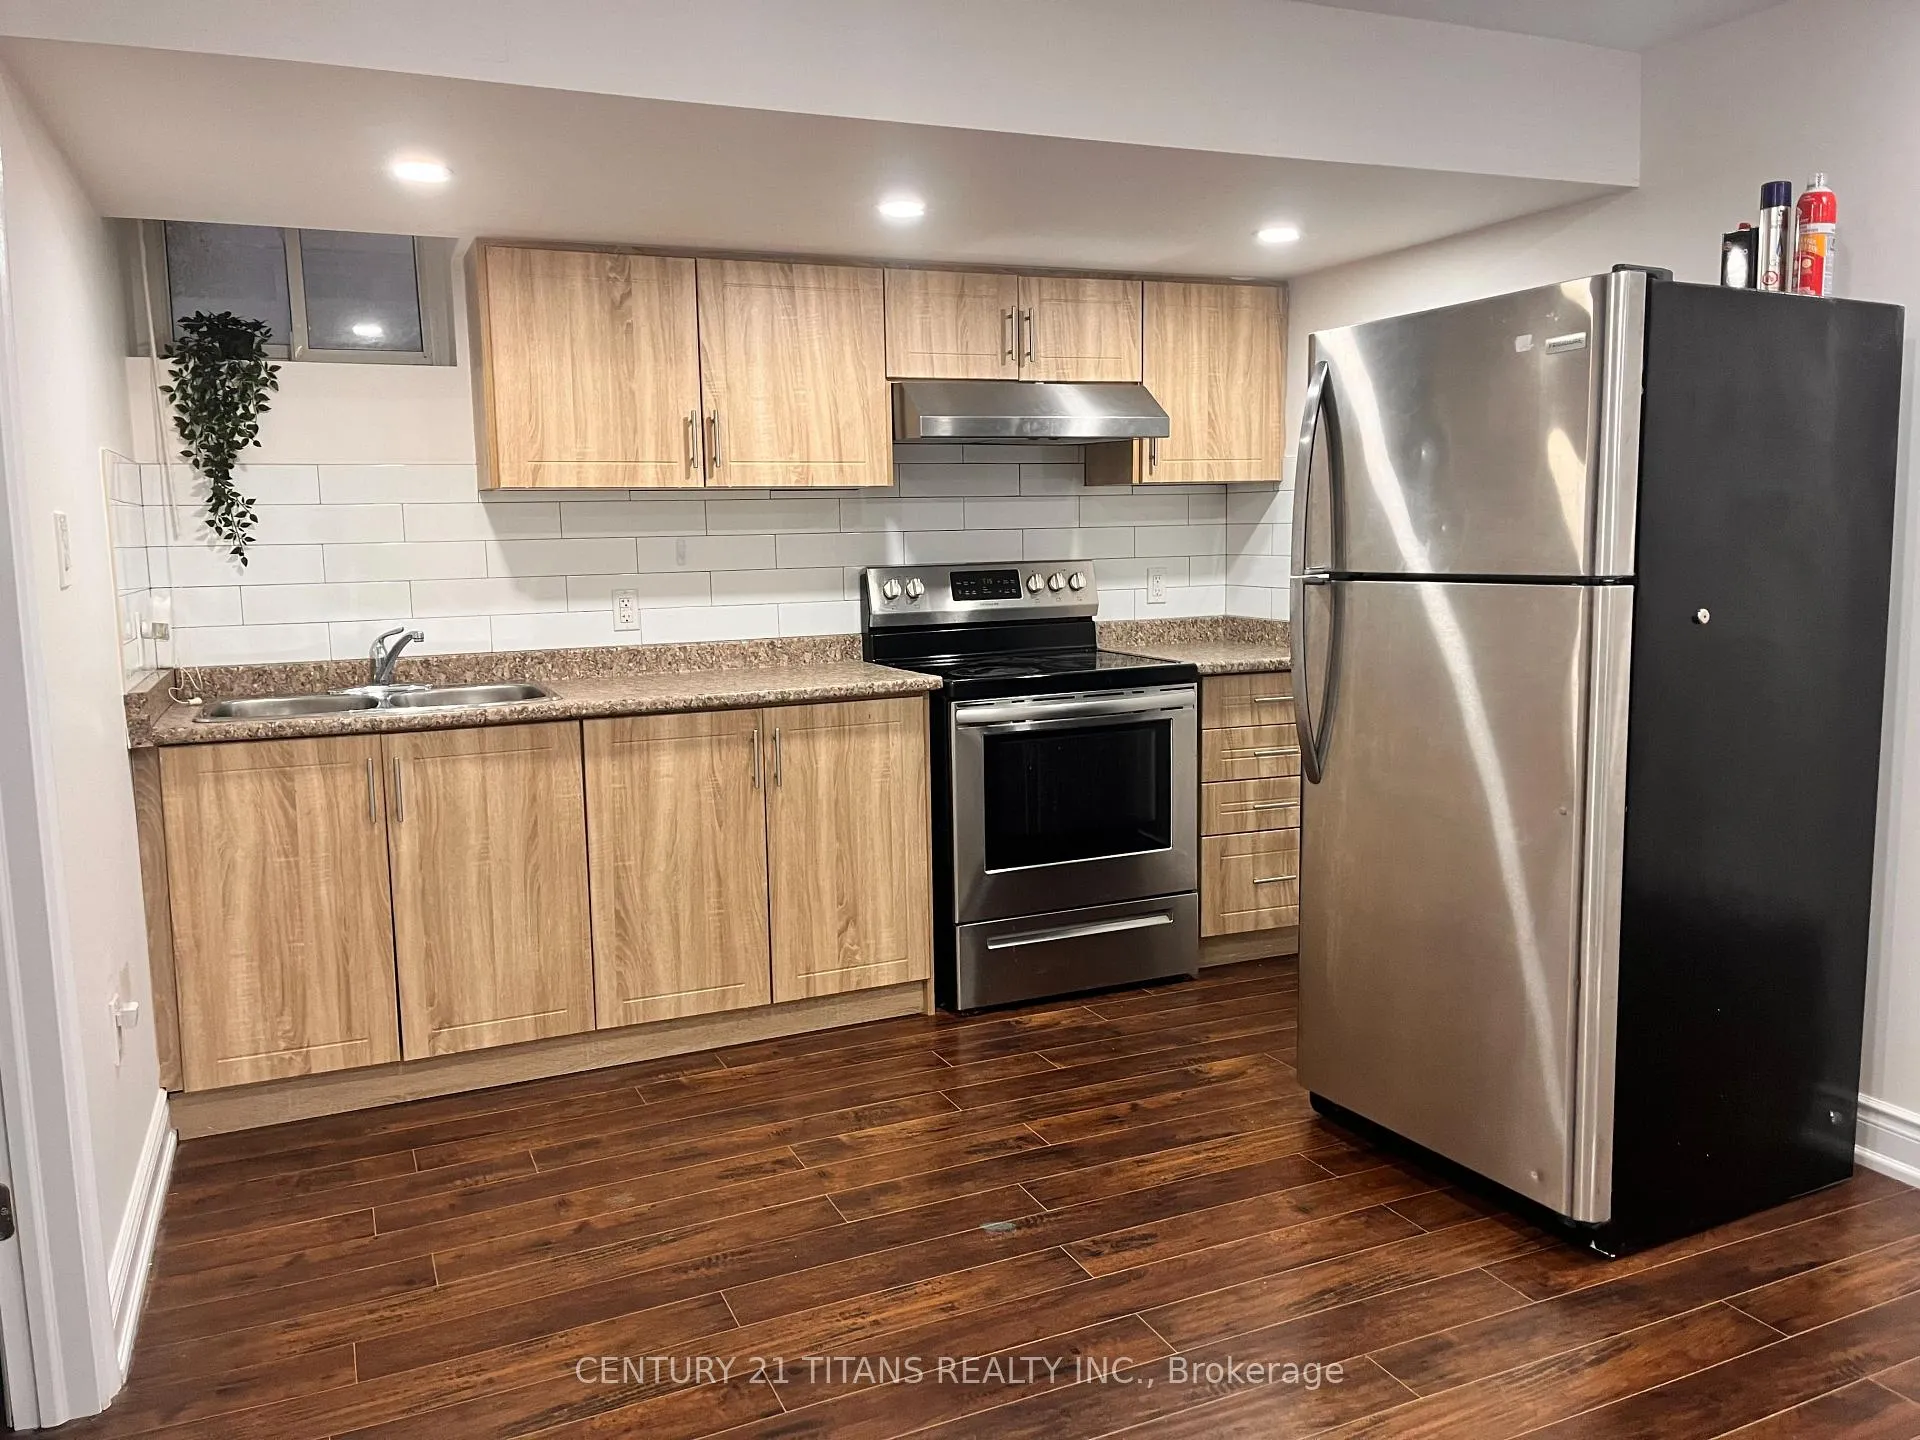
- Kitchens: 1
Outside and lotBrick, Asphalt shingle, Concrete
Outside
- Exterior: Brick
- Roof: Asphalt shingle
- Foundation: Concrete
- Size: 7.3 × 33.5 m
Parking1 Garage, Built-in, Available
- Spaces: 1 Garage
- Garage: Built-in
- Driveway: Available
Heating, water and powerForced air, other, Central air, Municipal water
- Heating: Forced air, other
- Cooling: Central air
- Water: Municipal water
- Sewer: Municipal sewer
Rent and termsRent $1,450 a month, Basement, Unfurnished
- Rent: $1,450 a month
- Space for rent: Basement
- Furnished: Unfurnished
- Lease: 12 months
- Paid: Monthly
- Rent includes: Parking
- Deposit: Required
- Credit check: Required
- Employment letter: Required
- Rental application: Required
- References: Required
NearbyPark, place of worship, public transit
- Close to: Park, place of worship, public transit
Listing detailsW13156032, Rented, May 21, 2026
- MLS® number: W13156032
- Status: Rented
- Listed on: May 21, 2026
- Days on market: 23
- Updated: Jun 13, 2026
- Possession: Immediate
- Occupied by: Vacant
- Listing brokerage: CENTURY 21 TITANS REALTY INC.
About this home
5151 Nestling Grove, Mississauga (Churchill Meadows), ON L5M 0L3
OtherParkPlace Of WorshipPublic Transit
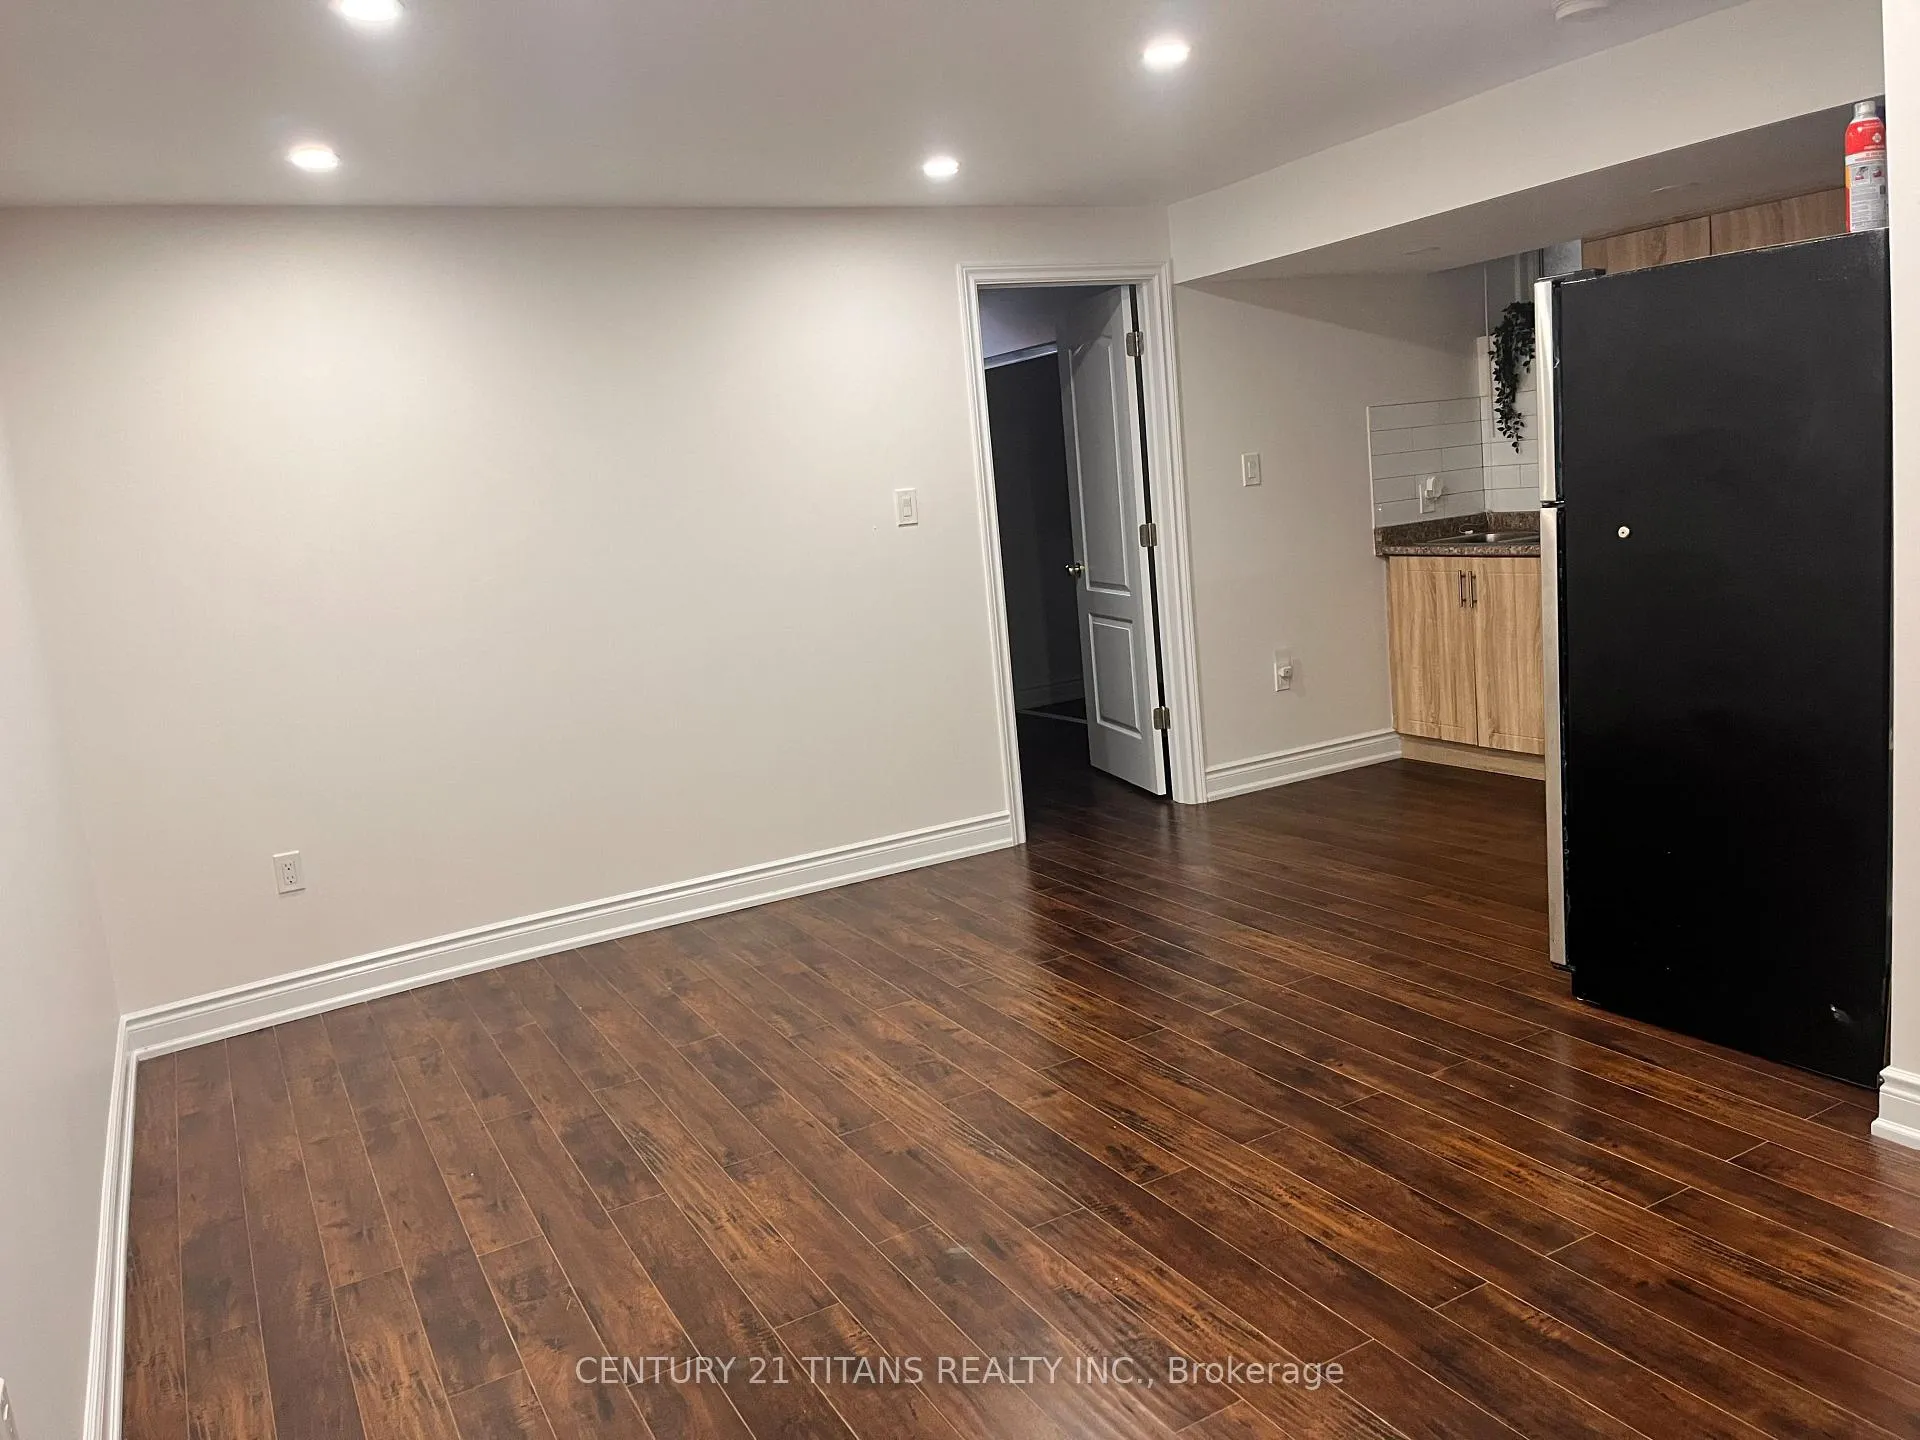
Location! - Churchill Meadows. Immediately Available. Immaculate, like new - Very Bright And Clean - 1Bedroom Basement, 1 washroom, Laundry. It has a separate private Entrance to the Basement. Close to Park, Credit Valley Hospital, Public Transit, Schools, Erin Mills Town Centre And Major Highways. Surface Parking available on request. Private laundry.
Read more
Ask about this home
A HOMEH agent will answer your questions about this home.
Ask a question
Around this home
Winston Churchill/Eglinton
Errands
Parks
Schools
Daily convenience, out of 100, from the distances below
ParkJim Murray Community Park · 6 within 1 km5 min walk307 m
GroceryNations supermarket6 min walk374 m
SchoolErin Centre Middle School8 min walk510 m
PharmacyMi Clinic & Pharmacy11 min walk693 m
Cafés & foodTim Hortons · 15 within 1 km6 min walk397 m
Gym & rec centreErin Meadows Community Centre15 min walk894 m
LibraryMississauga Library - Erin Meadows15 min walk901 m
WalkDriveStraight-line distance, open map data
Grocery0.4 km
Park0.3 km
Coffee0.4 km
Dining0.5 km
Gym0.9 km
Schools nearby
School rating, out of 10.
Erin Centre Middle Schoolelementary · Public · 0.5 km
—
Oscar Peterson Public Schoolelementary · Public · 0.6 km
—
McKinnon Public Schoolelementary · Public · 0.8 km
—
Contact agent
Helpful calculators
Rent vs buy
Affordability
Mortgage
Down payment
Stress test
CMHC insurance
Your HOMEH agent

NimaHOMEH agent · Mississauga
"I would see it this week."
Ask Nima