

1084 Haig Boulevard
1084 Haig Boulevard
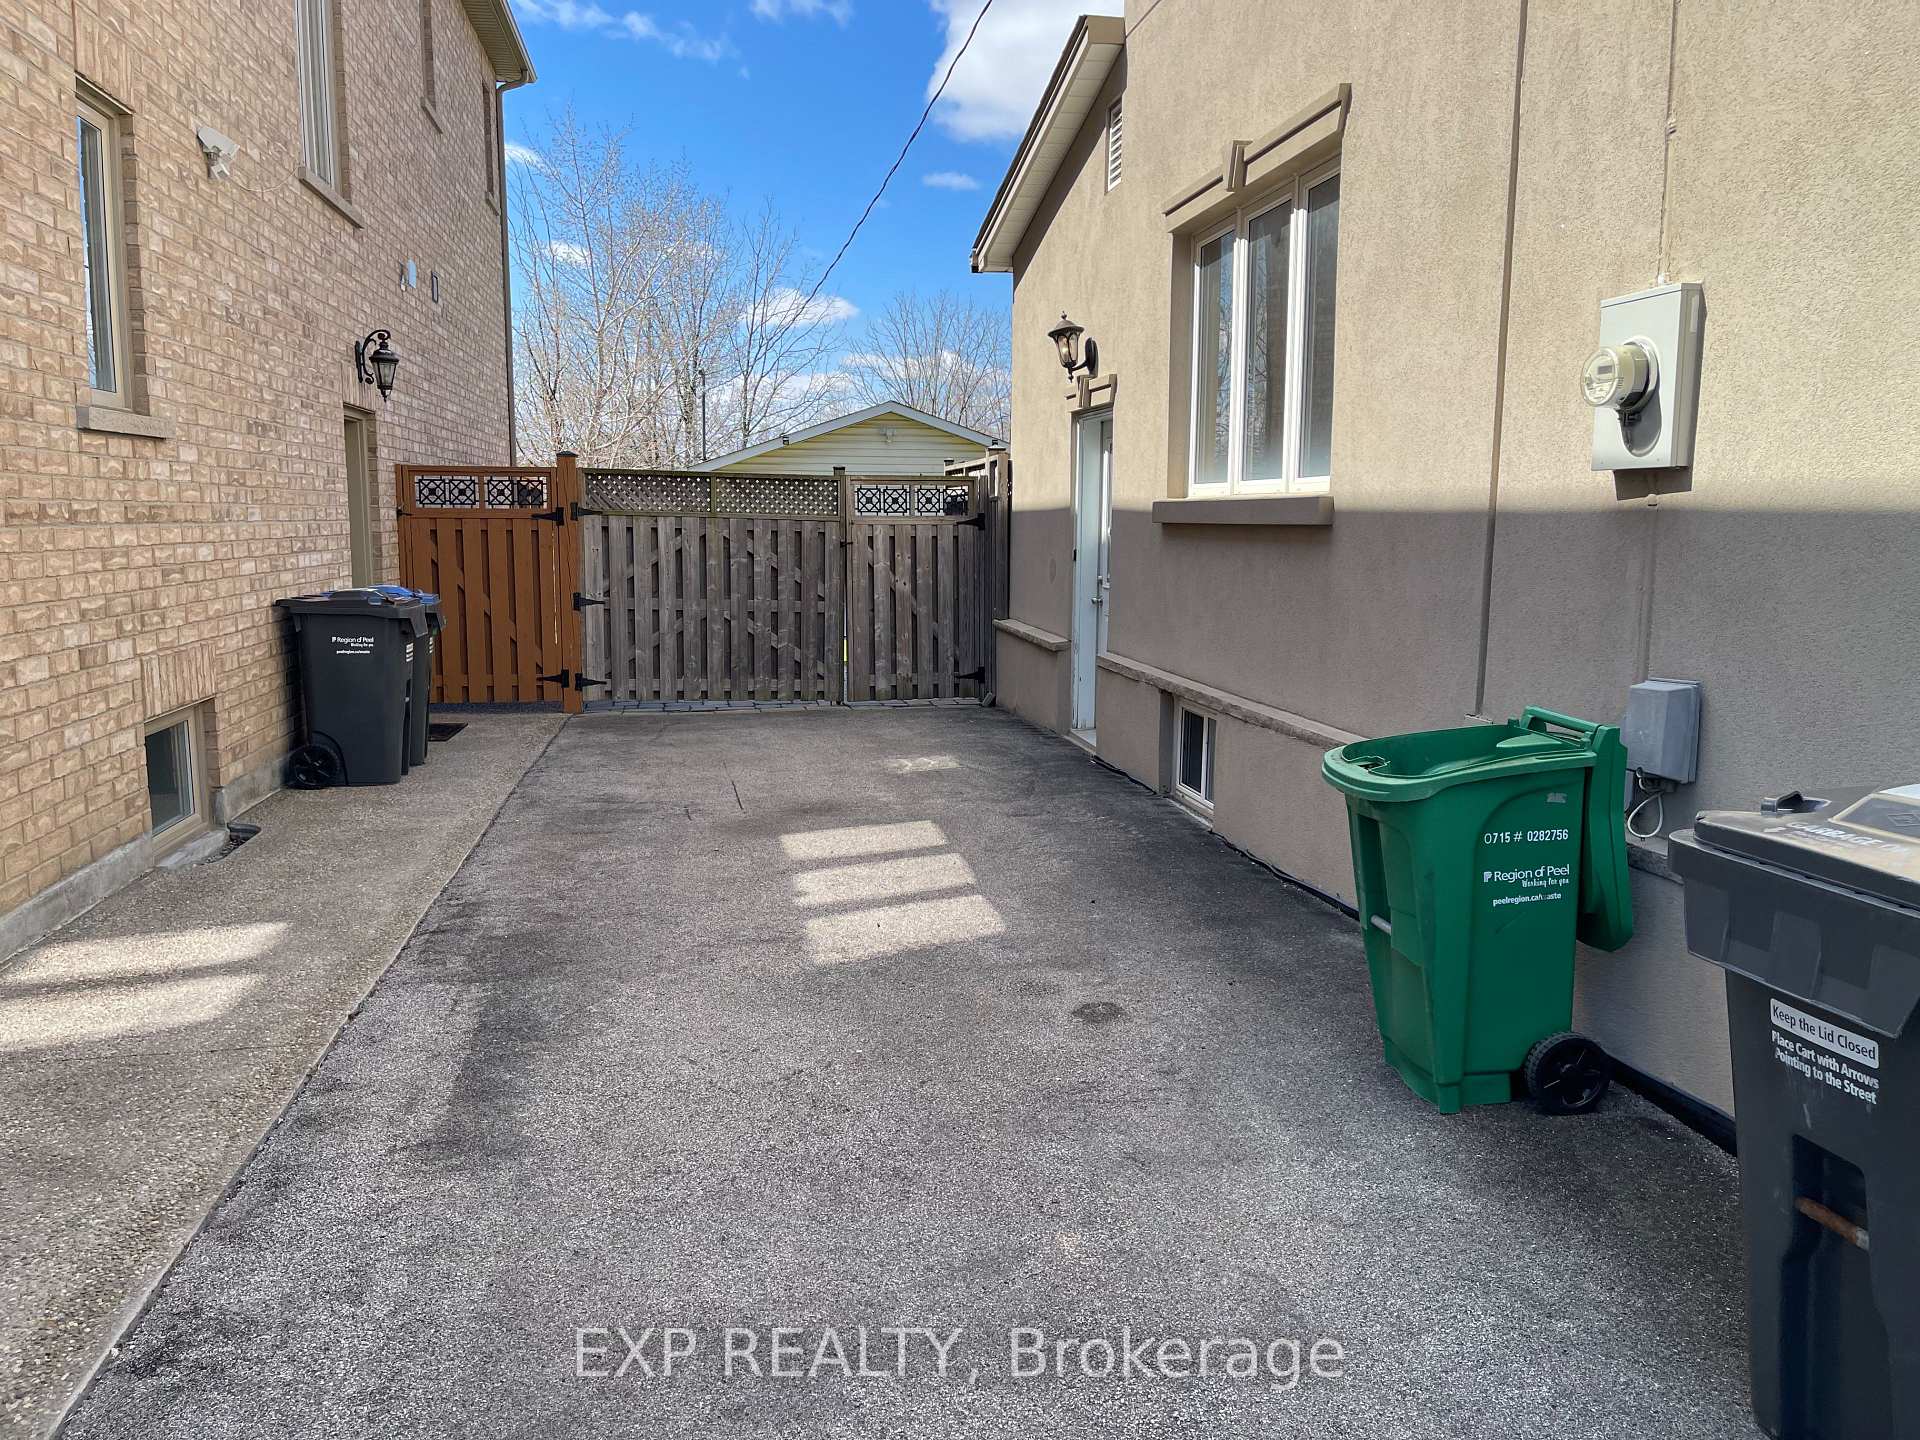 See all 6 photos
Property history
Facts and features
- BasementFinished
- Lot size37 × 151 ft
- Lease term12 months
- FurnishedUnfurnished
- Separate entrance
- Hardwood floors
- Central air
The homeDetached, 2-storey, 1,100–1,500 sq ft
- Type: Detached
- Style: 2-storey
- Living space: 1,100–1,500 sq ft
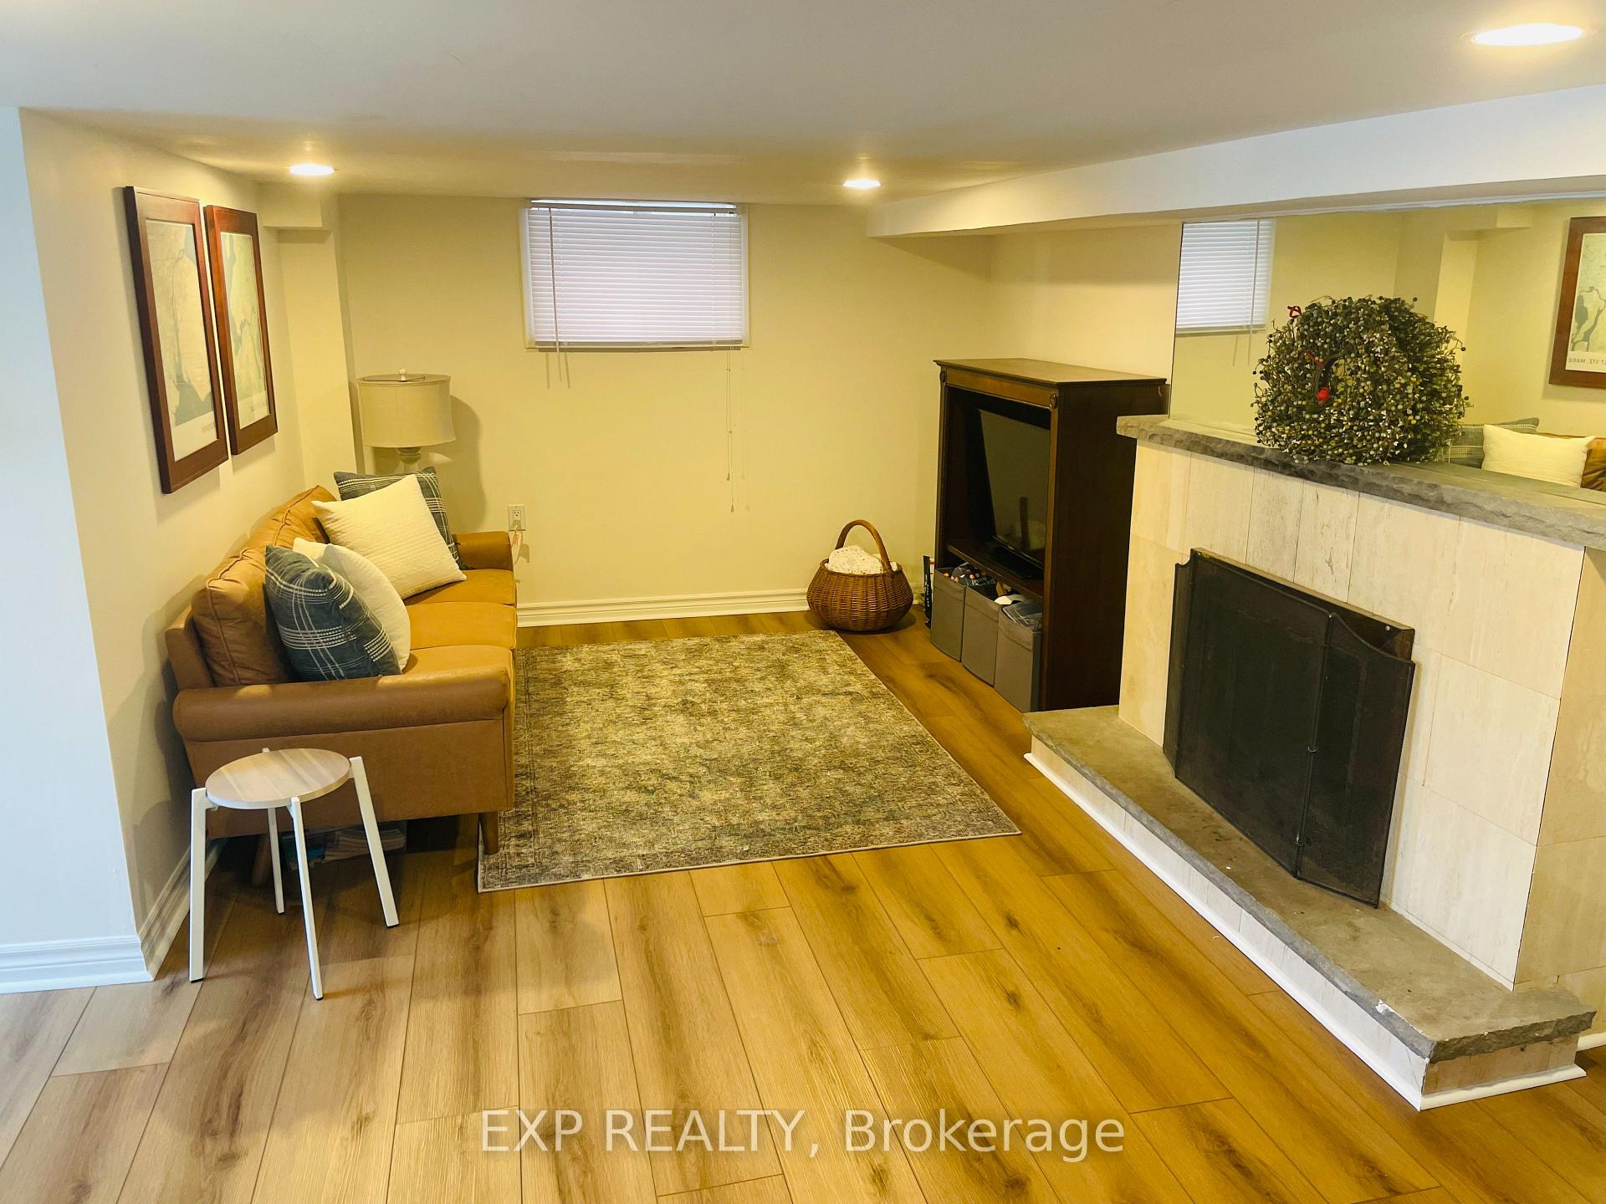
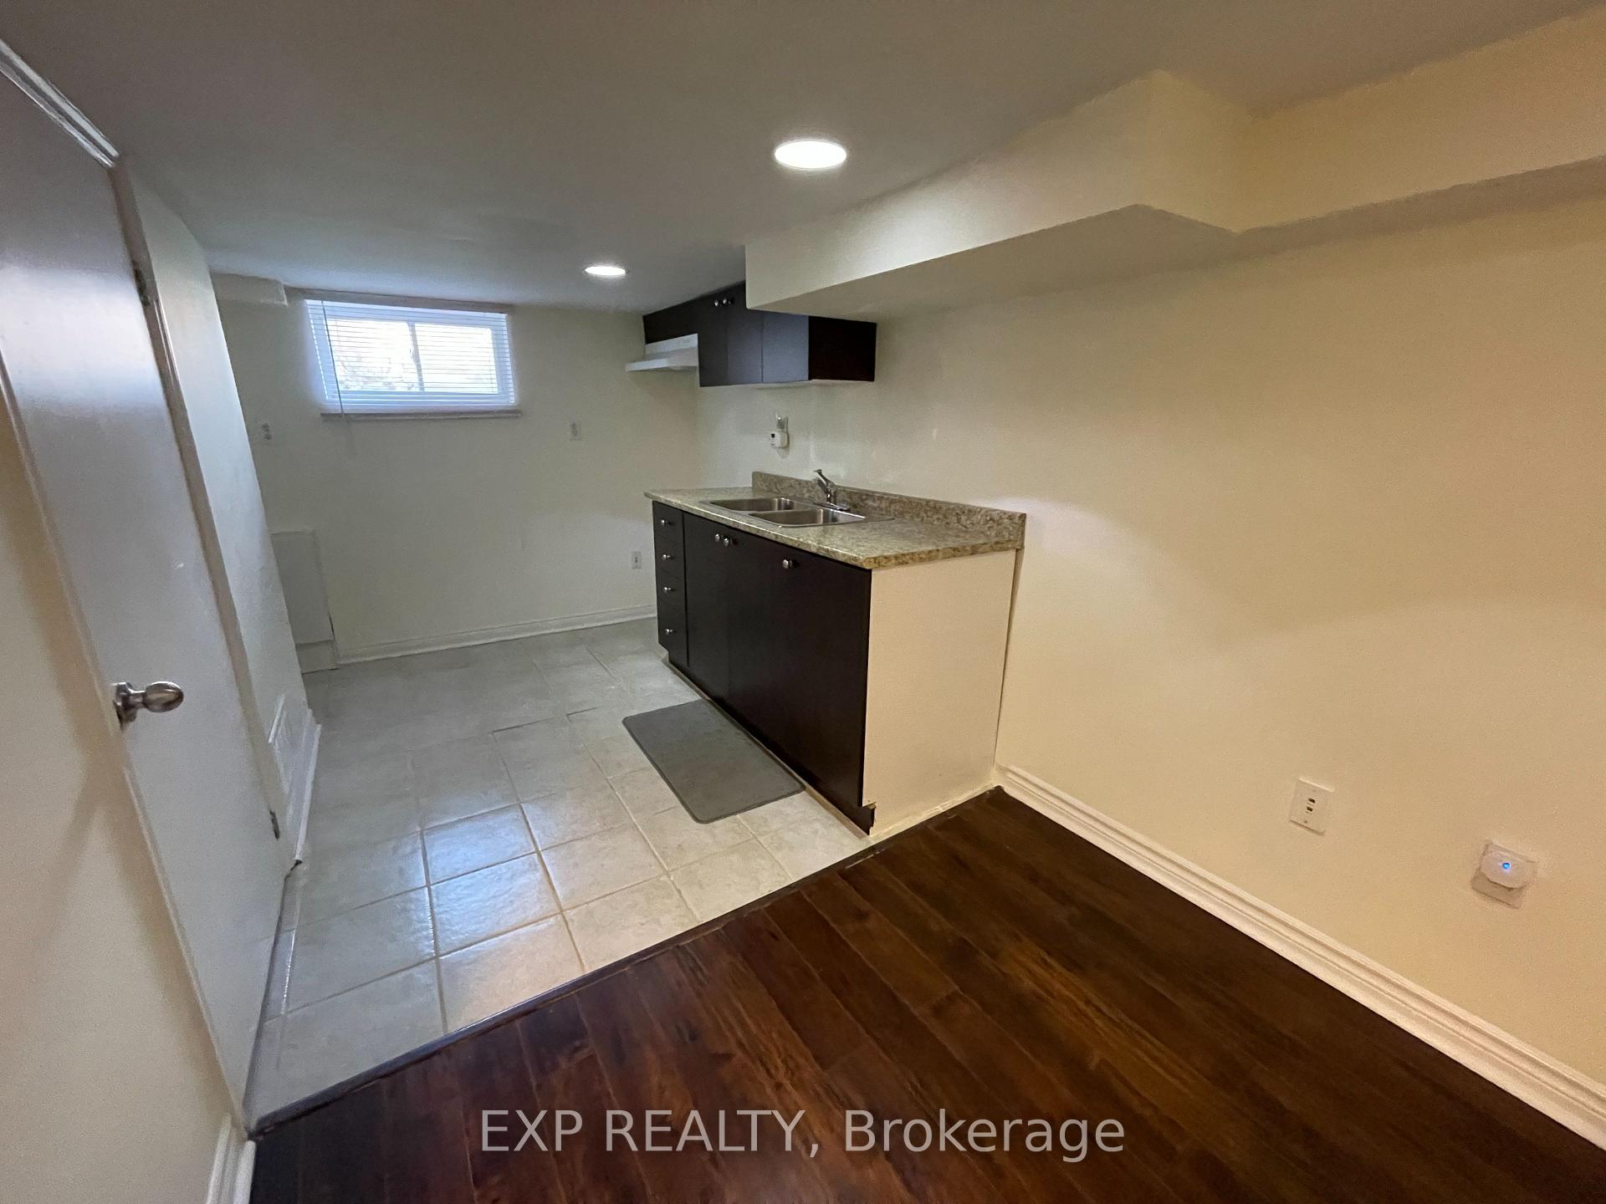
- Basement: Finished, separate entrance
InsideHardwood, Ceramic, Tile, Ensuite, main level, Rooms above ground 8
- Flooring: Hardwood, Ceramic, Tile
- Laundry: Ensuite, main level
- Rooms above ground: 8
- Rooms in the basement: 2
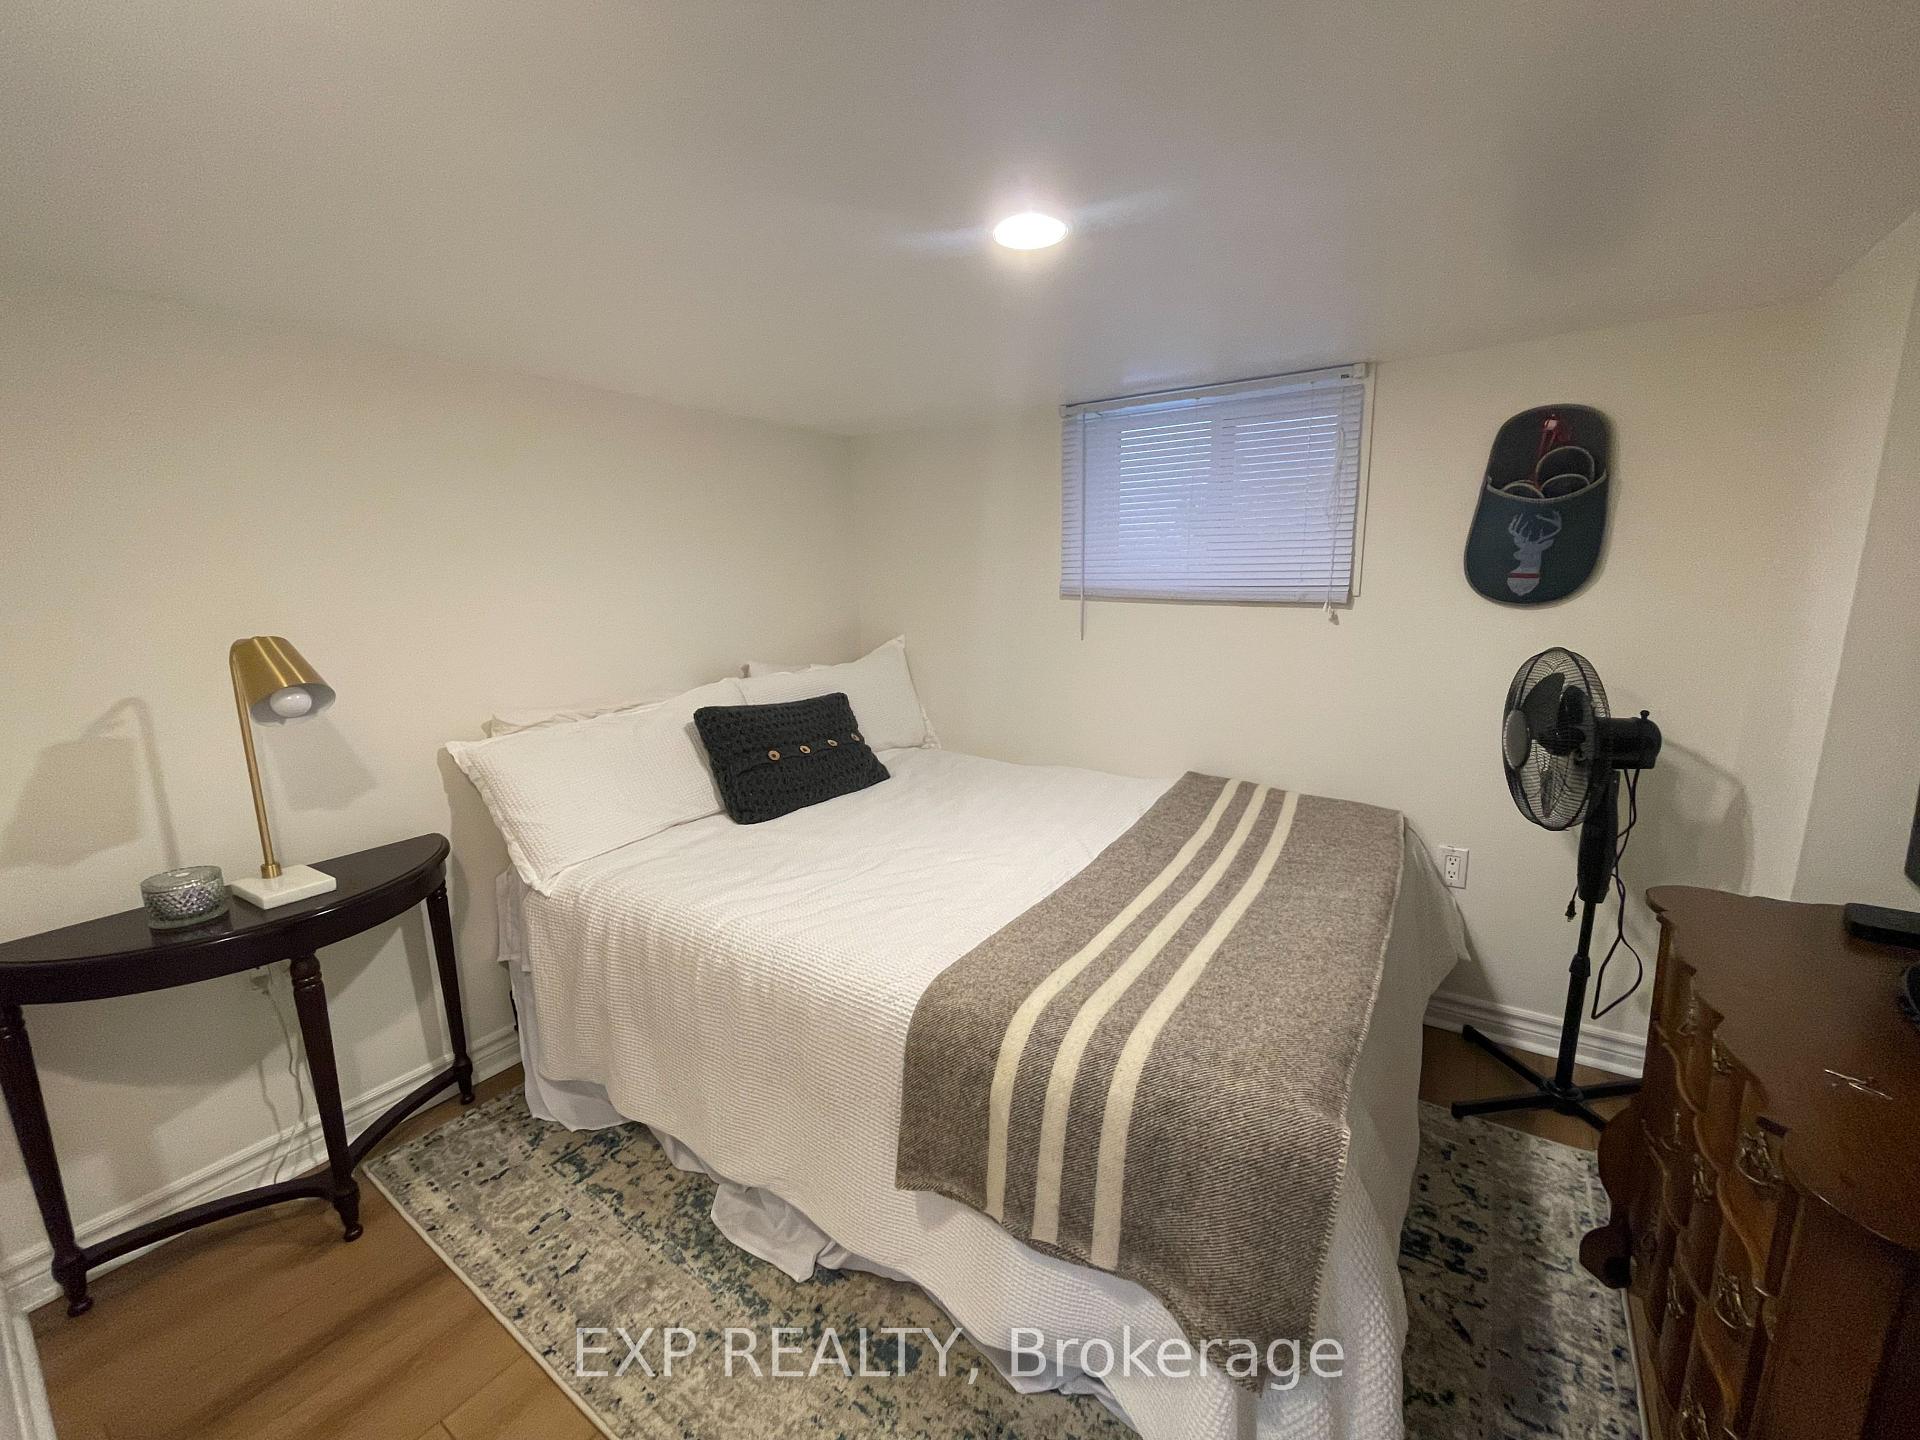
- Bedrooms: 3 + 1 in the basement
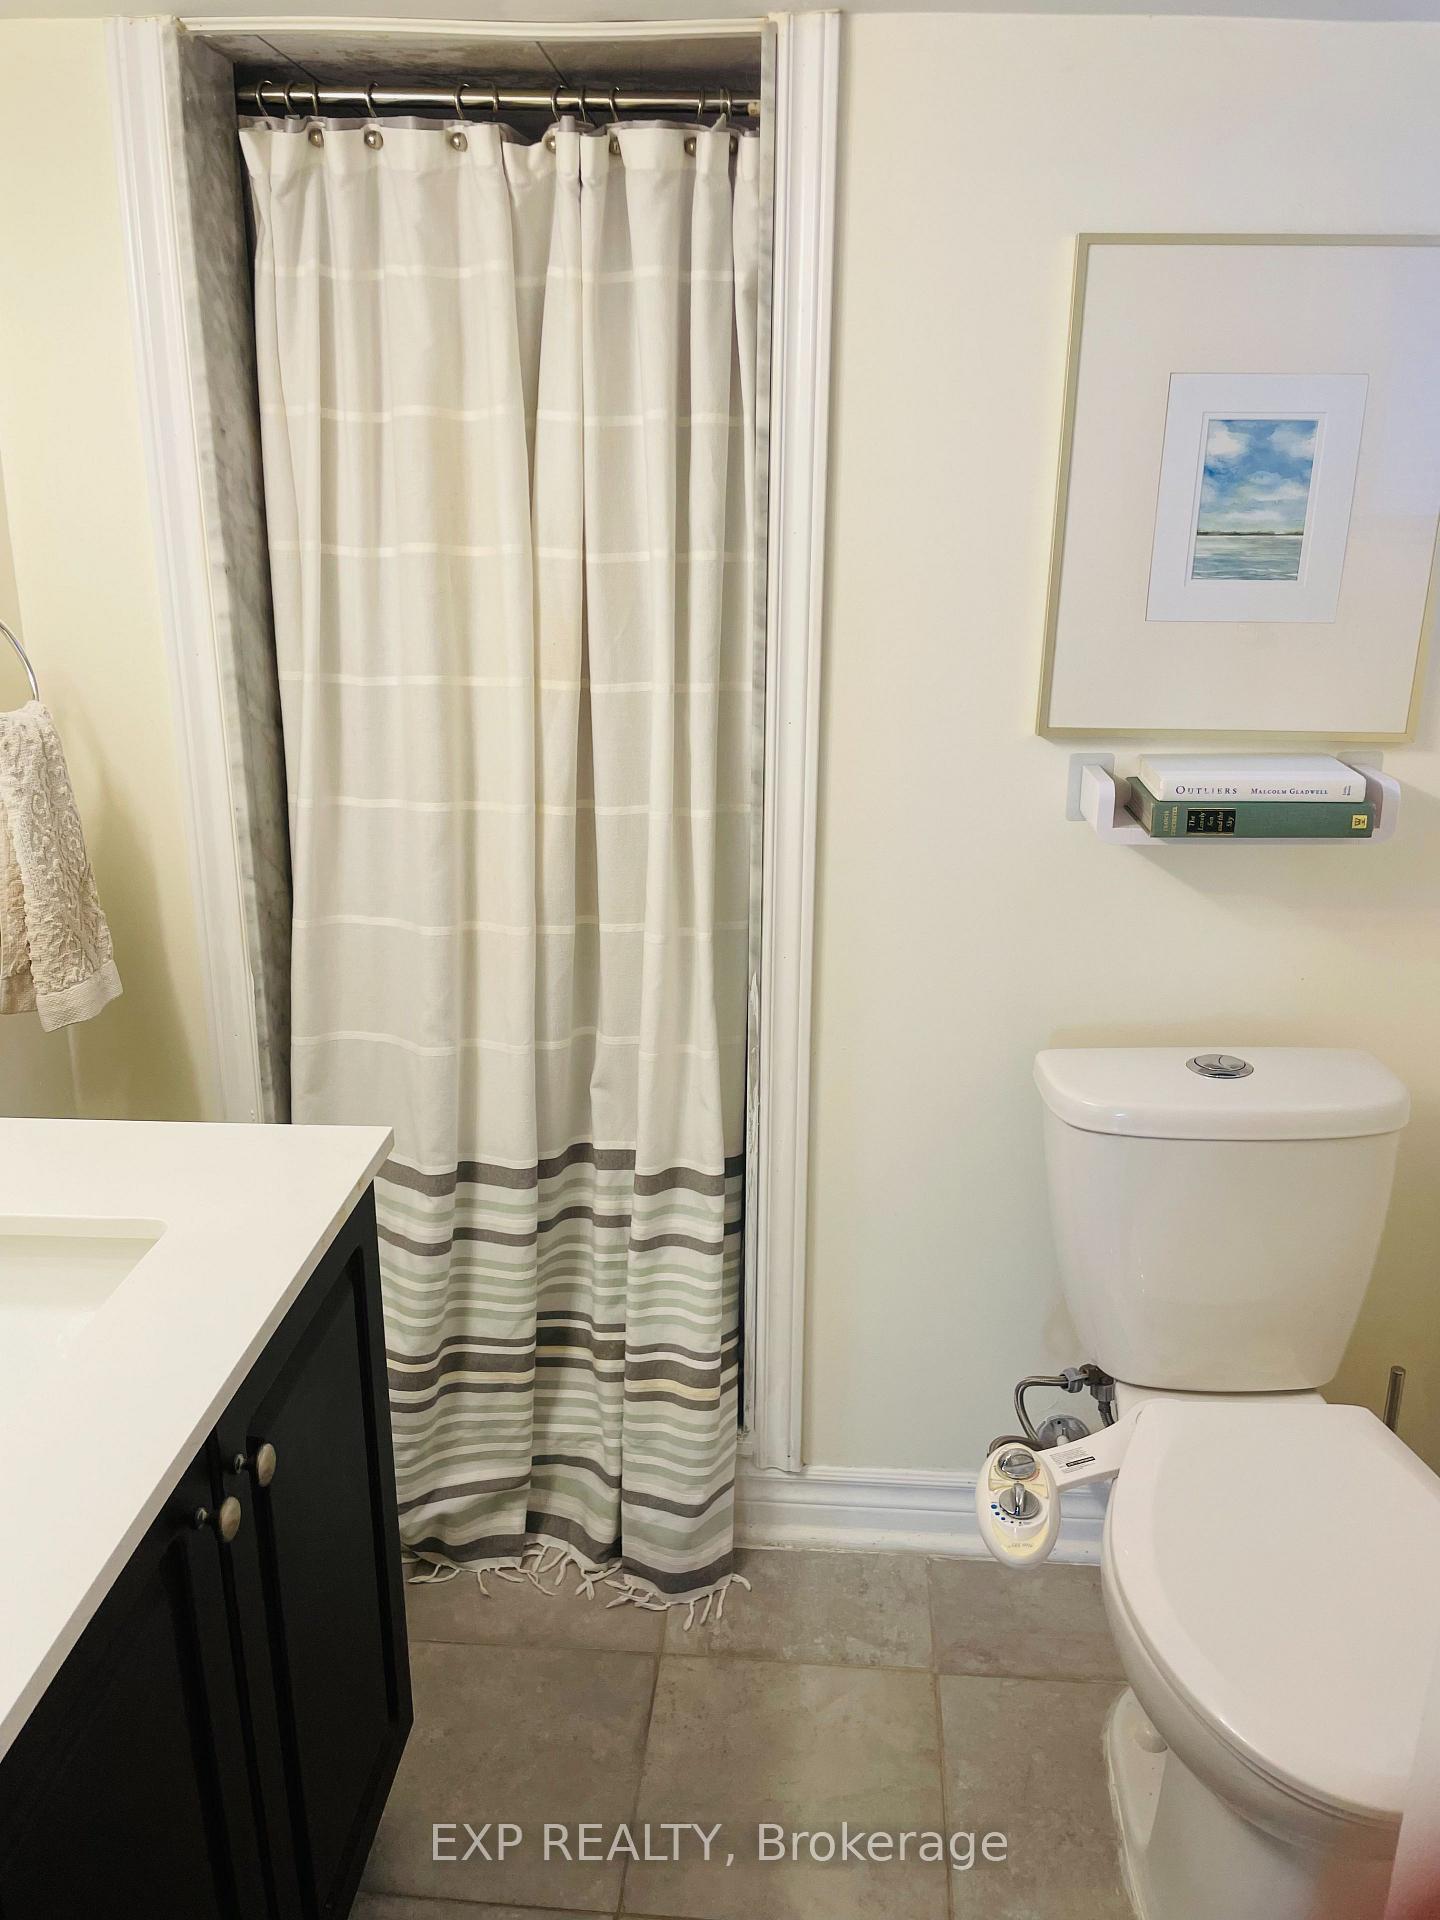
- Bathrooms: 3
- Kitchens: 1
Outside and lotStucco (plaster), Asphalt shingle, Concrete
- Exterior: Stucco (plaster)
- Roof: Asphalt shingle
- Foundation: Concrete
- Size: 36.84 × 150.67 ft
Parking2 Garage, Detached, Private
- Spaces: 2 Garage
- Garage: Detached
- Driveway: Private
Heating, water and powerForced air, gas, Central air, Municipal water
- Heating: Forced air, gas
- Cooling: Central air
- Water: Municipal water
- Sewer: Municipal sewer
Rent and termsRent $3,900 a month, Entire property, Unfurnished
- Rent: $3,900 a month
- Space for rent: Entire property
- Furnished: Unfurnished
- Lease: 12 months
- Deposit: Required
- Credit check: Required
- Employment letter: Required
- Rental application: Required
- References: Required
IncludedFridge, stove, dishwasher, built-in microwave, washer, dryer, all electrical light fixtures (except for wall sconces in living room), and all window blinds., Curtains and curtain rods, wall sconces in living room
- Included: Fridge, stove, dishwasher, built-in microwave, washer, dryer, all electrical light fixtures (except for wall sconces in living room), and all window blinds.
- Not included: Curtains and curtain rods, wall sconces in living room
NearbyFenced yard, golf, library, park, public transit, school
- Close to: Fenced yard, golf, library, park, public transit, school
Listing detailsW12474827, Rented, Oct 21, 2025
- MLS® number: W12474827
- Status: Rented
- Listed on: Oct 21, 2025
- Days on market: 17
- Updated: Nov 7, 2025
- Possession: 2025-12-01 / 30-59 days
- Occupied by: Tenant
- Listing brokerage: eXp Realty
About this home
1084 Haig Boulevard, Mississauga (Lakeview), ON L5E 2M5
Welcome to this fantastic family home located in the highly sought-after Lakeview community-an upscale neighbourhood in southeast Mississauga with Lake Ontario as its southern boundary. The home offers a warm and functional layout featuring a generously sized living and dining area, and a bright, well-appointed kitchen with plenty of cabinet and pantry space, and stainless steel appliances. There are three spacious bedrooms, each with hardwood floors and ample closet space, making it ideal for a growing family. A mudroom and main floor laundry with walkout to the deck add convenience, along with a separate side entrance that leads to a finished basement with an additional bedroom-perfect for additional living space, guests, or in-laws. A detached garage/workshop is located at the rear of the property, and the large backyard provides endless opportunities for relaxation, play, or entertaining. With plenty of parking and recent professional deep cleaning, this home is move-in ready. This gem is perfectly situated among top-ranked schools, beautiful parks, scenic golf courses, the Trillium Hospital, public libraries, and a vibrant community centre. With easy access to the GO Station, QEW, Highway 427, and just 15 minutes to both downtown Toronto and Pearson Airport, the location truly speaks for itself.
Ask about this home
A HOMEH agent will answer your questions about this home.
Around this home
Daily convenience, out of 100, from the distances below
Schools nearby
School rating, out of 10.
Helpful calculators
Your HOMEH agent

"I would see it this week."