

5499 Fudge Terrace
5499 Fudge Terrace
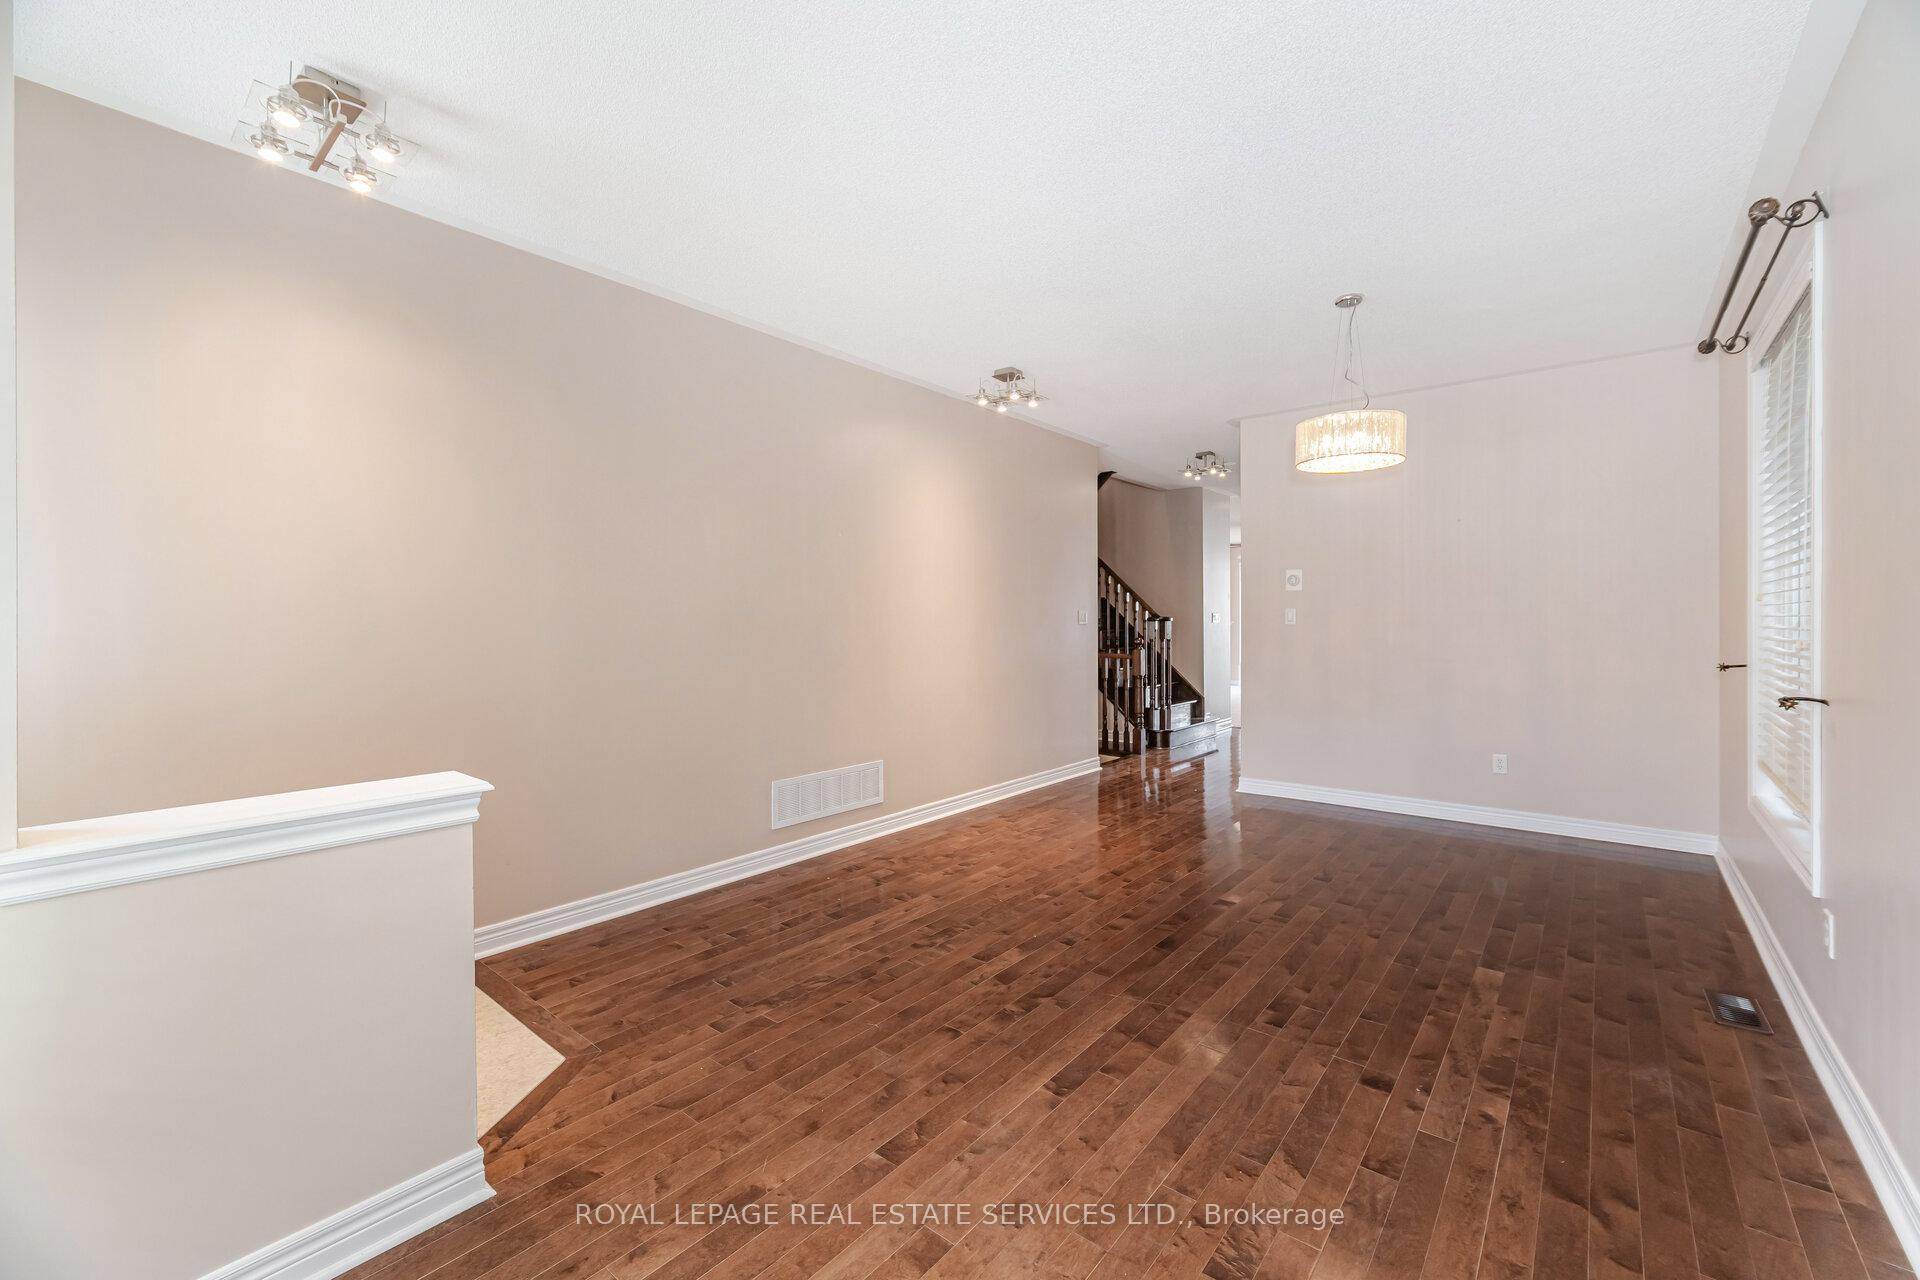 See all 50 photos
Property history
Facts and features
- BasementApartment
- Lease term12 months
- FurnishedUnfurnished
- LaundryOwn room
- Second kitchen
- Separate entrance
- Hardwood floors
- Fireplace
- Central air
The homeLink, 2-storey, 2,000–2,500 sq ft
- Type: Link
- Style: 2-storey
- Living space: 2,000–2,500 sq ft
- Basement: Apartment, separate entrance, full
InsideFireplace Yes, Hardwood, Tile, Laundry room
- Fireplace: Yes
- Flooring: Hardwood, Tile
- Laundry: Laundry room
- Features: Auto garage door remote
- Rooms above ground: 10
- Rooms in the basement: 4
- Bedrooms: 4
- Bathrooms: 4
- Kitchens: 2
- Family room: Yes
Outside and lotOther, Asphalt shingle, Concrete
- Exterior: Other
- Roof: Asphalt shingle
- Foundation: Concrete
Parking1 Garage, Built-in, Available
- Spaces: 1 Garage
- Garage: Built-in
- Driveway: Available
Heating, water and powerForced air, gas, Central air, Municipal water
- Heating: Forced air, gas
- Cooling: Central air
- Water: Municipal water
- Sewer: Municipal sewer
Rent and termsRent $4,500 a month, Entire property, Unfurnished
- Rent: $4,500 a month
- Space for rent: Entire property
- Furnished: Unfurnished
- Lease: 12 months
- Paid: Monthly
- Deposit: Required
- Credit check: Required
- Employment letter: Required
- Rental application: Required
- References: Required
- Rental items: None
IncludedBelonged to landlord for tenant to use: ss stove, microwave, fridge & dishwasher. samsung washer & dryer. basement appliances: dishwasher, fridge & stove . all elfs, all coverings, gdo w/ remotes.
- Included: Belonged to landlord for tenant to use: ss stove, microwave, fridge & dishwasher. samsung washer & dryer. basement appliances: dishwasher, fridge & stove . all elfs, all coverings, gdo w/ remotes.
Listing detailsW12488910, Rented, Oct 29, 2025
- MLS® number: W12488910
- Status: Rented
- Listed on: Oct 29, 2025
- Days on market: 9
- Updated: Nov 7, 2025
- Possession: 2025-10-29 / Immediate
- Occupied by: Vacant
- Listing brokerage: ROYAL LEPAGE REAL ESTATE SERVICES LTD.
About this home
5499 Fudge Terrace, Mississauga (Churchill Meadows), ON L5M 0M9
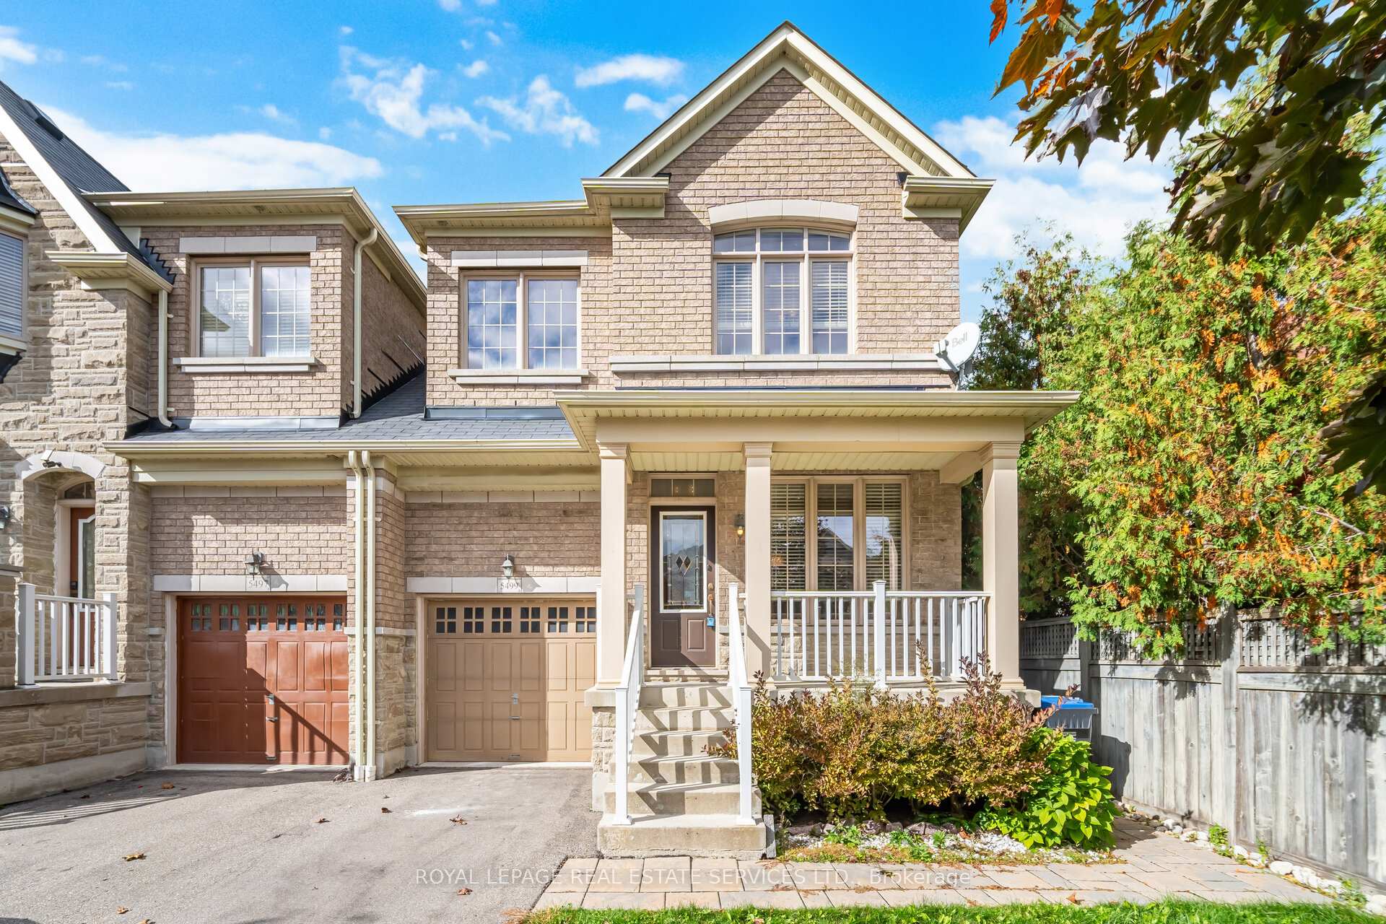
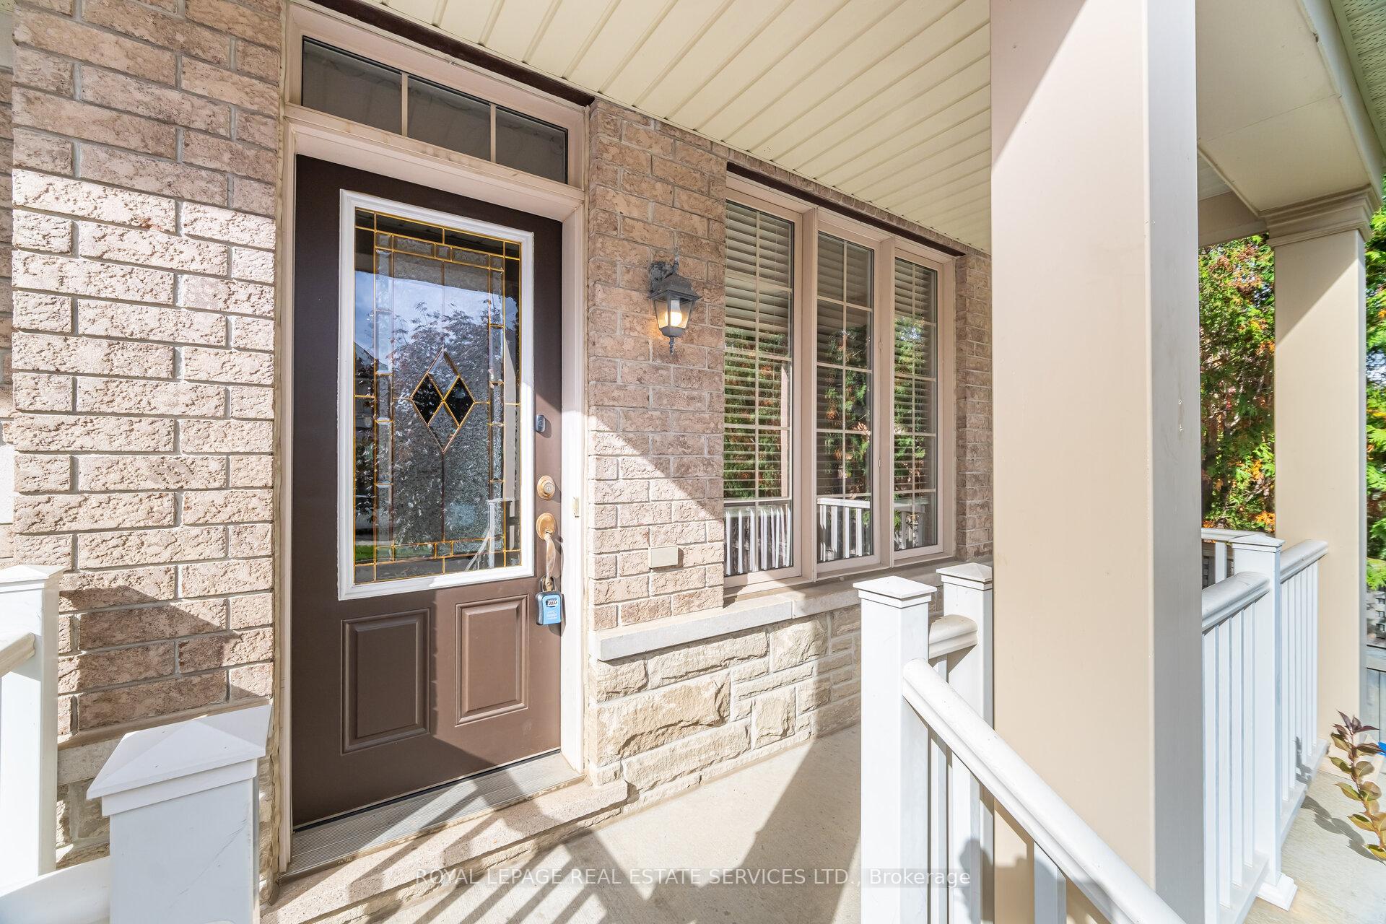
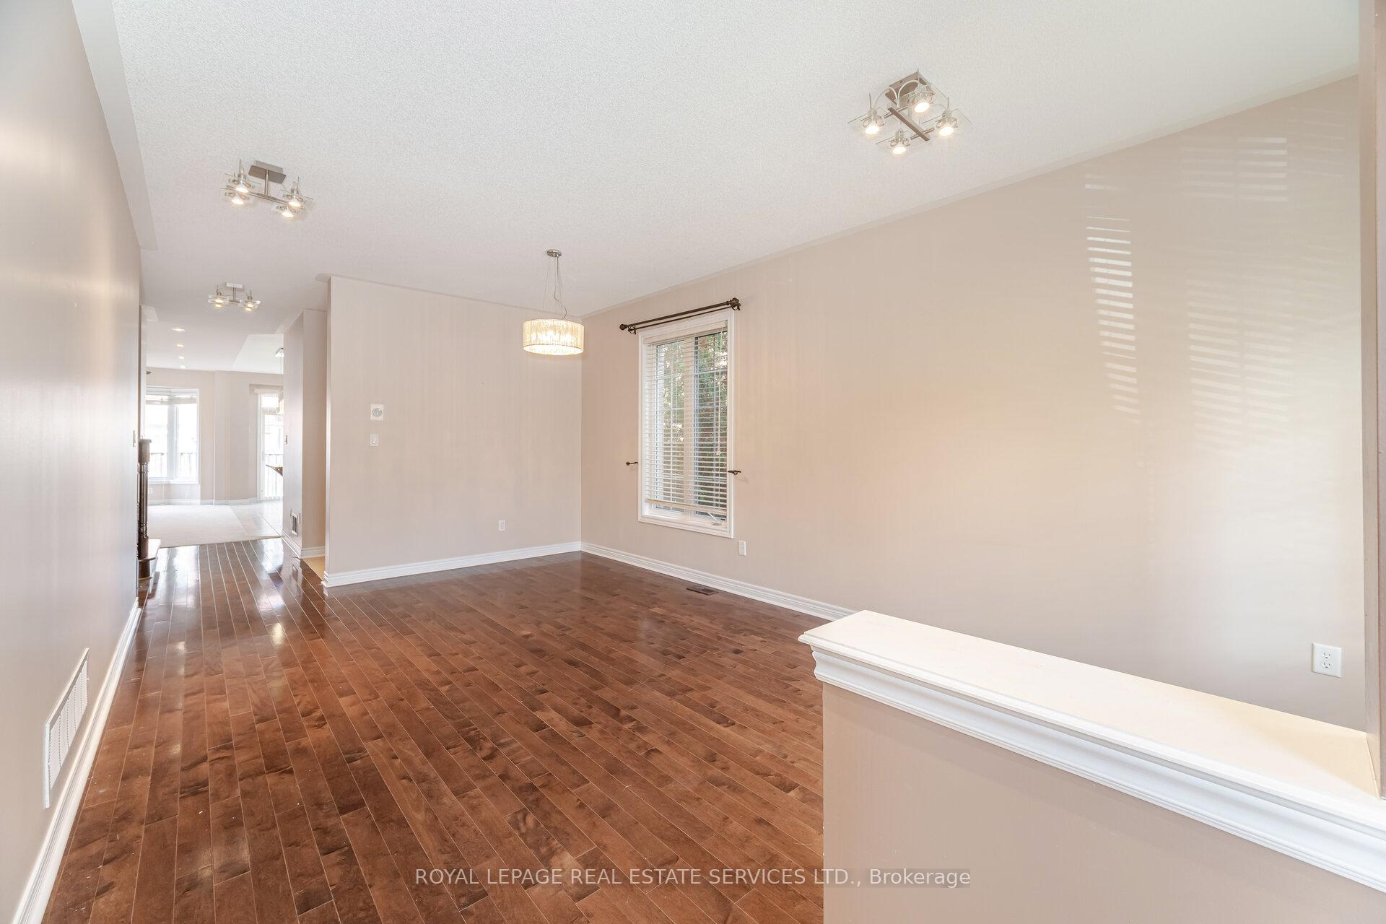
Location, Space, and Value - The Perfect Lease in Churchill Meadows! Welcome to this beautifully maintained 4-bedroom, 4-bathroom home offering over 2,100 sq. ft. of above-ground living space plus a fully finished basement with 3 additional rooms and a second laundry rough-in! This home is linked only at the garage, giving you the feel of a detached property. Enjoy fantastic curb appeal with a charming front porch and no sidewalk - more parking and less shoveling in winter! The main floor features 9' ceilings, hardwood flooring in the living room, an oak staircase, and direct access to the garage. The open-concept family room with a cozy fireplace flows into an upgraded kitchen with extended maple cabinets, granite countertops, stainless steel appliances, backsplash, and pot lights - perfect for family living and entertaining. Upstairs, the spacious primary suite offers a coffered ceiling, his-and-hers walk-in closets, and a luxurious ensuite with double sinks, a soaker tub, and a glass shower. Three additional bedrooms and a convenient upper-floor laundry complete this level. The finished basement with a separate entrance provides plenty of flexibility with 3 rooms, a full washroom, a full kitchen and a rough-in for a second laundry, ideal for extended family or extra living space. Step outside to a beautifully landscaped backyard for relaxation and entertaining. Located in one of Mississauga's most sought-after neighborhoods, close to top-rated schools, parks, shopping, highways, and public transit - this home truly has it all!
Ask about this home
A HOMEH agent will answer your questions about this home.
Around this home
Daily convenience, out of 100, from the distances below
Schools nearby
School rating, out of 10.
Helpful calculators
Your HOMEH agent

"I would see it this week."