

4295 Garnetwood Chase
4295 Garnetwood Chase
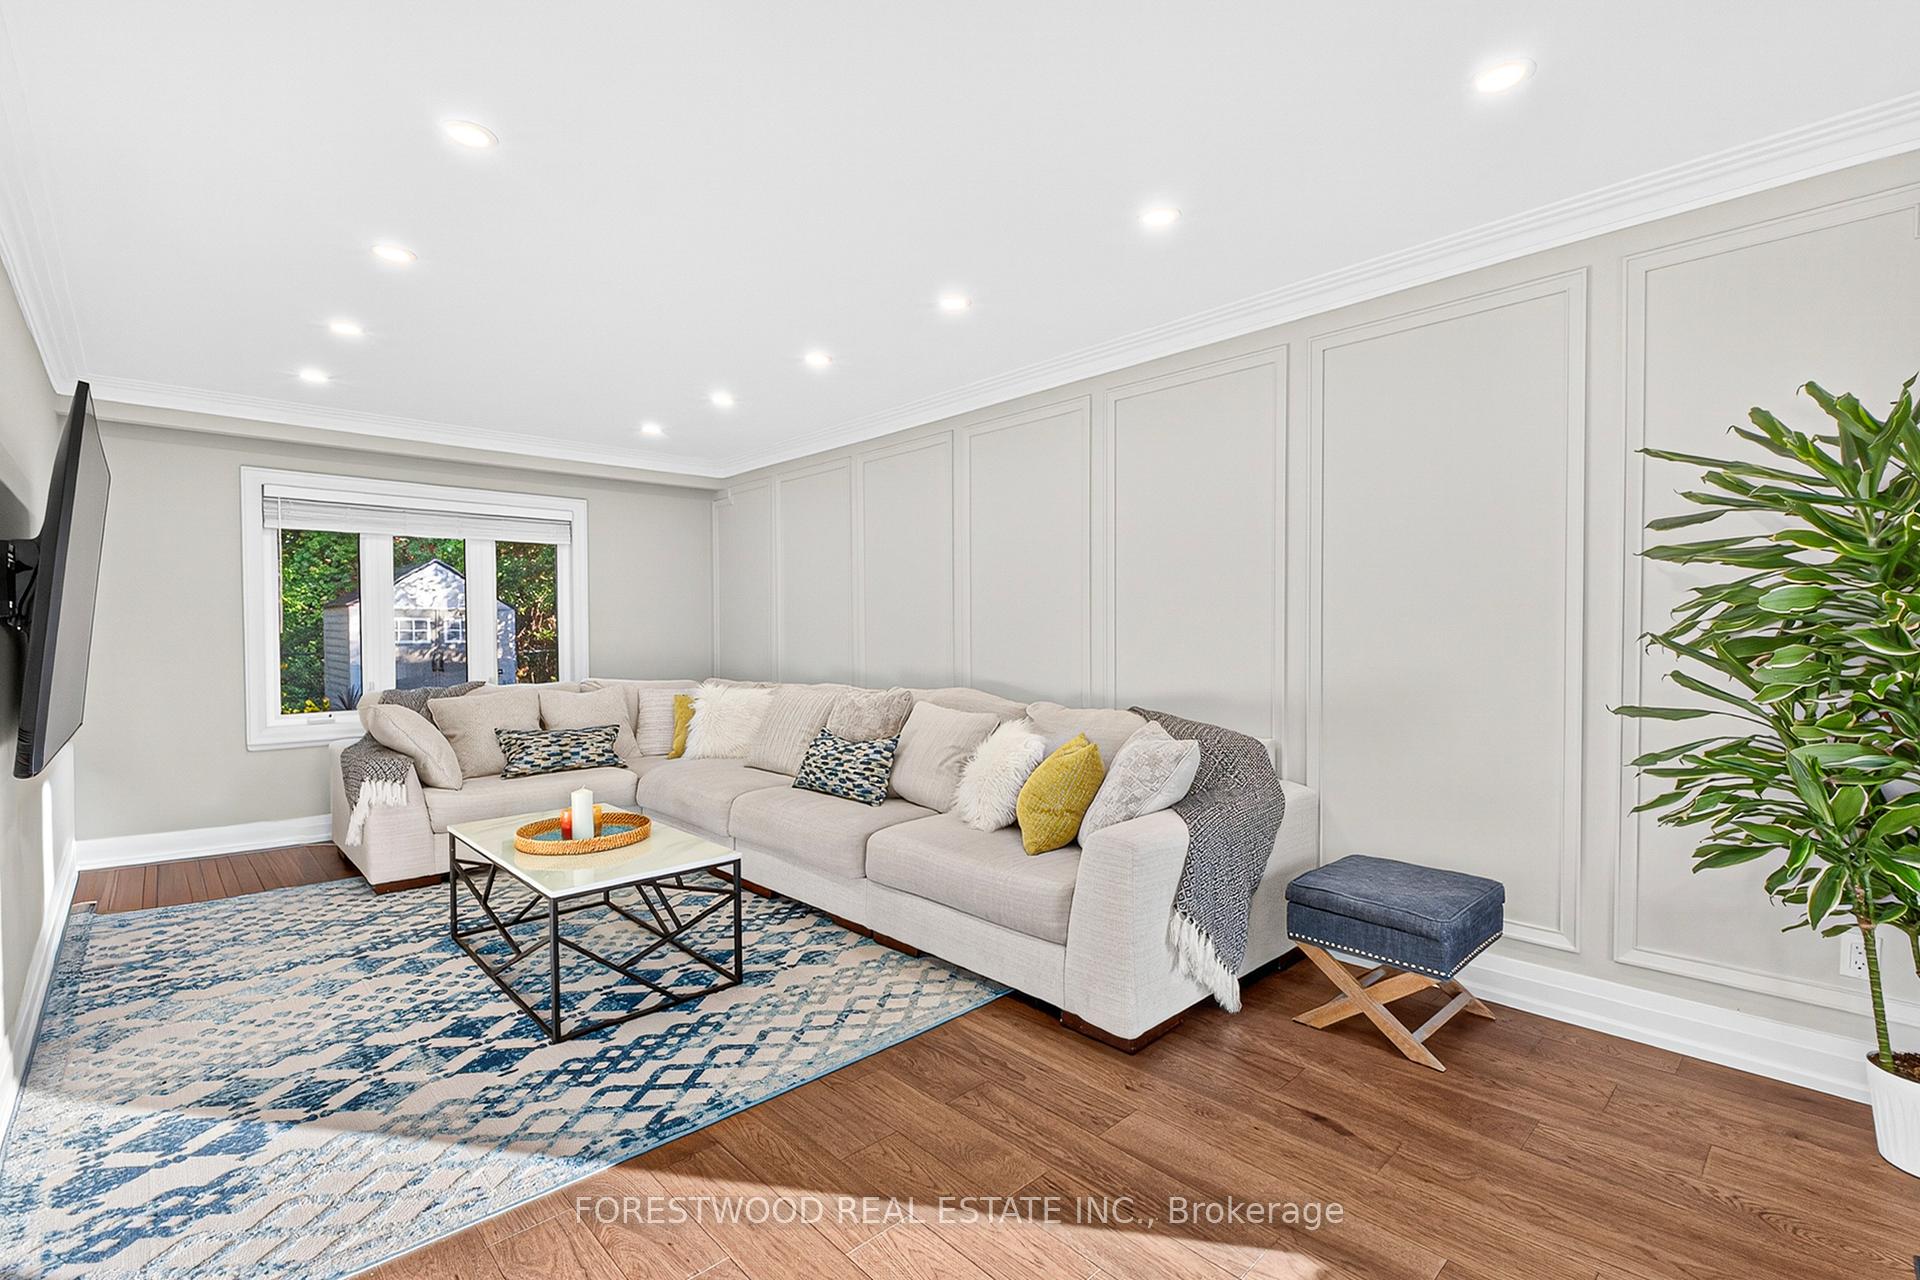 See all 49 photos
Property history
Facts and features
- BasementFinished
- Water, sewerMunicipal
- HeatingForced air
- CoolingCentral air
- Second kitchen
- Hardwood floors
- Fireplace
- Central air
The homeDetached, 2-storey, 2,000–2,500 sq ft
- Type: Detached
- Style: 2-storey
- Living space: 2,000–2,500 sq ft
- Basement: Finished
InsideFireplace Yes, Hardwood, Porcelain, Main level
- Fireplace: Yes
- Flooring: Hardwood, Porcelain
- Laundry: Main level
- Features: Carpet free, water heater, water meter
- Rooms above ground: 9
- Rooms in the basement: 3
- Bedrooms: 4 + 1 in the basement
- Bathrooms: 4
- Kitchens: 2
- Family room: Yes
Outside and lotStucco (plaster), Asphalt shingle, Poured concrete
- Exterior: Stucco (plaster)
- Roof: Asphalt shingle
- Foundation: Poured concrete
- Size: 55.07 × 115.12 ft
Parking2 Garage, Attached, Private
- Spaces: 2 Garage
- Garage: Attached
- Driveway: Private
Heating, water and powerForced air, gas, Central air, Municipal water
- Heating: Forced air, gas
- Cooling: Central air
- Water: Municipal water
- Sewer: Municipal sewer
Costs and taxesTaxes $10,566 a year, HST included in the price, Hwt (~$29.99/month)
- Taxes, 2025: $10,566 a year
- HST: HST included in the price
- Rental items: Hwt (~$29.99/month)
Included in the saleExisting: bosch wifi built-in oven, bosch cooktop, built-in stainless-steel bosch dishwasher, lg fridge, falmec stainless-steel kitchen hood extractor, washer, dryer. basement: stove, fridge, kitchen hood, fridge in the furnace room, furnace (2022), ac (2022), garage door opener and remote, washer & dryer, all existing chandeliers, vanities and bathroom mirrors
- Included: Existing: bosch wifi built-in oven, bosch cooktop, built-in stainless-steel bosch dishwasher, lg fridge, falmec stainless-steel kitchen hood extractor, washer, dryer. basement: stove, fridge, kitchen hood, fridge in the furnace room, furnace (2022), ac (2022), garage door opener and remote, washer & dryer, all existing chandeliers, vanities and bathroom mirrors
NearbyGreenbelt/conservation, park, ravine, public transit, rec./commun.centre, school
- Close to: Greenbelt/conservation, park, ravine, public transit, rec./commun.centre, school
Listing detailsW12461891, Sold, Oct 14, 2025
- MLS® number: W12461891
- Status: Sold
- Listed on: Oct 14, 2025
- Days on market: 30
- Updated: Nov 13, 2025
- Possession: 30-59 days
- Occupied by: Owner
- Listing brokerage: FORESTWOOD REAL ESTATE INC.
About this home
4295 Garnetwood Chase, Mississauga (Rathwood), ON L4W 2H1
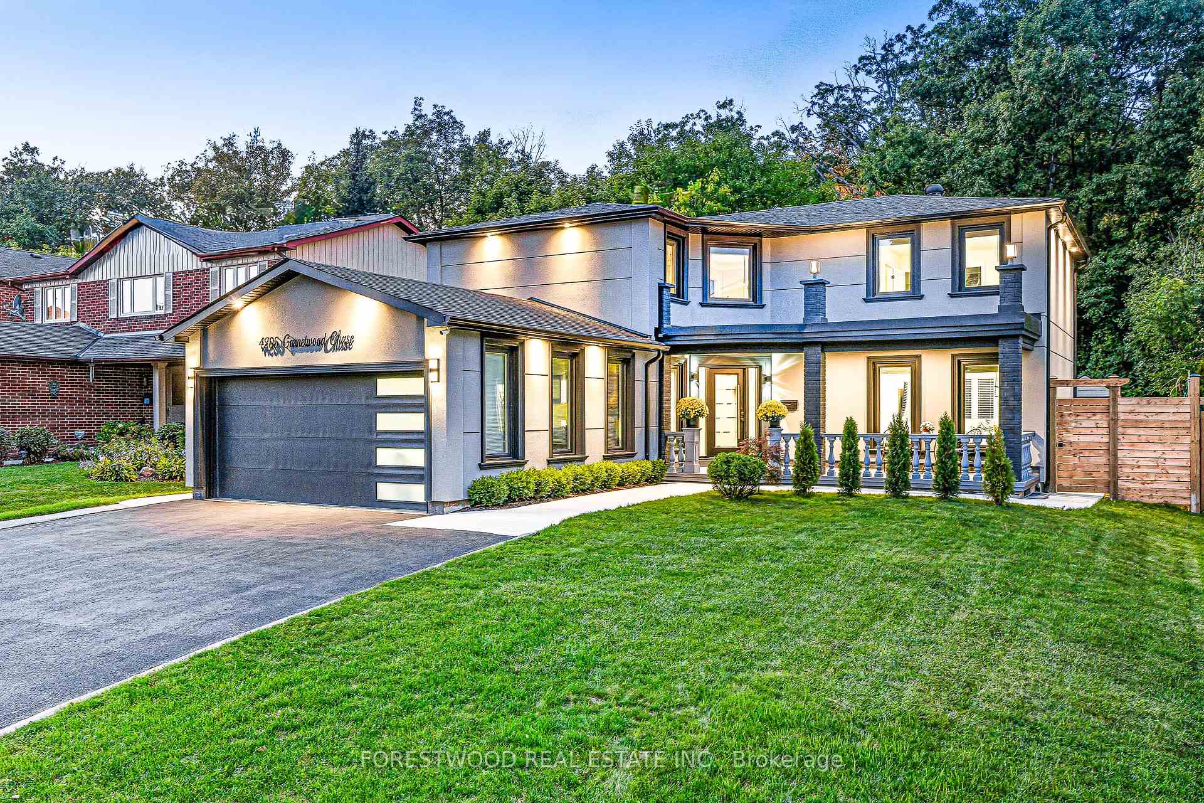
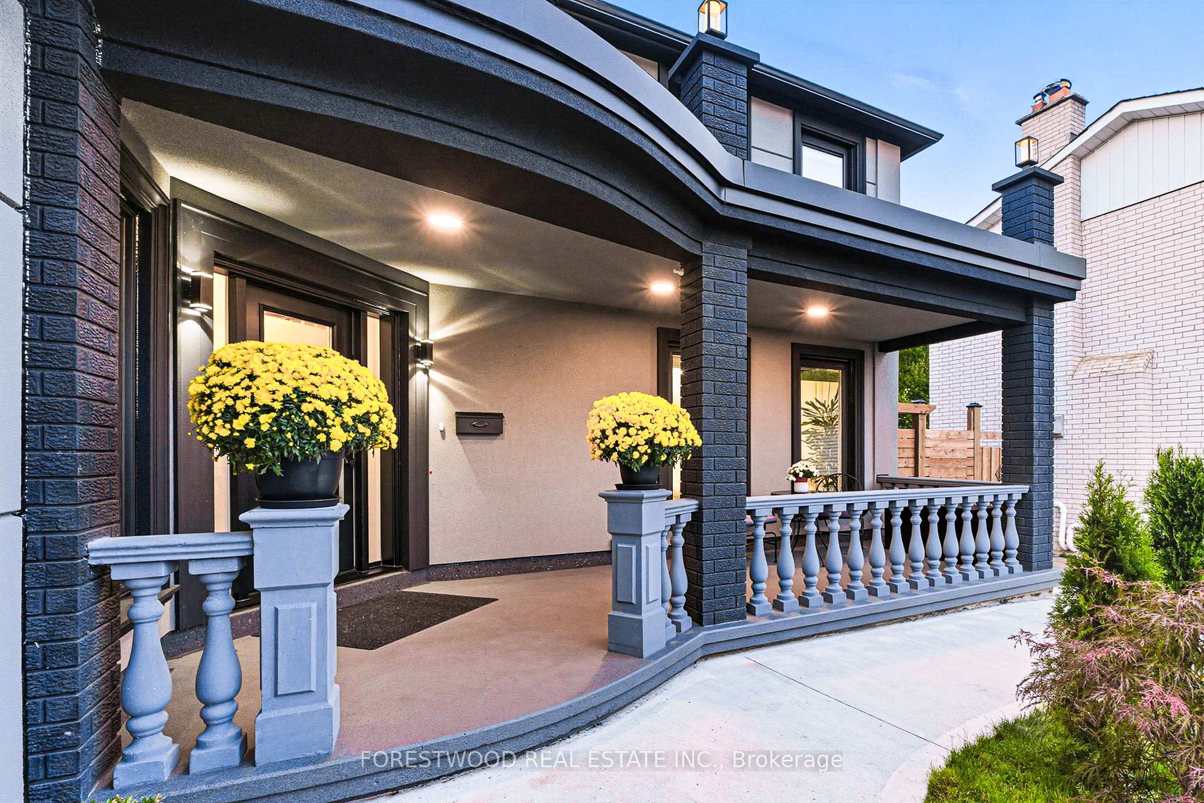
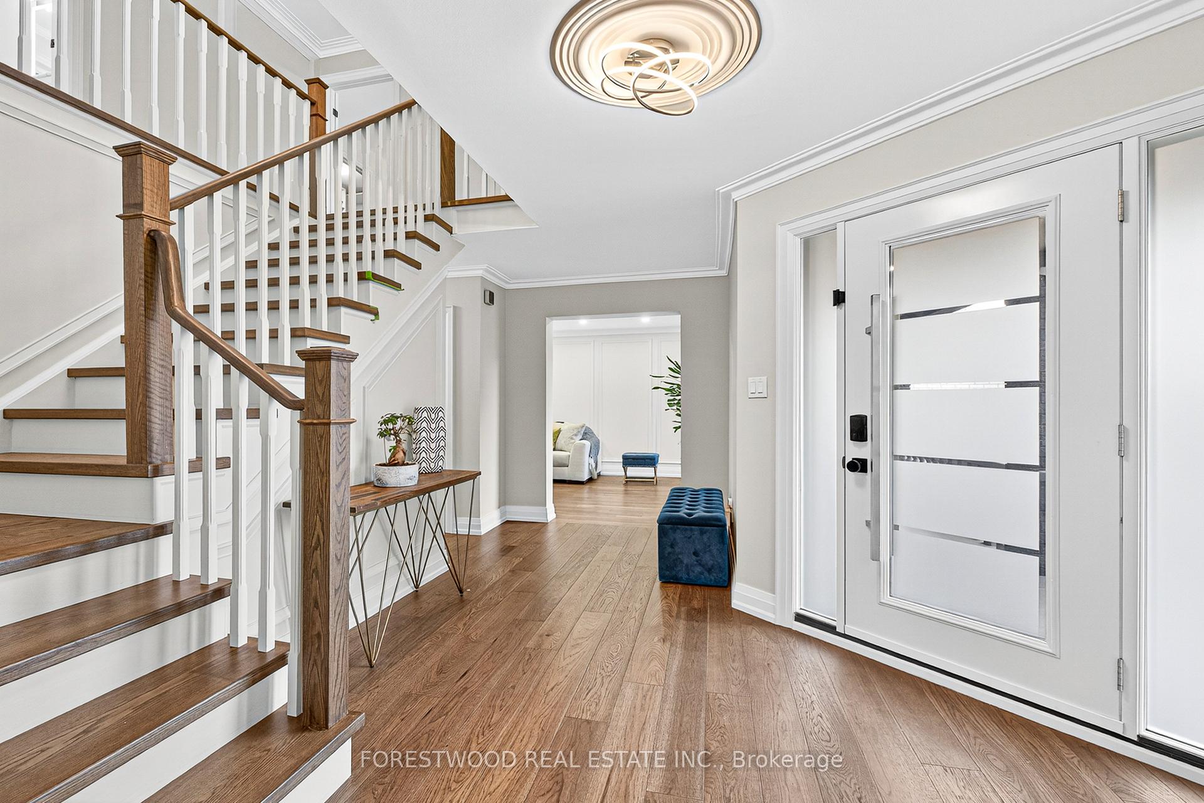
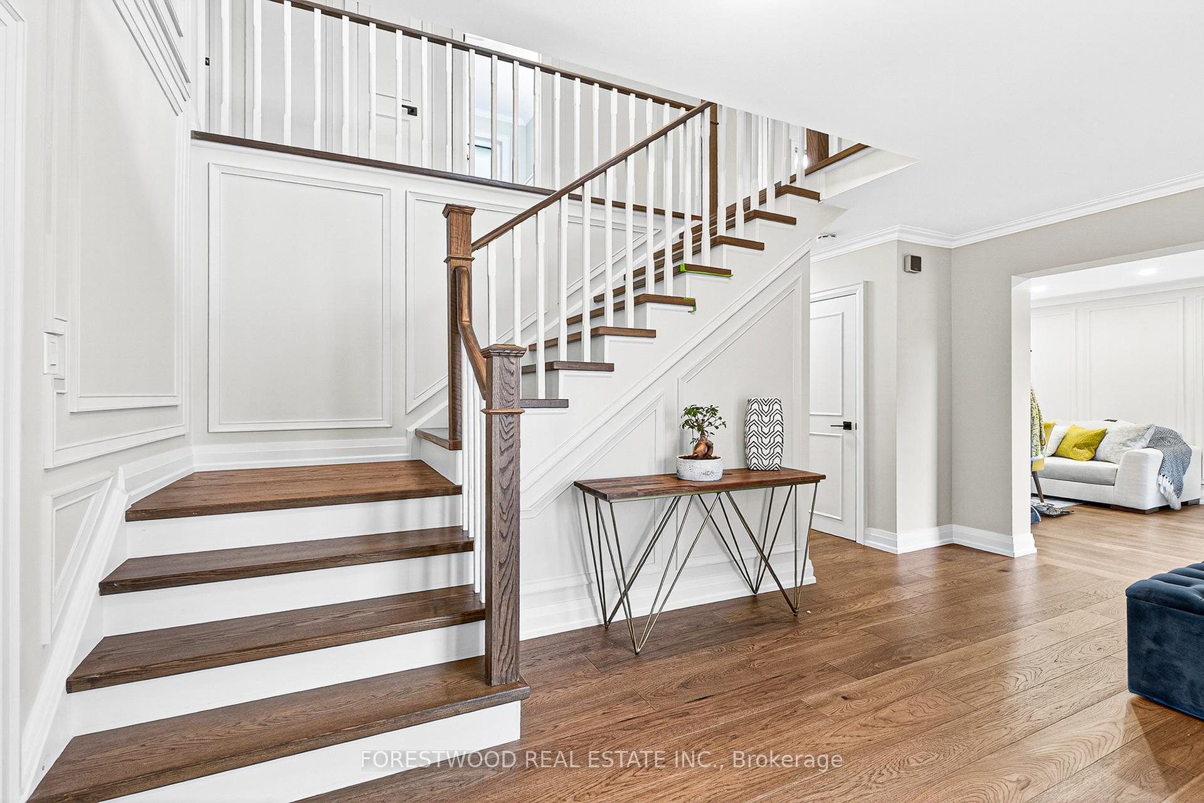
Once in a Lifetime Opportunity to Own a Stunning Residence Backing Directly Onto a Ravine in the Prestigious Rockwood Village. This Luxurious and Elegant Property With Spectacular Design And Exceptional Finishes is set on A Beautifully Landscaped Lot Overlooking the Etobicoke Creek, Centennial Park and a golf course. From the moment you arrive, the modern stucco facade and elegant architectural details set the tone for what awaits inside of this timeless estate. The interiors are thoughtfully designed with upscale wainscoting, crown mouldings, and gleaming wide-plank hardwood floors that flow effortlessly through the main living spaces. Expansive windows invite natural light to pour in, highlighting the refined finishes and creating a warm, inviting atmosphere. Step into the best-in-class interior Luxuriously Appointed With: *Open concept living room with oversized windows, pot lights and crown moldings, *Modern Kitchen Top Of The Line Appliances, Quartz Countertop & Backsplash and an Oversized Peninsula with a Breakfast Bar. *Open Concept Dining Room. *Separate Family Room with a Stone Fireplace and a Walk-Out to an Oversized Deck Overlooking the Ravine - an idyllic backdrop for morning coffee. *Upstairs, the Huge Primary Bedroom features an Accent Wall, Ensuite Bathroom with Designer Fixtures and a Walk-In Closet, *Each additional bedroom is bright, spacious, and thoughtfully finished, *4 bathrooms offer a spa-like experience. *Lower Level Features a Recreation Room, Kitchen, Bedroom and more.. Situated in the desirable Rockwood Village, the home provides both tranquility and convenience. Just moments from trails, parks, excellent schools, shopping, airport, and major highways, it combines the privacy of a secluded estate with easy access to everything the city has to offer. This is more than a property - it is a rare opportunity to experience luxurious living in one of the most desirable locations in the GTA. Truly One Of A Kind!
Ask about this home
A HOMEH agent will answer your questions about this home.
Around this home
Daily convenience, out of 100, from the distances below
Schools nearby
School rating, out of 10.
Helpful calculators
Your HOMEH agent

"I would see it this week."