

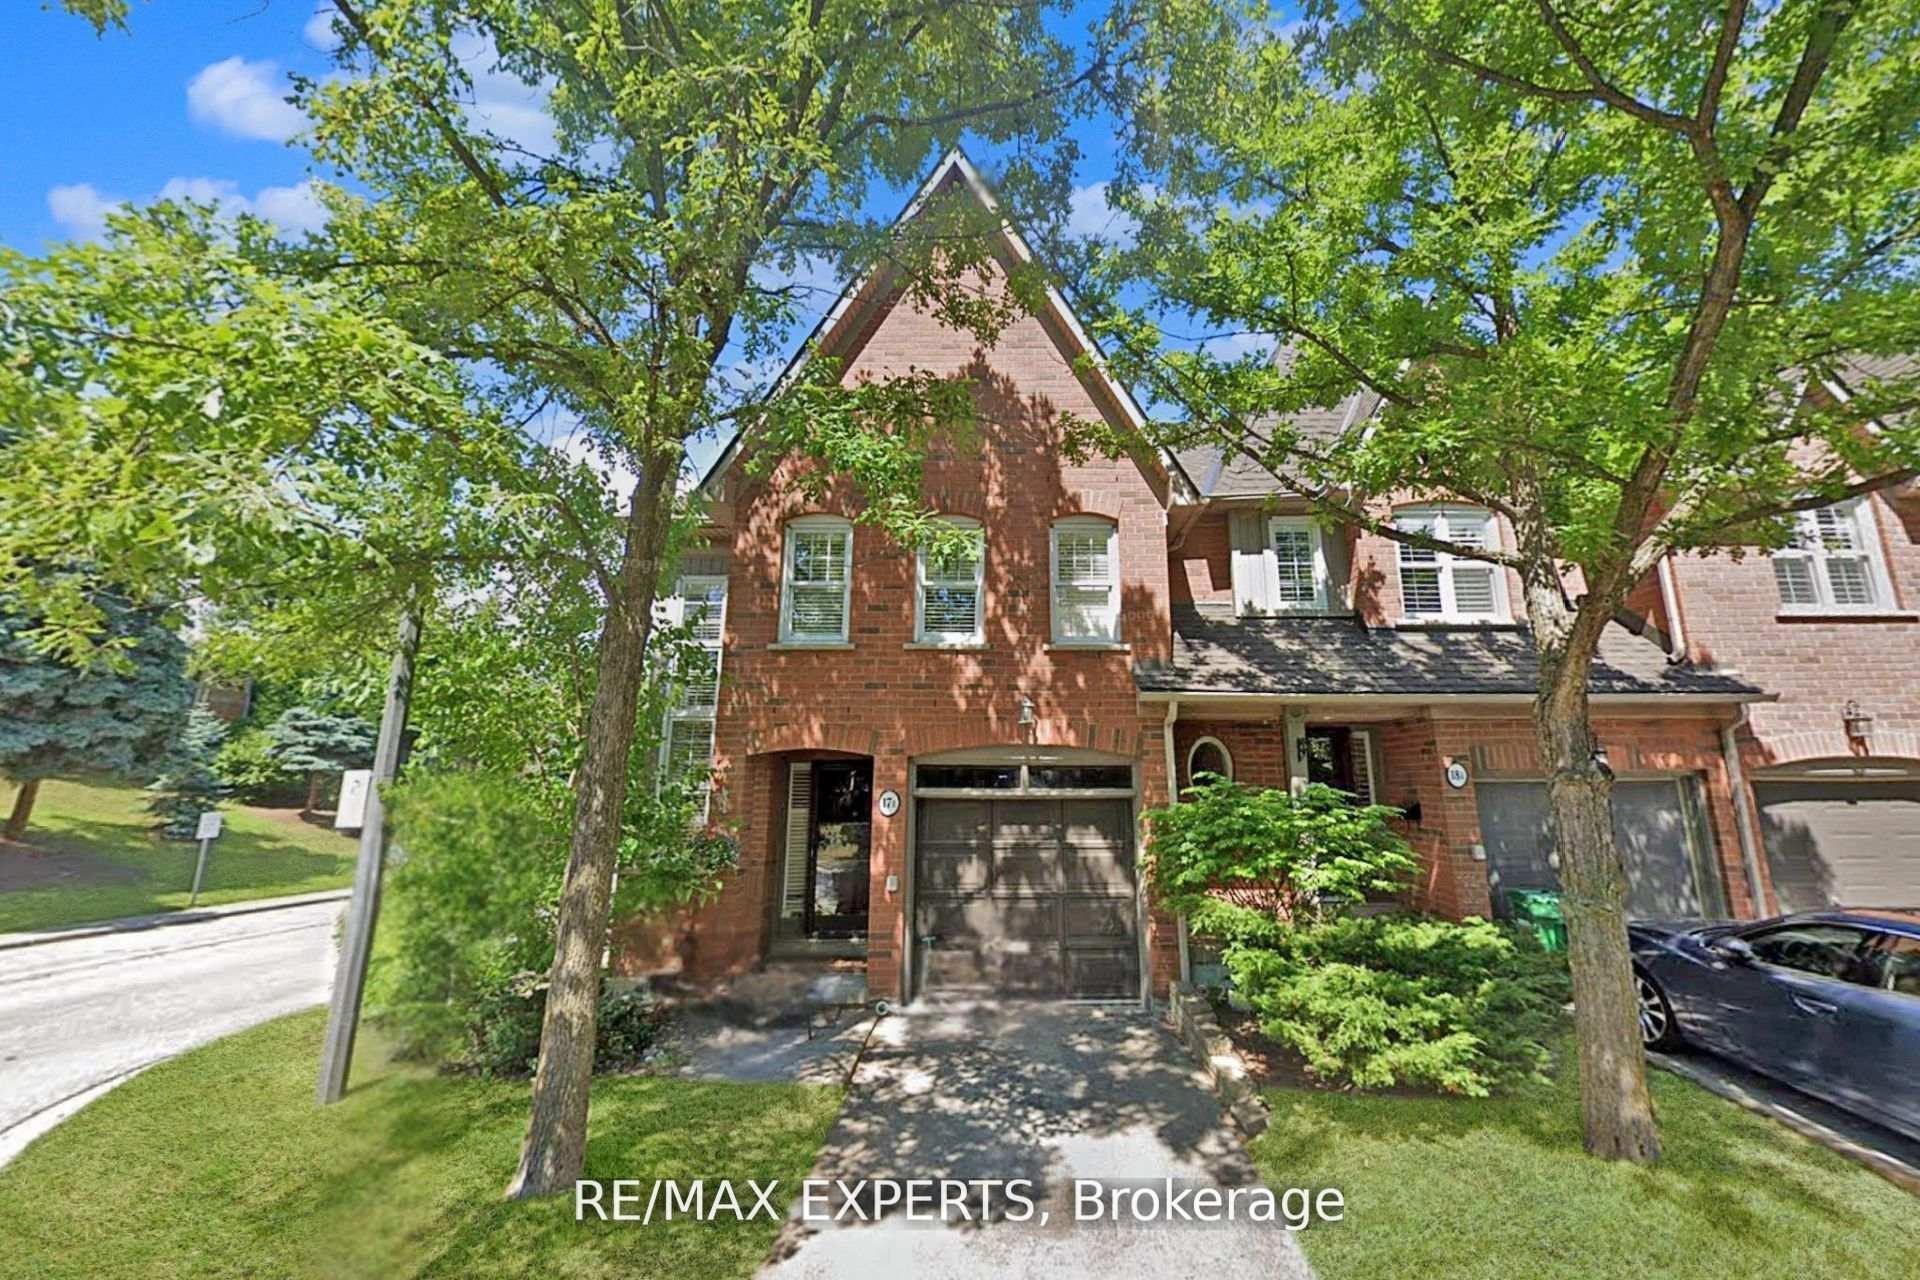
Unit 17B, 1084 Queen Street W
Unit 17B, 1084 Queen Street W
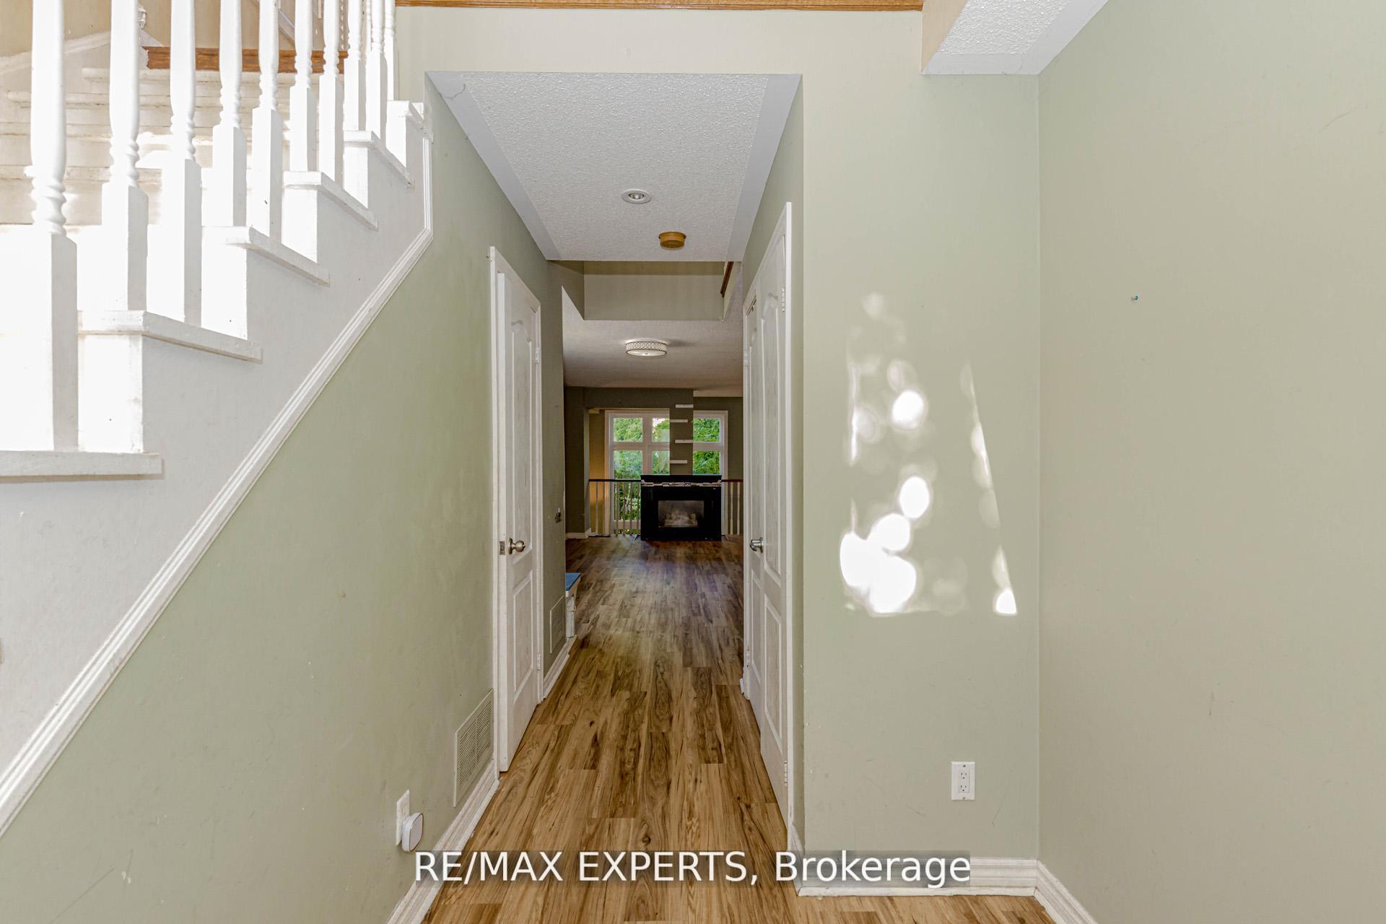
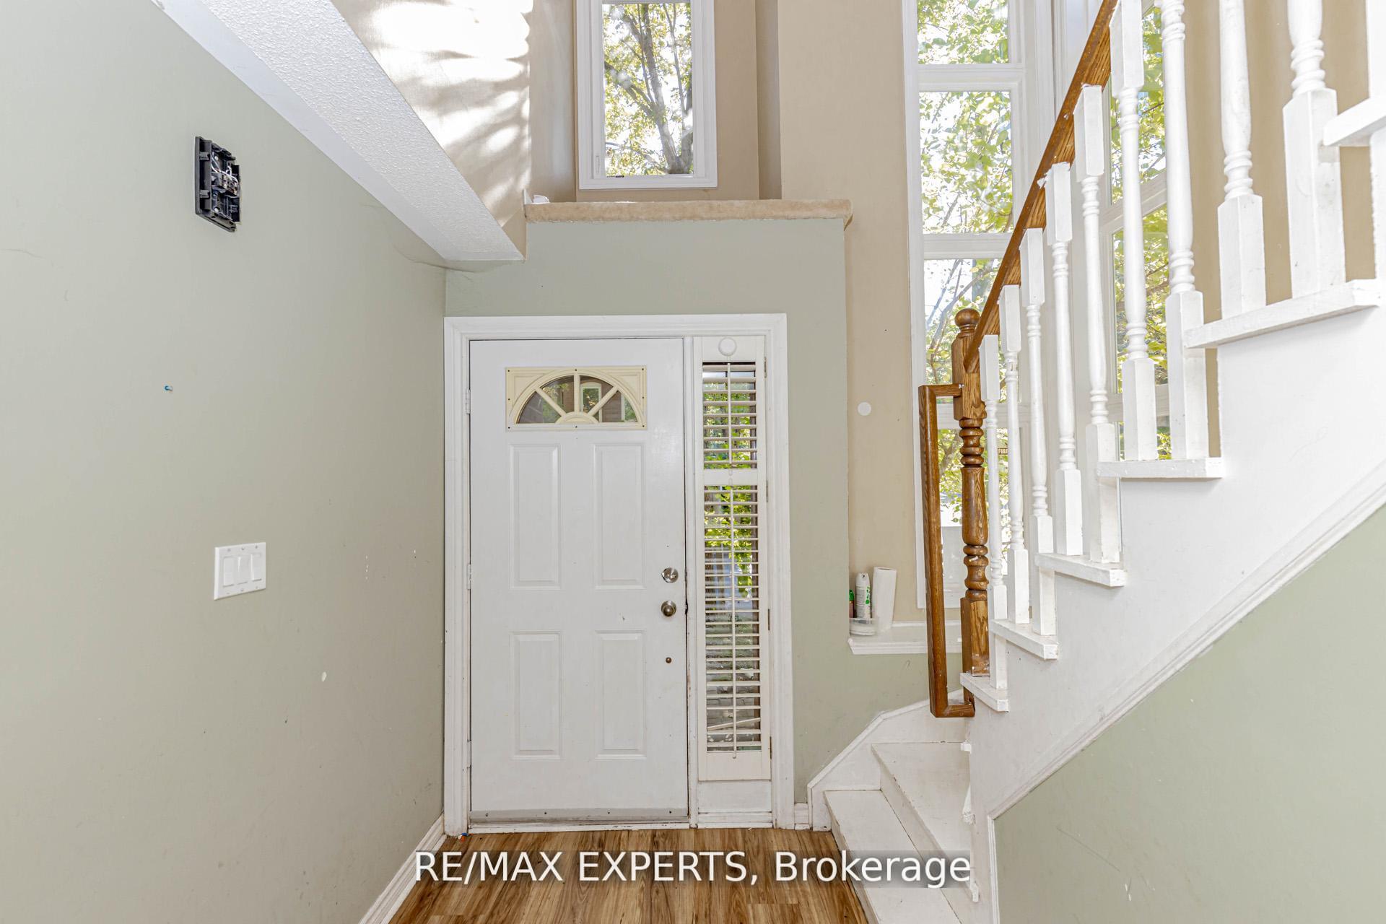
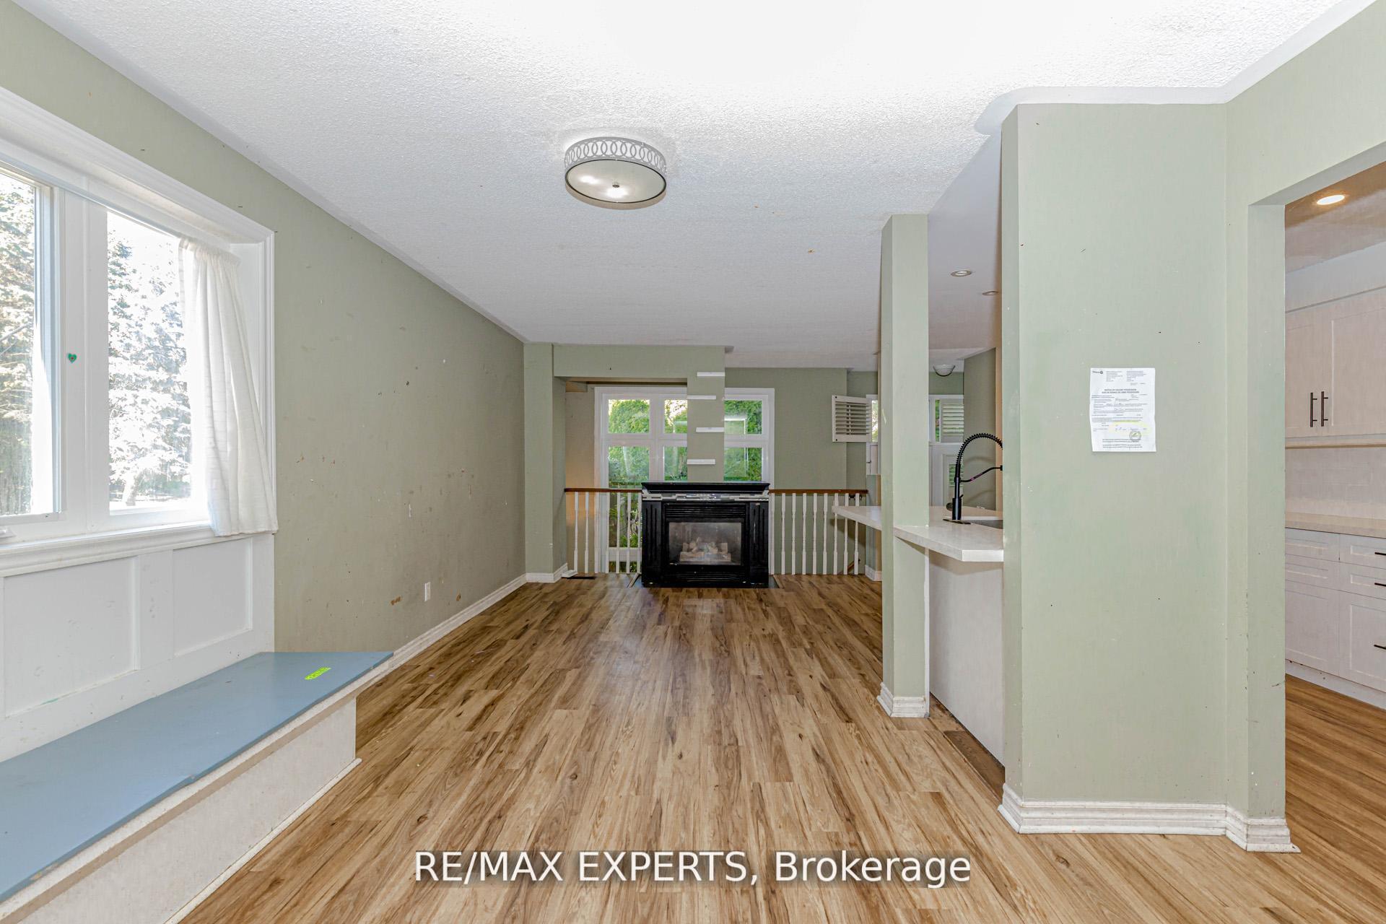
 See all 39 photos
Property history
Facts and features
- BasementFinished
- ExposureEast west
- LaundryIn-suite
- LockerNone
- Fireplace
- Central air
The homeCondo Townhouse, 3-storey, 1,800–1,999 sq ft
- Type: Condo Townhouse
- Style: 3-storey
- Living space: 1,800–1,999 sq ft
- Basement: Finished
- Exposure: East West
- Special designation: Other
InsideFireplace Yes, In-suite laundry, Other
- Fireplace: Yes
- Laundry: In-suite laundry
- Features: Other
- Rooms above ground: 6
- Rooms in the basement: 2
- Bedrooms: 3
- Bathrooms: 4
- Kitchens: 1
OutsideBrick, Balcony None
- Exterior: Brick
- Balcony: None
Parking and locker2 Parking (1 garage + 1 drive), Attached, Exclusive
- Spaces: 2 Parking (1 garage + 1 drive)
- Garage: Attached
- Parking type: Exclusive
- Locker: None
- Locker level: Lower level
Building1084 Queen Street West Townhomes, Storeys 2, Units 50
- Name: 1084 Queen Street West Townhomes
- Storeys: 2
- Units: 50
- Registered: 1997
- Condo corporation: 548
- Pets: Allowed
Heating, water and powerForced air, gas, Central air
- Heating: Forced air, gas
- Cooling: Central air
Costs and taxesTaxes $6,441 a year, Condo fee $632 a month, Building insurance included
- Taxes, 2025: $6,441 a year
- Condo fee: $632 a month
- Fee includes: Building insurance included
- HST: HST included in the price
- Rental items: Buyer may verify. seller makes no representation or warranties. hot water tank.
Included in the saleAll (including appliances) - to be sold "as is" as per schedule a
- Included: All (including appliances) - to be sold "as is" as per schedule a
Listing detailsW12749416, Sold, Feb 2, 2026
- MLS® number: W12749416
- Status: Sold
- Listed on: Feb 2, 2026
- Days on market: 11
- Updated: Feb 13, 2026
- Possession: Immediate
- Occupied by: Vacant
- Listing brokerage: RE/MAX EXPERTS
About this home
Unit 17B, 1084 Queen Street W, Mississauga (Lorne Park), ON L5H 4K4
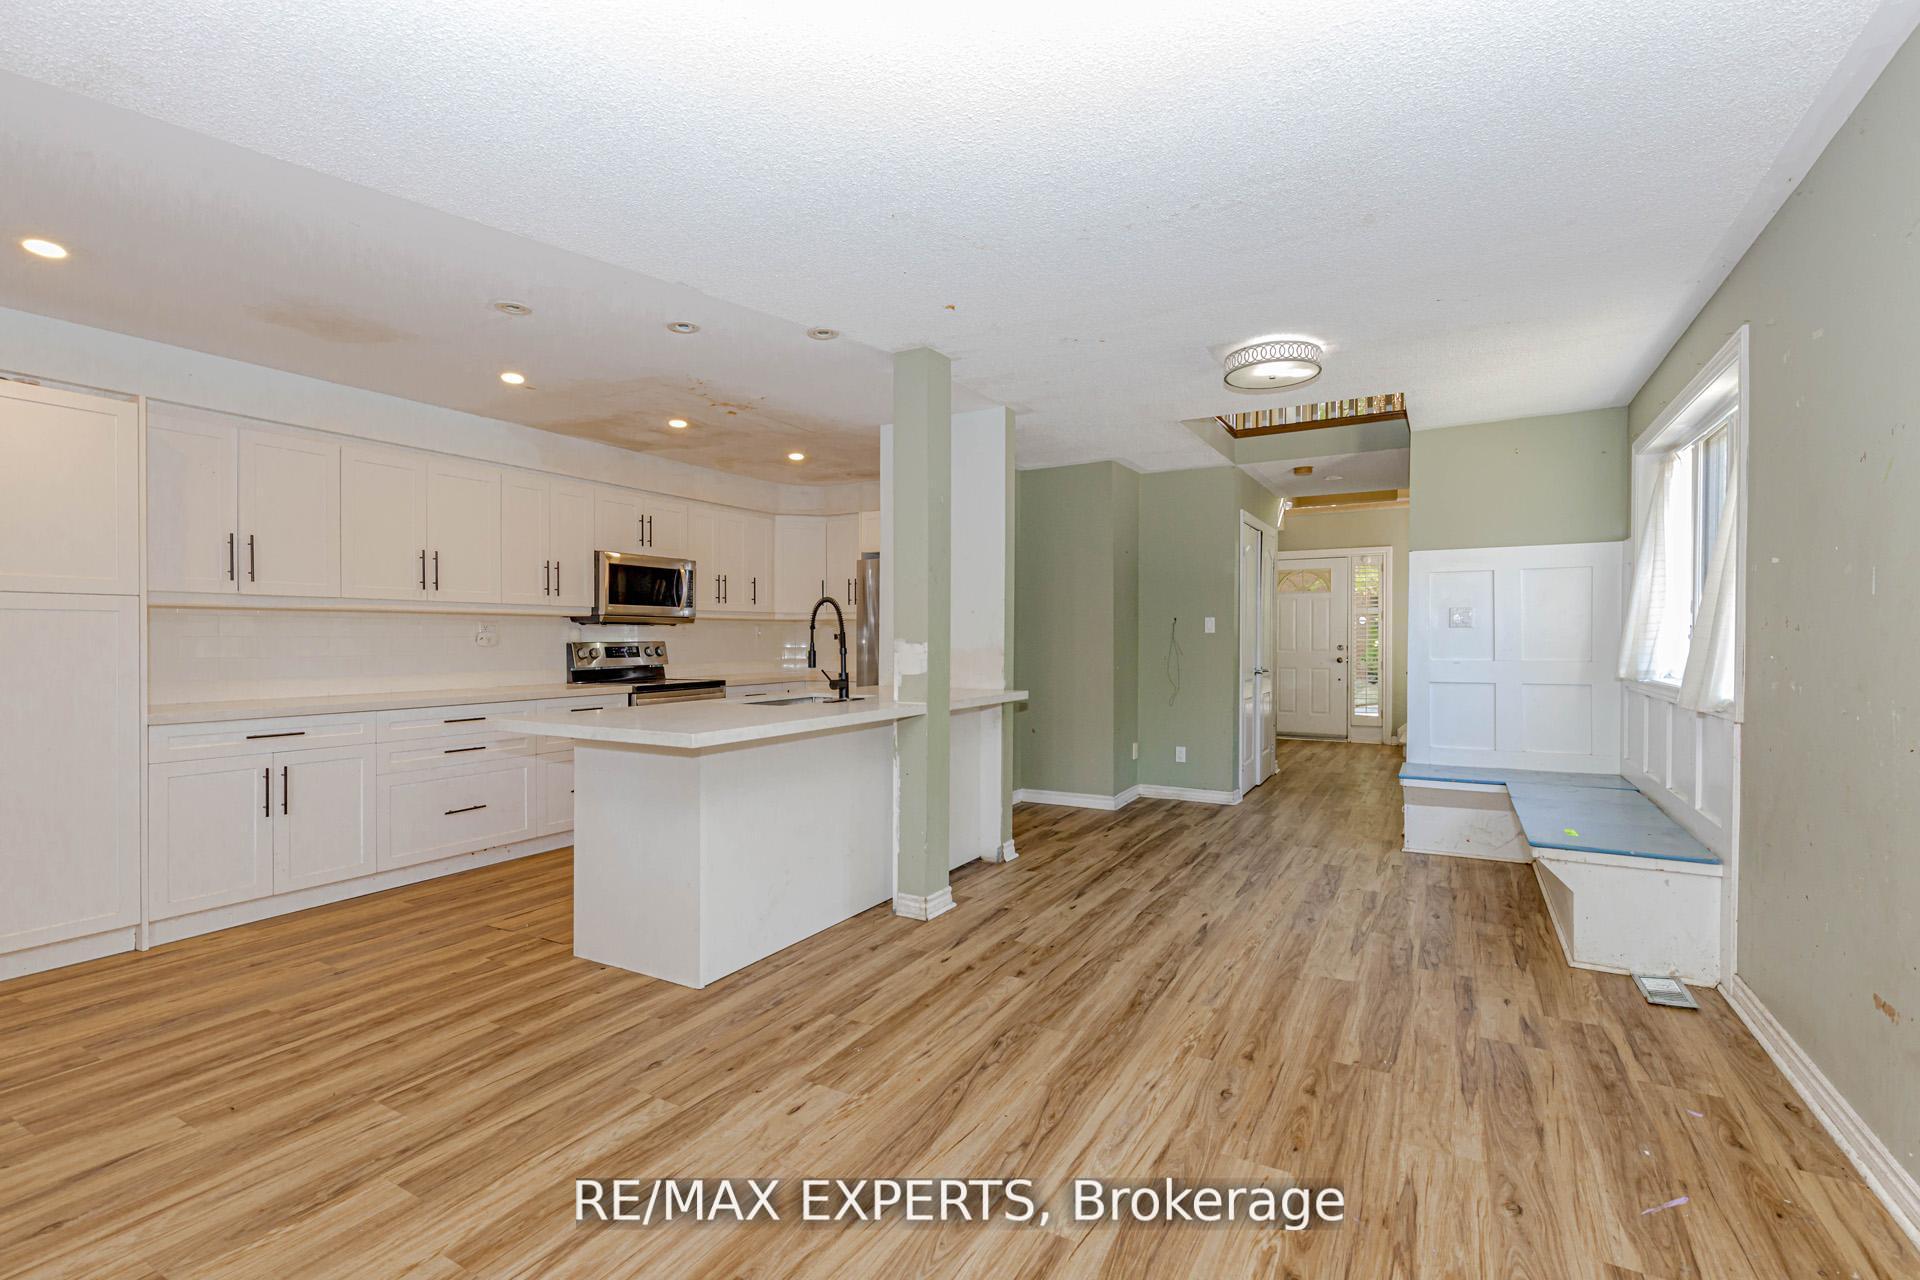
Welcome to this upscale 3-bedroom end-unit townhome nestled in the prestigious Lorne Park community. Boasting approximately 1, 883 sq. ft. as per MPAC of bright and spacious living, this home features an open-concept layout with an updated kitchen complete with quartz countertops and stainless steel appliances. The excellent-sized primary bedroom offers a walk-in closet and ensuite bathroom. A 3rd-floor loft bedroom with vaulted ceilings, walk-in closet, and ensuite is perfect as a guest or in-law suite. The finished lower level includes a family room with wet bar, fireplace, and ample storage. Enjoy walking distance to the lake, waterfront trails, shops, parks, and the highly sought-after Lorne Park School District, with top-rated schools and private options like Mentor College nearby. Minutes to the GO Train, restaurants, and all amenities.
Ask about this home
A HOMEH agent will answer your questions about this home.
Know more about 1084 Queen Street West Townhomes
Condo building · 1084 Queen Street W
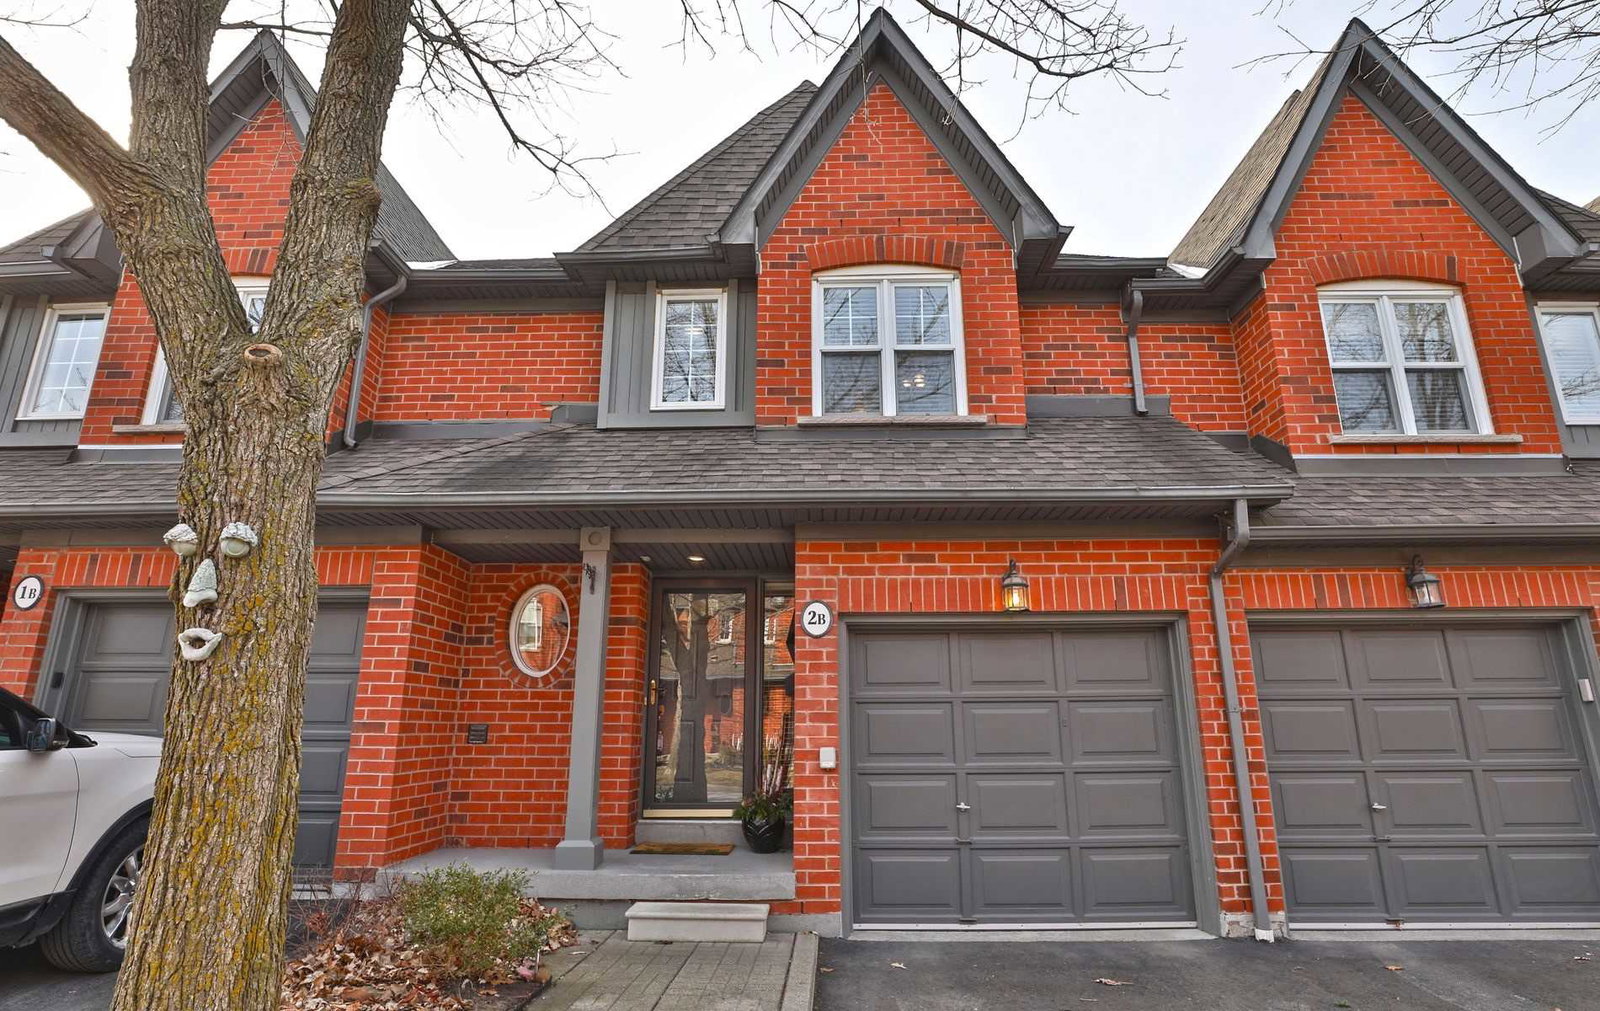
1084 Queen Street West Townhomes is a 2-storey condo with 50 suites, built in 1997 by Unknown. Right now 1 for sale is on the market here.
- 2storeys
- 50suites
- 1997built
No similar units for sale in 1084 Queen Street West Townhomes right now.
Around this home
Daily convenience, out of 100, from the distances below
Schools nearby
School rating, out of 10.
Helpful calculators
Your HOMEH agent

"I would see it this week."