

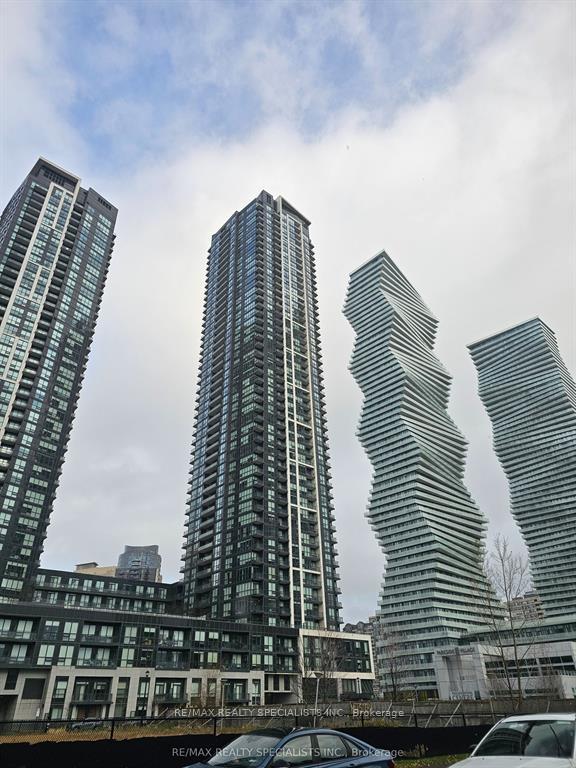
Unit 1205, 4011 Brickstone Mews
Unit 1205, 4011 Brickstone Mews
 See all 17 photos
Property history
Facts and features
- ExposureNorth east
- LaundryIn-suite
- LockerOwned
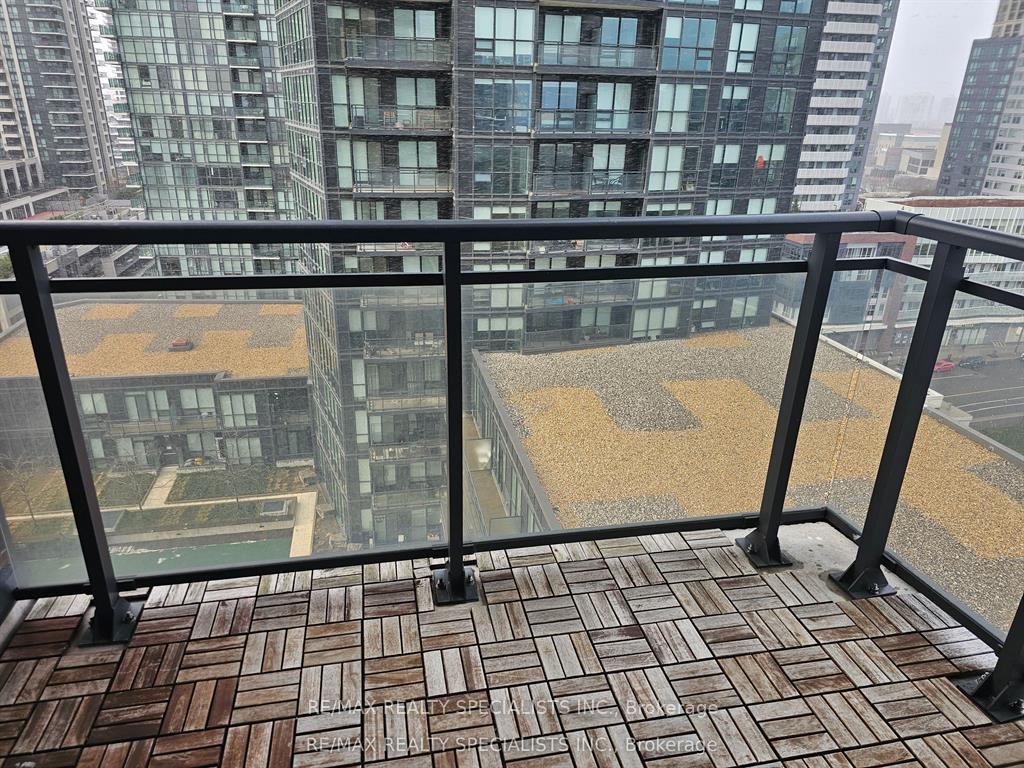
- BalconyOpen
- Hardwood floors
- Central air
- Concierge
- Indoor pool
- Party room/meeting room
- Gym
The homeCondo Apartment, Apartment, 700–799 sq ft
- Type: Condo Apartment
- Style: Apartment
- Living space: 700–799 sq ft
- Basement: None
- Exposure: North East
InsideHardwood, Broadloom, In-suite laundry, Separate heating controls
- Flooring: Hardwood, Broadloom
- Laundry: In-suite laundry
- Features: Separate heating controls
- Security: Security guard, smoke detector, concierge/security
- Rooms above ground: 5
- Bedrooms: 2
- Bathrooms: 2
- Kitchens: 1
OutsideConcrete, Open
- Exterior: Concrete
- Balcony: Open
Parking and locker1 Parking, Underground, Parking type Owned
- Spaces: 1 Parking
- Garage: Underground
- Parking type: Owned
- Locker: Owned
- Locker unit: 134
- Locker level: D
BuildingPsv condos, Storeys 49, Units 1014
- Name: Psv condos
- Storeys: 49
- Units: 1014
- Registered: 2017
- Condo corporation: 1026
- Amenities: Concierge, indoor pool, party room/meeting room, gym, recreation room, game room
- Pets: Allowed
Heating, water and powerFan coil, other, Central air
- Heating: Fan coil, other
- Cooling: Central air
Rent and termsRent $2,550 a month, Entire property, Unfurnished
- Rent: $2,550 a month
- Space for rent: Entire property
- Furnished: Unfurnished
- Lease: 12 months
- Paid: Monthly
- Rent includes: Building insurance, common elements, parking
- Deposit: Required
- Credit check: Required
- Employment letter: Required
- Rental application: Required
- References: Required
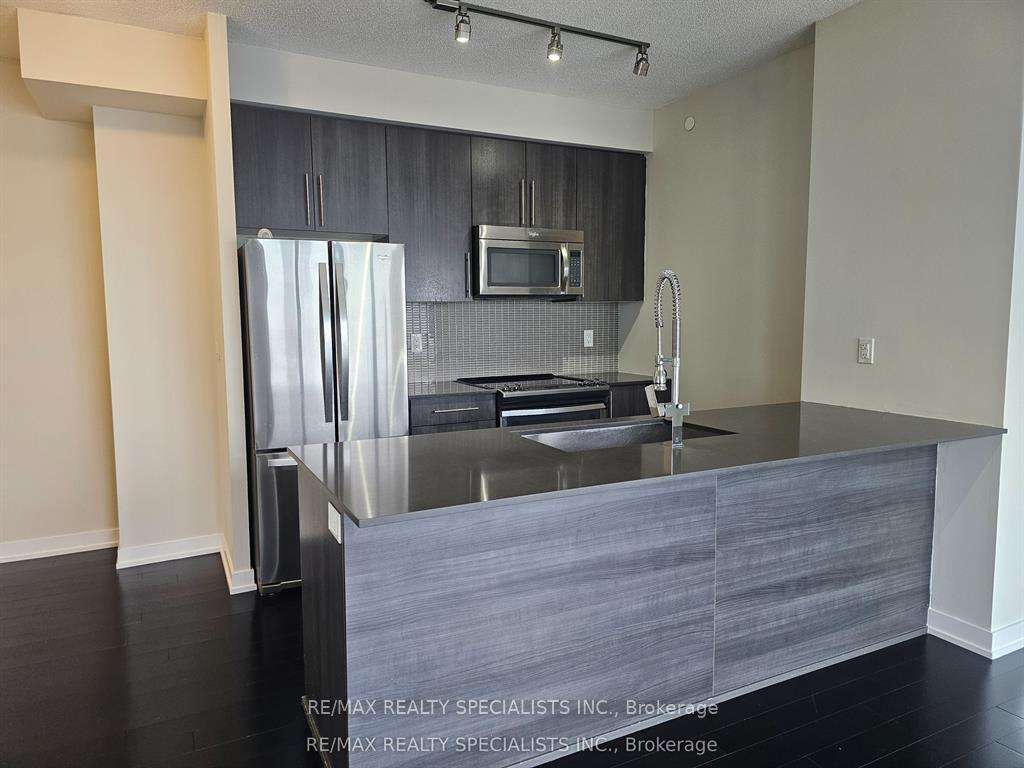
Included1 parking, 1 locker, ss fridge, ss stove, ss built-in dishwasher, ss built-in microwave, washer, dryer, all light fixtures, all roller shades through out the unit.
- Included: 1 parking, 1 locker, ss fridge, ss stove, ss built-in dishwasher, ss built-in microwave, washer, dryer, all light fixtures, all roller shades through out the unit.
NearbyArts centre, library, park, public transit, school, rec./commun.centre
- Close to: Arts centre, library, park, public transit, school, rec./commun.centre
Listing detailsW12680516, Rented, Jan 9, 2026
- MLS® number: W12680516
- Status: Rented
- Listed on: Jan 9, 2026
- Days on market: 49
- Updated: Feb 27, 2026
- Possession: Flexible
- Occupied by: Vacant
- Listing brokerage: RE/MAX REALTY SPECIALISTS INC.
About this home
Unit 1205, 4011 Brickstone Mews, Mississauga (Creditview), ON L5B 0J7
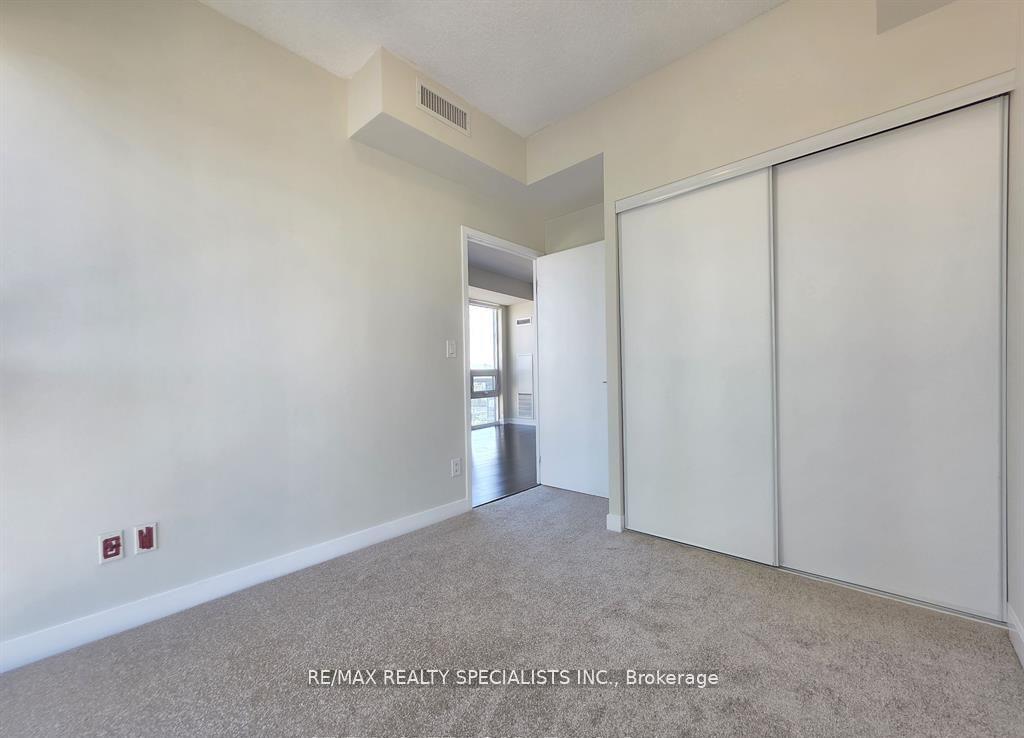
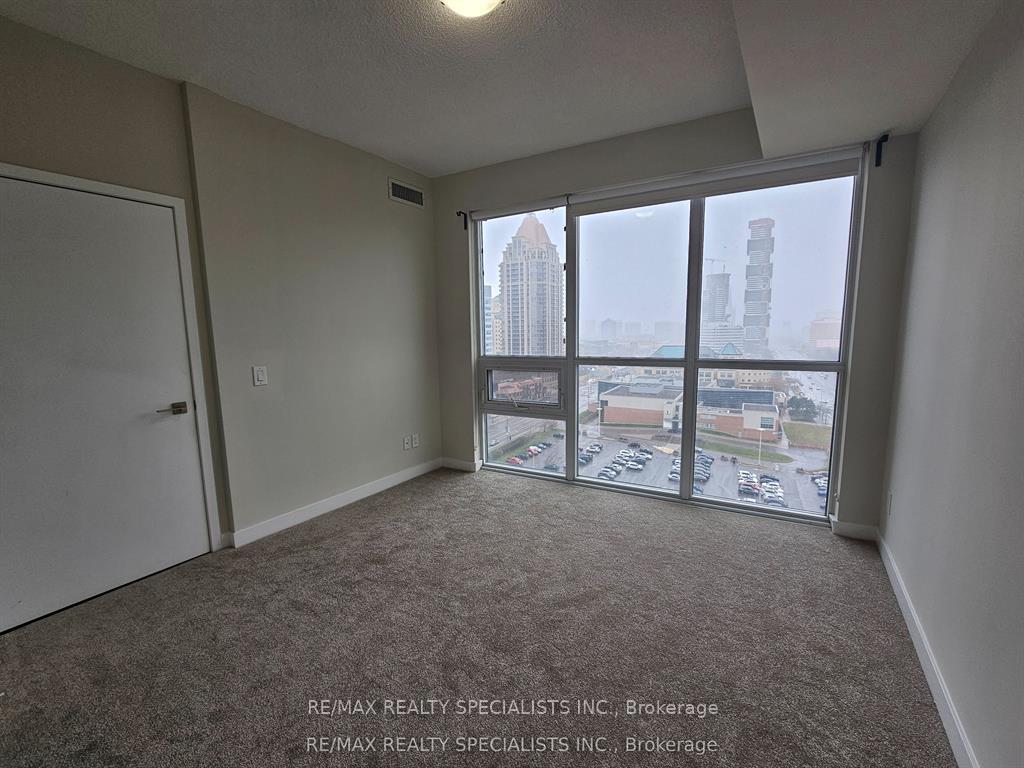
Amazing opportunity to rent this bright and spacious corner suite In the heart of Mississauga Downtown, PSV building is a prestigious well managed building in the Square One area. This clean, freshly painted, new carpeting in the bedrooms, 2-bedroom, 2-bathroom unit offers floor-to-ceiling windows, 9-ft ceilings, modern open-concept layout features an upgraded kitchen with Quartz countertops and Stainless Steel appliances, The open concept Living/Dining gives you a great place to relax and entertain, that leads to an open balcony with great views of the city and skyline. Building offers amazing state-of-the-art amenities, including 24-hour concierge, fitness centre, indoor swimming pool, recreation room, games room, Party room, outdoor area with BBQs and more. You will be enjoying an area full of life, retail stores underneath the building and around, walk to famous restaurants, banks, grocery stores, Square One shopping Mall, Sheridan College, bus stop to UTM at your doorstep, Central Library, YMCA, Living Arts Centre, GO and MiWay terminals at Square one. Great place to be.
Ask about this home
A HOMEH agent will answer your questions about this home.
Know more about PSV & PSV2 Condos
Condo building · 510 Curran Place
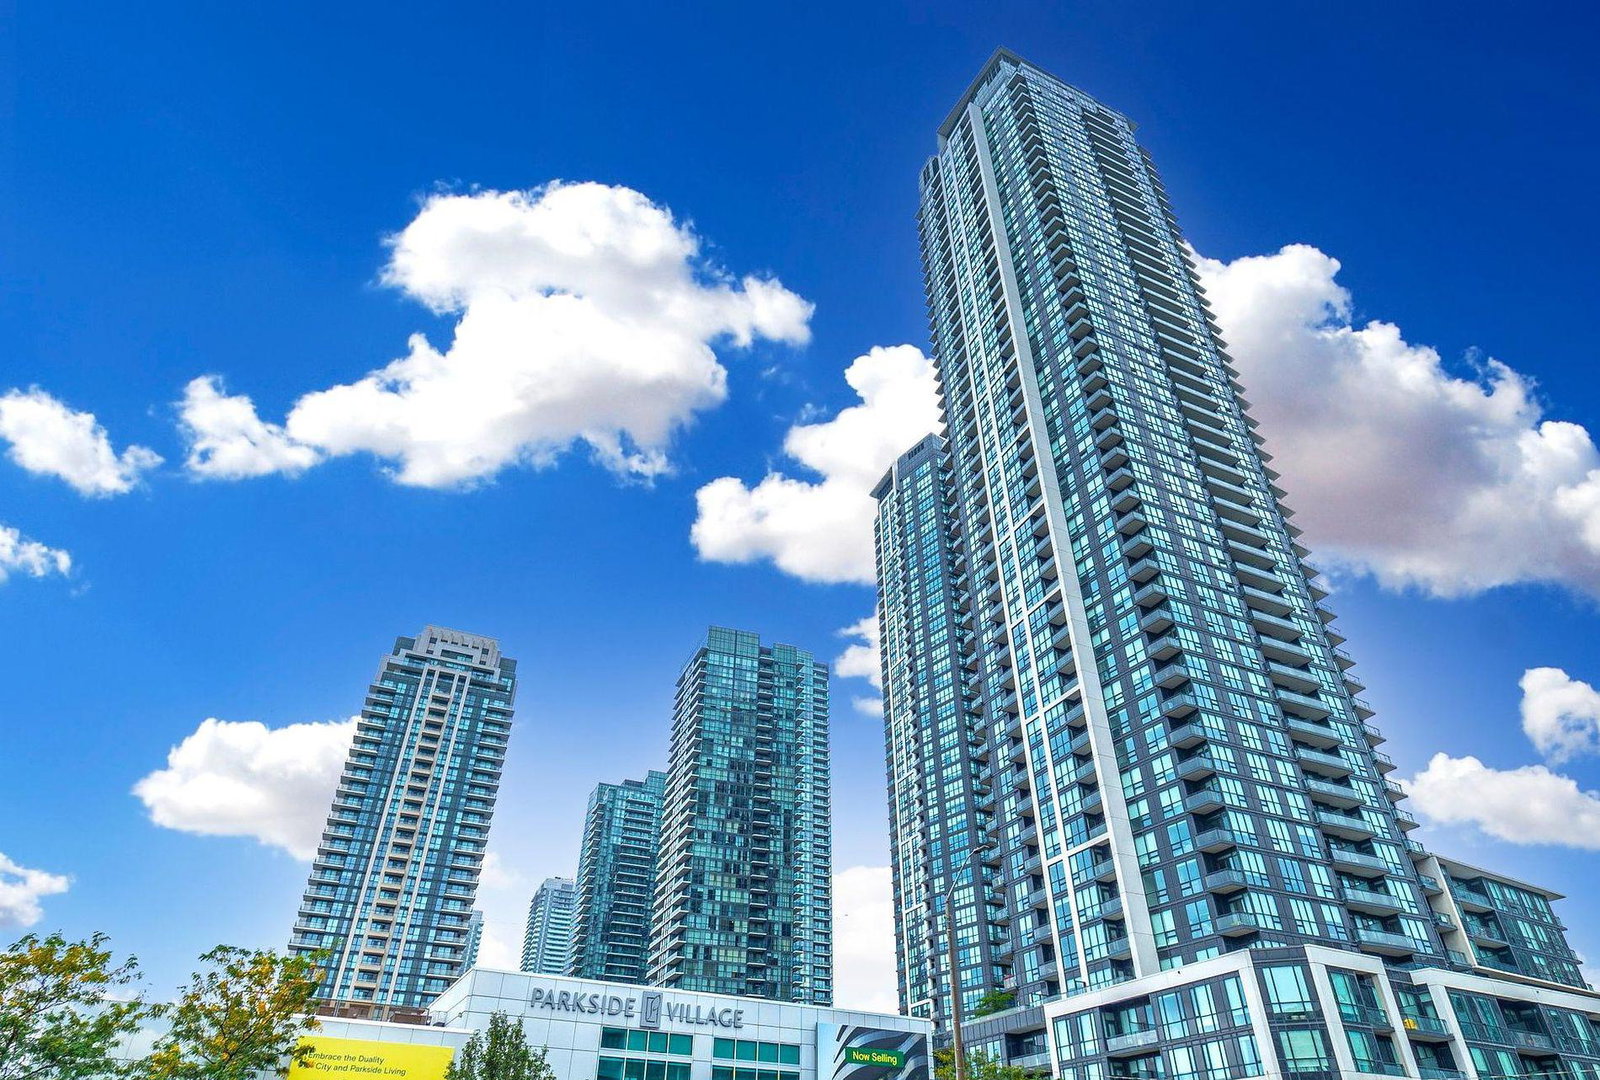
PSV & PSV2 Condos is a 49-storey condo with 1,014 suites, built in 2017 by Amacon. Right now 6 for sale and 5 for rent are on the market here.
- 49storeys
- 1,014suites
- $687/sq ft
- 2017built
No similar units for rent in PSV & PSV2 Condos right now.
Around this home
Daily convenience, out of 100, from the distances below
Schools nearby
School rating, out of 10.
Helpful calculators
Your HOMEH agent

"I would see it this week."