

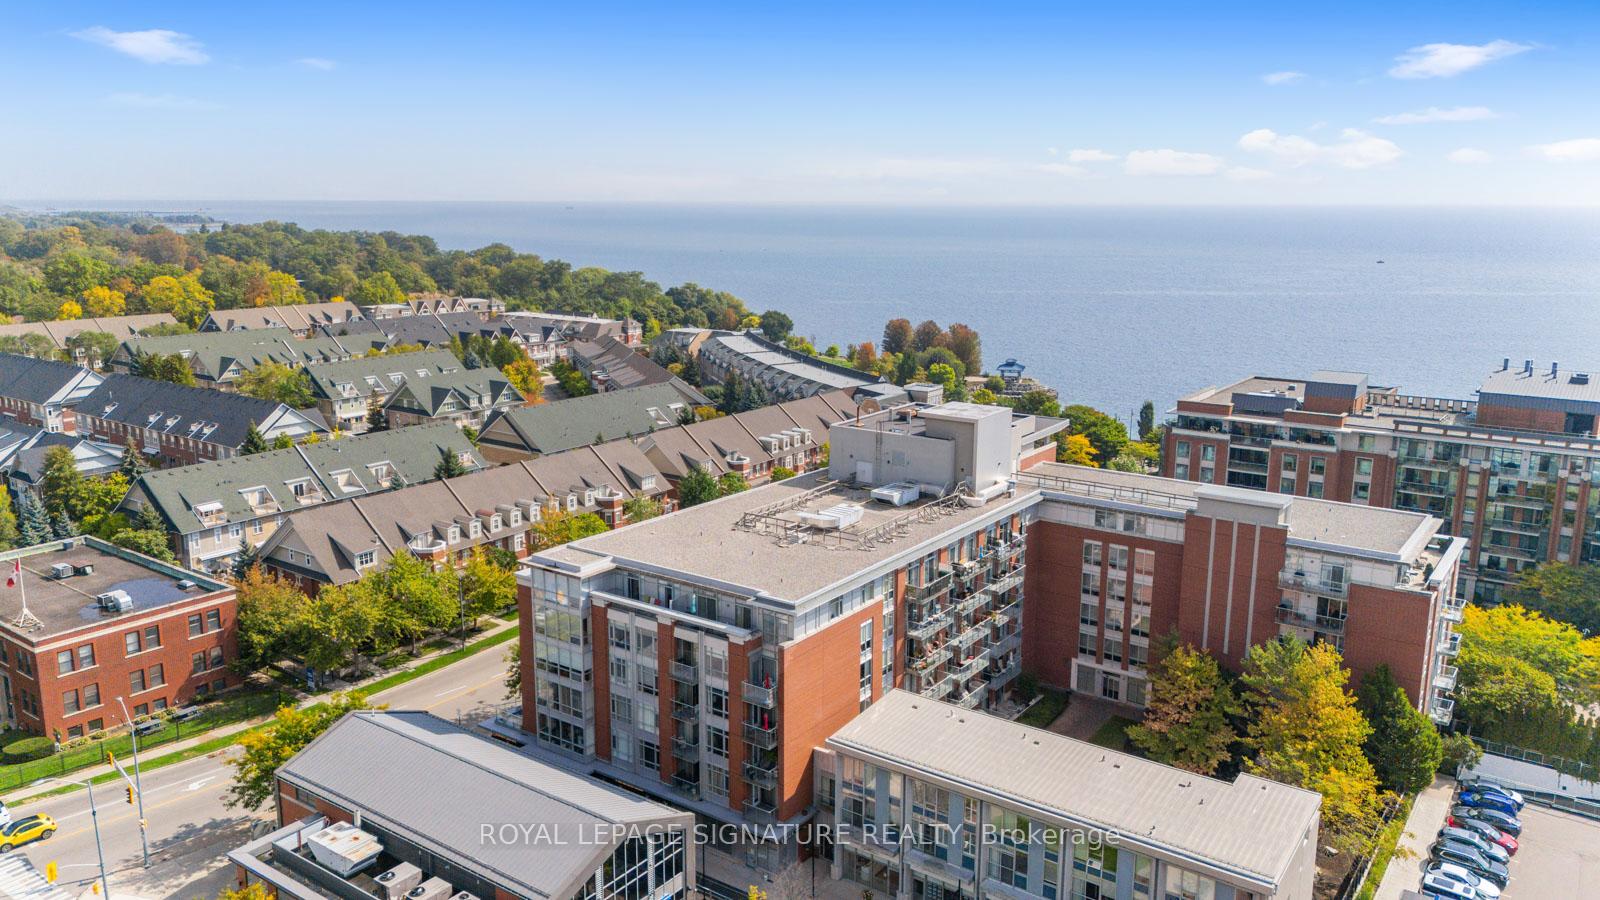
Unit 407, 80 Port Street E
Unit 407, 80 Port Street E
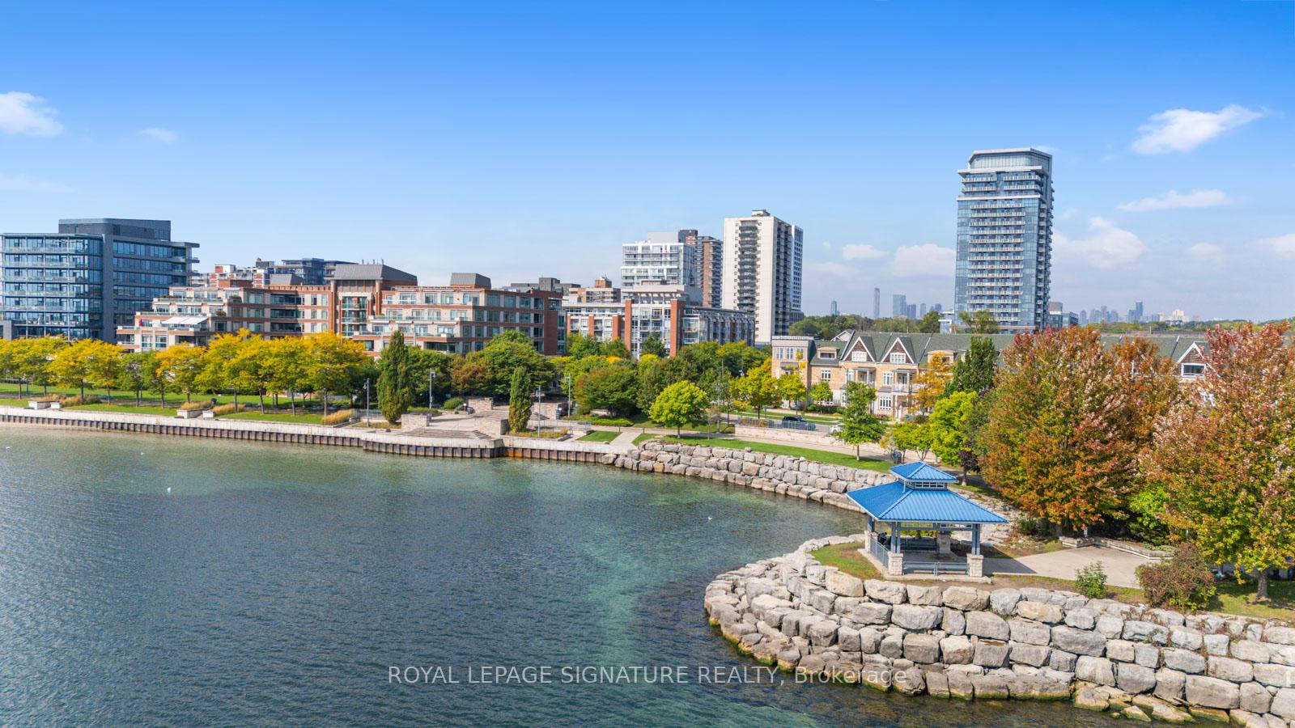
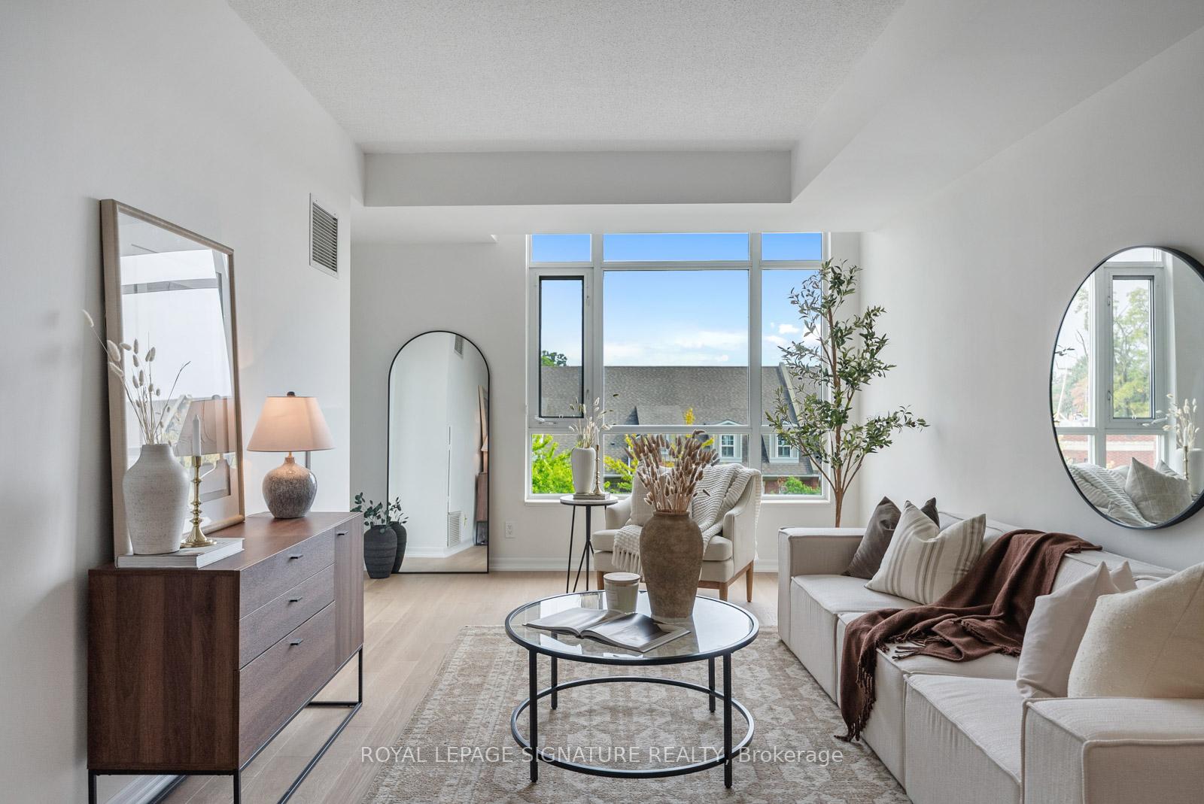
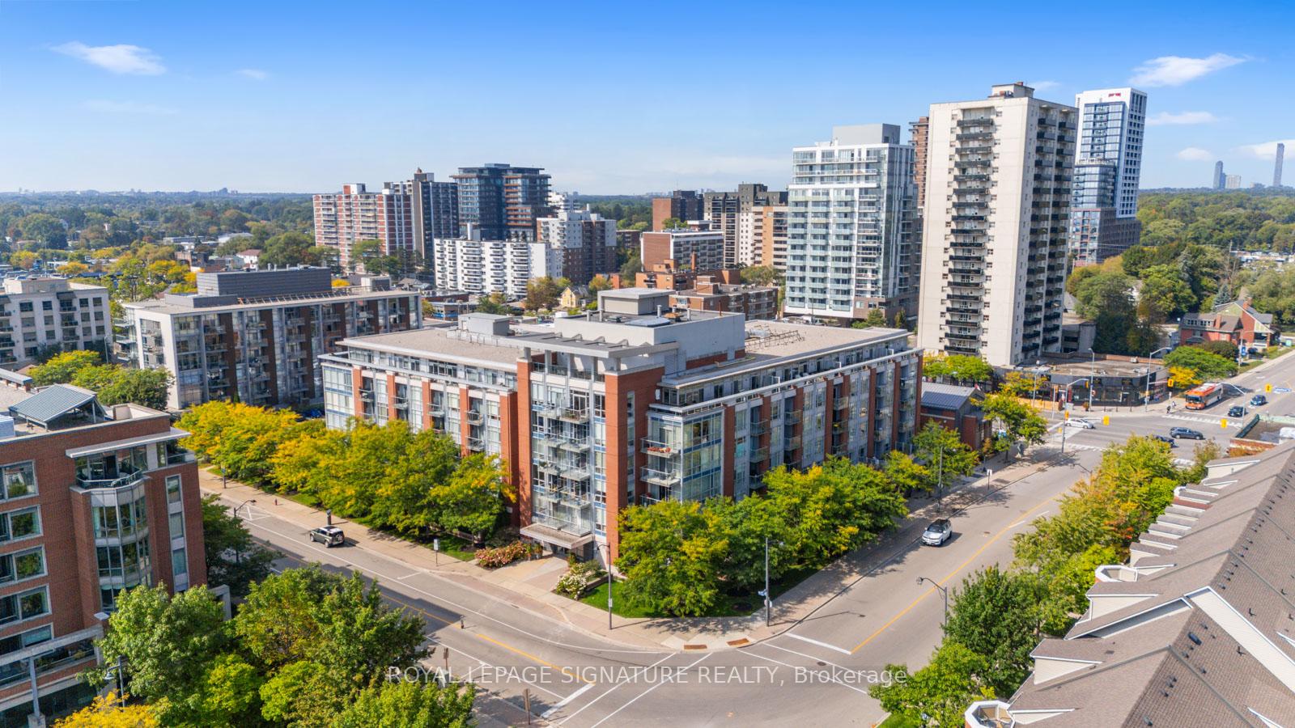
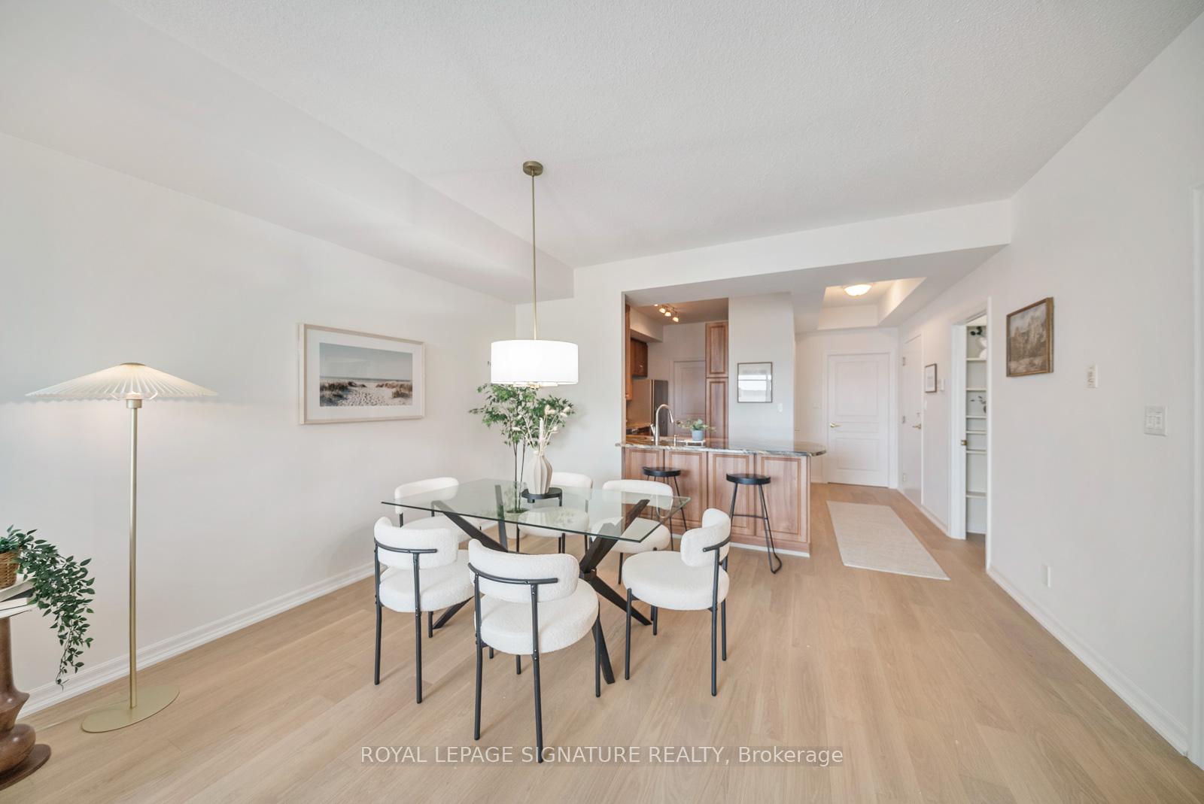 See all 33 photos
Property history
Facts and features
- ExposureEast
- LaundryEnsuite
- LockerEnsuite+exclusive
- BalconyOpen
- Hardwood floors
- Central air
- Concierge
- Exercise room
- Party room/meeting room
- Rooftop deck/garden
The homeCondo Apartment, Apartment, Age 16–30 years
- TypeCondo Apartment
- StyleApartment
- Age16–30 years
- Living space1,000–1,199 sq ft
- BasementNone
- ExposureEast
- ViewWater
InsideHardwood, Tile, Ensuite, Other
- FlooringHardwood, Tile
- LaundryEnsuite
- FeaturesOther
- SecurityConcierge/security, security guard
- Rooms above ground7
- Bedrooms2
- Bathrooms2
- Kitchens1
OutsideBrick, Open
- ExteriorBrick
- BalconyOpen
Parking and locker1 Parking, Underground, Parking type Owned
- Spaces1 Parking
- GarageUnderground
- Parking typeOwned
- DrivewayUnderground
- Spot260
- LockerEnsuite+exclusive
- Locker number77
- Locker levelB
BuildingRegatta ii, Storeys 6, Units 90
- NameRegatta ii
- Storeys6
- Units90
- Registered2006
- Condo corporation745
- AmenitiesBbqs allowed, concierge, elevator, exercise room, party room/meeting room, rooftop deck/garden
- PetsAllowed
Heating, water and powerHeat pump, gas, Central air
- HeatingHeat pump, gas
- CoolingCentral air
Costs and taxesTaxes $5,903 a year, Condo fee $1,041 a month, Heat included, water included, cac included, common elements included, building insurance included, parking included
- Taxes, 2025$5,903 a year
- Condo fee$1,041 a month
- Fee includesHeat included, water included, cac included, common elements included, building insurance included, parking included
- HSTHST included in the price
- Rental itemsStarting july 1st 2026 - bell tv & internet bundle $45+hst/month (paid through monthly maintenance fee). the highlights of the agreement include 300+ tv channels, high-speed fibre internet and all equipment.
Included in the saleExisting - fridge, stove, microwave, dishwasher, washer & dryer, electric light fixtures, window coverings, extra set of blackout curtains.
- IncludedExisting - fridge, stove, microwave, dishwasher, washer & dryer, electric light fixtures, window coverings, extra set of blackout curtains.
NearbyHospital, lake access, library, marina, park, place of worship
- Close toHospital, lake access, library, marina, park, place of worship
Listing detailsW12691454, Sold, Jan 13, 2026
- MLS® numberW12691454
- StatusSold
- Listed onJan 13, 2026
- Days on market20
- UpdatedFeb 2, 2026
- PossessionFlexible
- Occupied byOwner
- Listing brokerageROYAL LEPAGE SIGNATURE REALTY
About this home
Unit 407, 80 Port Street E, Mississauga (Port Credit), ON L5G 4V6
Discover comfort, space, and convenience in this beautifully updated condo at 80 Port Street. Offering 2 bedrooms, 2 bathrooms, and a thoughtful layout, this fourth-floor suite is perfect for those who want to enjoy lakeside living without compromise. The open-concept floor plan features brand new white oak engineered hardwood floors and a bright living area that's perfect for both relaxing nights in and hosting friends. The whole suite has been freshly painted throughout, giving that new home feel. The chefs kitchen offers stainless-steel appliances, generous storage, and plenty of counter space for everyday cooking. Walking into the primary bedroom you will feel how spacious and practical it is, with a walk-in closet, full ensuite, and access to the balcony for a breath of fresh air. The second bedroom can serve as a home office, guest room, or den-giving you flexibility as your needs change. With three balcony walkouts, you'll love the natural light and easy indoor-outdoor living. One of the rare perks of this home is the oversized laundry room, allowing for extra storage space-an essential feature not often found in condo living. Just steps to the waterfront, scenic trails, shops, schools, and transit, this location makes daily life easy while giving you quick access to highways for commuting. Practical, spacious, and in the heart of Port Credit-this condo is ready to welcome you home.
Ask about this home
A HOMEH agent will answer your questions about this home.
Know more about The Regatta II Condos
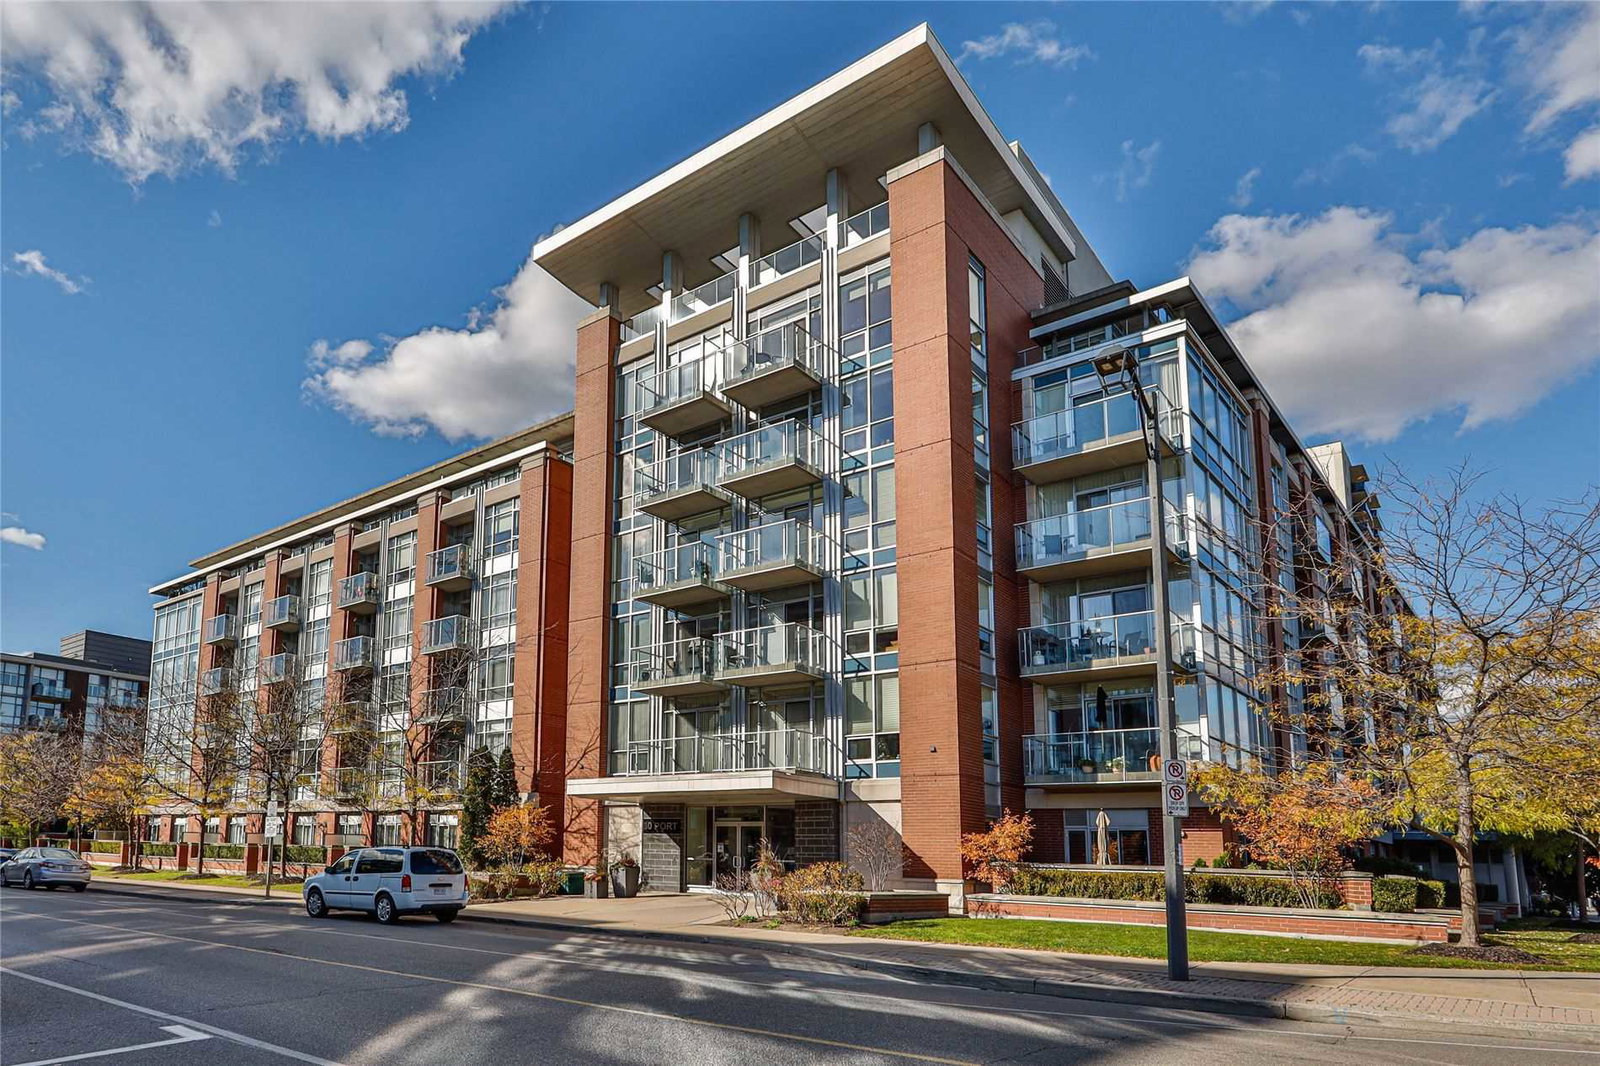
Condo building · 80 Port Street E
The Regatta II Condos is a 6-storey condo with 90 suites, built in 2006 by FRAM Building Group. Right now 2 for sale are on the market here.
- 6storeys
- 90suites
- $819/sq ft
- 2006built
No similar units for sale in The Regatta II Condos right now.
Around this home
Daily convenience, out of 100, from the distances below
Schools nearby
School rating, out of 10.
Helpful calculators
Your HOMEH agent

"I would see it this week."