

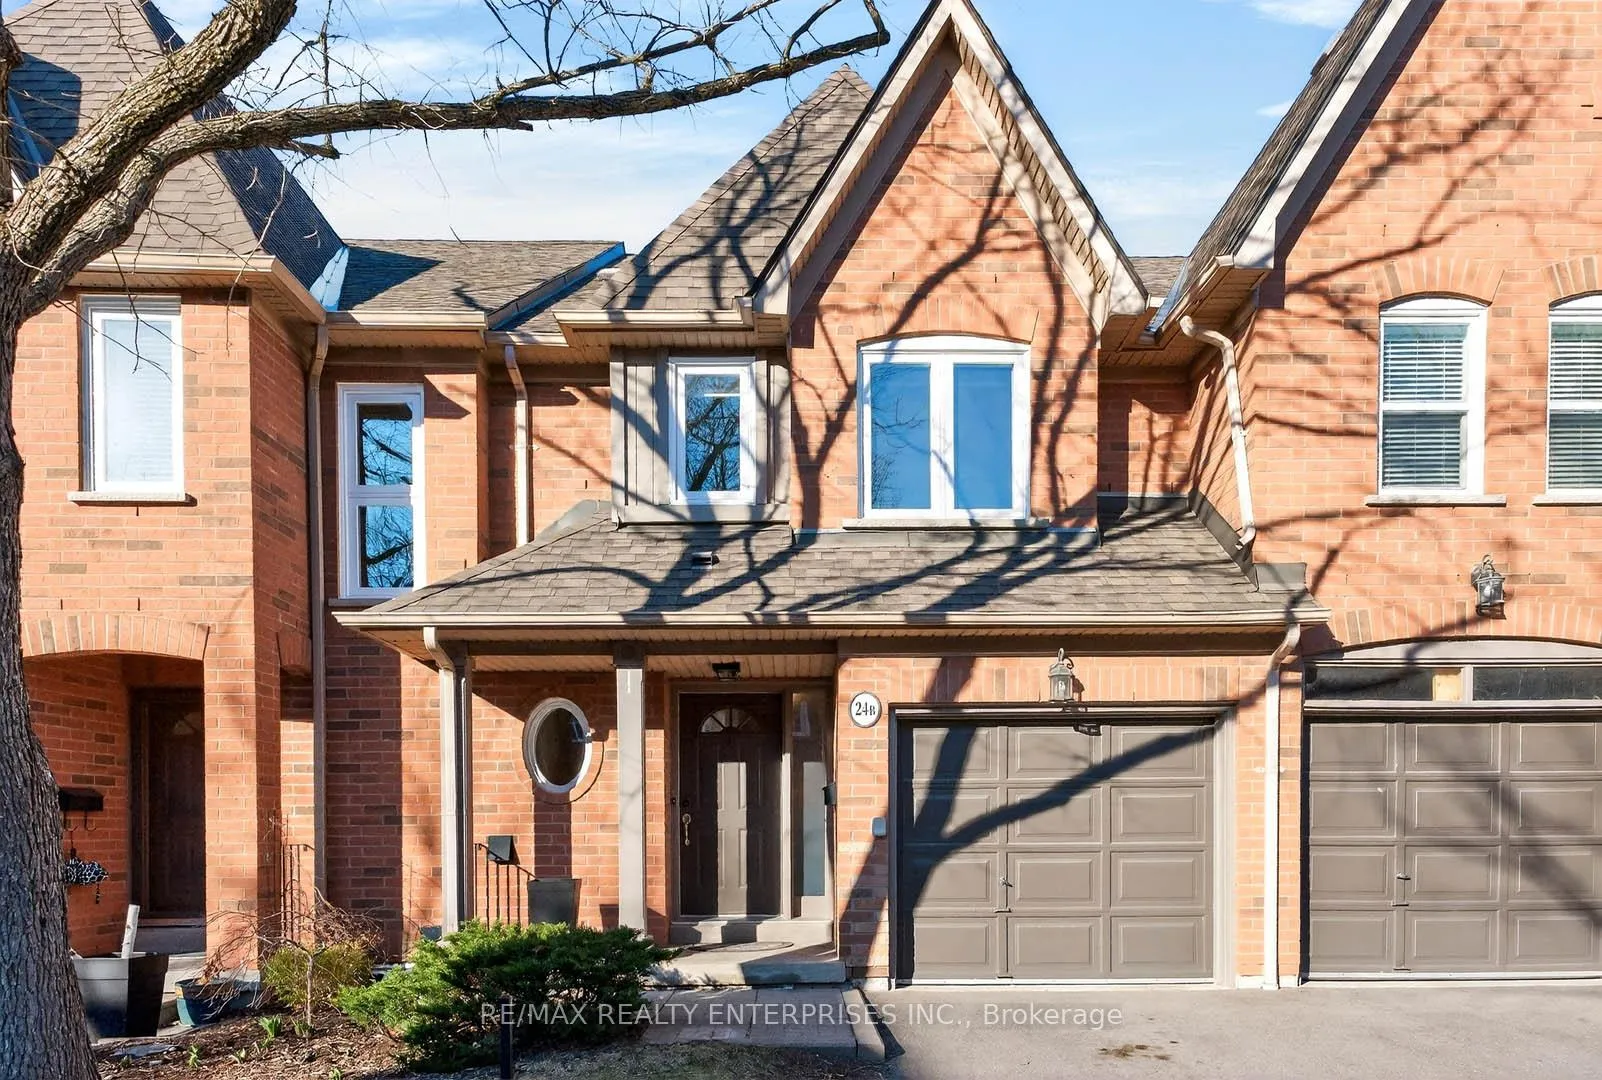
Unit 24B, 1084 Queen Street W
Unit 24B, 1084 Queen Street W
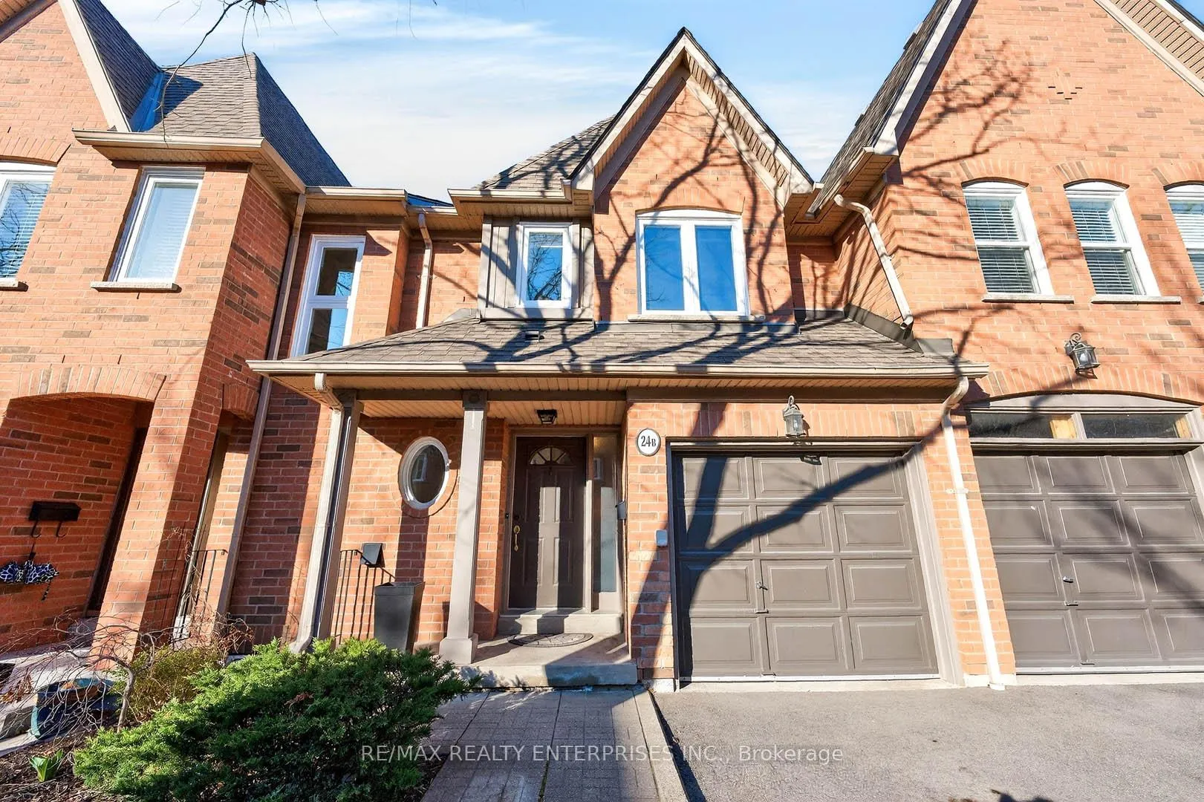
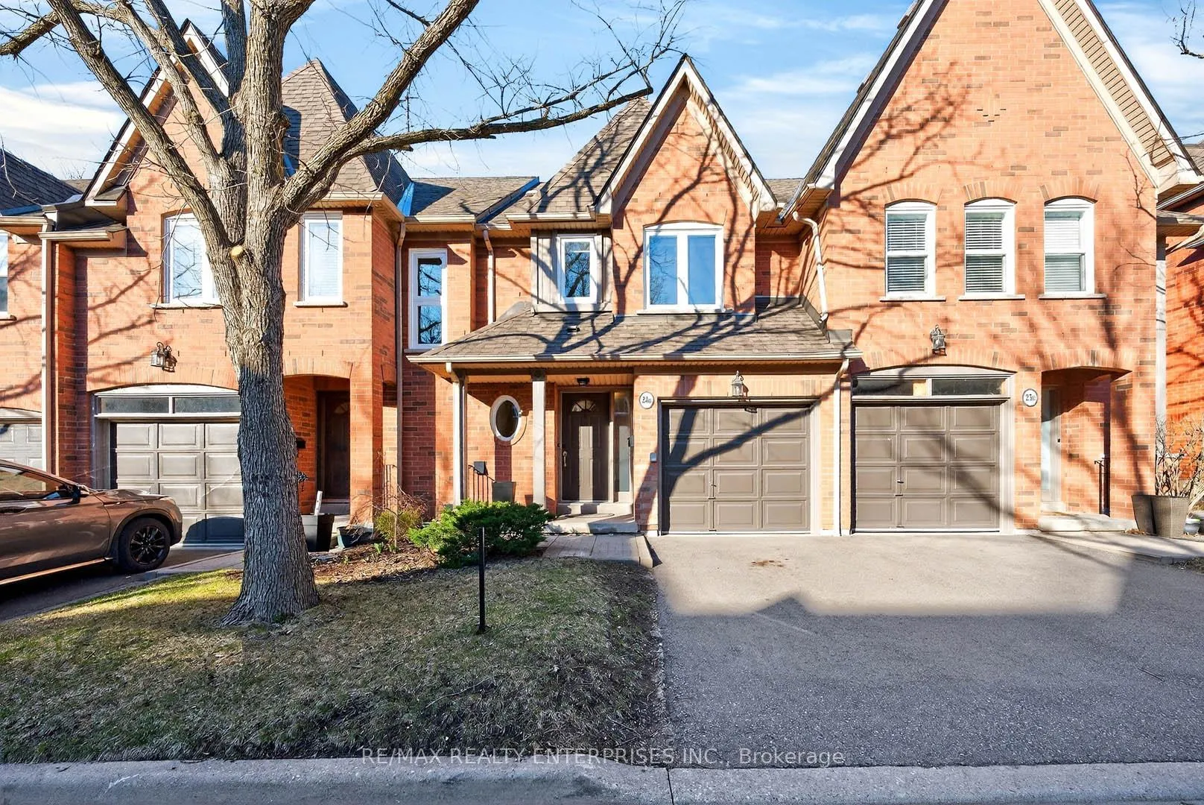
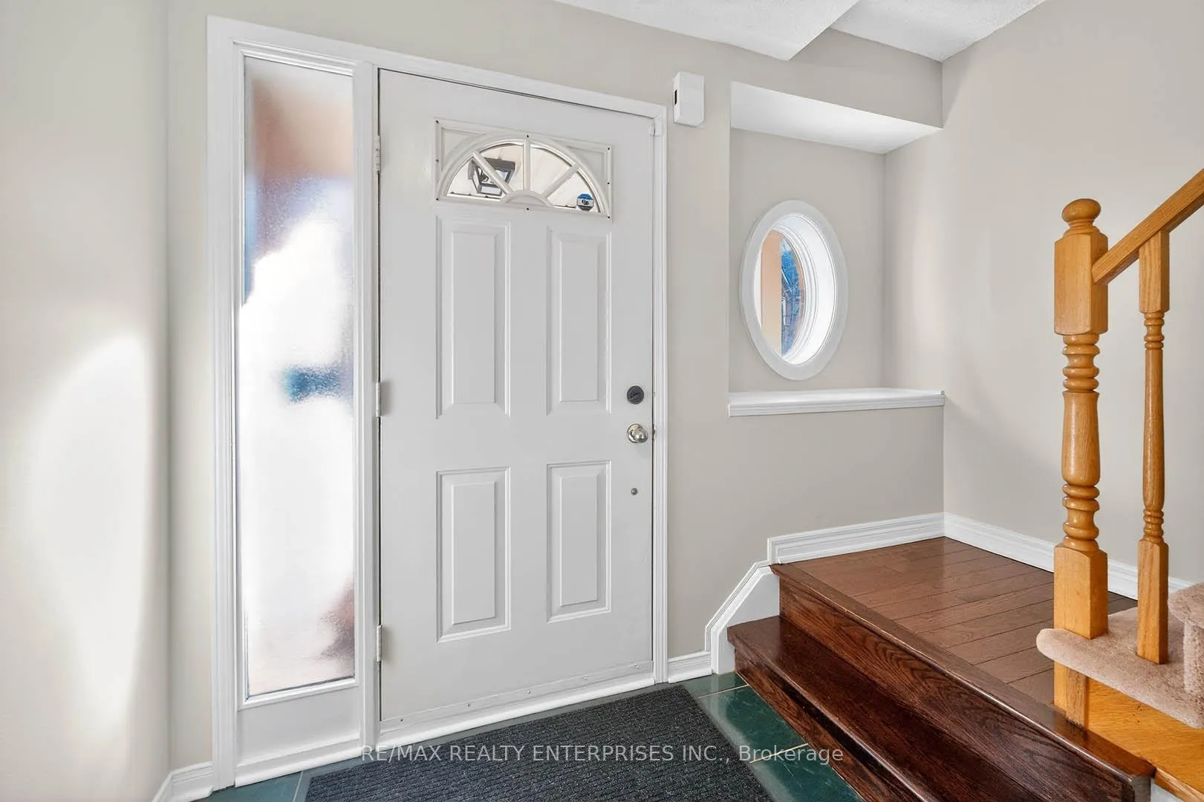
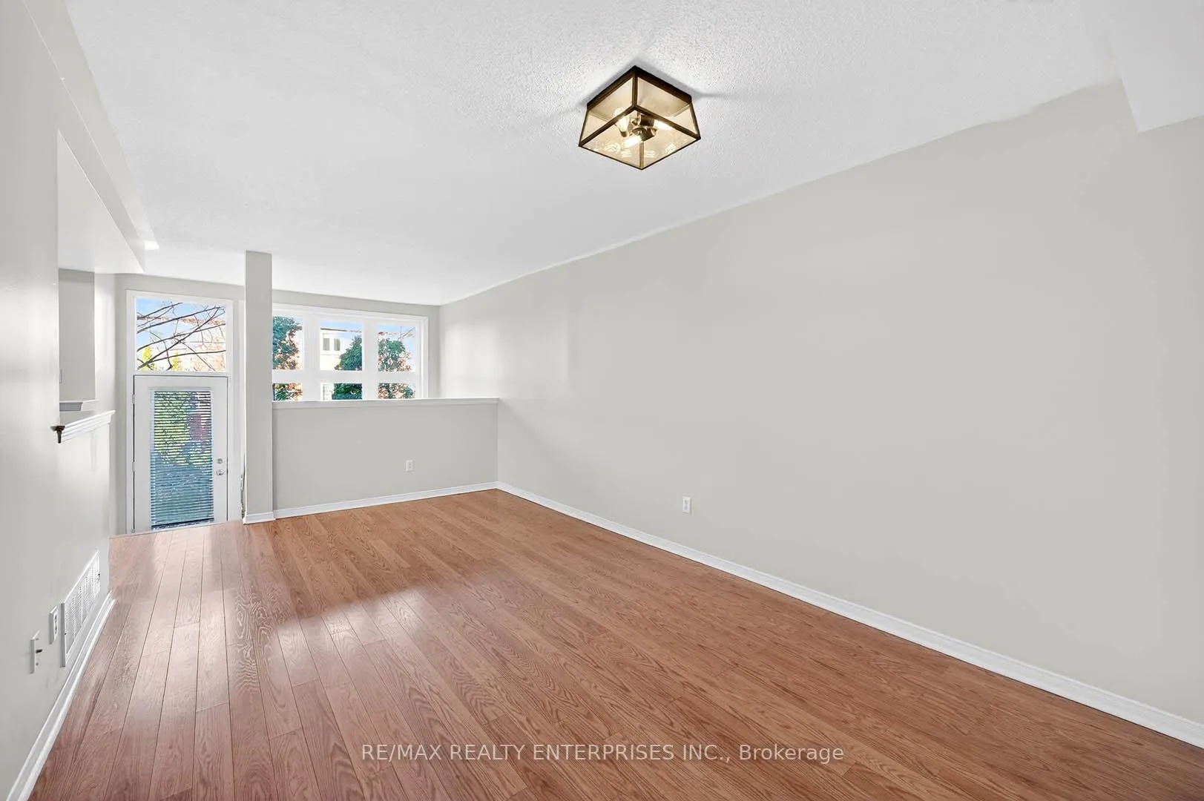 See all 49 photos
Property history
Facts and features
- BasementWalk-out
- ExposureNorth south
- LaundryEnsuite
- LockerEnsuite
- Hardwood floors
- Fireplace
- Central air
The homeCondo Townhouse, 3-storey, 1,800–1,999 sq ft
- Type: Condo Townhouse
- Style: 3-storey
- Living space: 1,800–1,999 sq ft
- Basement: Finished, full, finished with walk-out
- Exposure: North South
InsideFireplace Yes, family room, Hardwood, Tile, Ensuite, lower level
- Fireplace: Yes, family room
- Flooring: Hardwood, Tile
- Laundry: Ensuite, lower level
- Rooms above ground: 8
- Rooms in the basement: 1
- Bedrooms: 3 + 1 in the basement
- Bathrooms: 4
- Kitchens: 1
OutsideBrick, Terrace
- Exterior: Brick
- Balcony: Terrace
Parking and locker2 Parking (1 garage + 1 drive), Built-in, Exclusive
- Spaces: 2 Parking (1 garage + 1 drive)
- Garage: Built-in
- Parking type: Exclusive
- Driveway: Private
- Locker: Ensuite
Building1084 Queen Street West Townhomes, Storeys 2, Units 50
- Name: 1084 Queen Street West Townhomes
- Storeys: 2
- Units: 50
- Registered: 1997
- Condo corporation: 548
- Pets: Allowed
Heating, water and powerForced air, gas, Central air
- Heating: Forced air, gas
- Cooling: Central air
Costs and taxesTaxes $6,027 a year, Condo fee $632 a month, Common elements included, building insurance included, parking included
- Taxes, 2025: $6,027 a year
- Condo fee: $632 a month
- Fee includes: Common elements included, building insurance included, parking included
- HST: HST included in the price
- Rental items: Hot water tank, furnace, air conditioner
Included in the saleFridge, stove, dishwasher, washer, dryer. gas barbecue (as is)
- Included: Fridge, stove, dishwasher, washer, dryer. gas barbecue (as is)
NearbyLibrary, park, public transit, rec./commun.centre, school, marina
- Close to: Library, park, public transit, rec./commun.centre, school, marina
Listing detailsW12970712, Sold, Apr 8, 2026
- MLS® number: W12970712
- Status: Sold
- Listed on: Apr 8, 2026
- Days on market: 33
- Updated: May 11, 2026
- Possession: 2026-04-30 / Flexible
- Occupied by: Vacant
- Listing brokerage: RE/MAX REALTY ENTERPRISES INC.
About this home
Unit 24B, 1084 Queen Street W, Mississauga (Lorne Park), ON L5H 4K4
Experience refined living in this beautifully updated executive townhouse offering approximately 2,400 sq. ft. of designer-finished living space, freshly painted throughout and truly move-in ready. Ideally situated within the top-rated Lorne Park school district and just a short walk to Port Credit, the lake, parks, and scenic trails, this exceptional home also offers convenient access to the QEW and GO Train for effortless downtown commuting. The spacious layout features three large bedrooms-two with ensuite baths-including a private top-level retreat, along with an open-concept kitchen with newer appliances, a two-piece bathroom, and a walkout to a rear patio complete with a gas barbecue. A bright family room with a gas fireplace, a versatile den, and convenient laundry facilities further enhance the home's thoughtful design, while backing onto generous green space provides a rare sense of privacy and tranquility not often found in townhouse living.
Ask about this home
A HOMEH agent will answer your questions about this home.
Know more about 1084 Queen Street West Townhomes
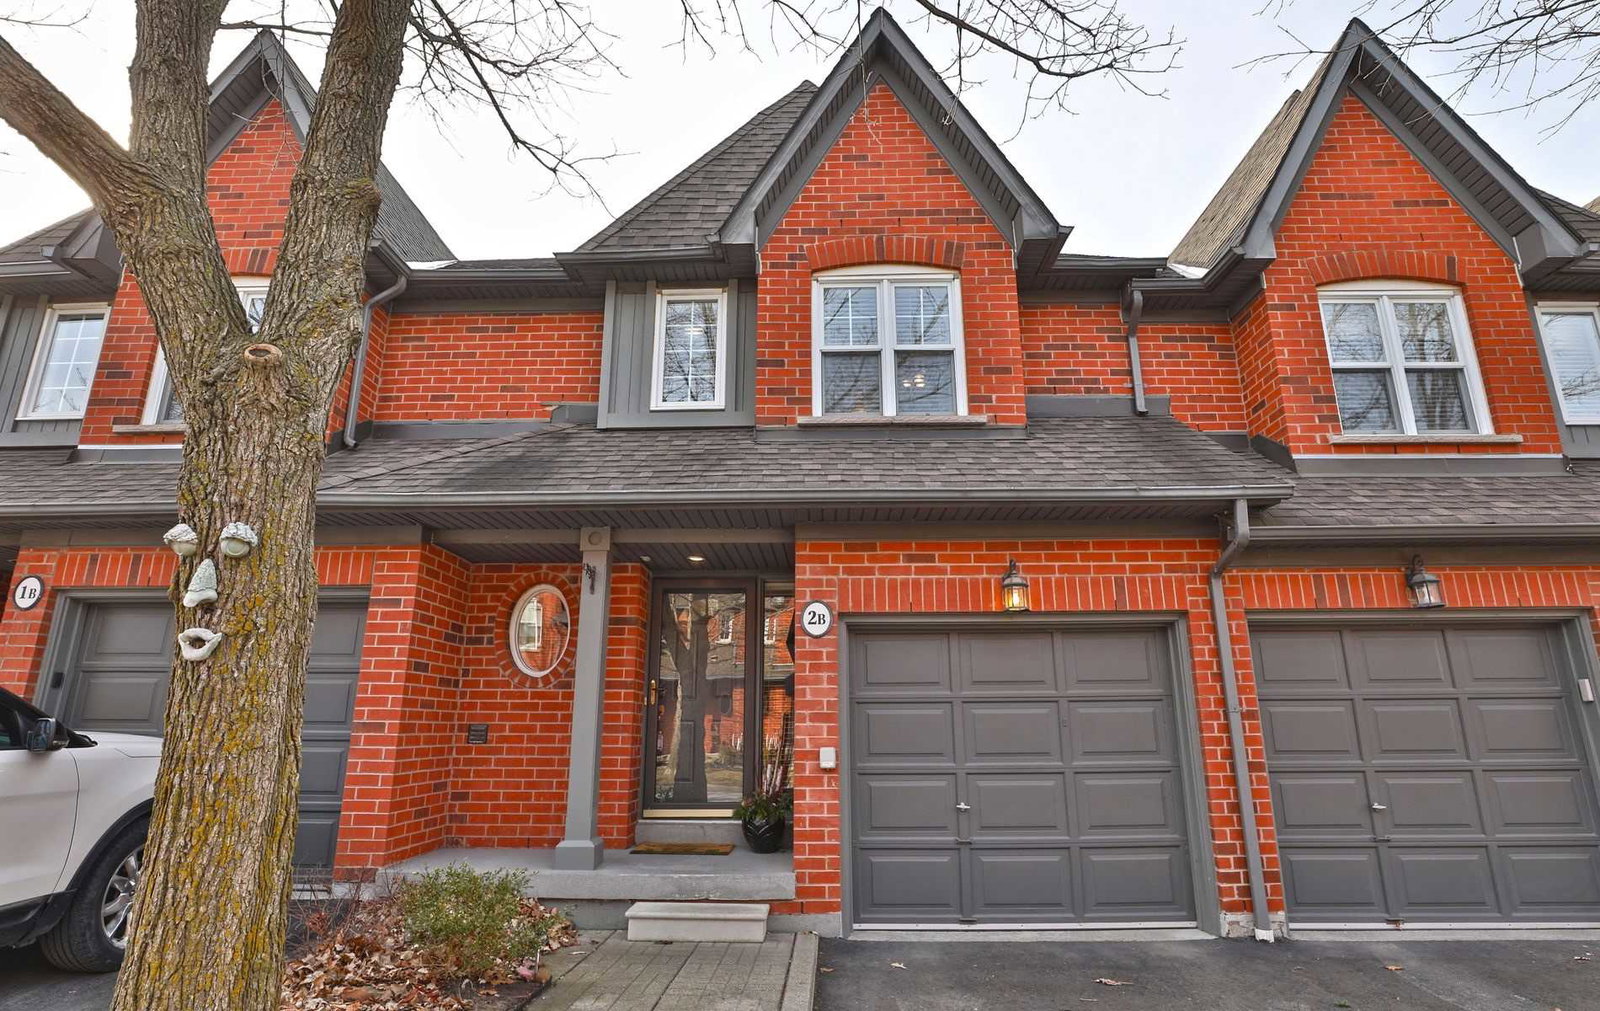
Condo building · 1084 Queen Street W
1084 Queen Street West Townhomes is a 2-storey condo with 50 suites, built in 1997 by Unknown. Right now 1 for sale is on the market here.
- 2storeys
- 50suites
- 1997built
No similar units for sale in 1084 Queen Street West Townhomes right now.
Around this home
Daily convenience, out of 100, from the distances below
Schools nearby
School rating, out of 10.
Helpful calculators
Your HOMEH agent

"I would see it this week."