

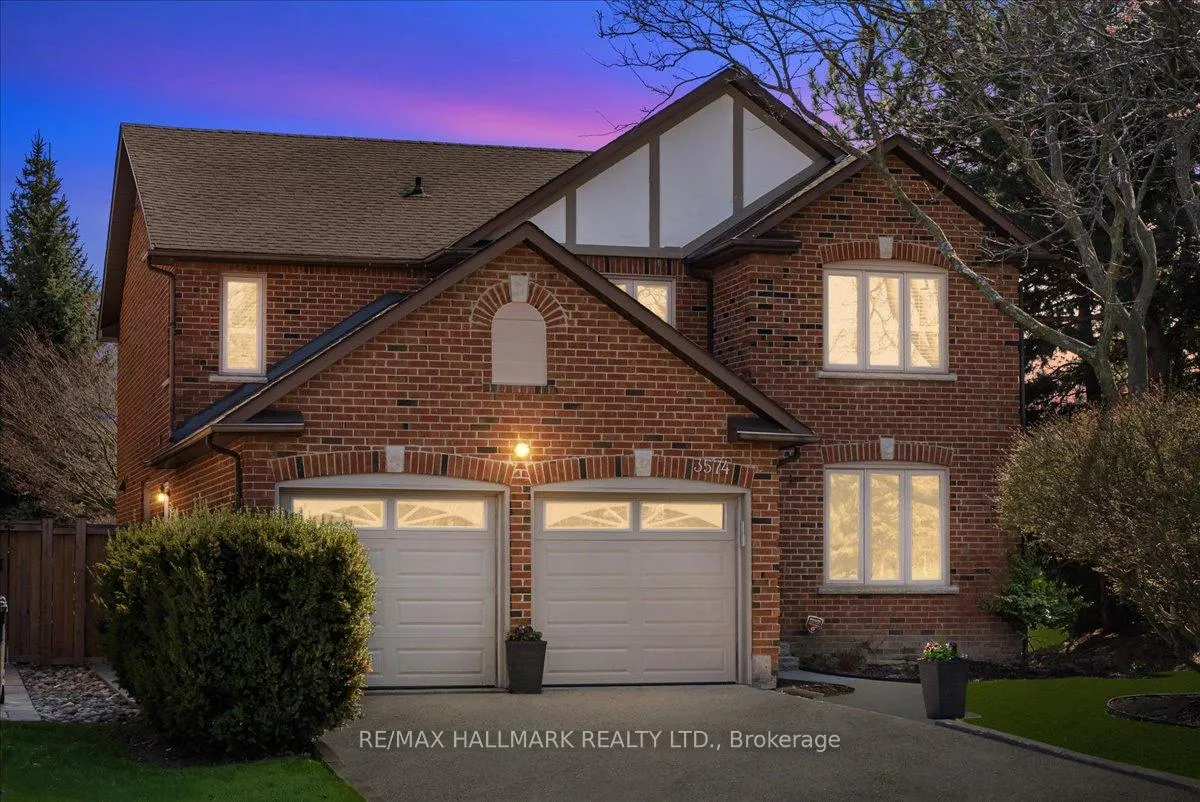
3574 Irwin Court
3574 Irwin Court
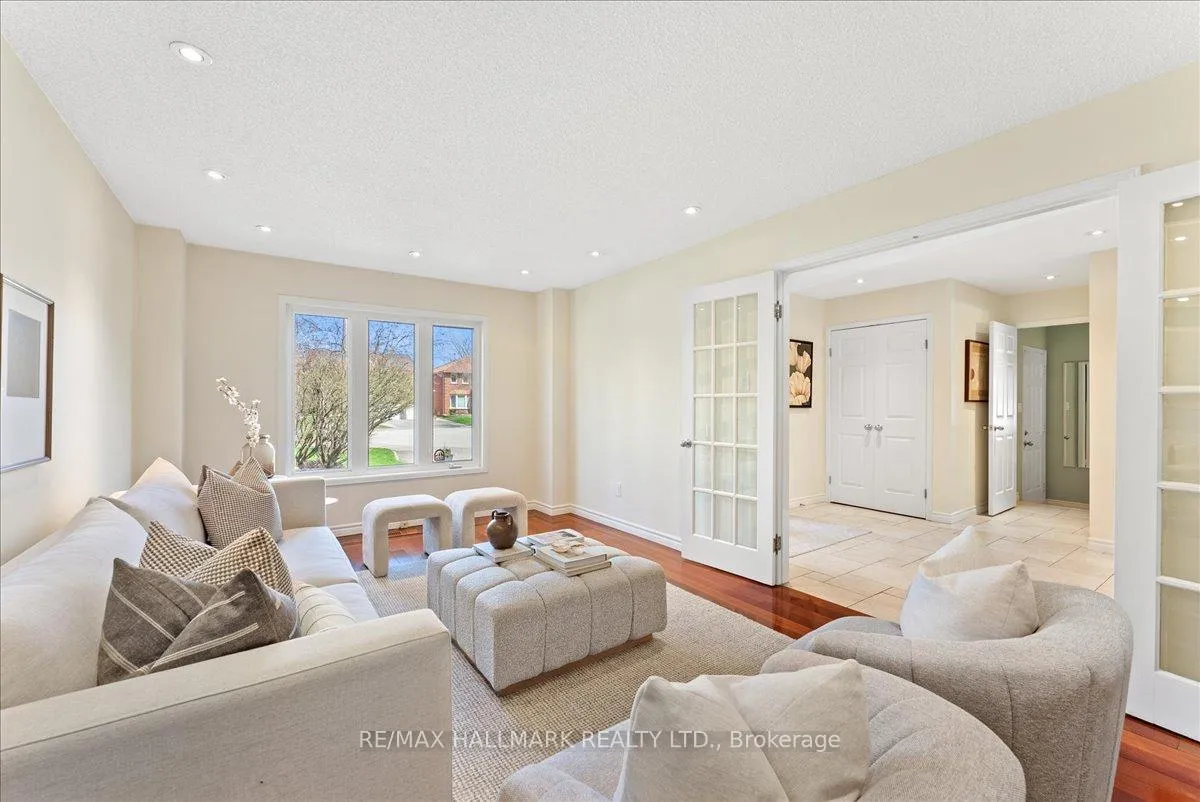 See all 50 photos
Property history
Facts and features
- BasementFinished
- Water, sewerMunicipal
- HeatingForced air
- CoolingCentral air
- Hardwood floors
- Fireplace
- Central air
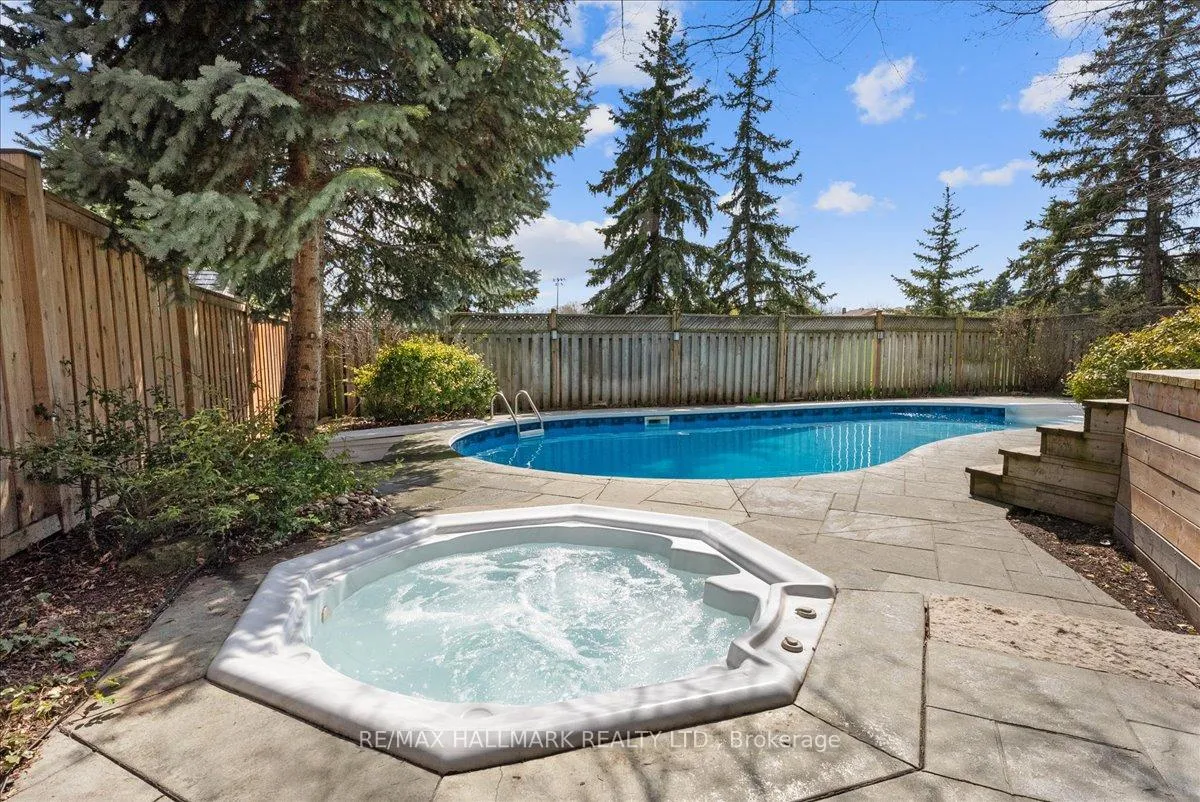
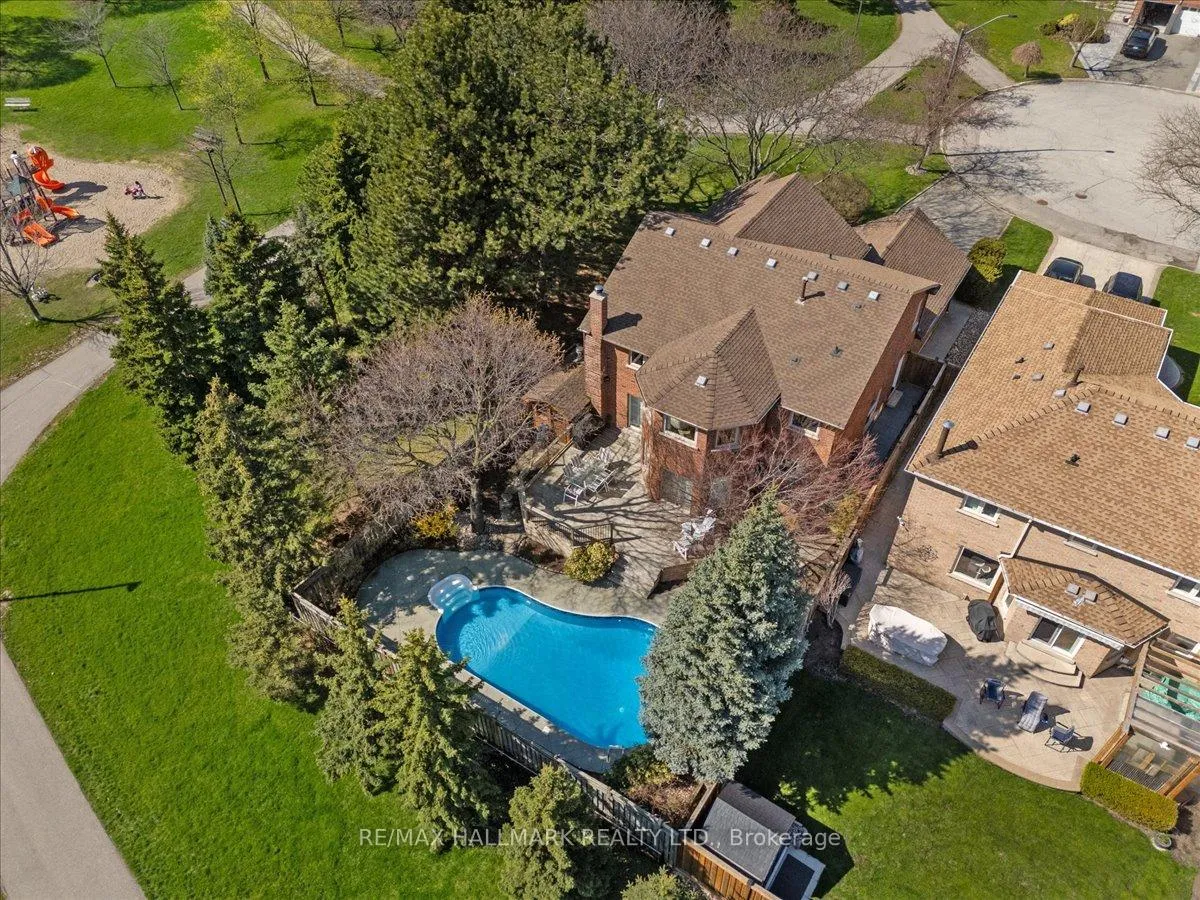
- Inground pool
The homeDetached, 2-storey, 3,000–3,500 sq ft
- TypeDetached
- Style2-storey
- Living space3,000–3,500 sq ft
- BasementFull, finished
- ViewPark/greenbelt, pool
InsideFireplace Yes, family room, rec room, Hardwood, Broadloom, Main level
- FireplaceYes, family room, rec room
- FlooringHardwood, Broadloom
- LaundryMain level
- FeaturesAuto garage door remote, built-in oven, central vacuum, countertop range, in-law capability, water heater
- Rooms above ground10
- Rooms in the basement1
- Bedrooms4 + 1 in the basement
- Bathrooms4
- Kitchens1
- Family roomYes
Outside and lotBrick, Asphalt shingle, Poured concrete
- ExteriorBrick
- RoofAsphalt shingle
- FoundationPoured concrete
- PoolInground
- FeaturesDeck, hot tub, landscaped, lawn sprinkler system
- Other structuresFence - full, shed
- Size48.65 × 162.24 ft
Parking2 Garage, Attached, Private double
- Spaces2 Garage
- GarageAttached
- DrivewayPrivate double
Heating, water and powerForced air, gas, Central air, Municipal water
- HeatingForced air, gas
- CoolingCentral air
- WaterMunicipal water
- SewerMunicipal sewer
Costs and taxesTaxes $9,240 a year, HST included in the price, Hot water tank
- Taxes, 2026$9,240 a year
- HSTHST included in the price
- Rental itemsHot water tank
Included in the saleStainless steel fridge, miele induction cooktop, built-in oven & microwave, heating drawer, hood fan, dishwasher, washer & dryer, all light fixtures, all window coverings, pool pump & equipment, fridge in basement kitchenette, central vacuum & attachments, in-ceiling speakers, tv & mount with speaker system in family room, wood cabinet in library, california shutters, shelves & bookcases in storage room, lawn irrigation system
- IncludedStainless steel fridge, miele induction cooktop, built-in oven & microwave, heating drawer, hood fan, dishwasher, washer & dryer, all light fixtures, all window coverings, pool pump & equipment, fridge in basement kitchenette, central vacuum & attachments, in-ceiling speakers, tv & mount with speaker system in family room, wood cabinet in library, california shutters, shelves & bookcases in storage room, lawn irrigation system
NearbyClear view, cul de sac/dead end, fenced yard, hospital, park, wooded/treed
- Close toClear view, cul de sac/dead end, fenced yard, hospital, park, wooded/treed
Listing detailsW13048810, Sold, Apr 27, 2026
- MLS® numberW13048810
- StatusSold
- Listed onApr 27, 2026
- Days on market9
- UpdatedMay 6, 2026
- PossessionFlexible
- Occupied byOwner
- Listing brokerageRE/MAX HALLMARK REALTY LTD.
About this home
3574 Irwin Court, Mississauga (Erin Mills), ON L5L 4W3
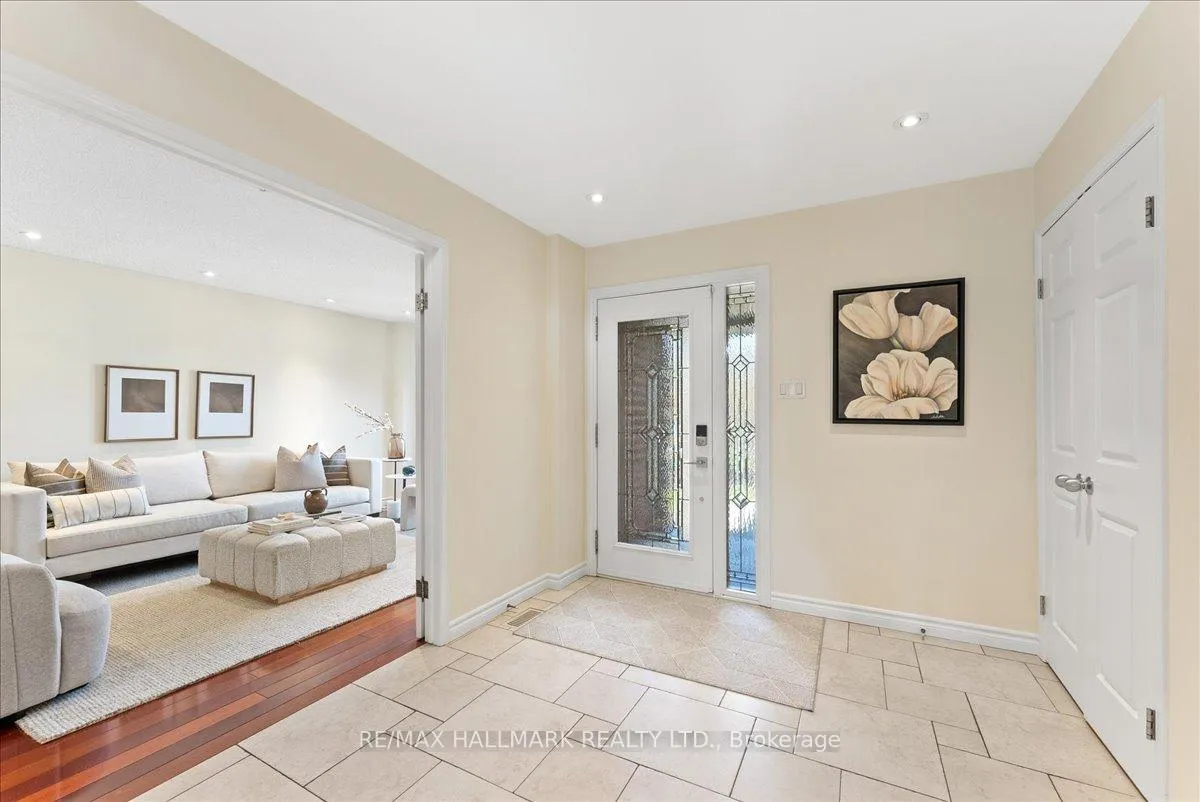
Welcome to 3574 Irwin Court. This meticulously maintained home has been owned and loved by the same family for over 30 years. This exceptional property showcases true pride of ownership throughout every detail. Set in a highly sought-after Erin Mills neighbourhood surrounded by parks and scenic trails, it offers a rare combination of privacy, space, and lifestyle convenience. Designed with entertaining in mind, the home features a bright open-concept layout that flows seamlessly between principal rooms. The elegant living room and separate dining room provide refined, functional spaces for both formal gatherings and everyday living, while the chef-inspired kitchen is equipped with high-end built-in appliances, ample cabinetry, breakfast bar and a sunken breakfast area that overlooks the backyard oasis. The spacious family room and combined library create additional versatile living spaces ideal for both relaxation and work-from-home needs. Upstairs, you'll find four generously sized bedrooms, each thoughtfully appointed with ample closet space. The primary suite serves as a private retreat, complete with a 5-piece ensuite bath and spacious walk-in closet. The fully finished basement extends the living space and is ideal for multi-generational living or entertaining, featuring a wet bar, recreation area, and a fifth bedroom that adds flexibility for guests, in-laws, or a home office. Step outside to your private backyard escape featuring an inground pool and hot tub, perfectly positioned with a clear view of Tom Chater Park, creating a serene and picturesque setting. A lawn irrigation system ensures the grounds remain beautifully maintained with ease. This is a rare opportunity to own a well-cared-for home in a prestigious community, offering timeless charm, functional design, and an unbeatable location close to parks, trails, schools, and everyday amenities.
Ask about this home
A HOMEH agent will answer your questions about this home.
Around this home
Daily convenience, out of 100, from the distances below
Schools nearby
School rating, out of 10.
Helpful calculators
Your HOMEH agent

"I would see it this week."