

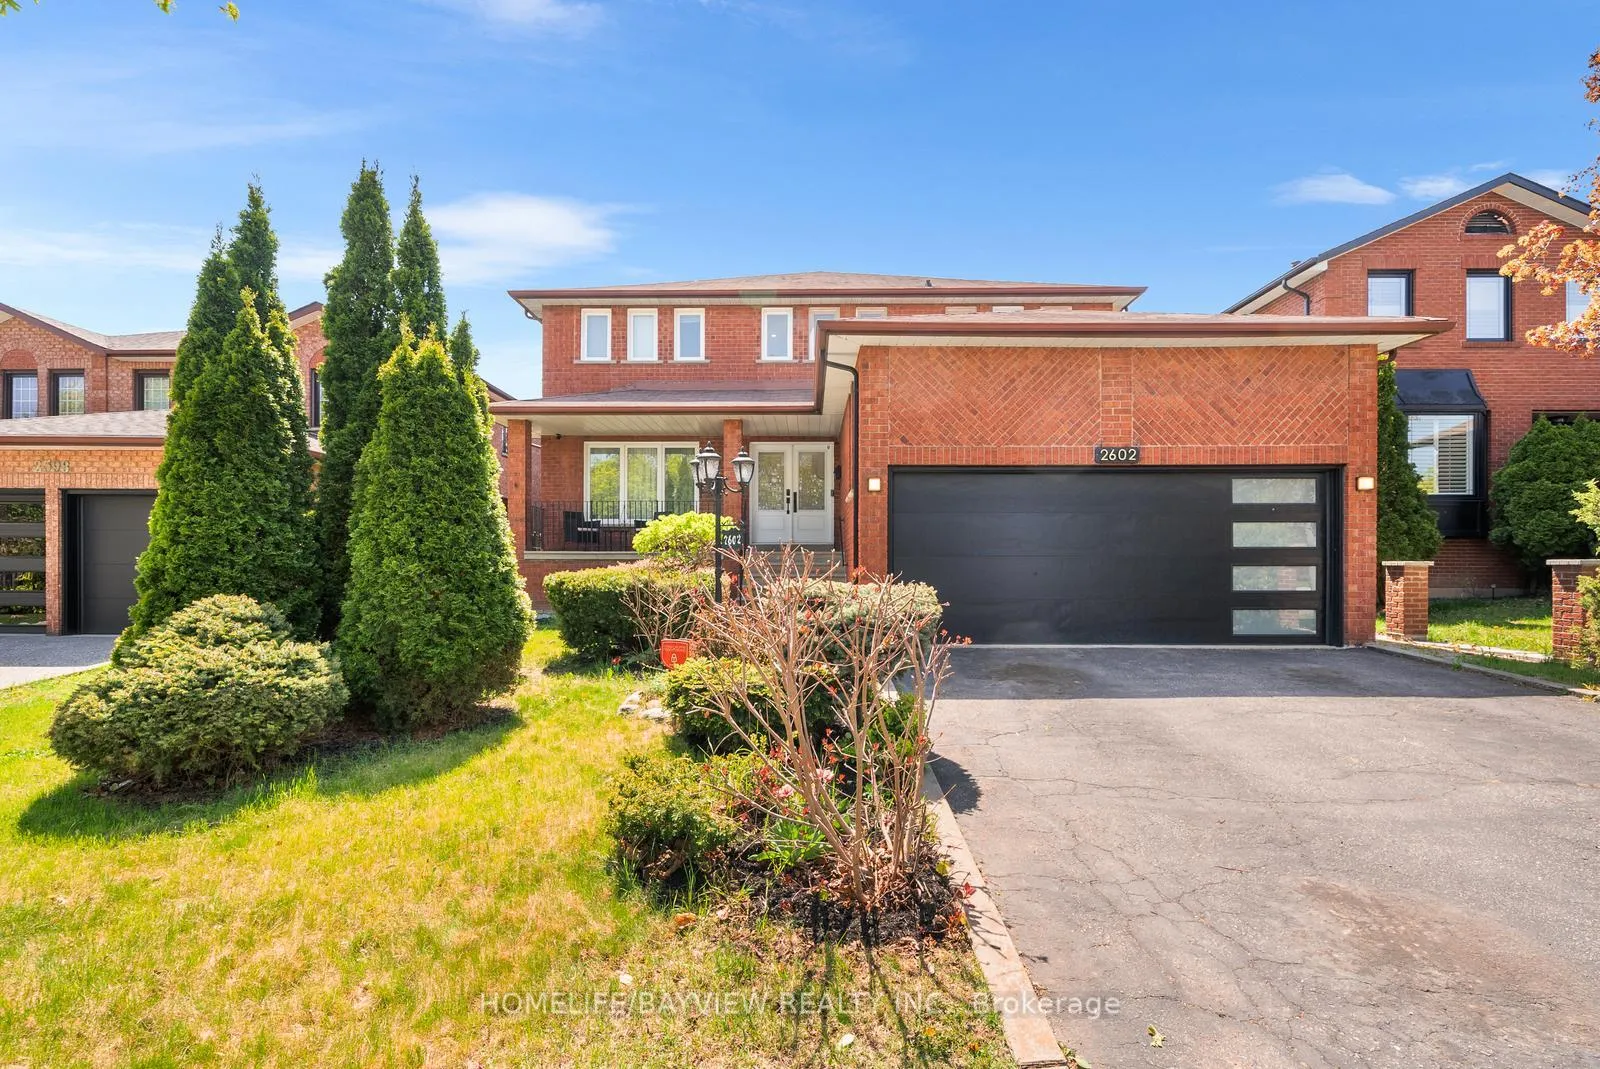
2602 Mason Heights
2602 Mason Heights
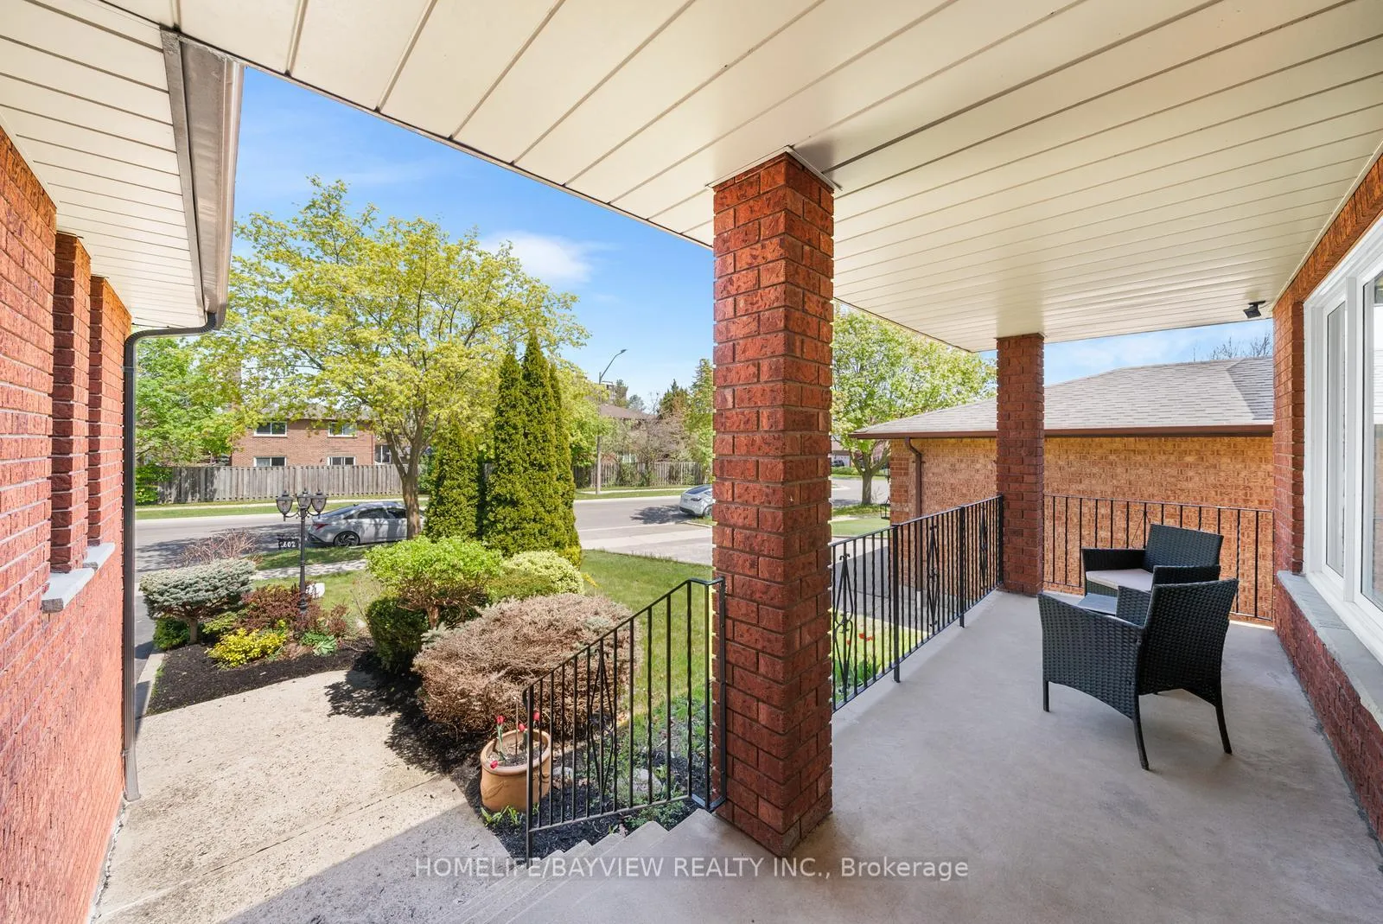
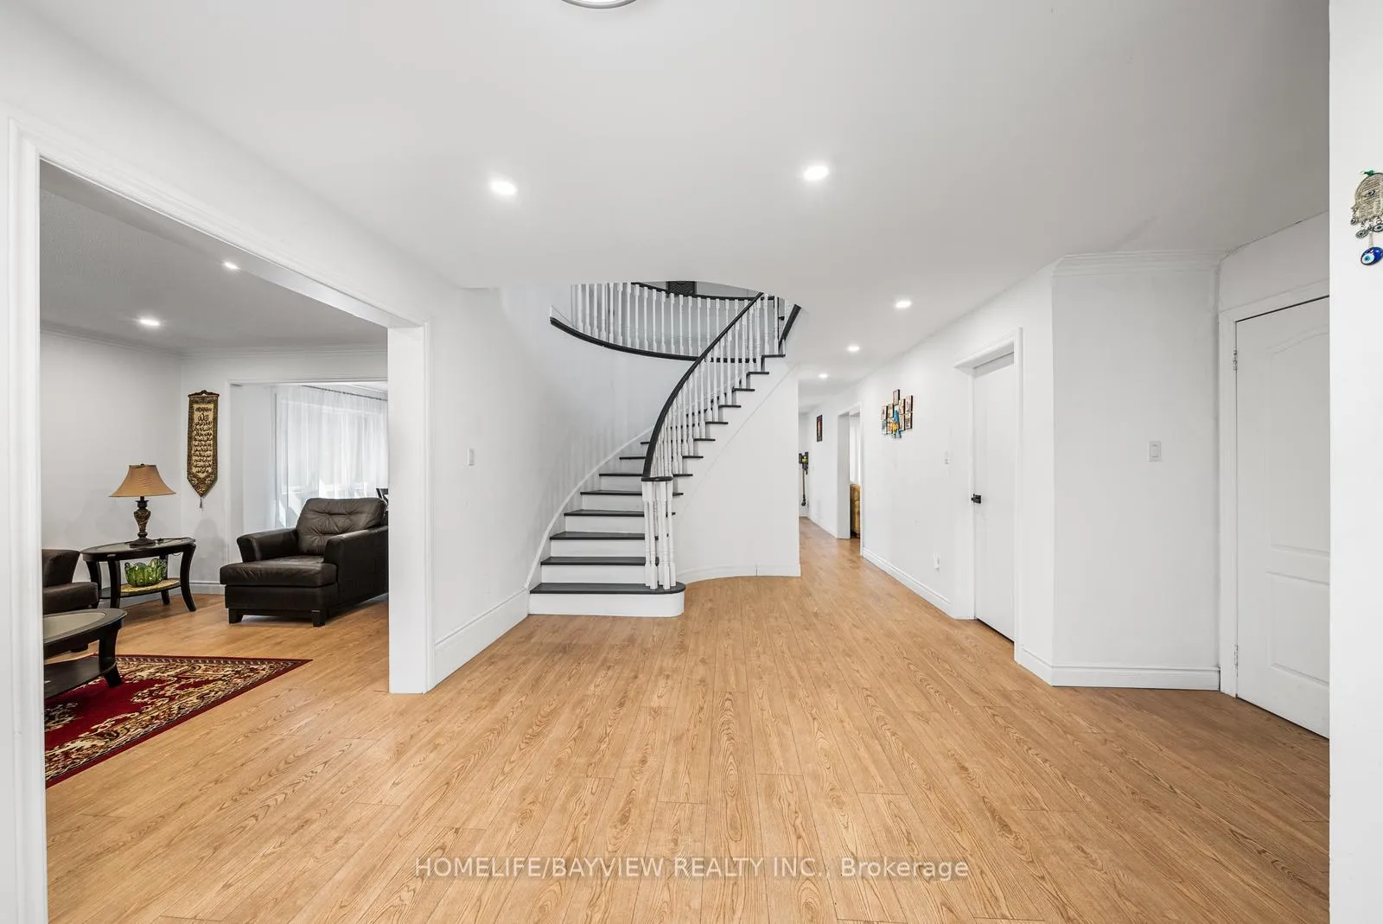
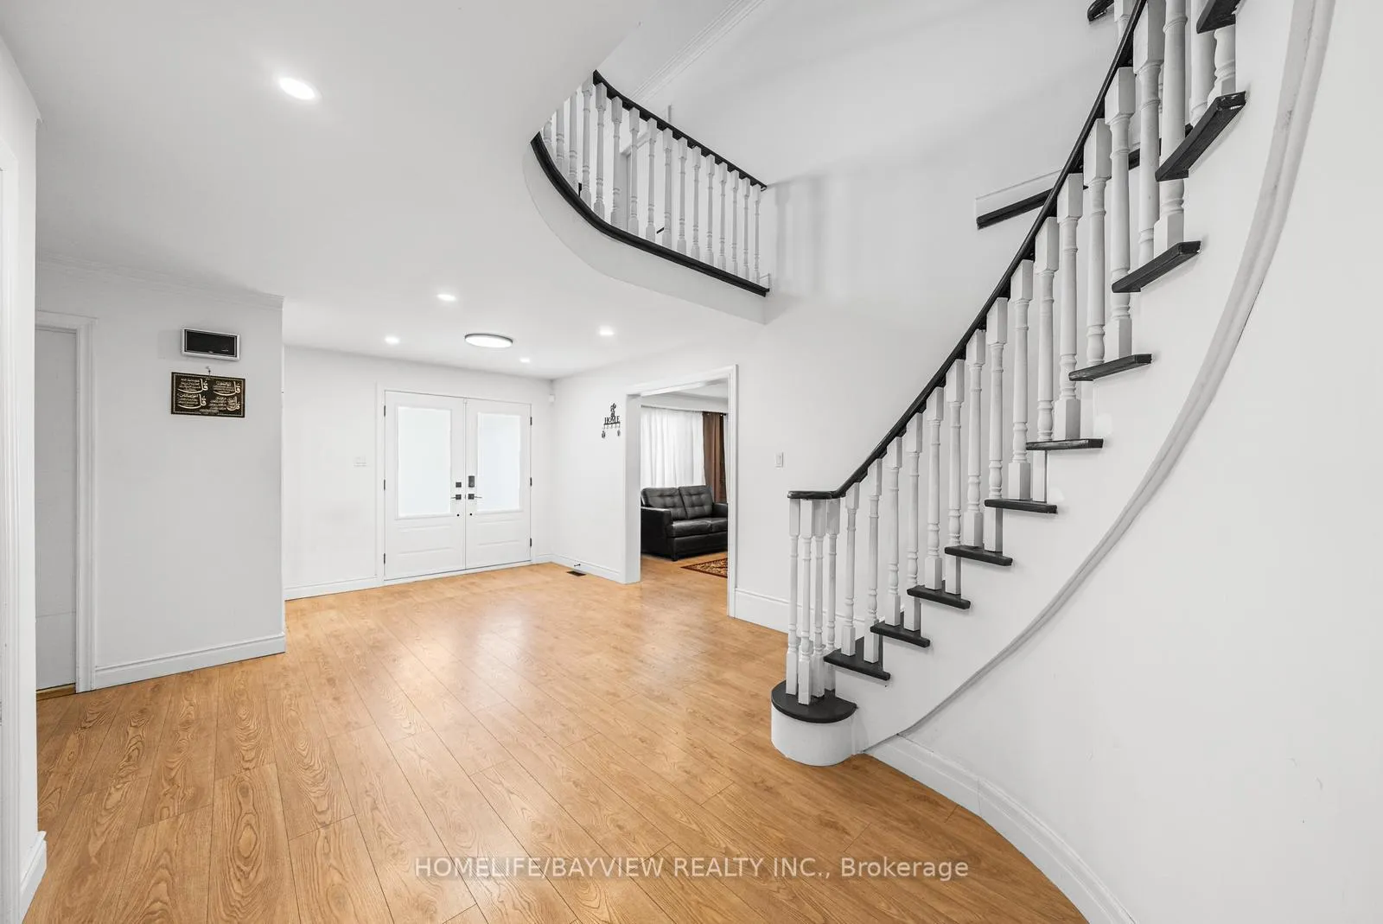
 See all 50 photos
Property history
- $1,779,999TerminatedList: 2026-04-27|End: 2026-08-13|108 daysW13048610
- $1,874,786TerminatedList: 2026-01-15|End: 2026-02-10|26 daysW12701110
- $1,874,786TerminatedList: 2025-09-15|End: 2026-01-16|123 daysW12405185
- $1,948,000TerminatedList: 2025-07-15|End: 2025-08-06|22 daysW12287052
- $1,999,999TerminatedList: 2025-05-26|End: 2025-07-15|50 daysW12174416
- $1,975TerminatedList: 2024-12-04|End: 2024-12-10|6 daysW11881162
Facts and features
- BasementFinished
- Age of home31–50 years
- Price per sq ft~$548
- Water, sewerMunicipal
- Second kitchen
- Separate entrance
- Fireplace
- Central air
The homeDetached, 2-storey, Age 31–50 years
- Type: Detached
- Style: 2-storey
- Age: 31–50 years
- Living space: 3,000–3,500 sq ft
- Basement: Finished, separate entrance
InsideFireplace Yes, Upper level, Carpet free, central vacuum, in-law suite, in-law capability, storage
- Fireplace: Yes
- Laundry: Upper level
- Features: Carpet free, central vacuum, in-law suite, in-law capability, storage
- Rooms above ground: 9
- Rooms in the basement: 2
- Bedrooms: 4 + 1 in the basement
- Bathrooms: 5
- Kitchens: 2
- Family room: Yes
Outside and lotBrick, Unknown, Unknown
- Exterior: Brick
- Roof: Unknown
- Foundation: Unknown
- Size: 50.92 × 182.25 ft
- Zoning: Residential
Parking2 Garage, Attached, Private
- Spaces: 2 Garage
- Garage: Attached
- Driveway: Private
Heating, water and powerForced air, gas, Central air, Municipal water
- Heating: Forced air, gas
- Cooling: Central air
- Water: Municipal water
- Sewer: Municipal sewer
- Natural gas: Available
- Hydro: Available
- Cable: Available
- Telephone: Available
Costs and taxesTaxes $10,742 a year, HST included in the price, Hot water tank
- Taxes, 2025: $10,742 a year
- HST: HST included in the price
- Rental items: Hot water tank
Included in the saleNewer windows/doors, garage door, renovated floor, kitchen, washrooms, pot-lights, newer appliances, freshly paint. ss fridge, dishwasher, range-hud (new), stove. two washer/dryer.
- Included: Newer windows/doors, garage door, renovated floor, kitchen, washrooms, pot-lights, newer appliances, freshly paint. ss fridge, dishwasher, range-hud (new), stove. two washer/dryer.
NearbyFenced yard, public transit
- Close to: Fenced yard, public transit
Listing detailsW13048610, Terminated, Apr 27, 2026
- MLS® number: W13048610
- Status: Terminated
- Listed on: Apr 27, 2026
- Days on market: 108
- Updated: Aug 13, 2026
- Possession: 2026-07-01 / 30-59 days
- Occupied by: Owner
- Listing brokerage: HOMELIFE/BAYVIEW REALTY INC.
About this home
2602 Mason Heights, Mississauga (Cooksville), ON L5B 2S2
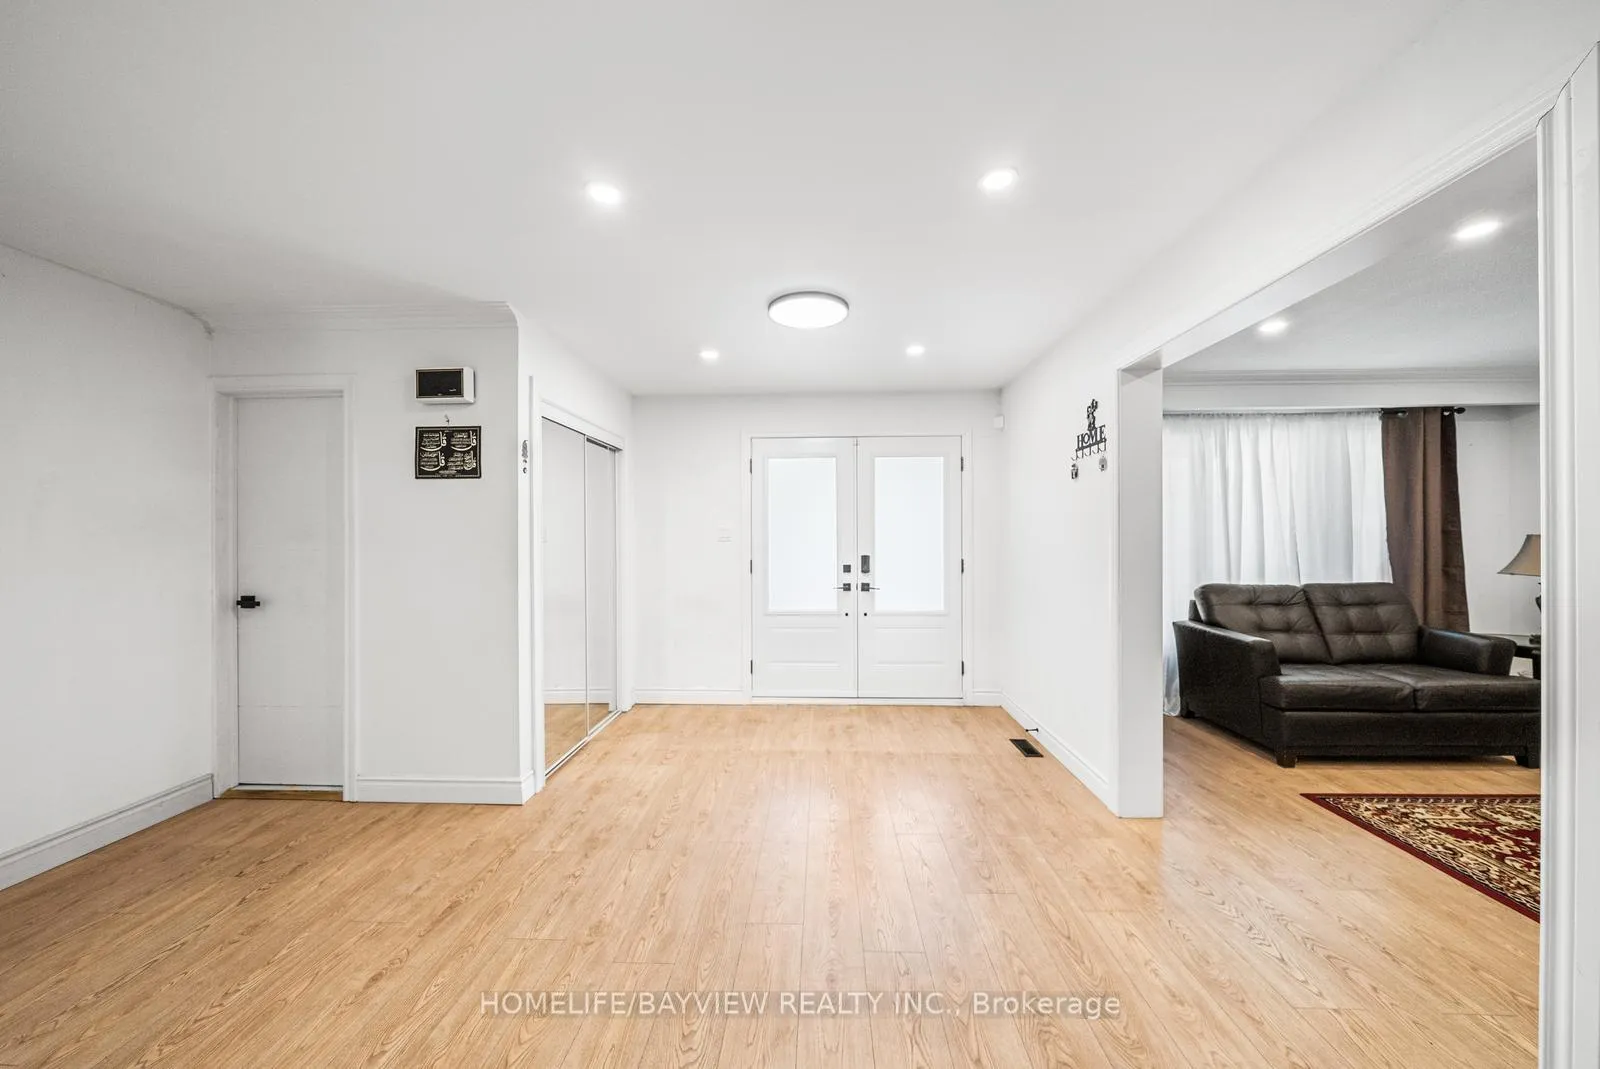
Welcome to this beautifully upgraded 4+1 bedroom, 5 full bathroom home on a rare 50.92 x 182.25 ft lot in the heart of Mississauga's sought-after Square One area. With over 180 feet of depth and thoughtful upgrades throughout, this move-in ready home is perfect for families, multi-generational living, or savvy investors. Step through the double front doors into a grand foyer featuring a spiral oak staircase and enjoy the sense of openness throughout the home. The main floor boasts a full washroom, ideal for older parents, guests, or individuals with mobility needs who may benefit from a future main-level bedroom setup. The modern, renovated kitchen is the heart of the home featuring a large island, newer stainless steel appliances, stylish backsplash, and upgraded light fixtures. Pot lights and fresh paint throughout give the entire home a bright, modern feel. The main floor also includes a cozy fireplace and direct access from the garage. Upstairs, you'll find two large primary bedrooms with their own ensuites, plus a rare second-floor laundry room. Each of the five bathrooms in the home is a full washroom with sleek standing showers and quality finishes, offering convenience and flexibility for every member of the household. The fully finished basement has a separate side entrance, its own full kitchen, full washroom, laundry, and a spacious living area making it perfect for rental income, extended family, or in-law accommodations. The backyard is a true private oasis, with mature apple trees, and a vast open space perfect for kids, pets, or outdoor entertaining. Additional features include a custom garage door, beautiful landscaping, and an electric vehicle charging station. Situated on a quiet, family-friendly street, just minutes from Square One Mall, University of Toronto Mississauga, parks, transit, highways, LRT - this is a rare opportunity to own a versatile, upgraded home in one of Mississauga's most desirable neighborhoods.
Ask about this home
A HOMEH agent will answer your questions about this home.
Around this home
Daily convenience, out of 100, from the distances below
Schools nearby
School rating, out of 10.
Helpful calculators
Your HOMEH agent

"I would see it this week."