

4637 James Austin Drive
4637 James Austin Drive
 See all 49 photos
Property history
- $1,849,900TerminatedList: 2026-04-27|End: 2026-08-12|107 daysW13048648
- $1,889,000TerminatedList: 2026-03-05|End: 2026-04-28|54 daysW12851544
- $2,300,000TerminatedList: 2025-12-06|End: 2026-02-20|76 daysW12608614
Facts and features
- BasementWalk-out
- Price per sq ft~$822
- Water, sewerMunicipal
- HeatingForced air
- Second kitchen
- Hardwood floors
- Fireplace
- Central air
The homeDetached, 2-storey, 2,000–2,500 sq ft
- TypeDetached
- Style2-storey
- Living space2,000–2,500 sq ft
- BasementFinished with walk-out
InsideFireplace Yes, natural gas, electric, Tile, Hardwood, Main level
- FireplaceYes, natural gas, electric
- FlooringTile, Hardwood
- LaundryMain level
- FeaturesCarpet free, in-law capability, guest accommodations, in-law suite
- Rooms above ground9
- Rooms in the basement3
- Bedrooms4 + 1 in the basement
- Bathrooms4
- Kitchens2
- Family roomYes
Outside and lotBrick, stone, Metal, Concrete
- ExteriorBrick, stone
- RoofMetal
- FoundationConcrete
- FeaturesDeck, patio, privacy, landscaped, porch
- Size35.43 × 89.07 ft
Parking2 Garage, Built-in, Private double
- Spaces2 Garage
- GarageBuilt-in
- DrivewayPrivate double
Heating, water and powerForced air, gas, Central air, Municipal water
- HeatingForced air, gas
- CoolingCentral air
- WaterMunicipal water
- SewerMunicipal sewer
Costs and taxesTaxes $7,713 a year, HST included in the price
- Taxes, 2025$7,713 a year
- HSTHST included in the price
Included in the saleMain: s/s fridge, stove & hood fan, dishwasher, clothes washer & dryer; bsmt: fridge, s/s stove & hood fan, beverage fridge; all electric light fixtures & window coverings.
- IncludedMain: s/s fridge, stove & hood fan, dishwasher, clothes washer & dryer; bsmt: fridge, s/s stove & hood fan, beverage fridge; all electric light fixtures & window coverings.
NearbyHospital, library, place of worship, public transit, school, rec./commun.centre
- Close toHospital, library, place of worship, public transit, school, rec./commun.centre
Listing detailsW13048648, Terminated, Apr 27, 2026
- MLS® numberW13048648
- StatusTerminated
- Listed onApr 27, 2026
- Days on market107
- UpdatedAug 12, 2026
- PossessionFlexible
- Occupied byOwner
- Listing brokerageROYAL LEPAGE SIGNATURE REALTY
About this home
4637 James Austin Drive, Mississauga (Hurontario), ON L4Z 4H2
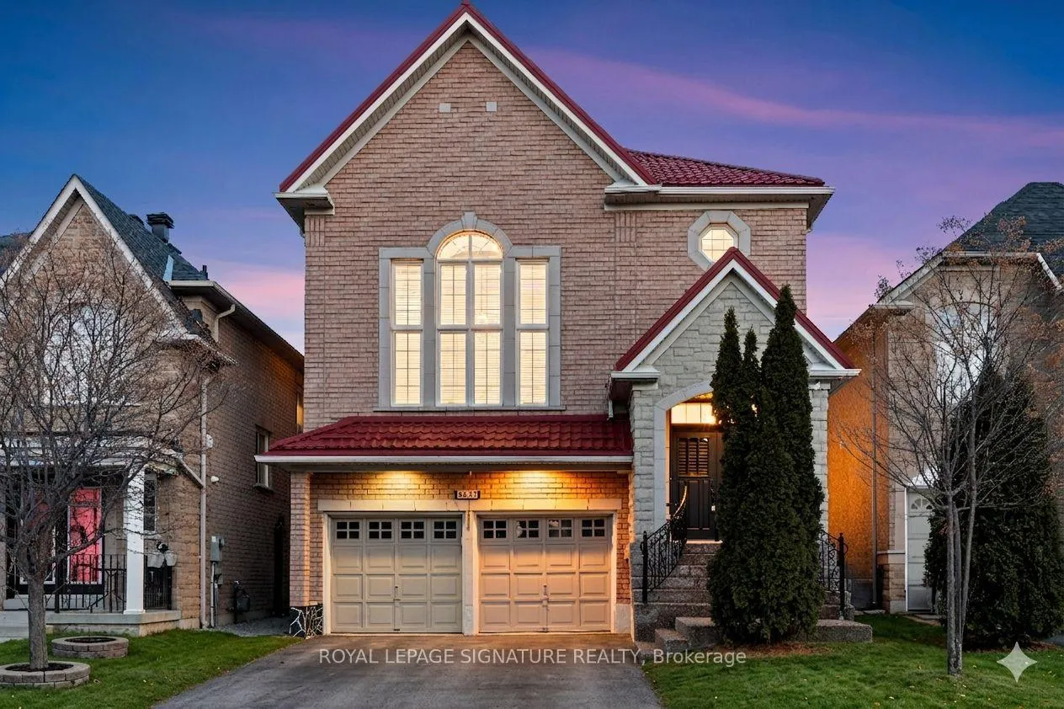
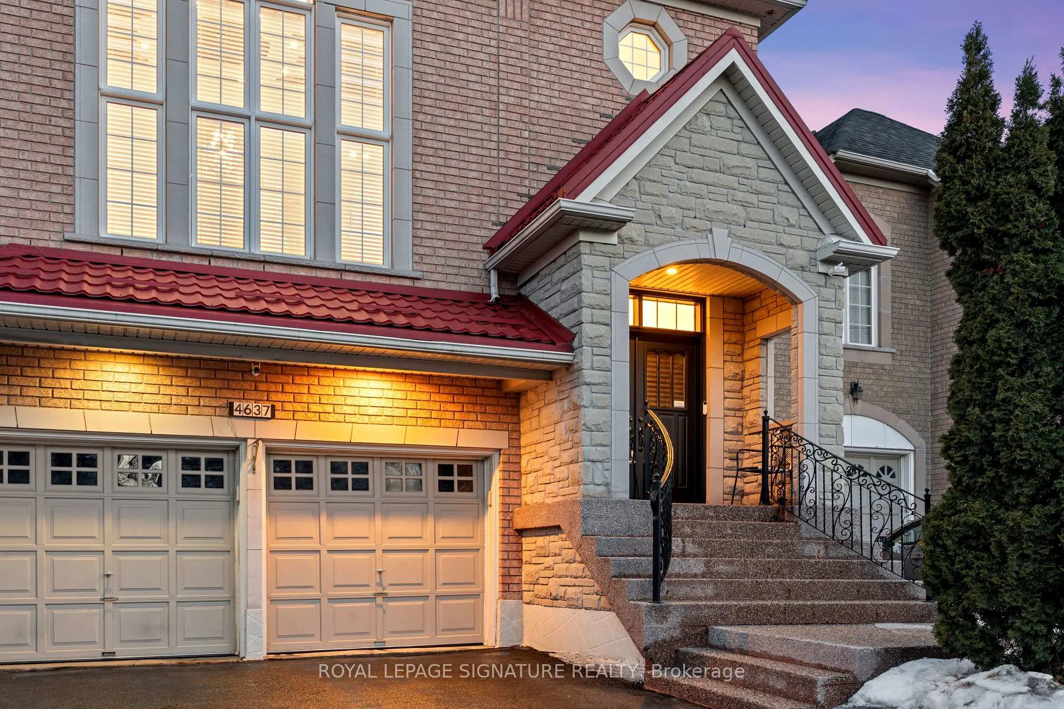
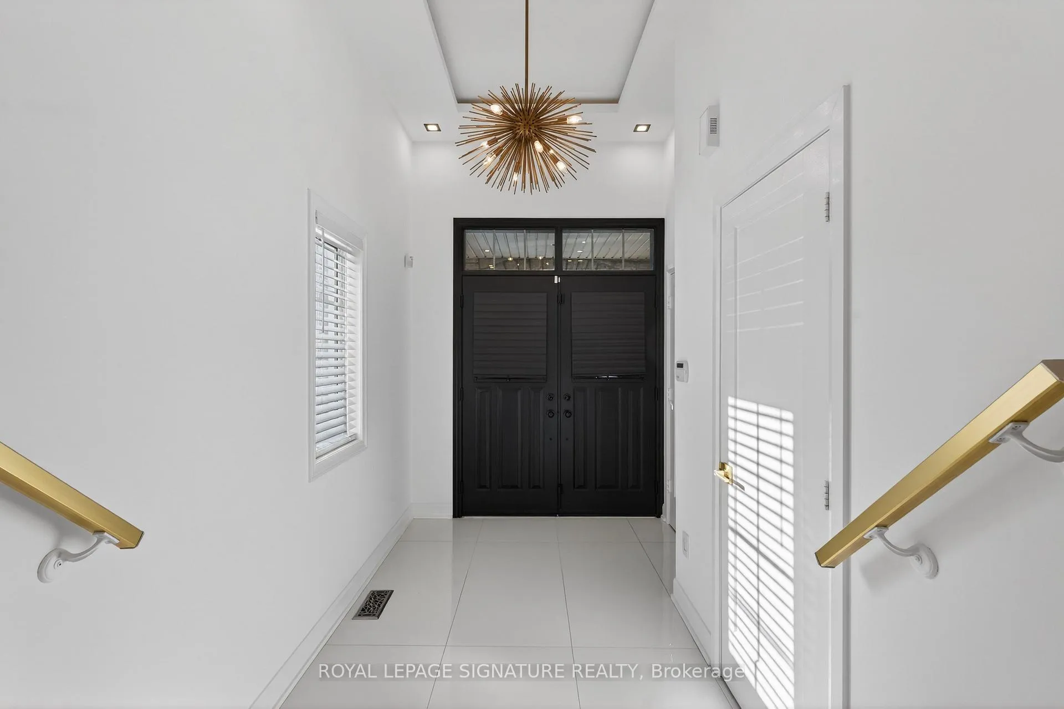
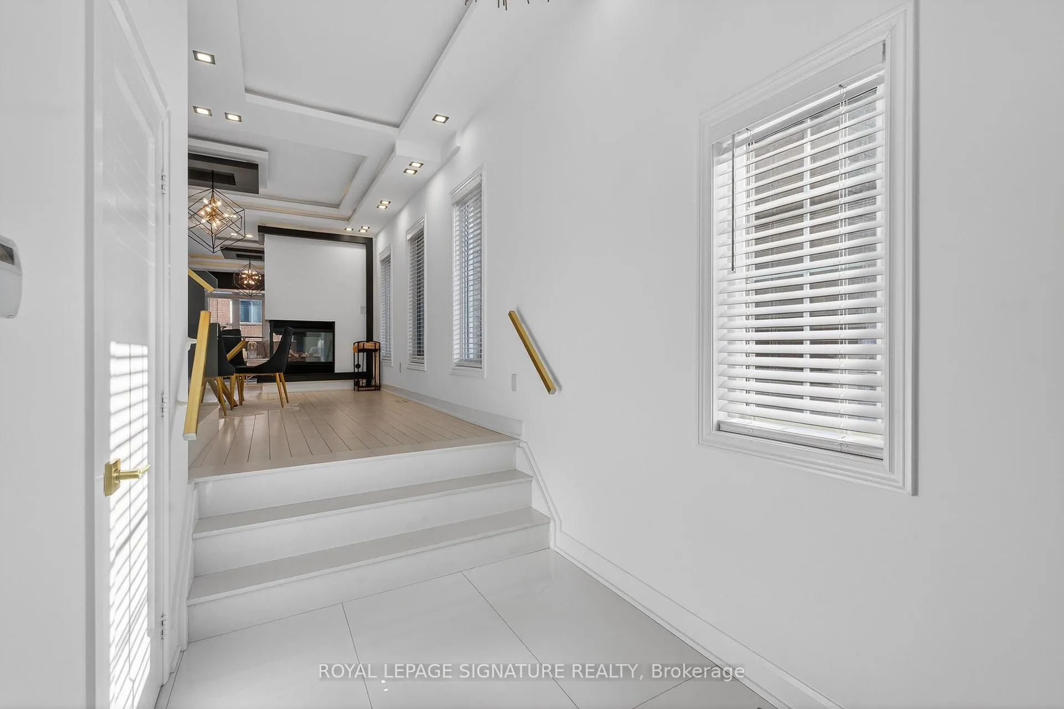
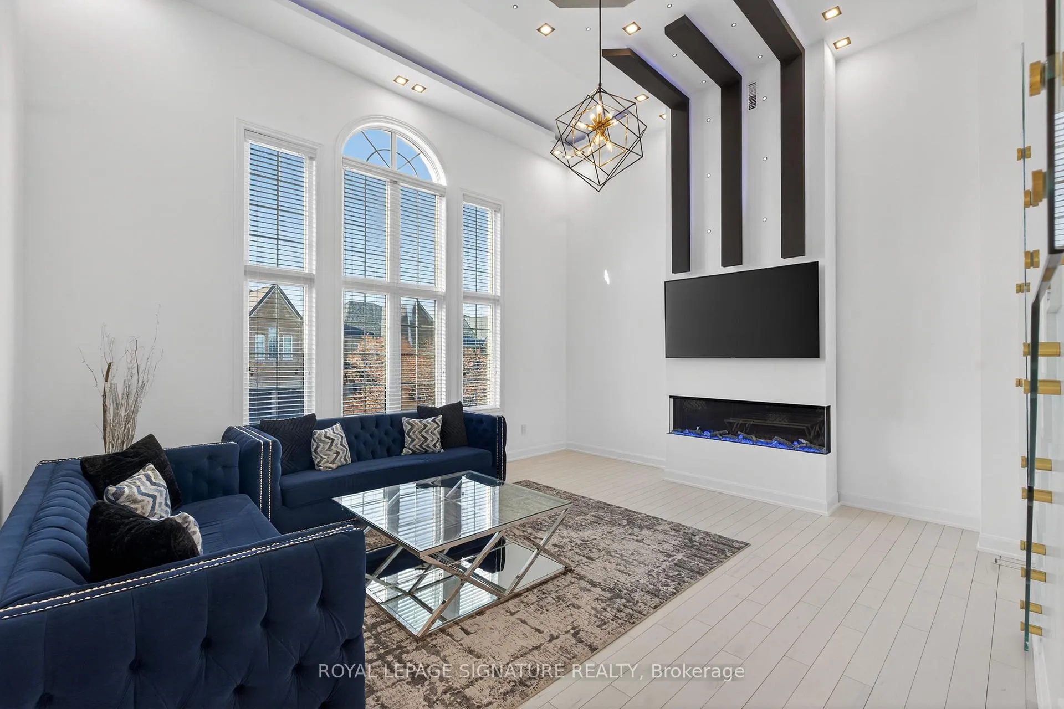
Completely reimagined and meticulously renovated to the highest standards, this exceptional two-storey home stands apart with premium finishes and striking design throughout. A stunning brick and stone facade and lifetime metal roof create impressive curb appeal. Inside, custom engineered hardwood flooring flows throughout the open concept main floor, complemented by multi-tiered tray ceilings with integrated cove LED lighting creating a warm and luxurious ambiance. A stunning two-way fireplace elegantly separates the dining room from the family room. The designer kitchen is a true showpiece, featuring custom cabinetry, a spectacular waterfall centre island, and quartz countertops with a seamless quartz backsplash. The breathtaking living room offers majestic 14-ft ceilings, massive windows, and a custom floor-to-ceiling feature with a sleek, modern fireplace. Ascending to the second floor, you'll be impressed by the striking quartz staircase with offset glass railings, an architectural feature that adds a modern gallery-like feel. The primary retreat is a private sanctuary, complete with wall-to-wall custom closets with built-in organizers and a spa-inspired ensuite featuring a freestanding soaking tub, smart toilet, custom vanity, and curbless glass shower. Three additional spacious bedrooms offer large windows and ample closet space, complemented by a stylish shared bath with quartz vanity, smart toilet, and curbless glass shower. The basement continues the home's theme of refined luxury with a bright, main-floor feel thanks to large windows and walk-out to the backyard patio! This level features a spacious rec room with a sleek fireplace, a second full kitchen with quartz counters, a full bathroom with a standing shower with body spray system, and one large bedroom-ideal for extended living or potential rental income. The main floor also offers direct access to the garage and a spacious laundry room, perfectly designed to function as a practical mudroom.
Ask about this home
A HOMEH agent will answer your questions about this home.
Around this home
Daily convenience, out of 100, from the distances below
Schools nearby
School rating, out of 10.
Helpful calculators
Your HOMEH agent

"I would see it this week."